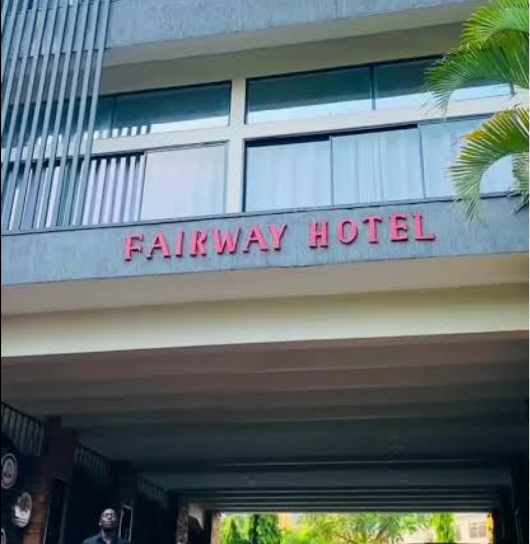
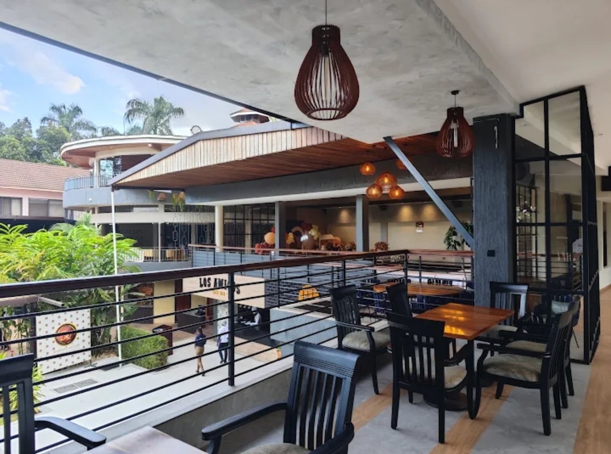
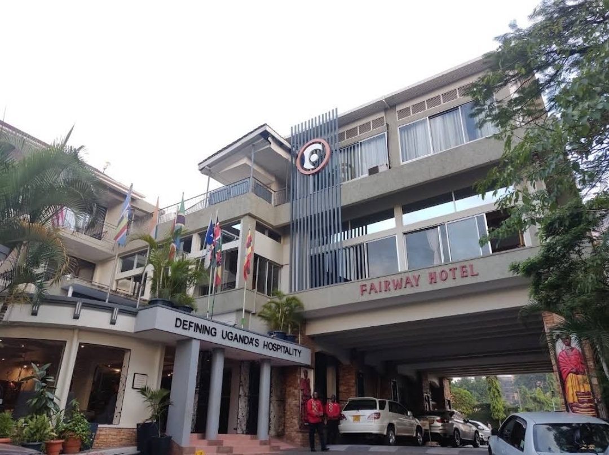
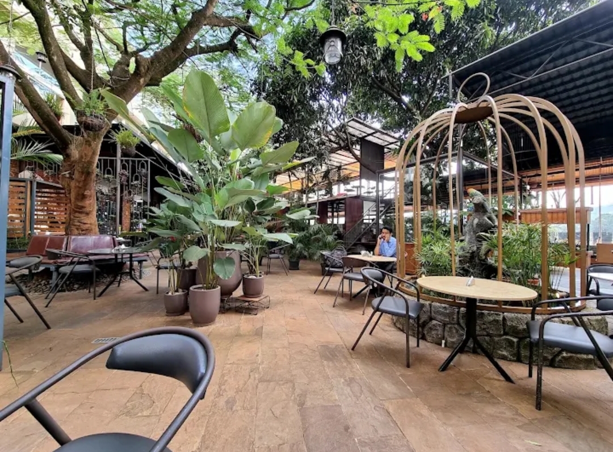
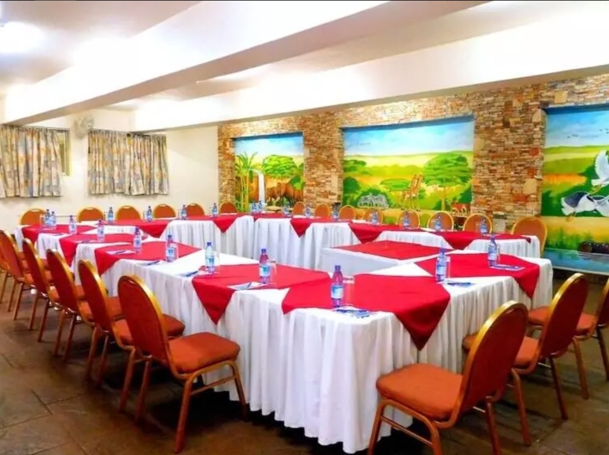
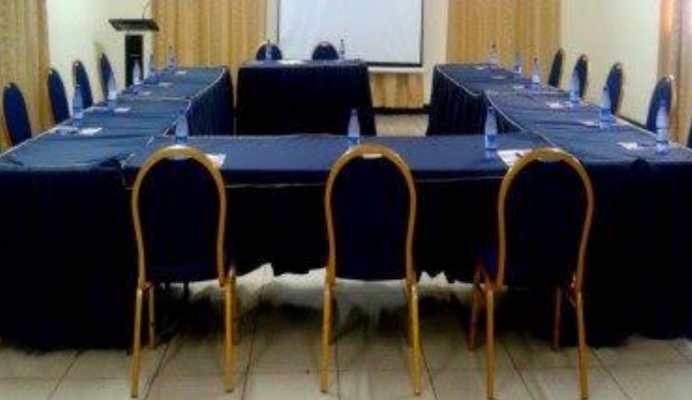
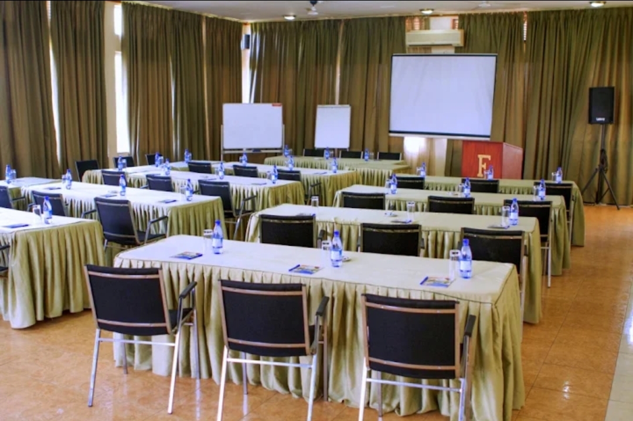
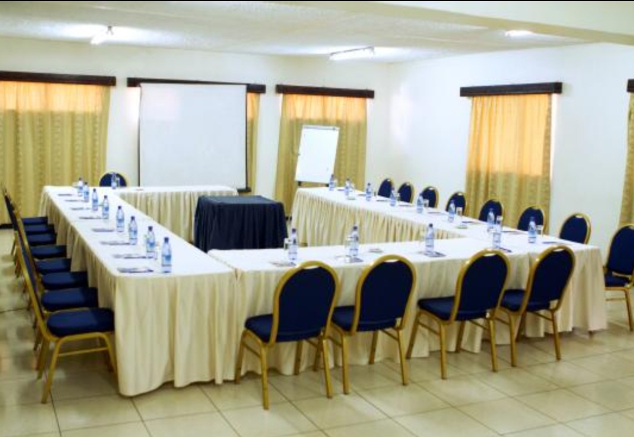
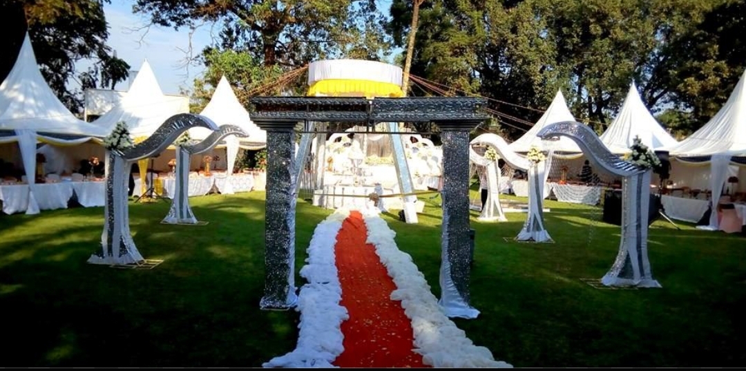
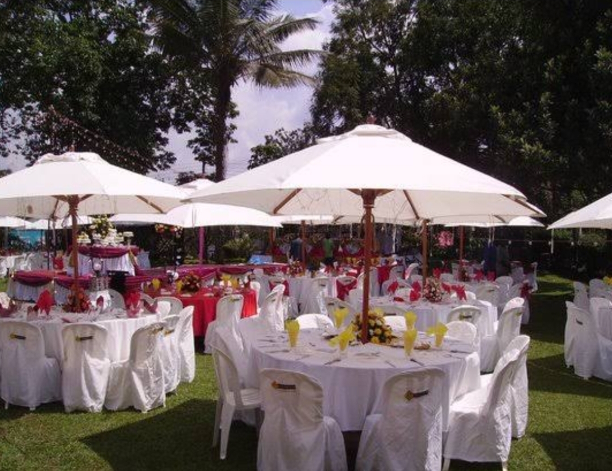
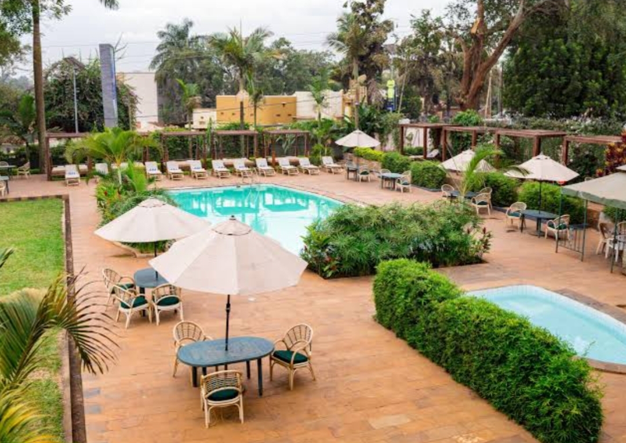
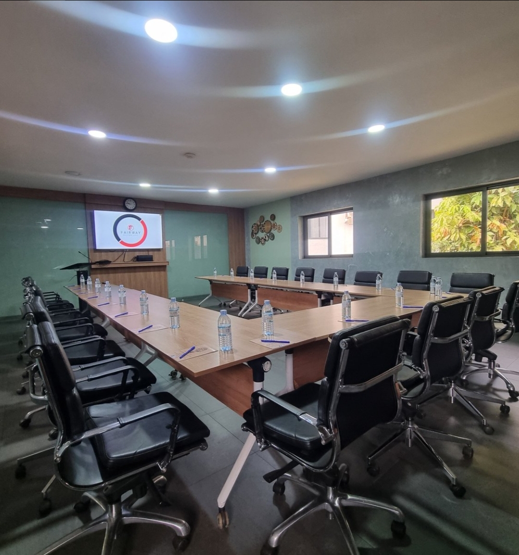
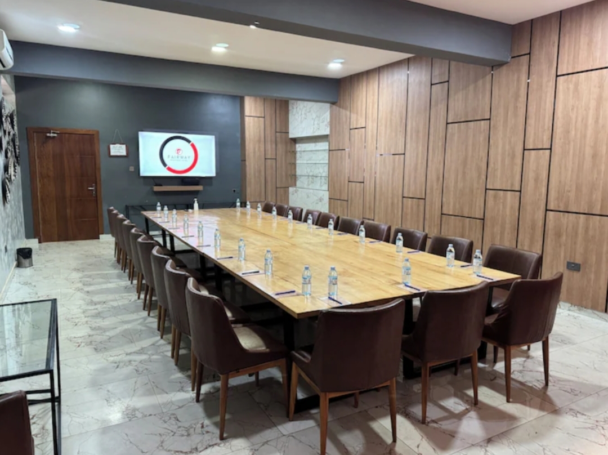
Fairway Hotel & Spa is a luxury business and leisure hotel located in Nakasero, Kampala, offering a diverse range of accommodation, dining, leisure and event facilities. The property provides multiple indoor meeting and conference spaces, including large halls, flexible meeting rooms and smaller committee rooms, making it suitable for conferences, corporate meetings, workshops, seminars, training sessions and private functions. Its event facilities also extend to outdoor garden areas, a terrace and poolside spaces, providing options for weddings, receptions, celebrations, cocktail events and other social gatherings. Guests and event organizers can also make use of the hotel's restaurants, bars and lounge areas, including the Asian Fusion Restaurant & Courtyard, Coco Pool Bar & Restaurant and The Professor Bar/Lounge. The hotel offers event-support services such as high-speed Wi-Fi, audiovisual equipment, projectors, wireless microphones, conference cameras, business-centre services and catering, making it suitable for both corporate and social events of varying sizes.
10-800 guests
Gallery
Spaces & Packages
Solarium Vista
UGX 0
Solarium Vista is one of Fairway Hotel's largest event spaces, covering approximately 150 sq. m. It is suitable for large conferences, corporate meetings, workshops, banquets, receptions and other major gatherings.
Published capacity: Theatre – 250 | Classroom – 100 | U-shape – 150 | Reception – 300 | Banquet – 100.
Lower Promenade
UGX 0
Lower Promenade is a 120 sq. m. meeting and event space suitable for medium-sized conferences, seminars, training sessions, workshops, banquets and cocktail functions.
Published capacity: Theatre – 100 | Classroom – 60 | U-shape – 60 | Reception – 100 | Banquet – 40.
View Point Terrace
UGX 0
View Point Terrace is a 120 sq. m. venue providing a more open and relaxed setting compared with the hotel's enclosed conference rooms. It can be used for corporate gatherings, private functions, receptions and social events.
Published capacity: Theatre – 80 | Classroom – 40 | U-shape – 50 | Reception – 80 | Banquet – 40.
Upper Promenade
UGX 0
Upper Promenade is a flexible meeting space suitable for workshops, training sessions, presentations, corporate meetings and smaller private functions.
Green Garden
UGX 0
Green Garden is a large landscaped outdoor event area suitable for weddings, receptions, graduations, corporate functions, celebrations, product launches and other large outdoor gatherings. Its expansive lawn provides flexibility for different event layouts and setups.
Published/listed capacity: Up to 750 guests.
Palm Garden
UGX 0
Palm Garden is another outdoor garden event area at Fairway Hotel, providing an open-air setting for weddings, private celebrations, receptions, corporate gatherings and other social functions.
Published/listed capacity: Up to 250 guests.
Swimming Pool / Poolside Area
UGX 0
The hotel's swimming pool and surrounding poolside area provide an outdoor leisure setting that can also be used for informal social gatherings, poolside celebrations, cocktail functions and private events.
Coco Pool Bar & Restaurant
UGX 0
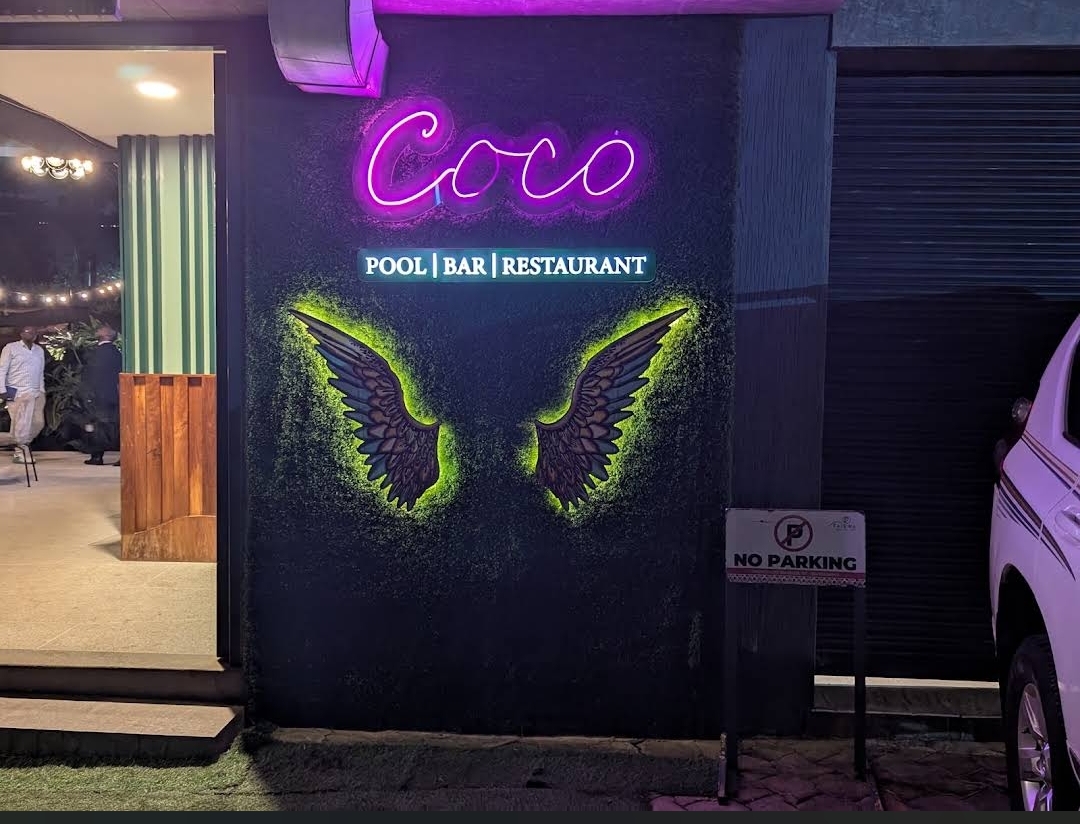
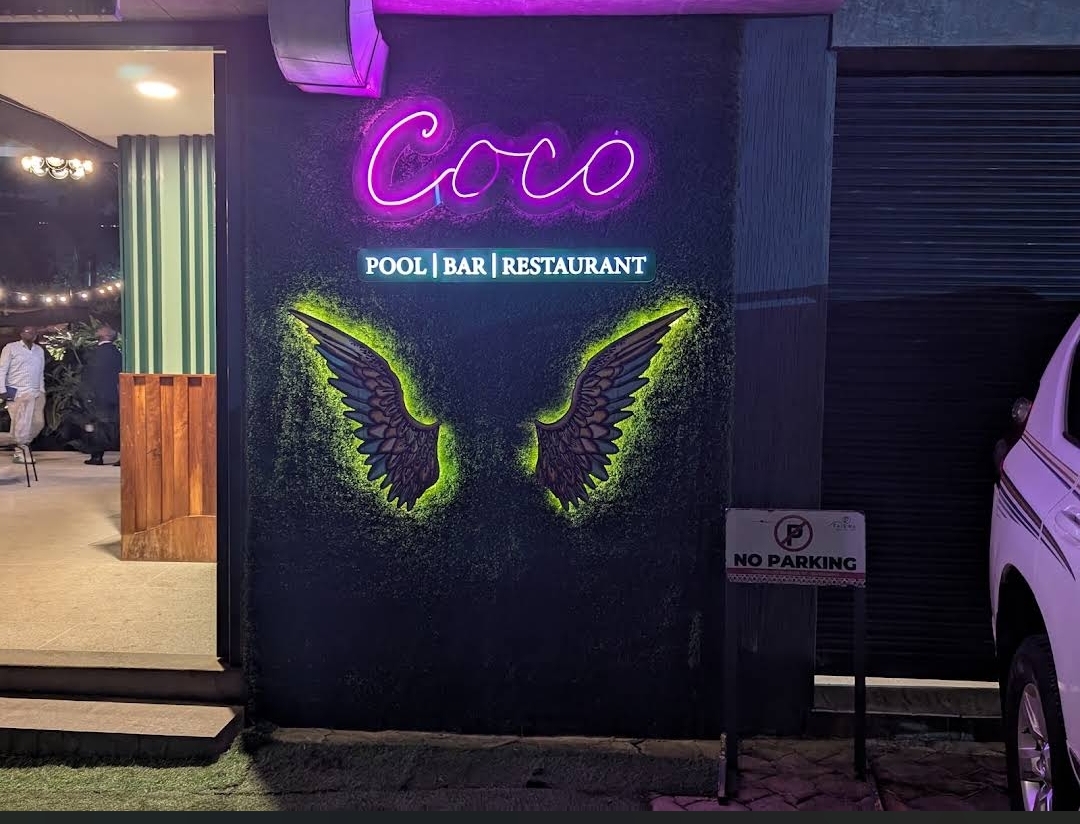
Coco Pool Bar & Restaurant is a vibrant poolside dining venue offering local, international and Mexican cuisine, together with cocktails and a relaxed atmosphere. Its poolside setting makes it suitable for informal celebrations, cocktail gatherings, private dining, poolside functions and social events.
Asian Fusion Restaurant & Courtyard
UGX 0
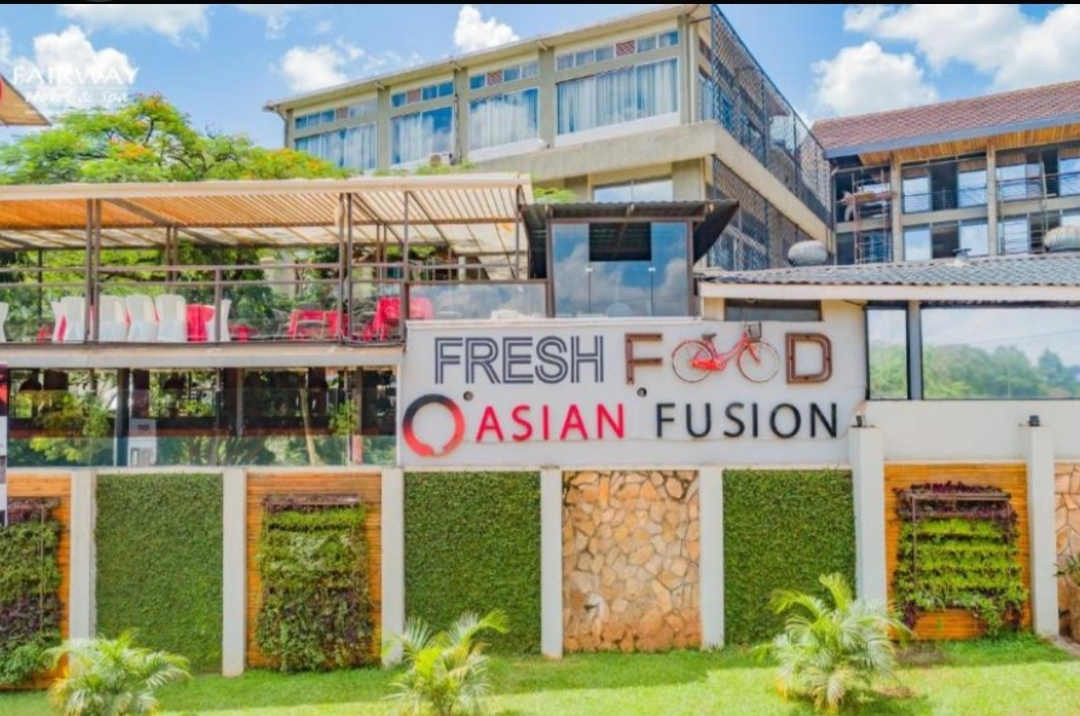
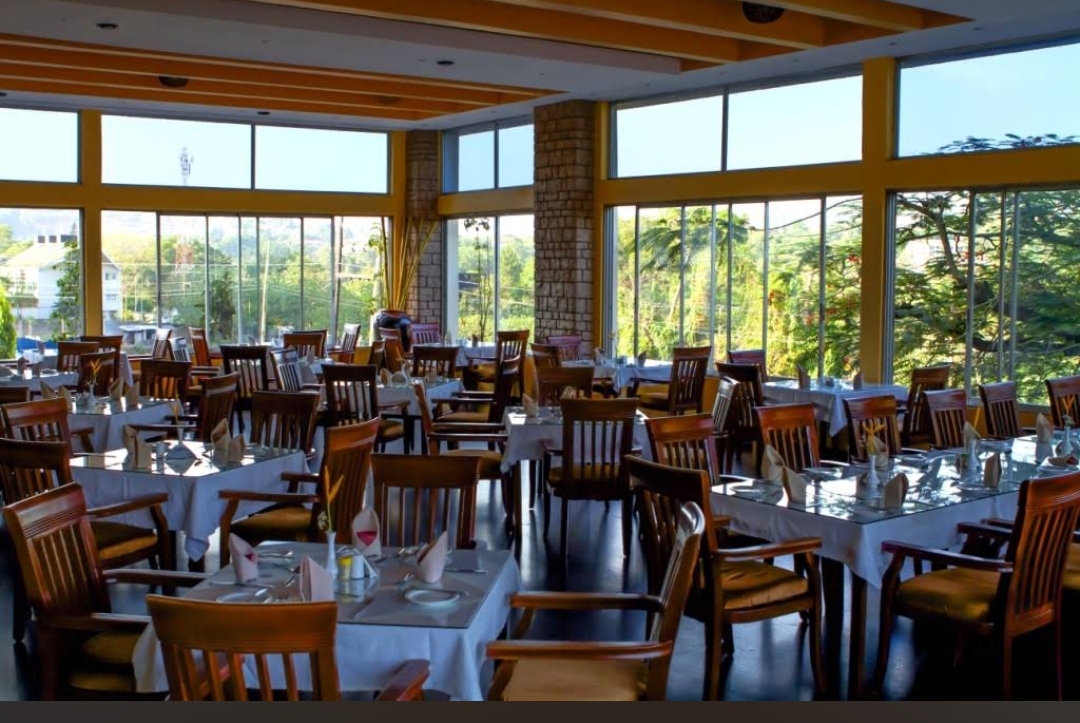
The Asian Fusion Restaurant offers Indian and Chinese cuisine in a distinctive setting featuring traditional artwork, Thai-inspired sculptures and a serene courtyard. The restaurant and courtyard provide a relaxed environment suitable for private dining, group meals, social functions and smaller celebrations.
The Professor Bar / Lounge
UGX 0
The Professor Bar is an upscale bar and lounge offering cocktails, wine and beer in a refined but relaxed environment. It features LCD screens and provides a comfortable setting for guests to unwind, watch sports and socialize. The space may also accommodate networking events, cocktail gatherings and small private functions.
Committee Room A
UGX 0
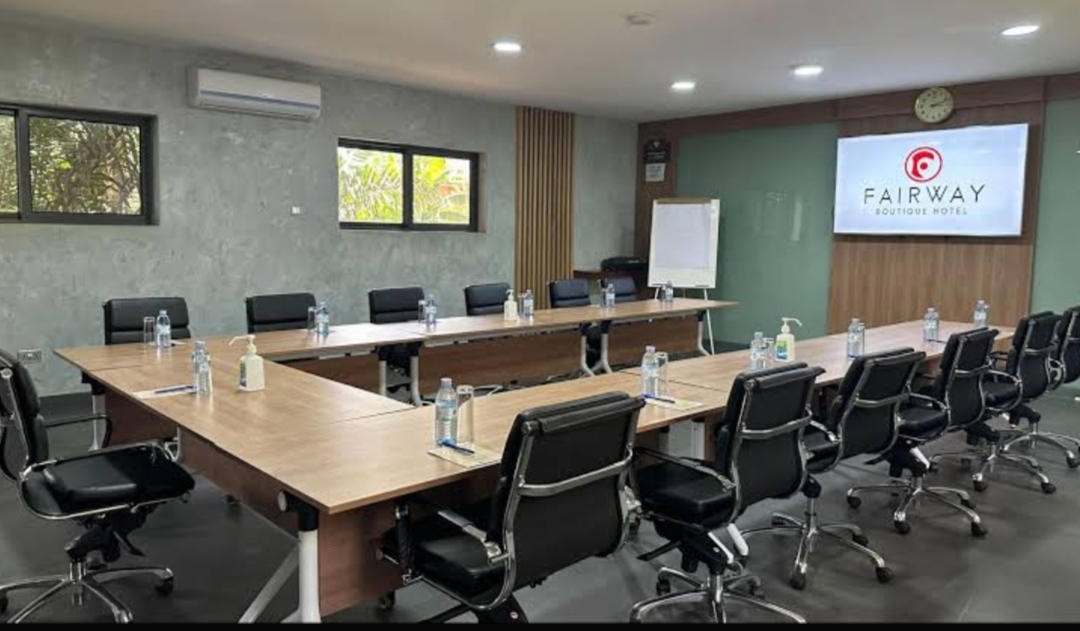
Committee Room A is a compact meeting and breakout space suitable for small corporate meetings, workshops, training sessions, interviews, executive discussions and other intimate group activities.
Published maximum capacity: 25 guests.
Committee Room B
UGX 0
Committee Room B is a small-to-medium meeting and breakout space suitable for corporate meetings, workshops, training sessions, presentations and group discussions. It provides slightly more capacity than Committee Room A.
Published maximum capacity: 35 guests.
Committee Room C
UGX 0
Committee Room C is the largest of the three committee rooms and is suitable for meetings, workshops, training sessions, presentations, breakout activities and other small-to-medium group functions.
Published maximum capacity: 55 guests.