PA

Paradise Event Arena

@quyvbt

Lagos, NigeriaJoined 2026

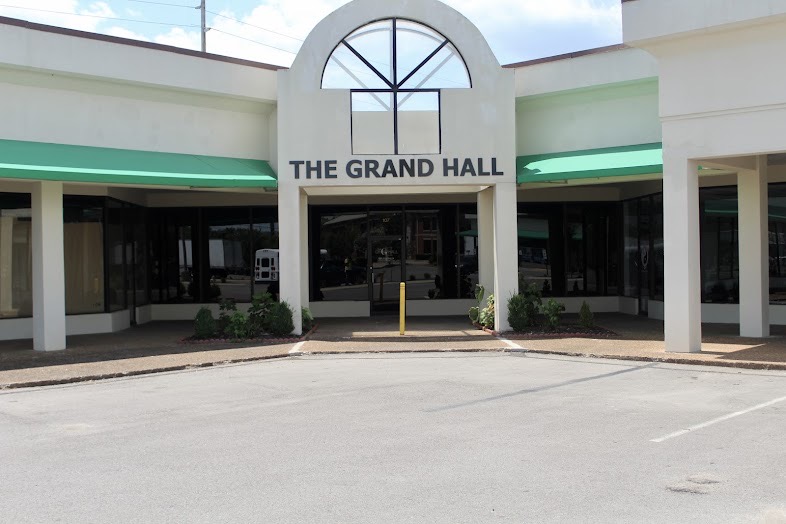
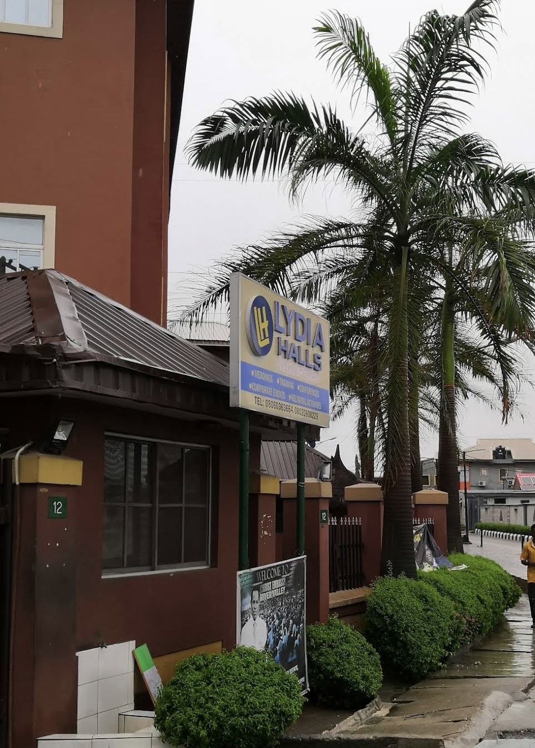
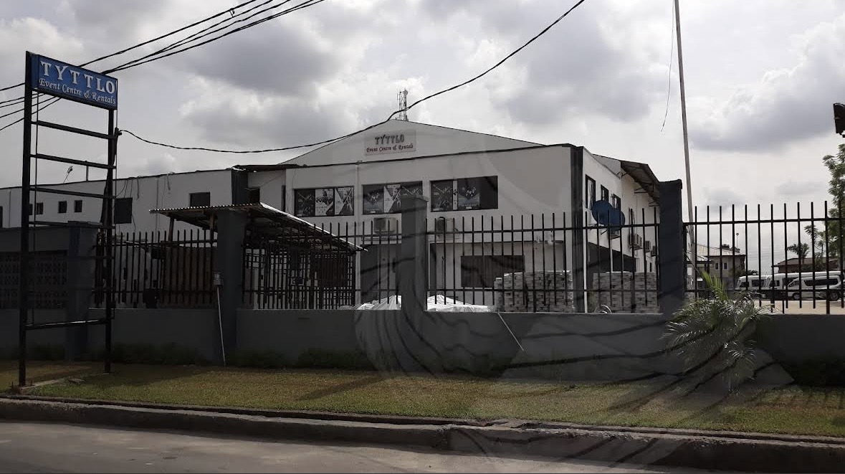
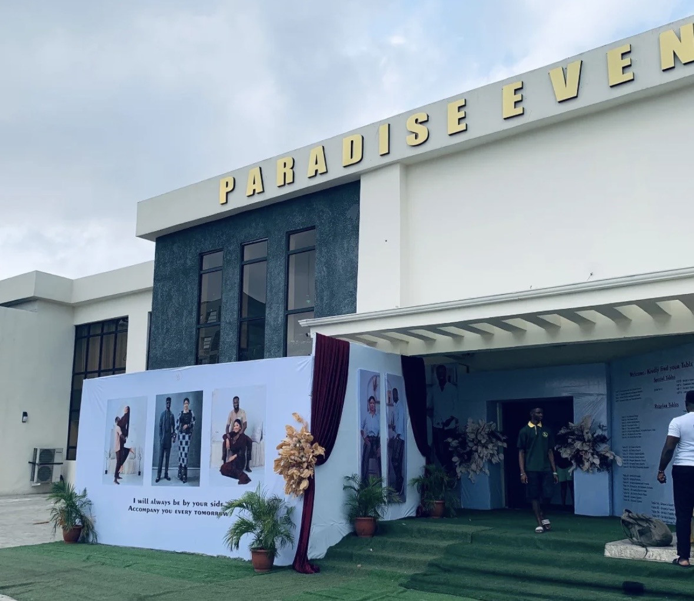
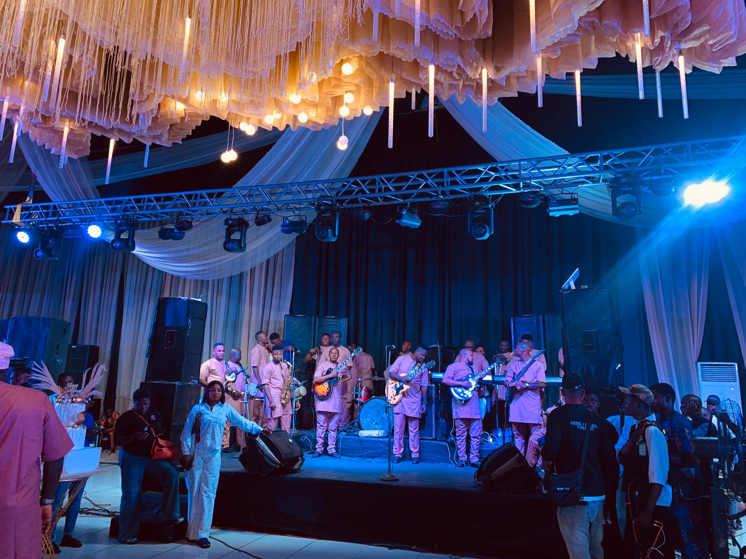
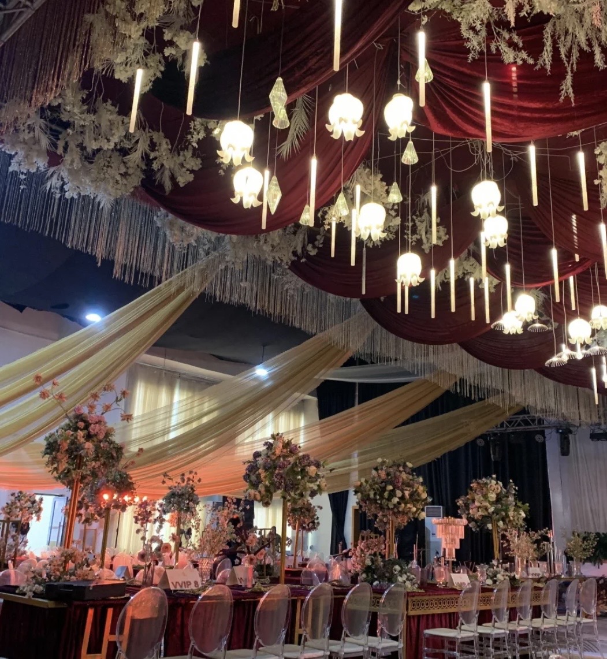
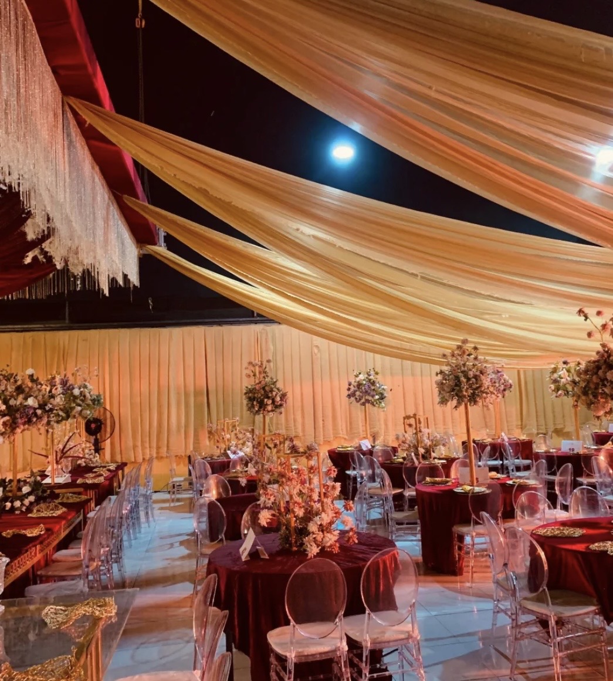
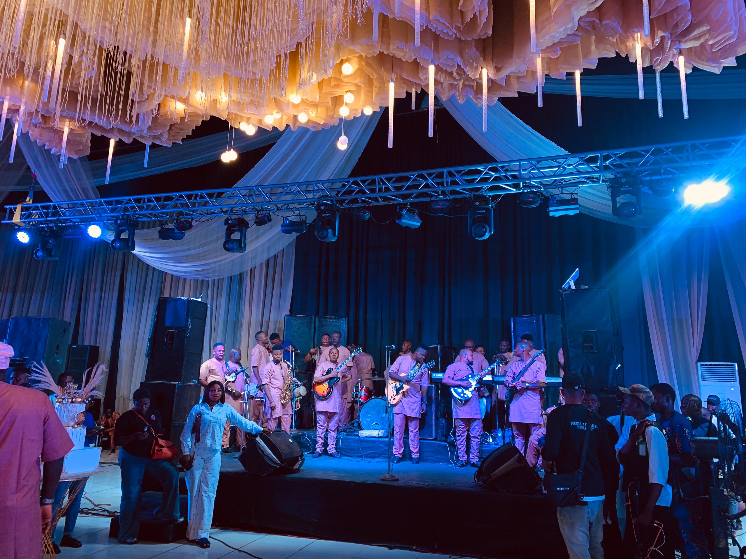
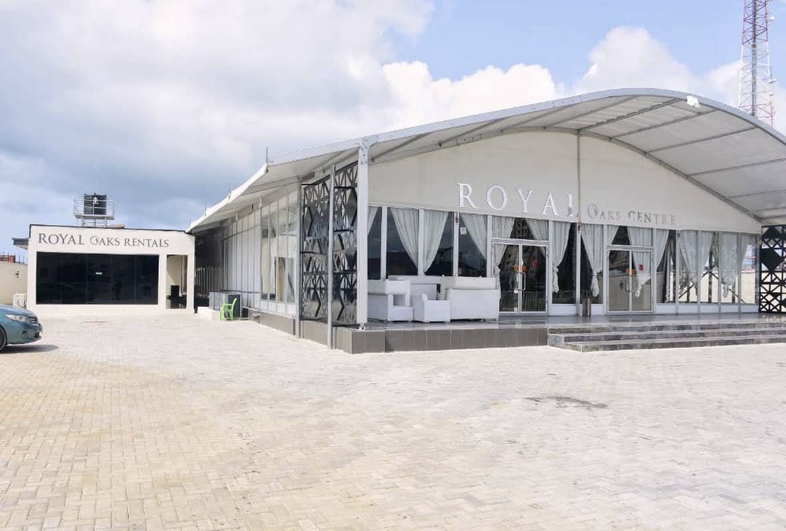
The Paradise Event Arena stands as one of the most prominent, newly favored, and highly accessible multi-purpose venues on Mainland Lagos, rising majestically along the central commercial transit corridor of Yaba. Renowned among top-tier decorators, church groups, and corporate event planners for its excellent logistical versatility, this cinematic landmark focuses its high-tier capabilities into a single, massive main hall. The facility features an eye-catching facade, high ceiling metrics, an open column-free structure that guarantees perfect sightlines, and dual elevated production stages mounted on opposite sides of the room. To ensure absolute crowd comfort against the humid tropical climate, a heavy-duty matrix of powerful commercial air-conditioning networks spans the interior to sustain an ultra-cool climate. Production support is exceptional, providing immersive ambient light tracks, full performance truss frameworks, a fog machine, high-fidelity sound reinforcement arrays, and large dual projection display screens. Grid power reliability is unconditionally anchored by silent, high-capacity on-site backup generators. Enclosed inside a secure compound watched 24/7 by CCTV tracking and professional guards, the venue includes a massive parking bay extending onto the adjacent Nigerian Railway Corporation grounds to safely contain hundreds of vehicles. Offering a massive unified capacity to successfully handle large-scale public assemblies, it serves as a premier venue choice.

200-2000 guests

Gallery

Paradise Event Arena
Paradise Event Arena 2
Paradise Event Arena 3
Paradise Event Arena 4

Spaces & Packages

The Spacious Event Hall

The Spacious Event Hall

NGN 0.00

This ultra-modern, state-of-the-art mainland auditorium features a versatile open layout engineered explicitly for high-capacity public conventions, massive church services, and high-society wedding receptions. The column-free interior floor plan beautifully and seamlessly accommodates up to 2,000 guests in a tight theater-style setup or up to 1,000 attendees for a formal banquet dining layout.
The Partitioned Half Hal

The Partitioned Half Hal

NGN 0.00

By rolling out the venue's specialized sound-insulated physical partitions, the main space neatly divides into two completely independent, smaller layouts. This adaptive setup is tailored for intimate birthday celebrations, corporate seminars, and mid-tier engagement parties, easily hosting up to 1,000 guests theater-style or up to 500 individuals in a standard round-table dining layout.

Event Types

WeddingAnniversaryEngagementPrivate PartyGalaBanquetBirthdayFuneralConferenceAGMProduct LaunchLive PerformanceFashion ShowExhibitionTrade ShowReligious Event

Amenities

CateringFloristDecorationEvent PlanningLightingSound SystemSecurityOther

Availability

Loading availability...

Contact

Public Events

No public events to show yet.