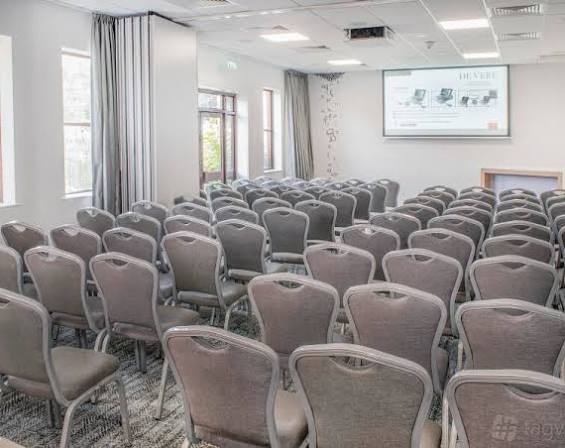
Conference Suite 1
£0.00We provide Conference Suite 1 as a flexible meeting space suitable for conferences, training, workshops and smaller corporate events. We can accommodate up to 80 theatre-style or 50 for dinner.
@qwsj11
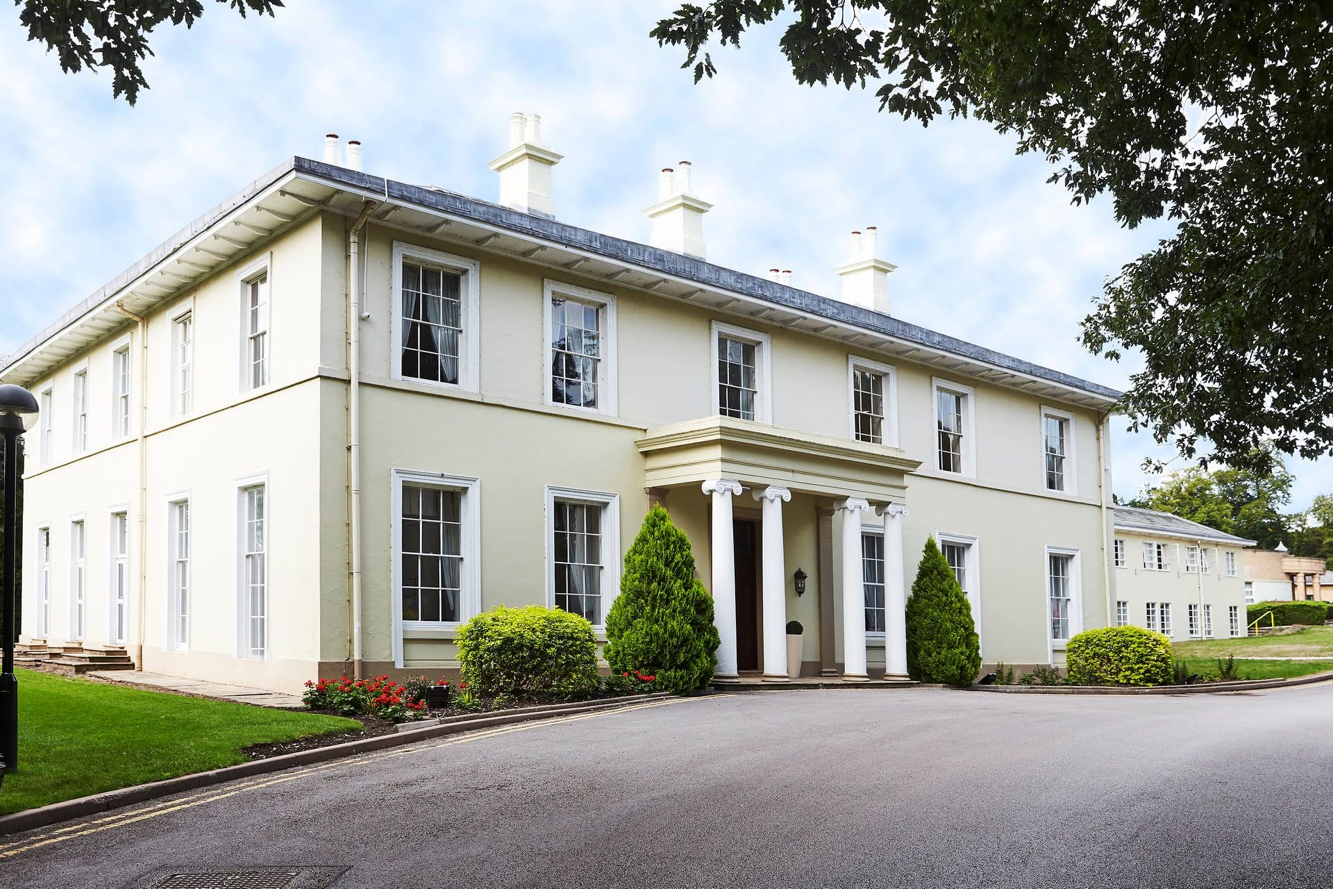
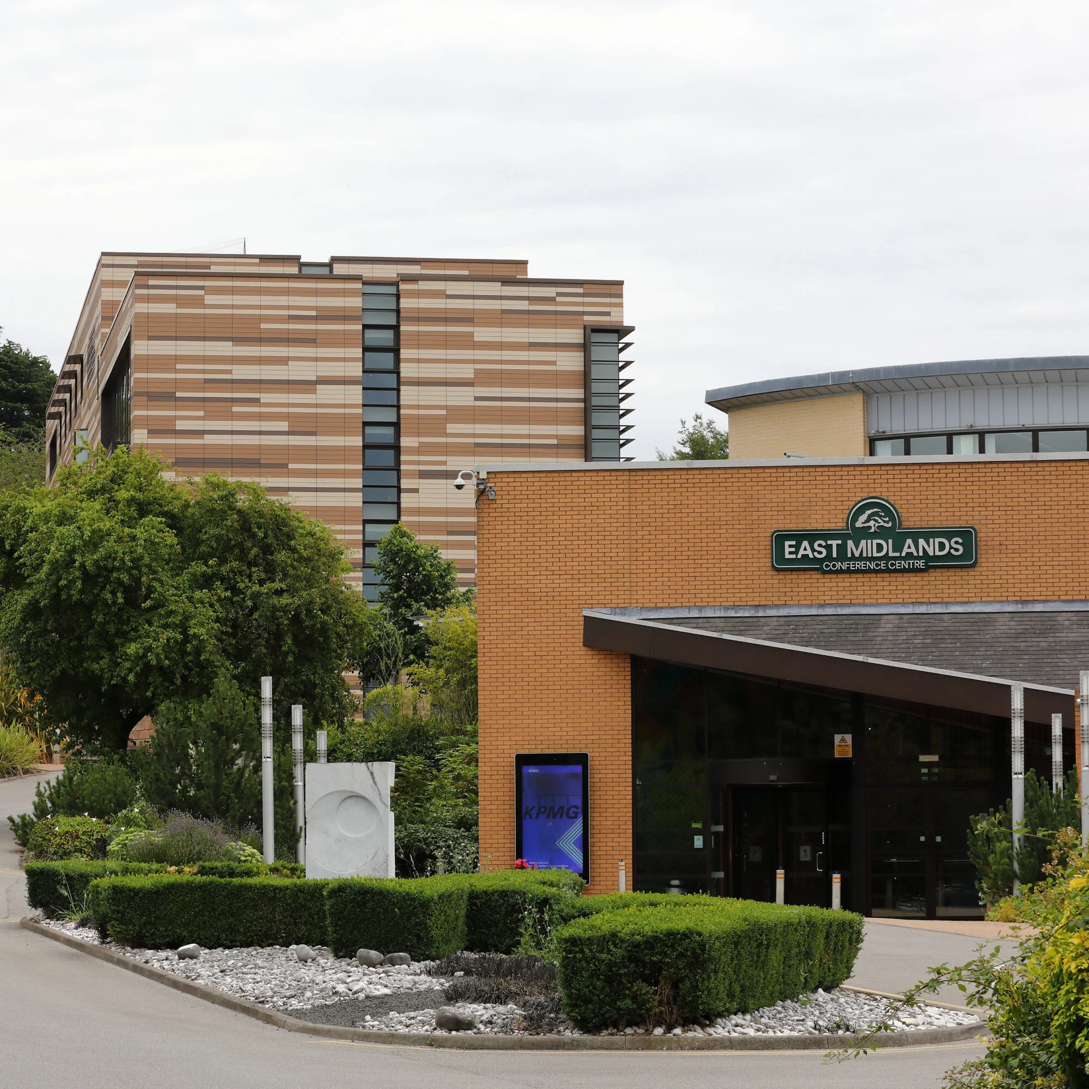
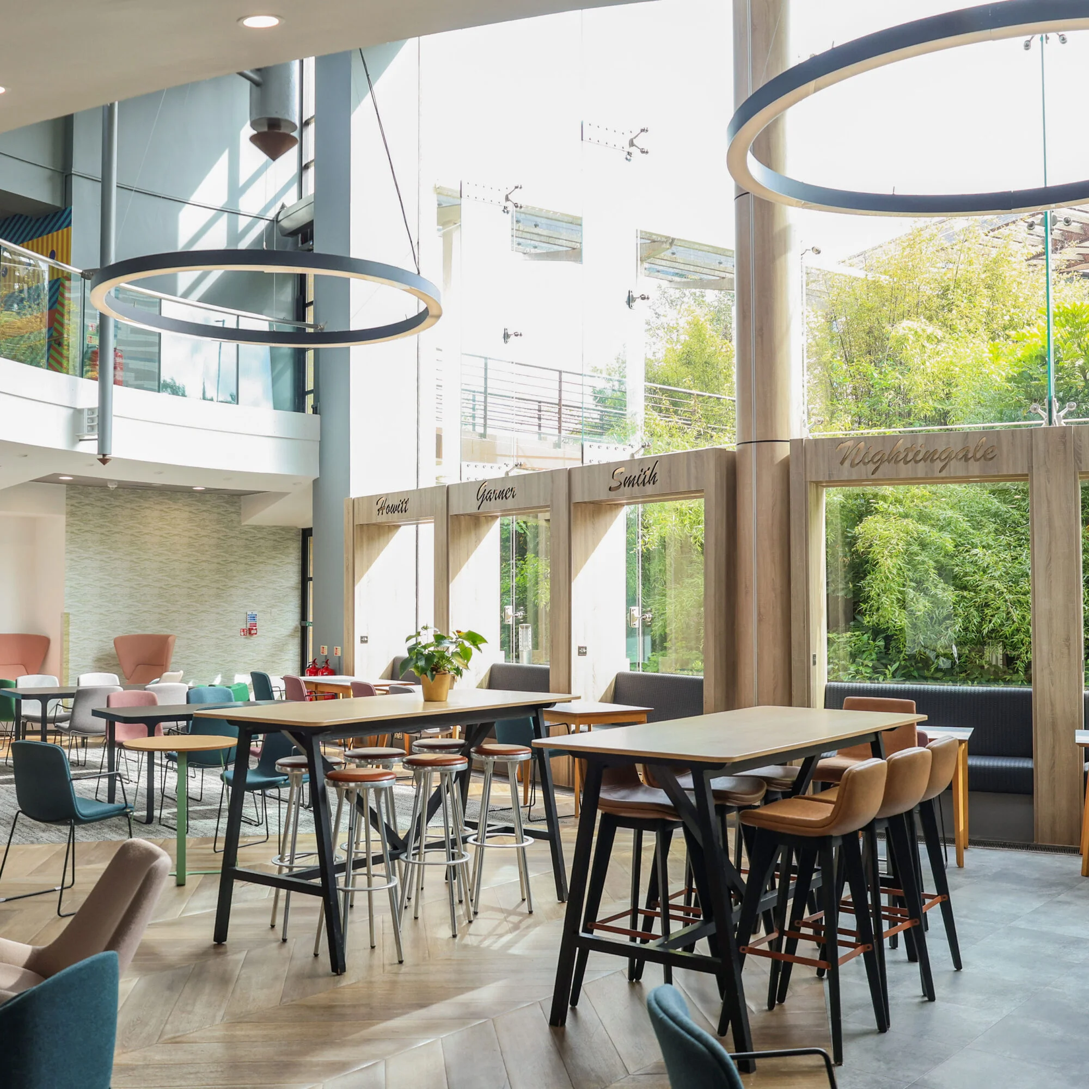
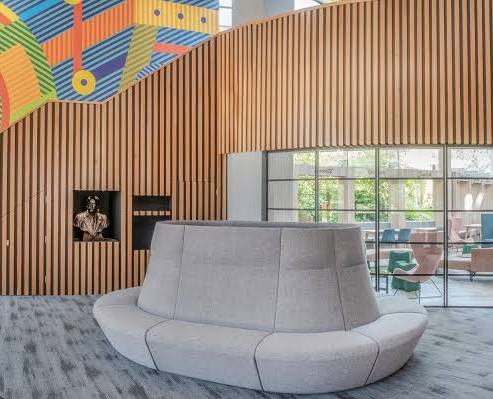
We are the East Midlands Conference Centre, a versatile conference and events venue located within the University of Nottingham’s landscaped University Park campus. We provide 16 adaptable event and meeting spaces, allowing us to accommodate everything from smaller meetings and training sessions to large conferences, exhibitions, award ceremonies and weddings. Our facilities include a spacious atrium for networking and socialising, dedicated conference spaces, exhibition areas, modern audiovisual technology, complimentary Wi-Fi and in-house catering. We also provide free on-site parking and electric vehicle charging points. Our experienced events team works with organisers to create flexible event arrangements, while our location next to the Orchard Hotel provides convenient accommodation for delegates and guests. With our combination of adaptable spaces, professional support and modern facilities, we offer a practical setting for business, academic, corporate and special events.
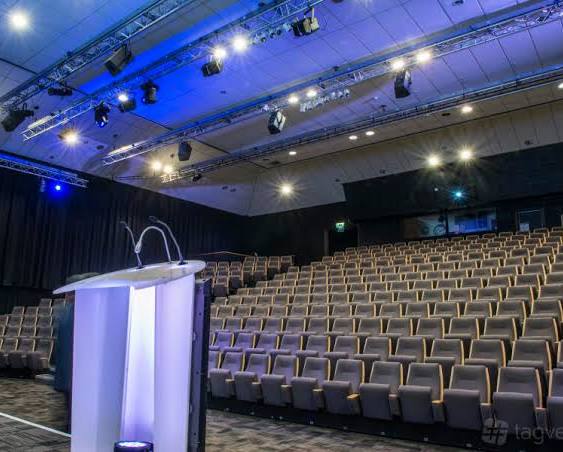
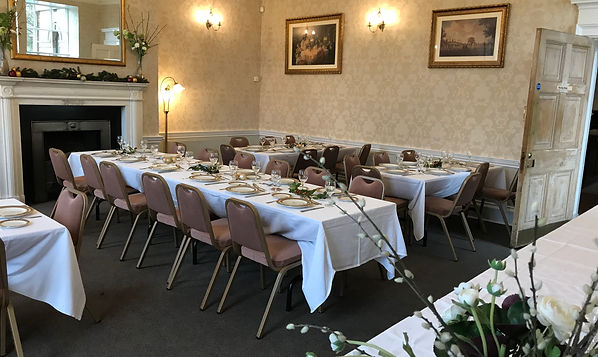
We provide Conference Suite 1 as a flexible meeting space suitable for conferences, training, workshops and smaller corporate events. We can accommodate up to 80 theatre-style or 50 for dinner.
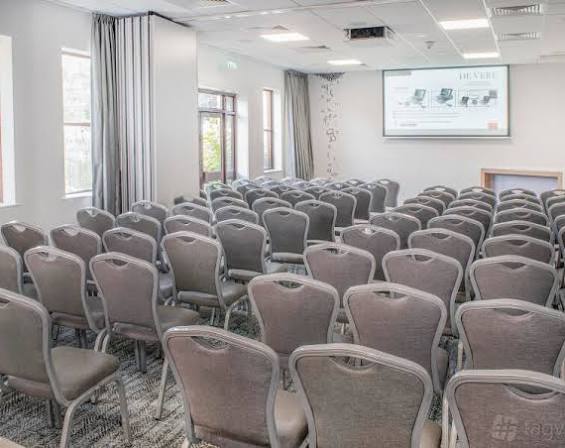
We offer Conference Suite 2 as an adaptable space for meetings, presentations, training and smaller events. Our flexible layouts allow organisers to configure the room according to their requirements.
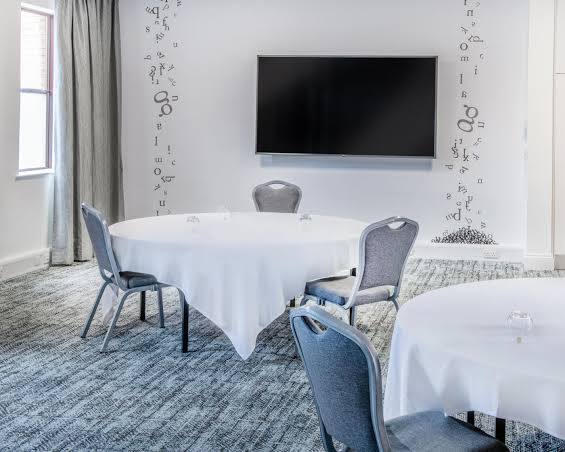
We provide Conference Suite 3 as a larger flexible meeting room for conferences, workshops, presentations and corporate gatherings. We can accommodate up to 90 delegates in theatre-style seating.
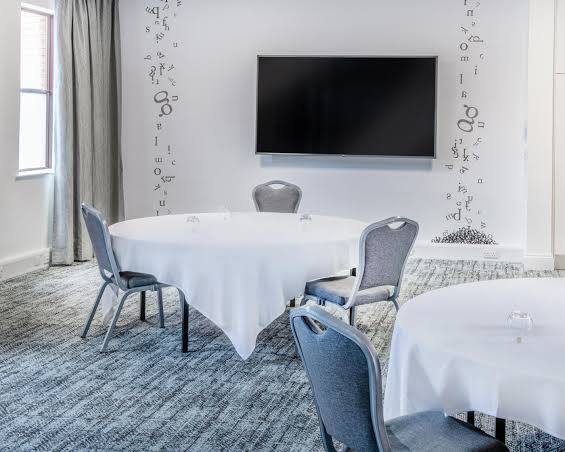
We offer Conference Suite 4 for smaller meetings, training sessions, workshops and presentations. Our room can accommodate up to 60 delegates in theatre-style seating and can be arranged in several layouts.
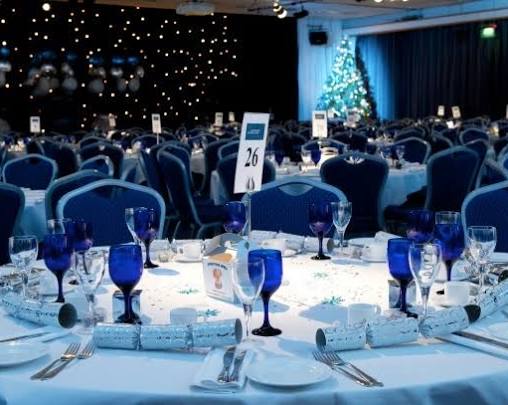
We offer Banqueting Suite Hall A as one section of our larger Banqueting Suite. We can accommodate up to 400 theatre-style, making it suitable for conferences, dinners, exhibitions and large gatherings.
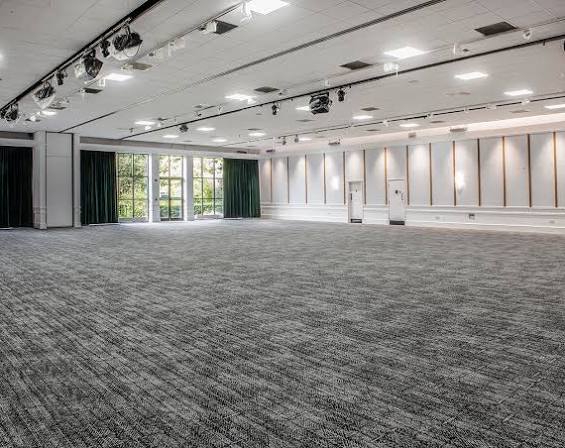
We provide Banqueting Suite Hall B as the second section of our Banqueting Suite. We can accommodate up to 400 theatre-style and arrange the space for conferences, dinners or exhibitions.
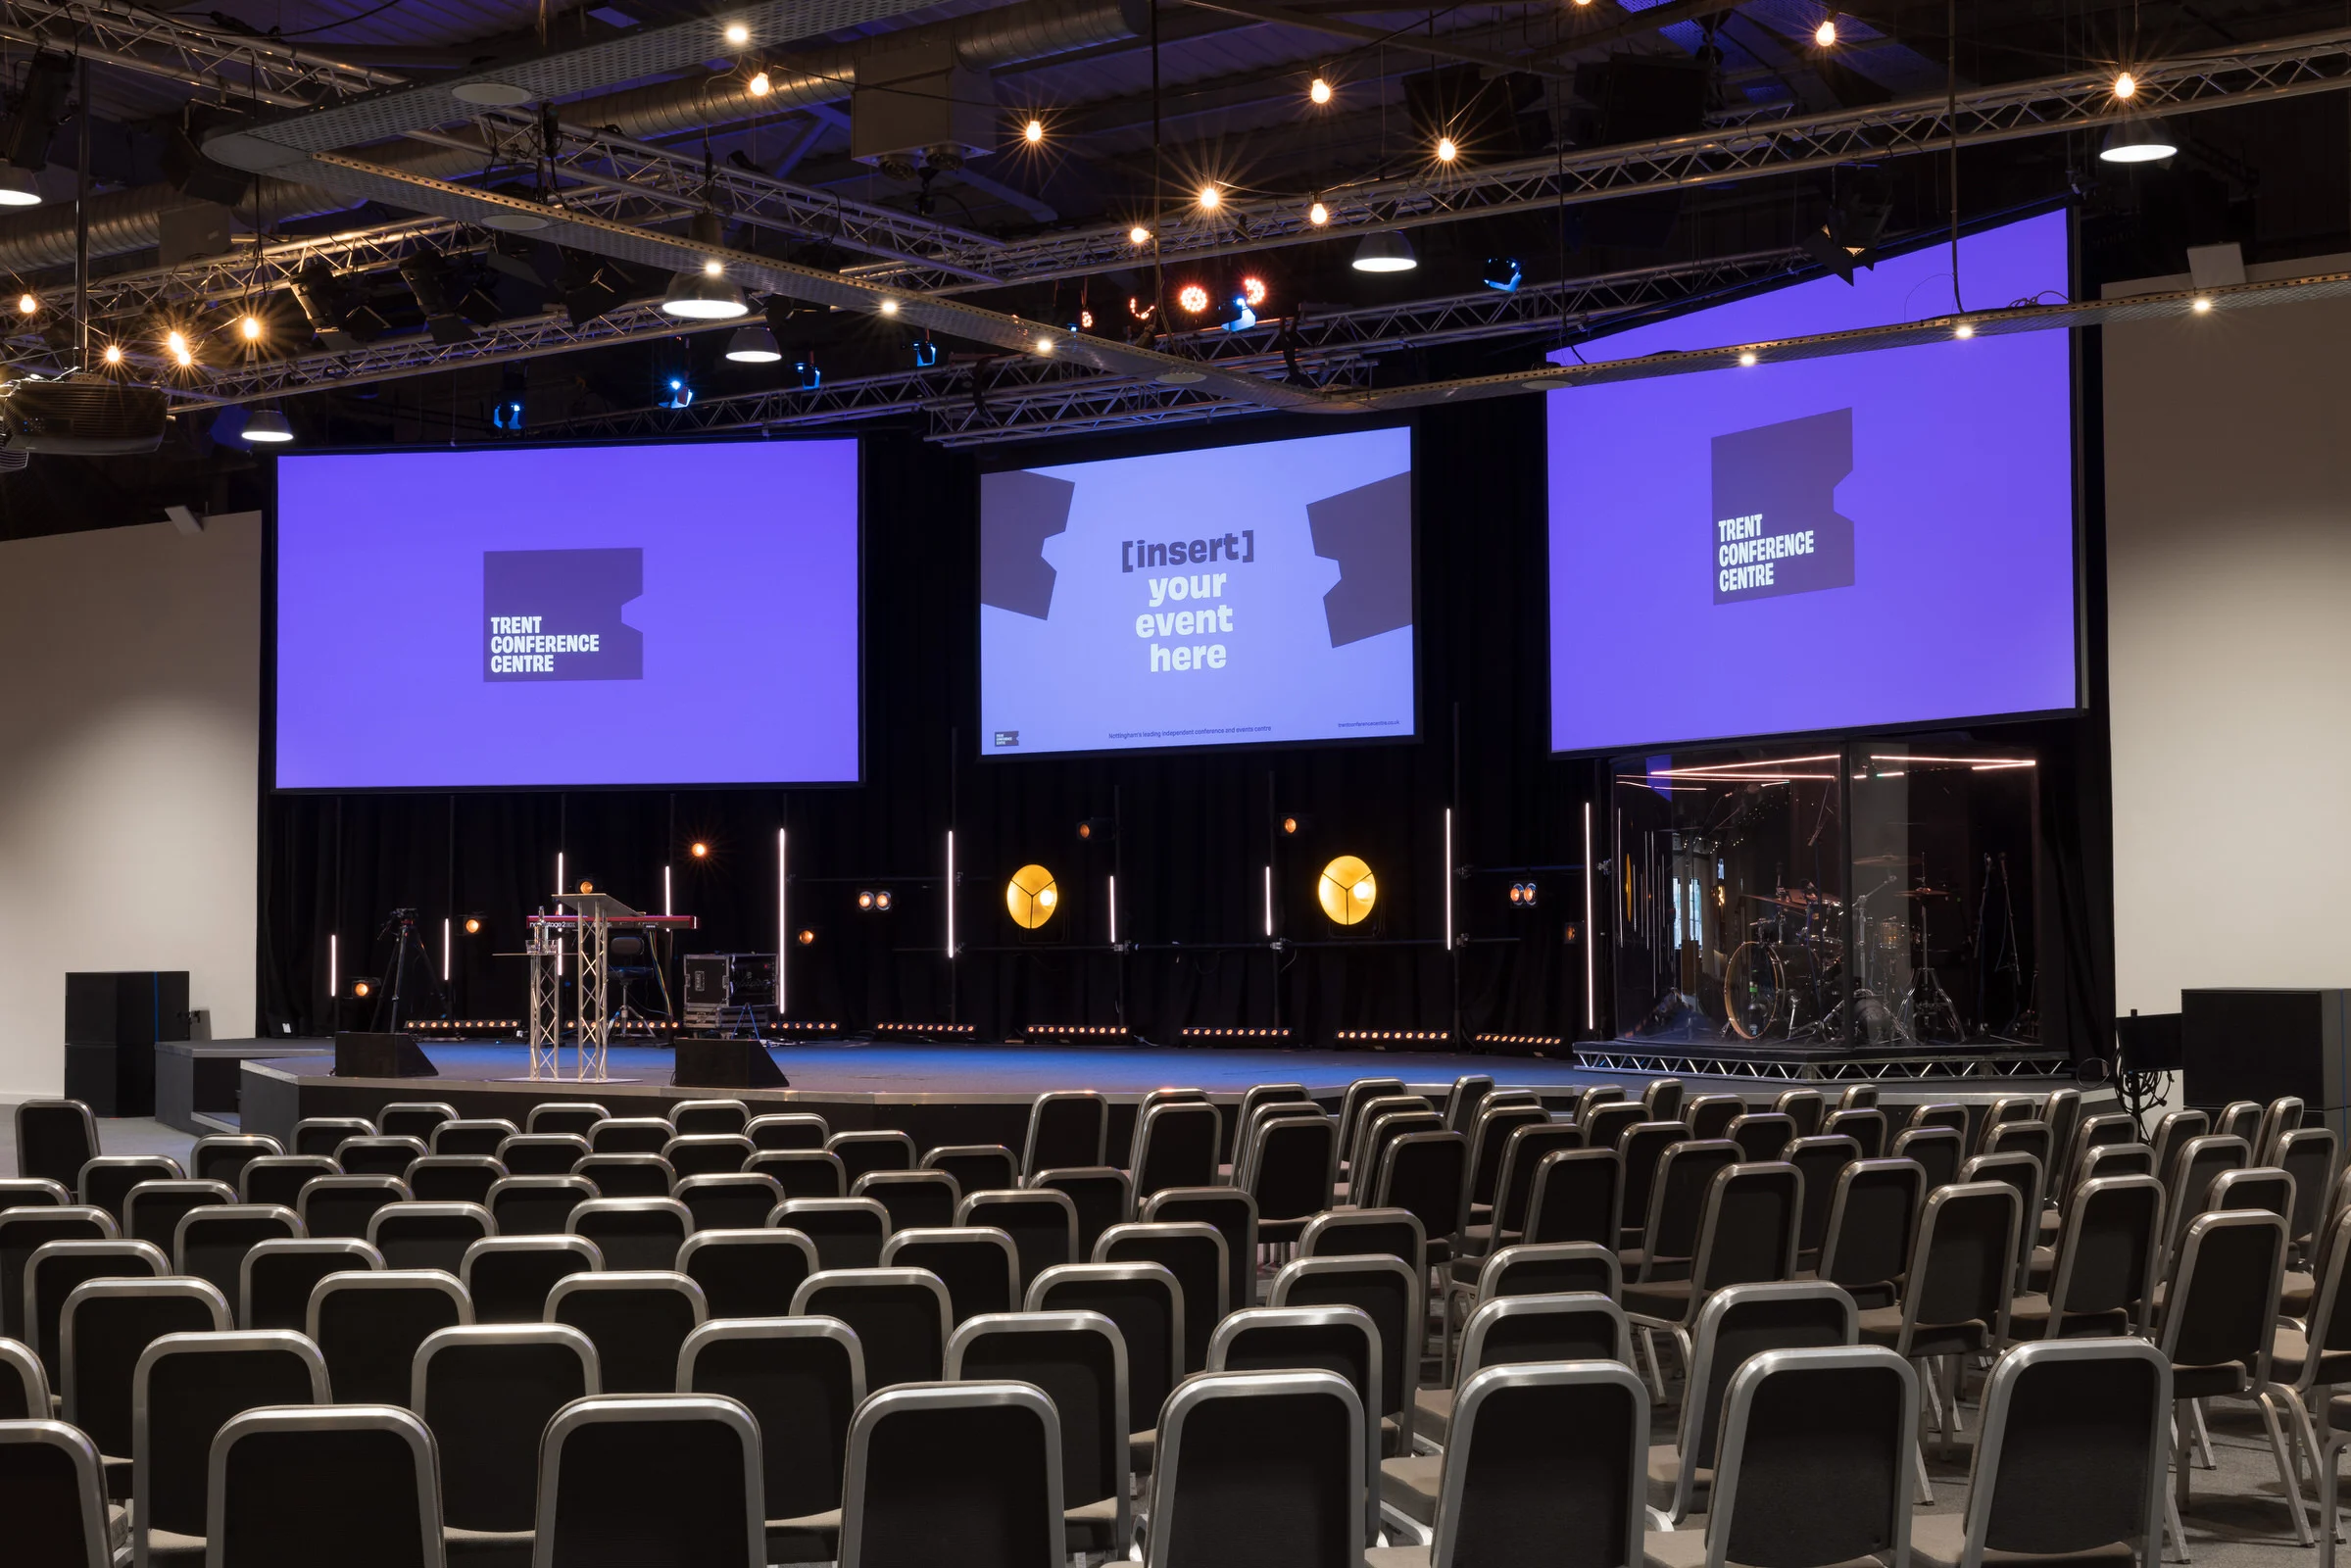
We provide our Banqueting Suite for large conferences, exhibitions, dinners, awards ceremonies and major events. The space can accommodate up to 850 theatre-style and up to 50 exhibition stands.
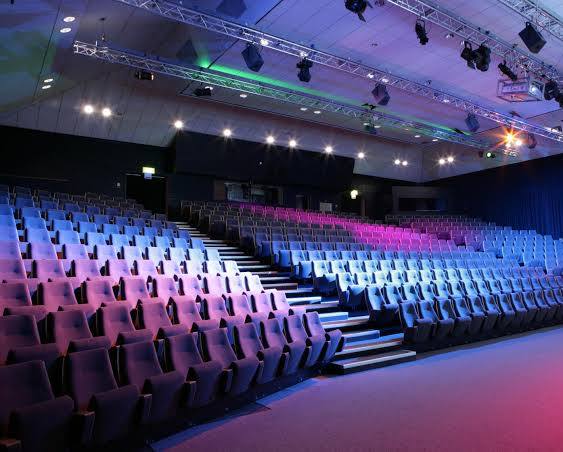
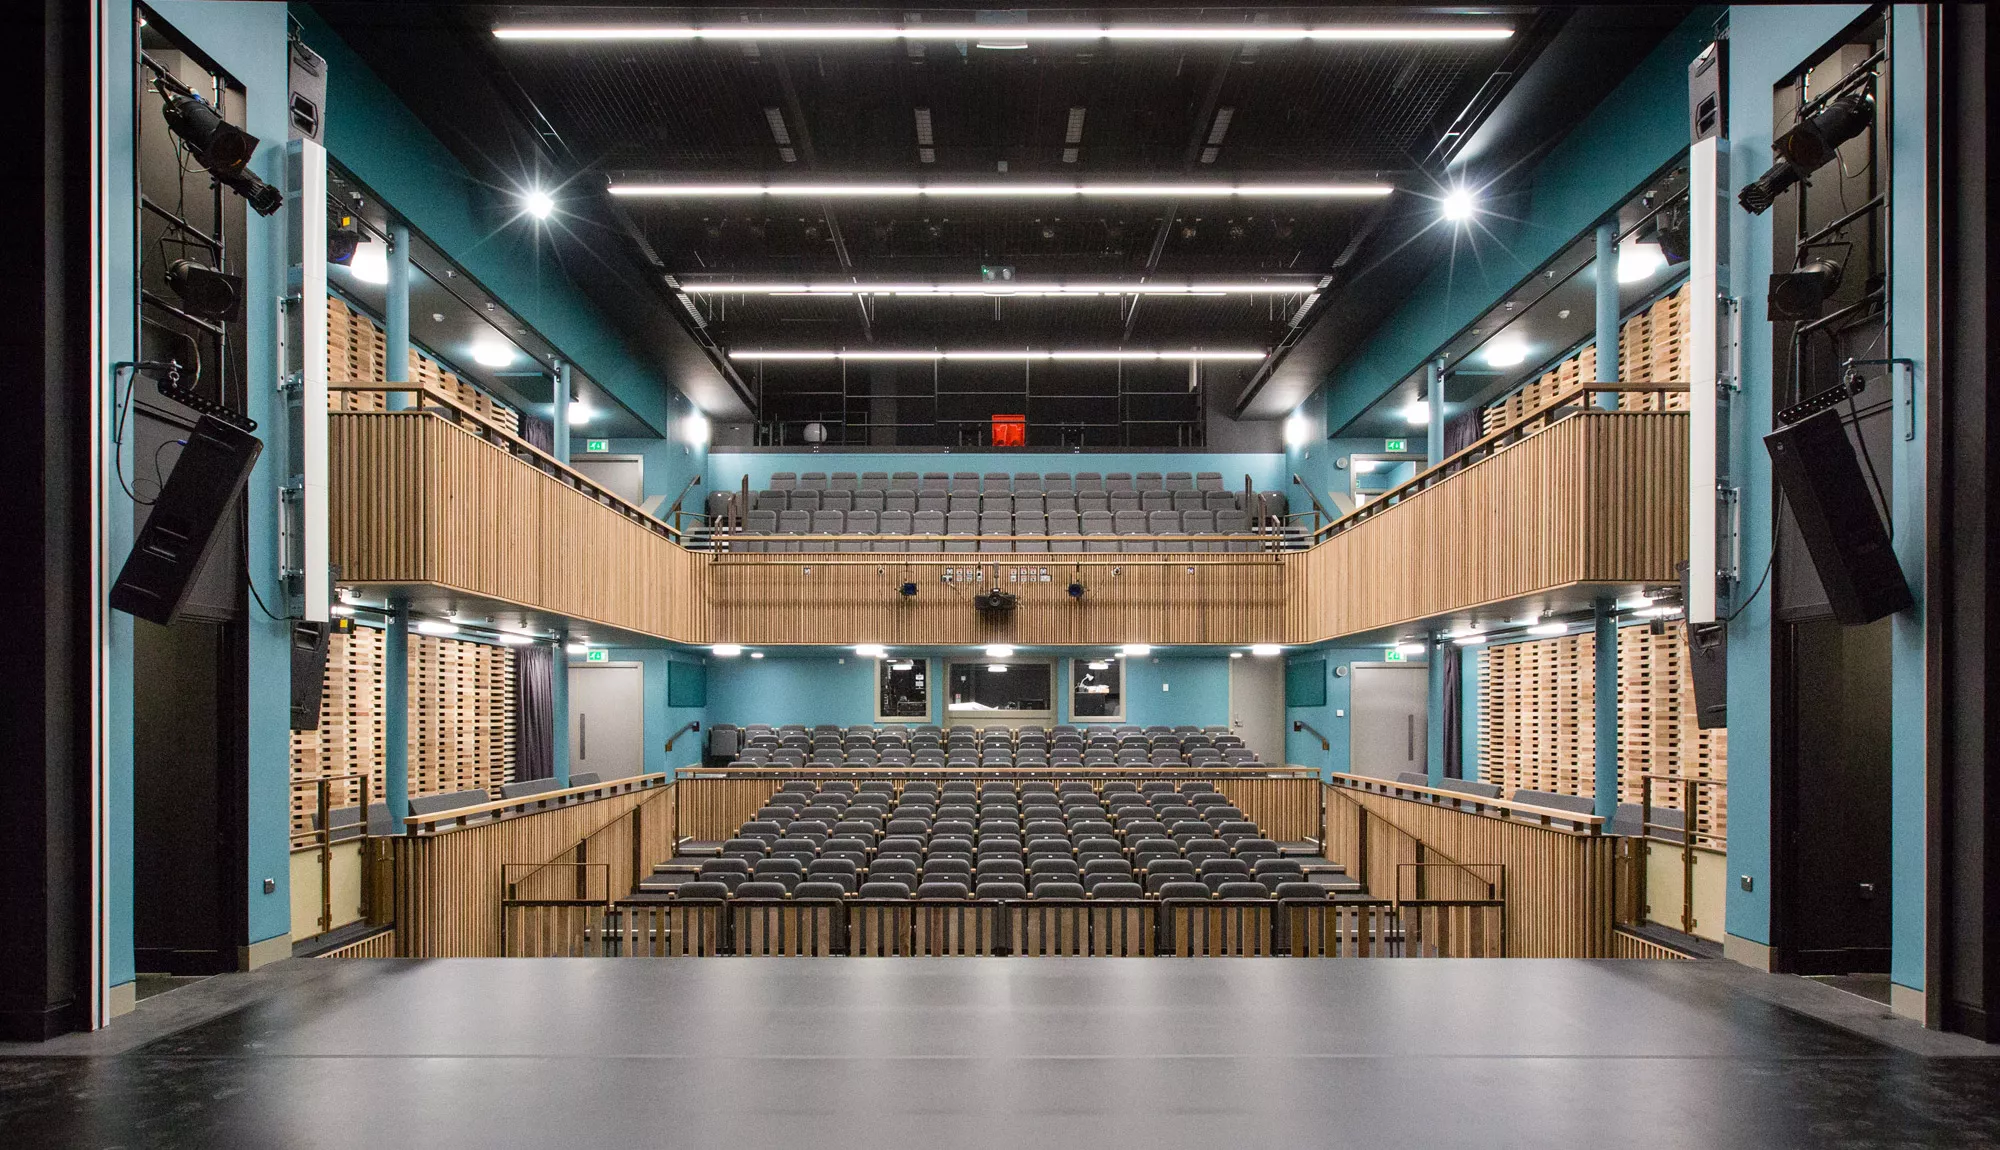
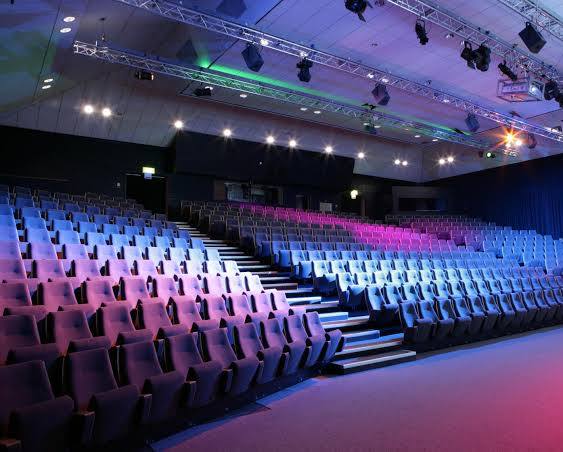
We offer our Conference Theatre for presentations, conferences, performances and larger gatherings. The space provides theatre-style seating for up to 441 delegates, with 80 seats on the flat floor.
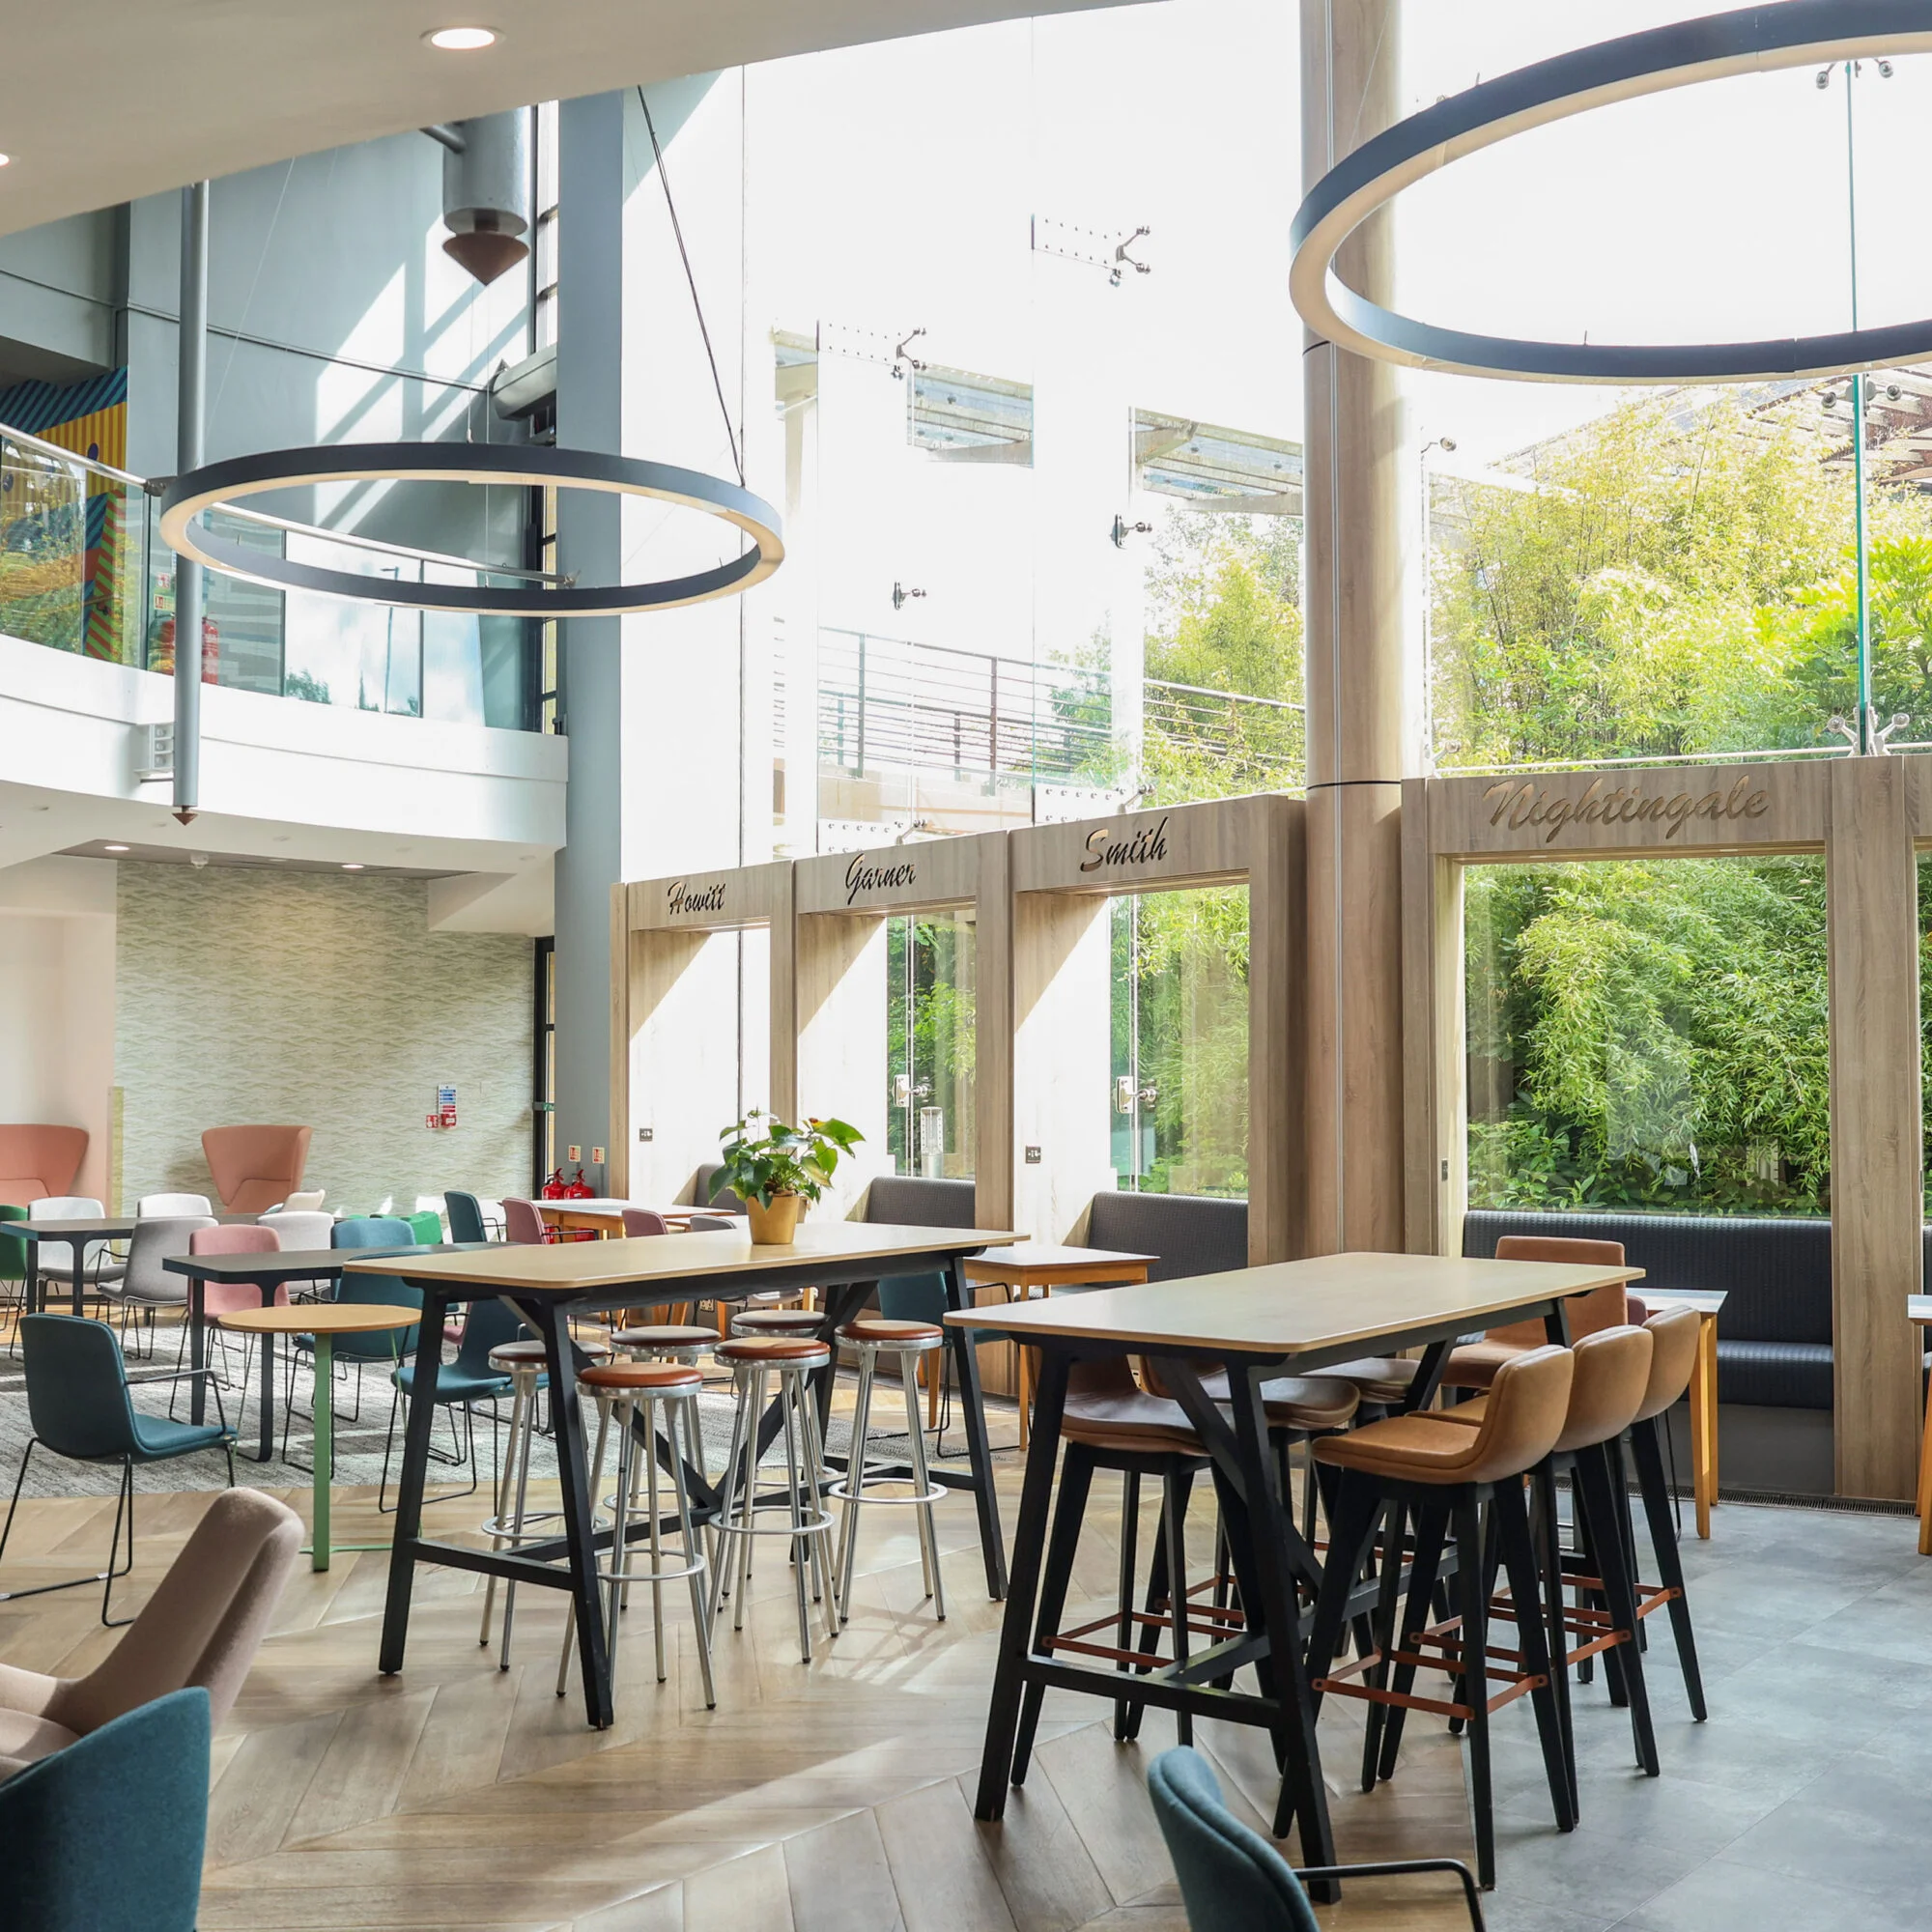
We provide Gallery Suite 1 as a versatile meeting and event room for smaller conferences, workshops, training sessions and private meetings. We can accommodate up to 50 delegates theatre-style.
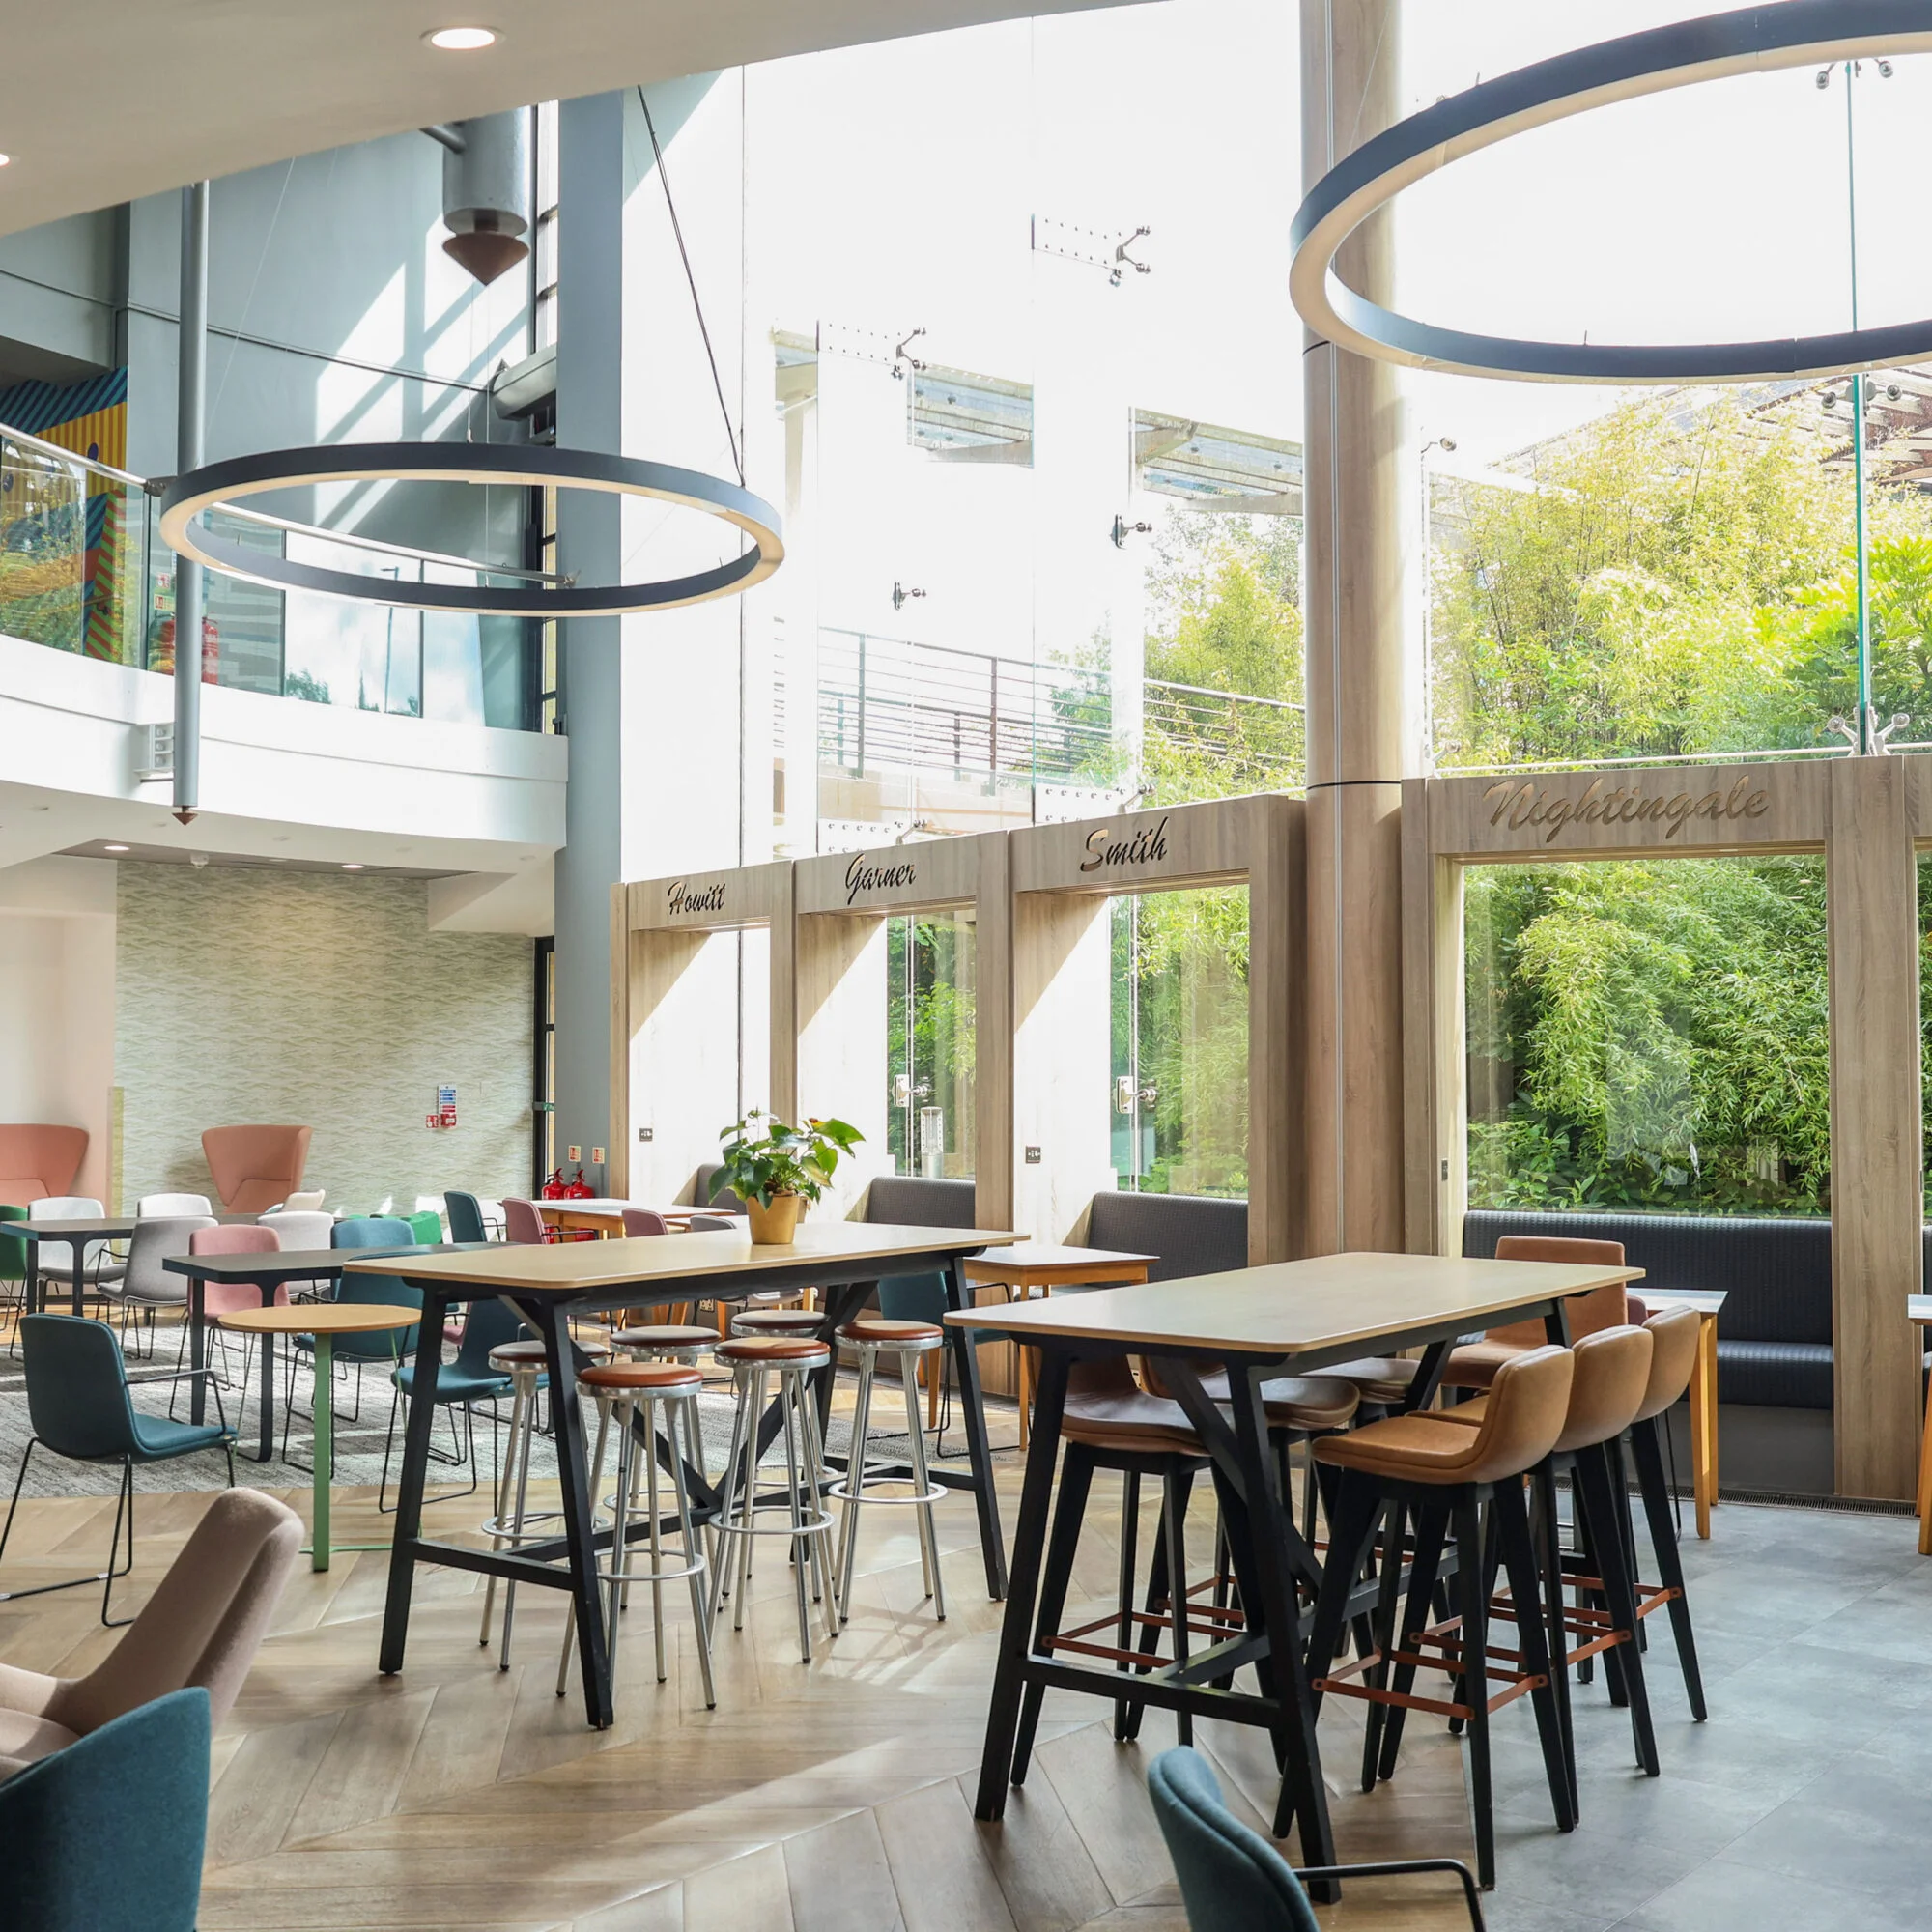
We offer Gallery Suite 2 for meetings, presentations, training and smaller events. Our flexible room can accommodate up to 50 delegates theatre-style and up to 36 for dinner.
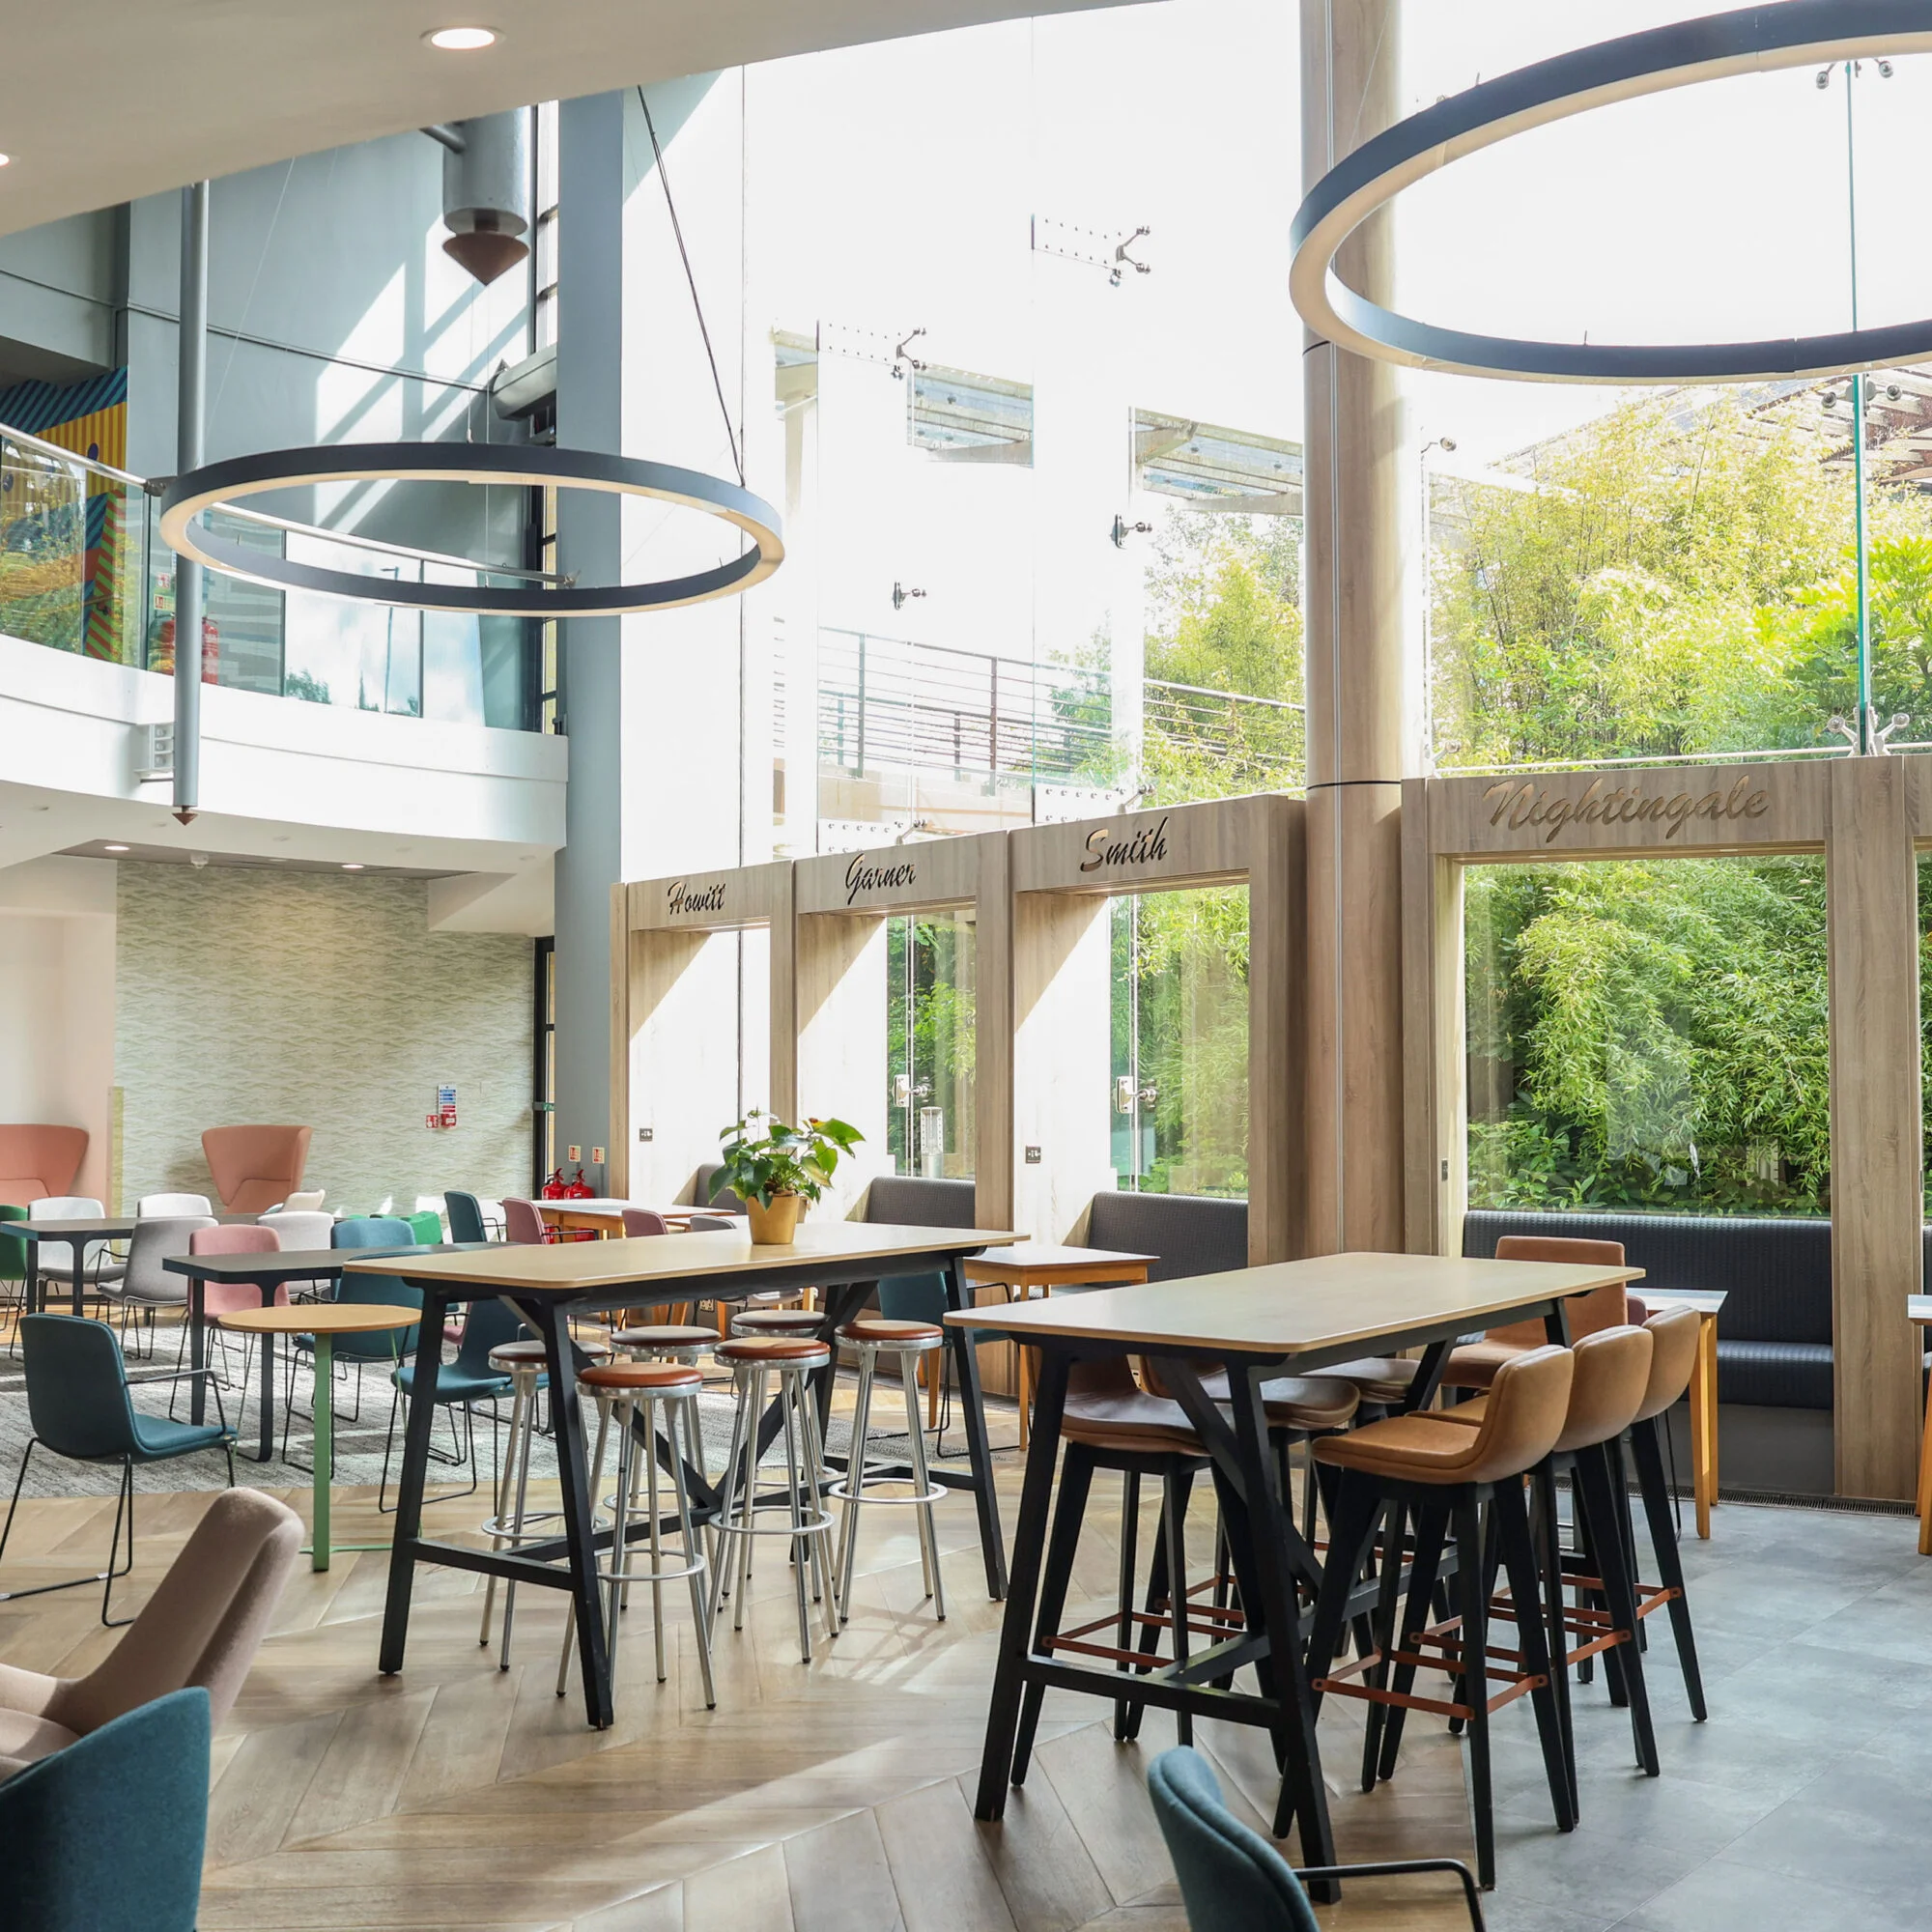
We provide Gallery Suite 3 as an intimate space for small meetings, discussions and focused sessions. We can accommodate up to 10 delegates, making it suitable for smaller groups.
Loading availability...