HO

Holywell Park Conference Centre

@roojgs

Loughborough, United KingdomJoined 2026

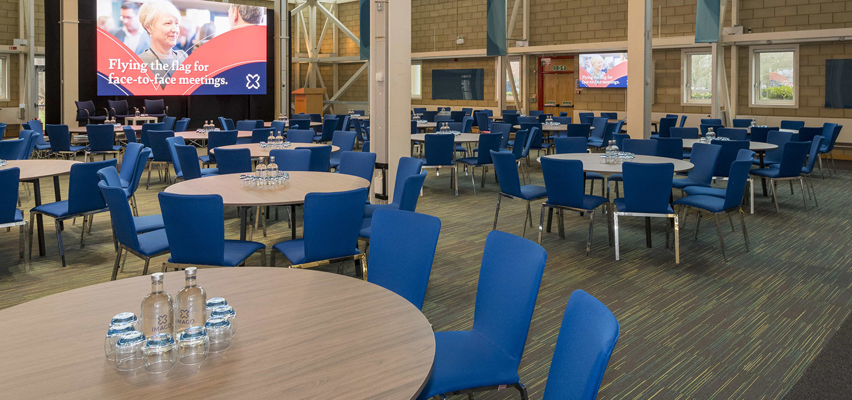
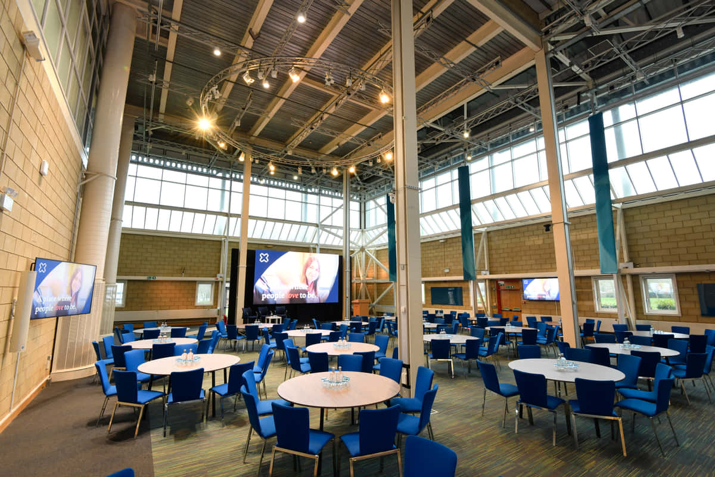
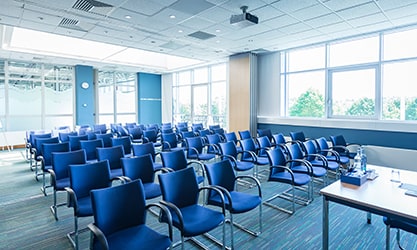
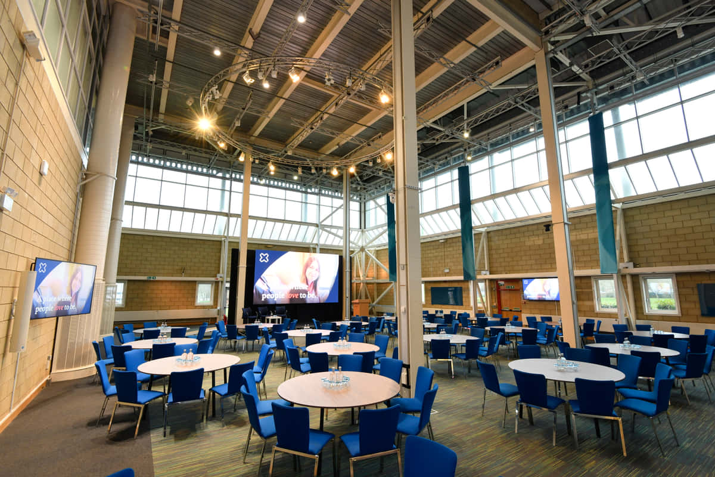
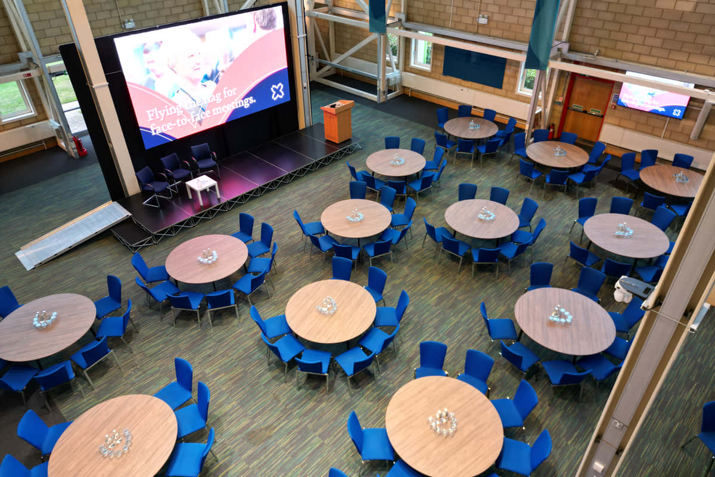
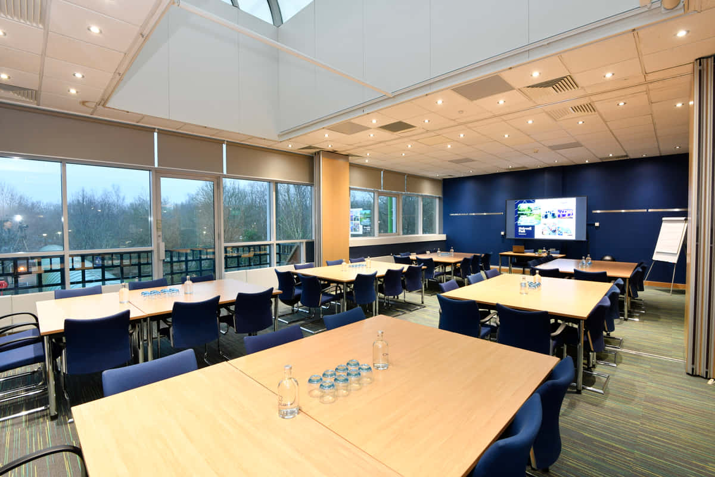
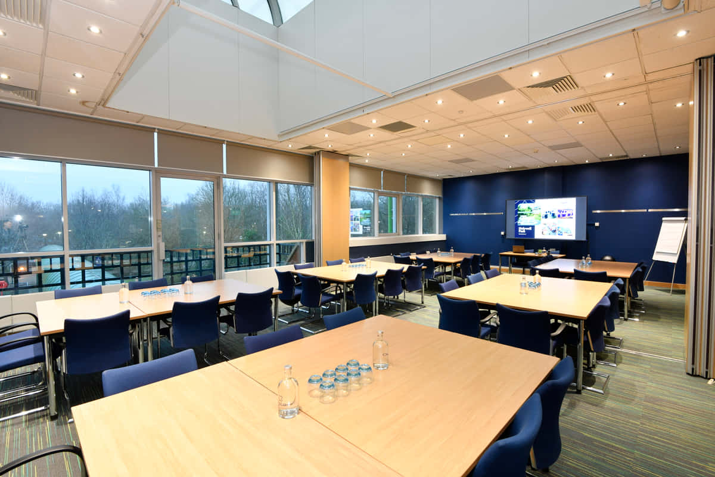
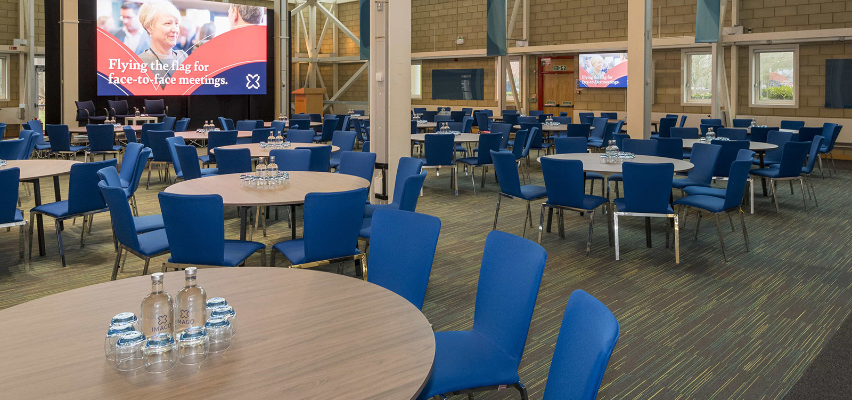
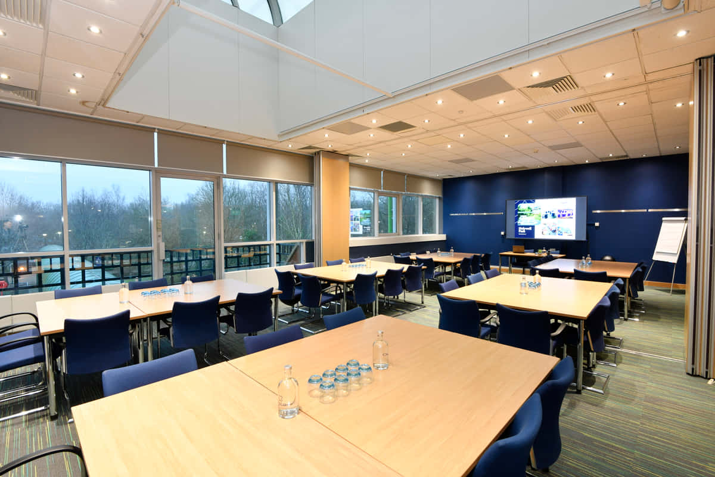
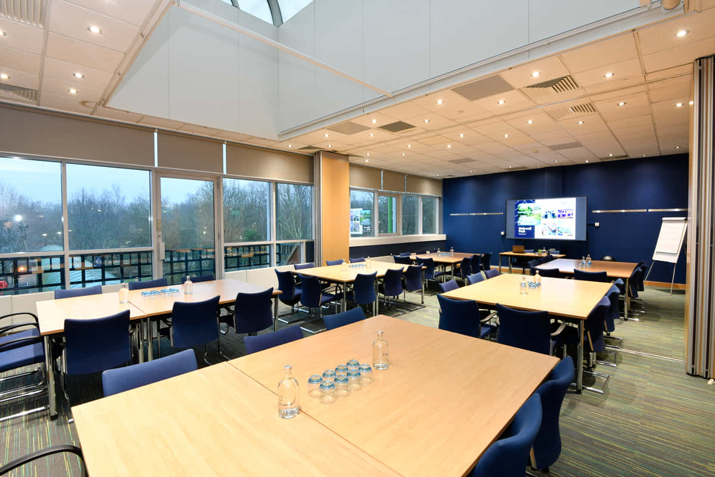
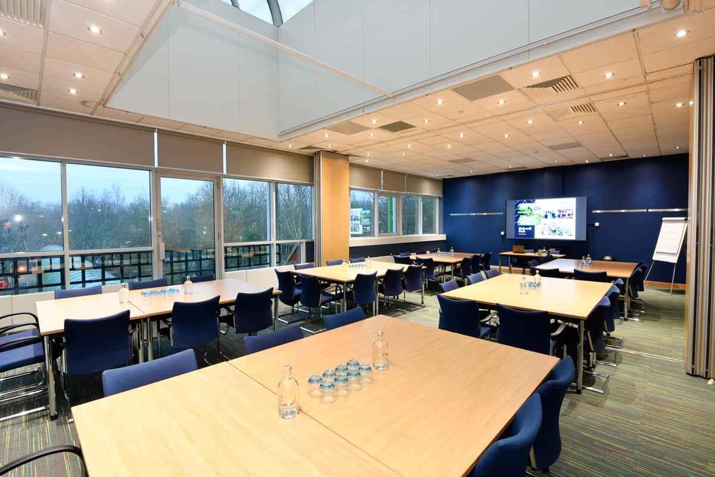
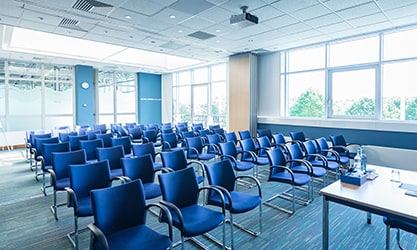
Holywell Park Conference Centre is a modern, award-winning day facility located on the Loughborough University Science and Enterprise Park (LUSEP). Run by Imago Venues, it offers 12 purpose-built training rooms, flexible hybrid-ready event spaces, two 300 sqm exhibition areas, and a split-level restaurant, accommodating up to 450 total delegates.

2-450 guests

Gallery

Holywell Park Conference Centre
Holywell Park Conference Centre 2
Holywell Park Conference Centre 3
Holywell Park Conference Centre 4
Holywell Park Conference Centre 5

Spaces & Packages

Conference Suite 1-4

Conference Suite 1-4

£0.00

4 units available

Unit 1Unit 2Unit 3Unit 4

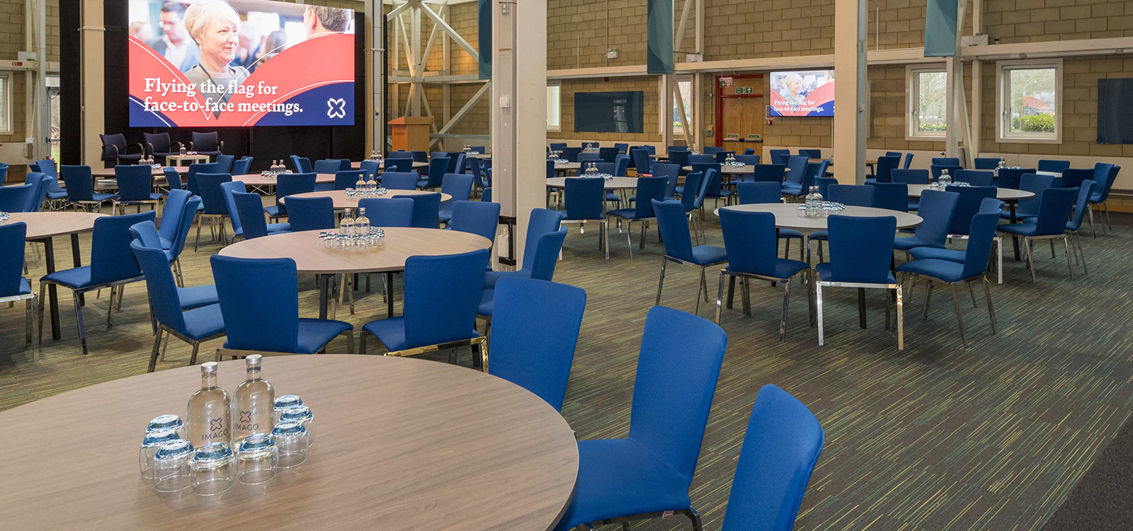
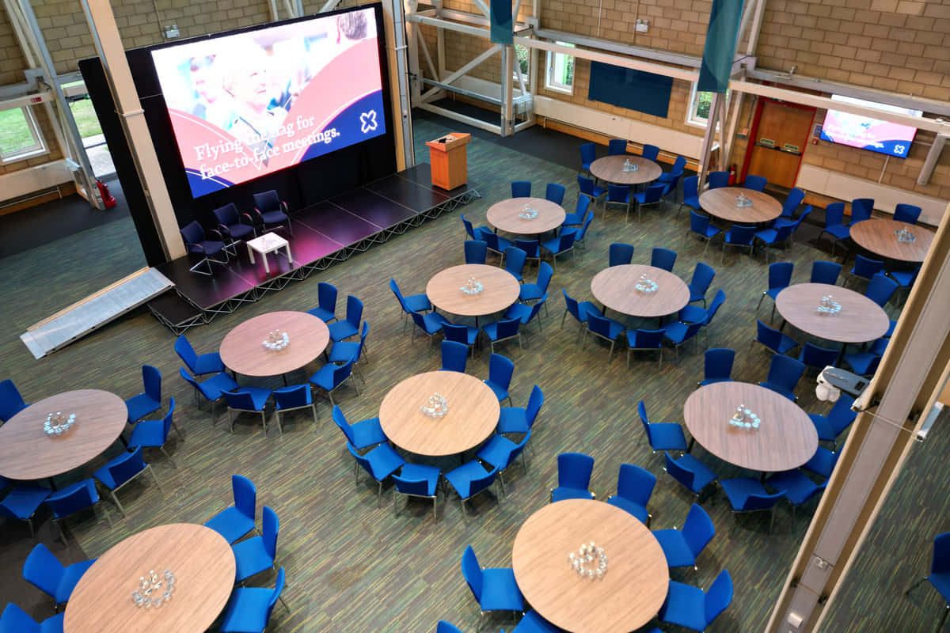
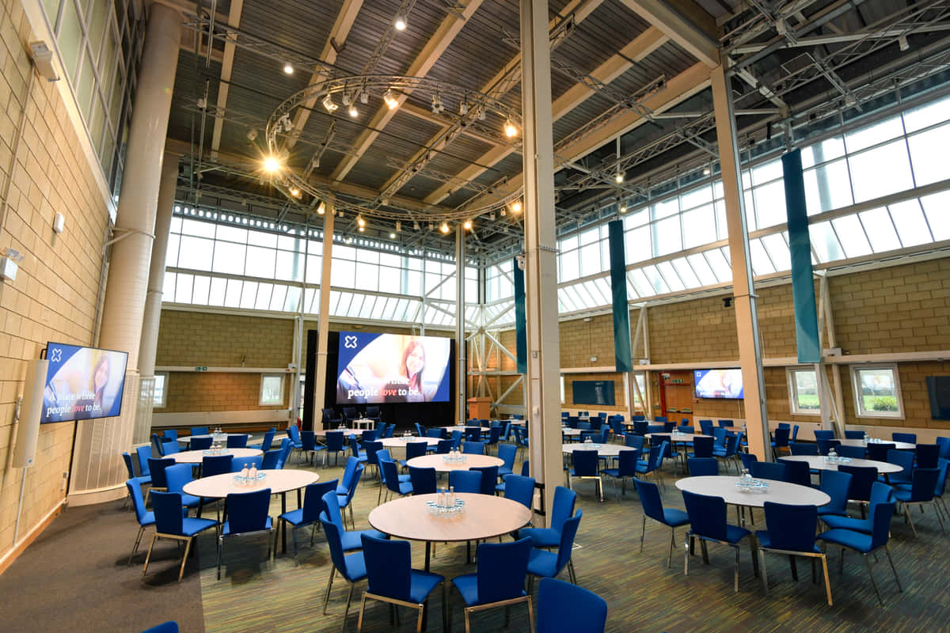
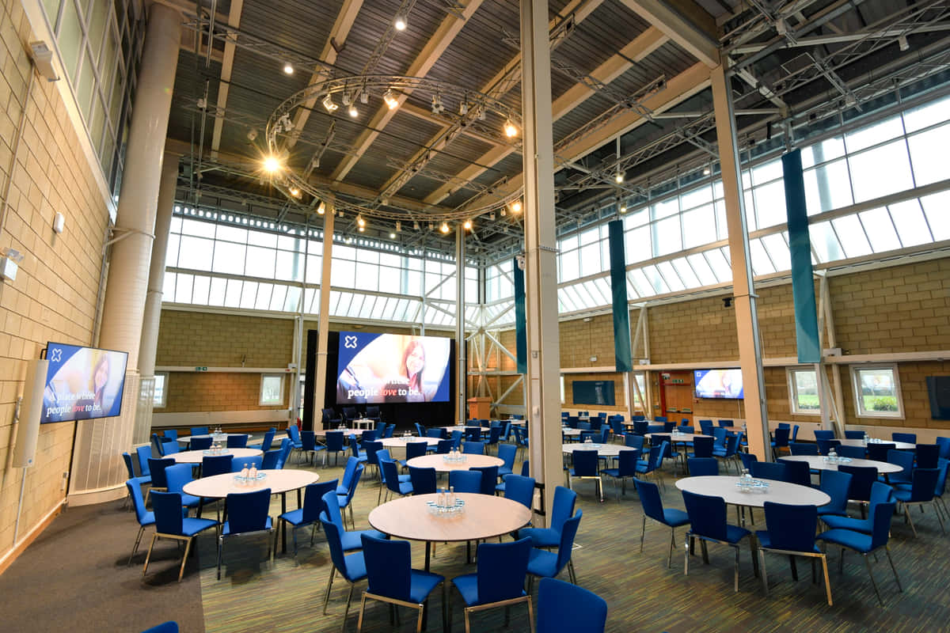
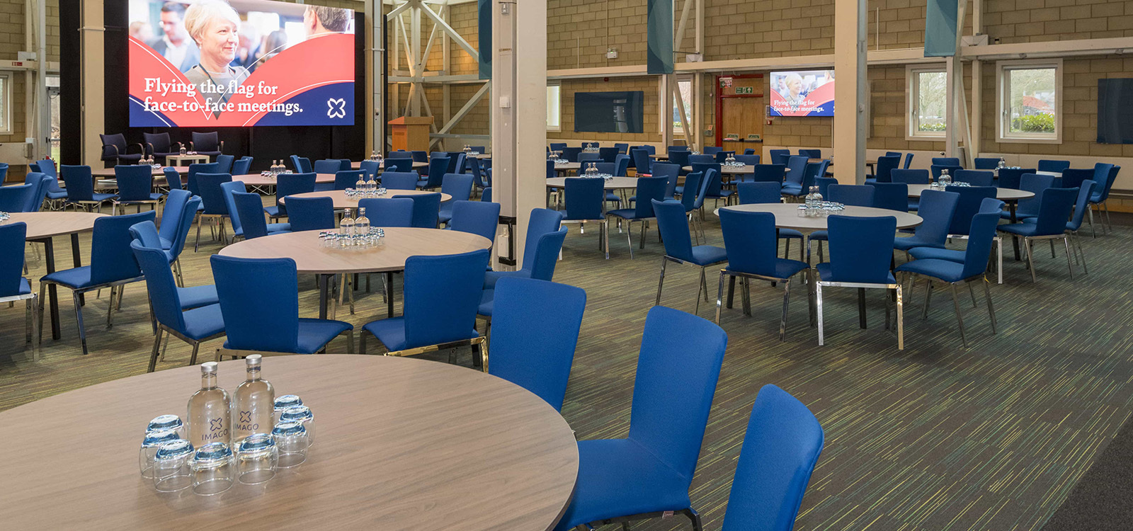
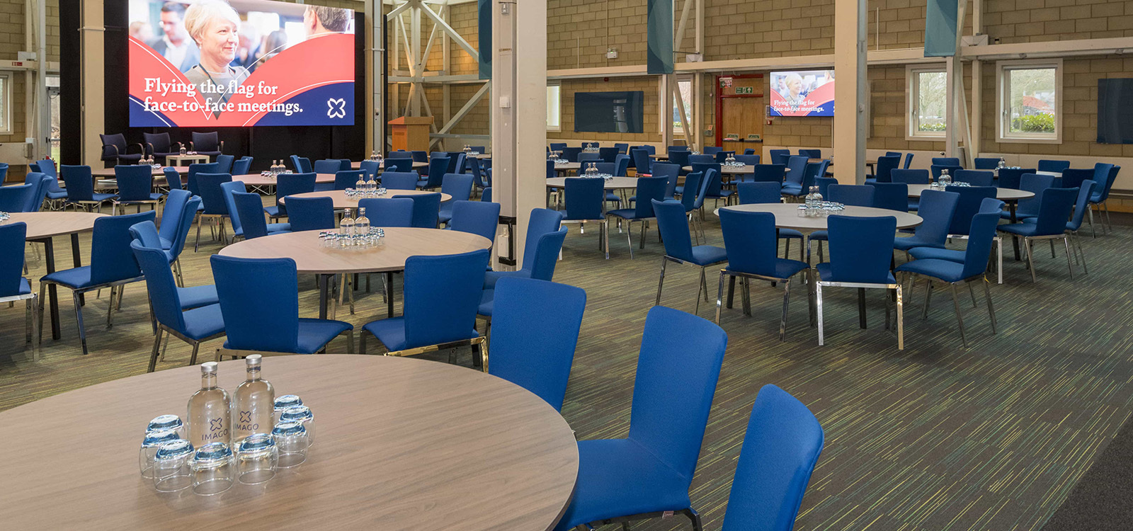
This newly refurbished conference and gala space is designed for flexibility and impact. It features four rooms (1-4) with a partition wall that opens to create one expansive venue. Each room is equipped with high-quality ViewSonic screens (75"-95"), all seamlessly linked when combined.
Meeting Space 14/16 Combined

Meeting Space 14/16 Combined

£0.00

2 units available

Unit 1Unit 2

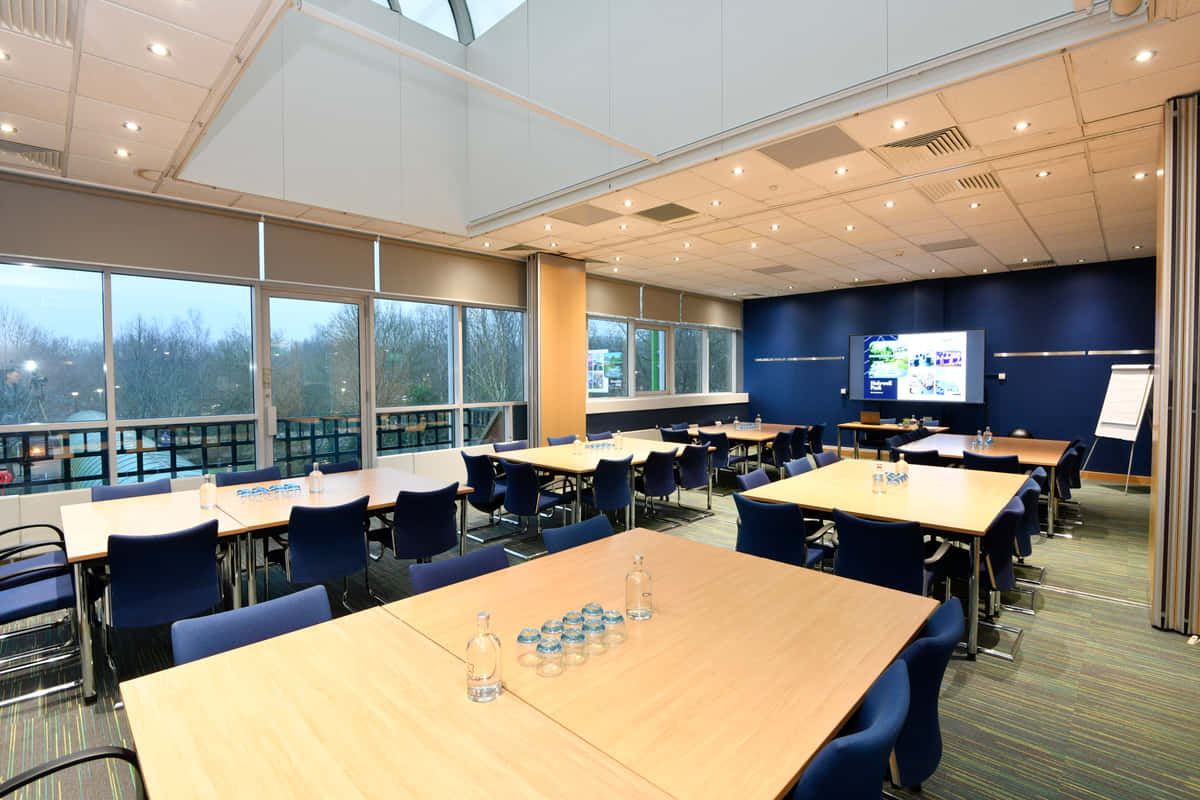
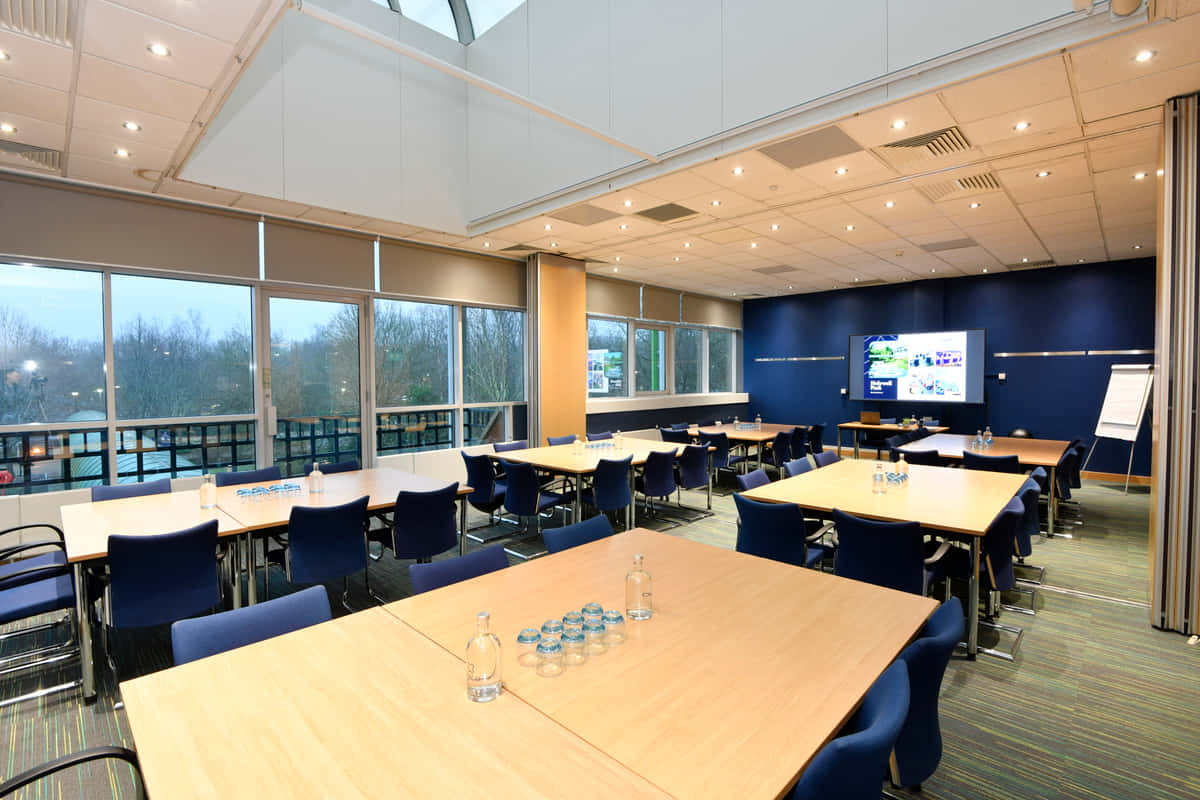
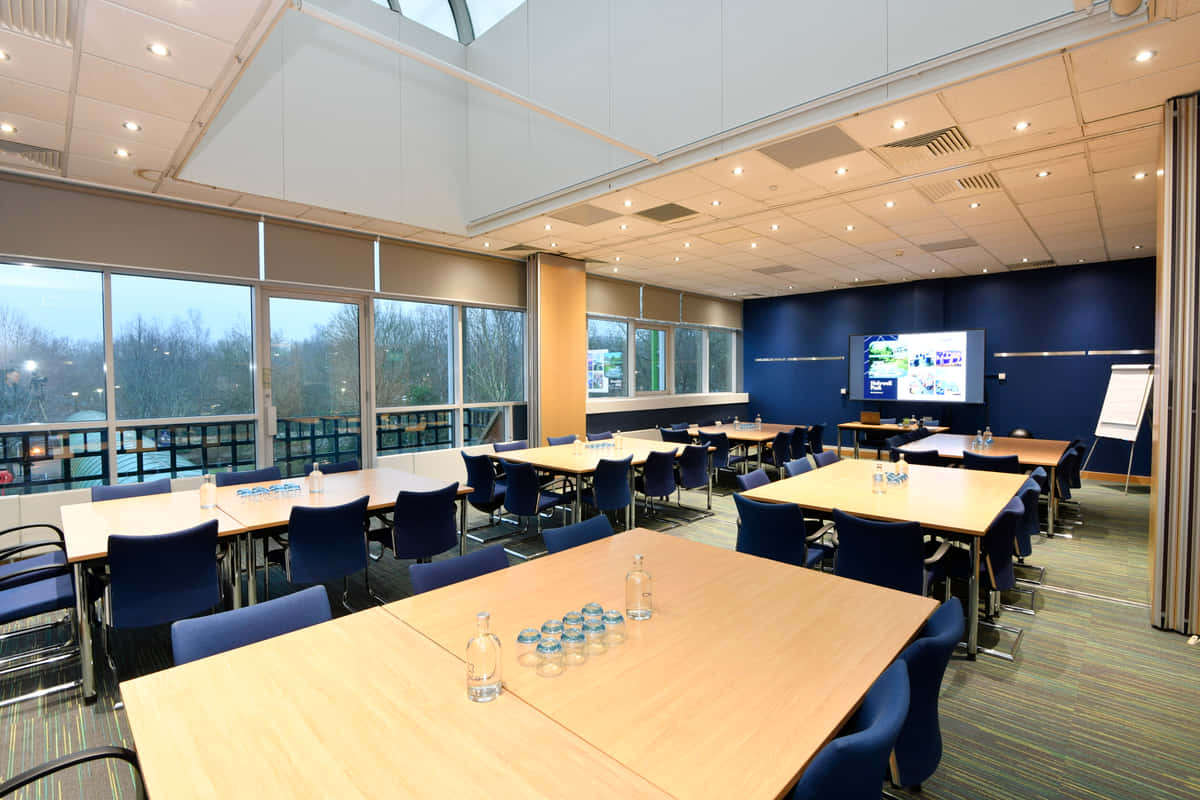
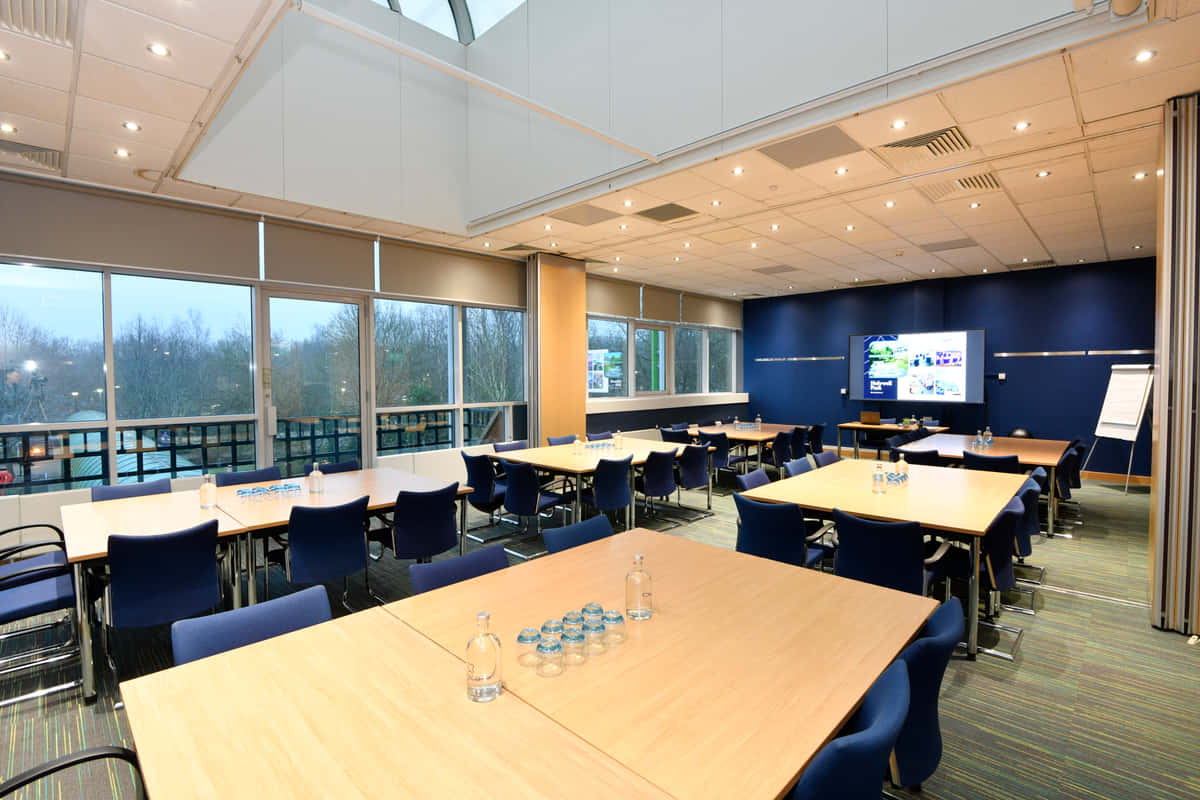
This large Meeting Room comprises of two smaller rooms - 14 and 16 - with a partition wall that opens up to make one large space. When opened up, the audio-visual equipment from each side of the room can be integrated to create a second large screen at the back of the room. There's also 72" repeater screens that can be positioned halfway down the space, so you can be sure your delegates won't miss a thing!

Meeting Space 15

Meeting Space 15

£0.00

Meeting Space 15 is one of the three large meeting rooms and, with a maximum capacity of 110, is ideal for larger conferences, training or networking events. As with all meeting rooms, the Avon is fully air-conditioned to maximise delegate concentration and benefits from plenty natural daylight. Audio-visual equipment is fully integrated with Crestron system for touch control of your devices.

Meeting Space 14

Meeting Space 14

£0.00

Meeting Space 14 forms one half of a combined space when the dividing wall is up. As a standalone room, it is still one of the largest meeting spaces with a maximum capacity of 80 theatre style. As standard in all meeting rooms, the Severn benefits from display rails/grab rails, flipcharts, whiteboard and stationery, allowing you to just worry about getting creative. In addition, of course, to the standard integrated AV, 1Gbps Wi-Fi network, and air conditioning to keep you engaged and connected.

Space 1

Space 1

£0.00

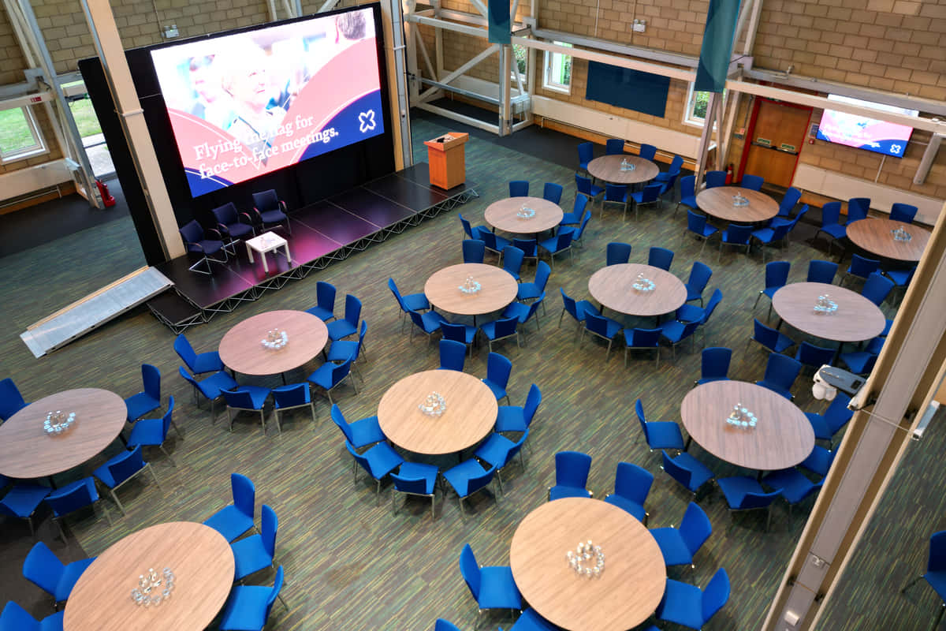
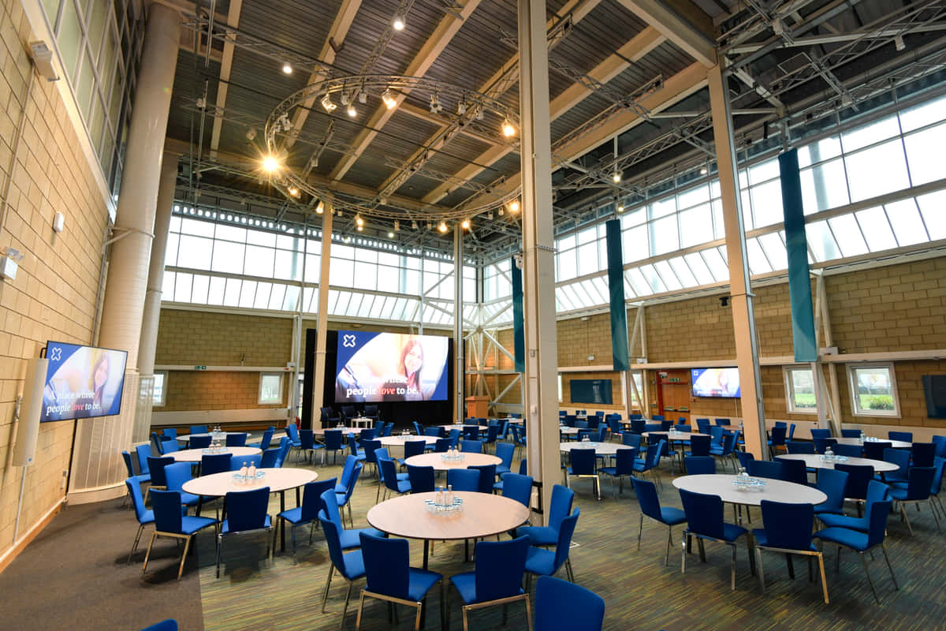
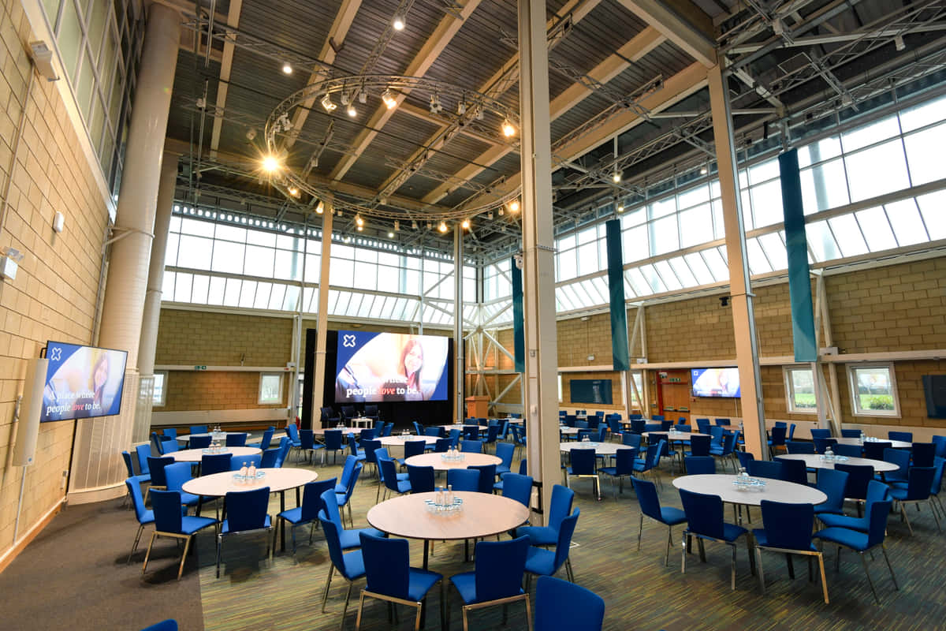
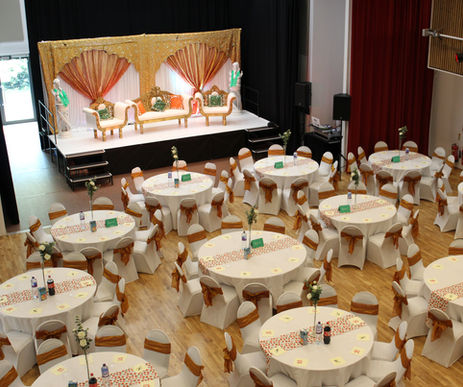
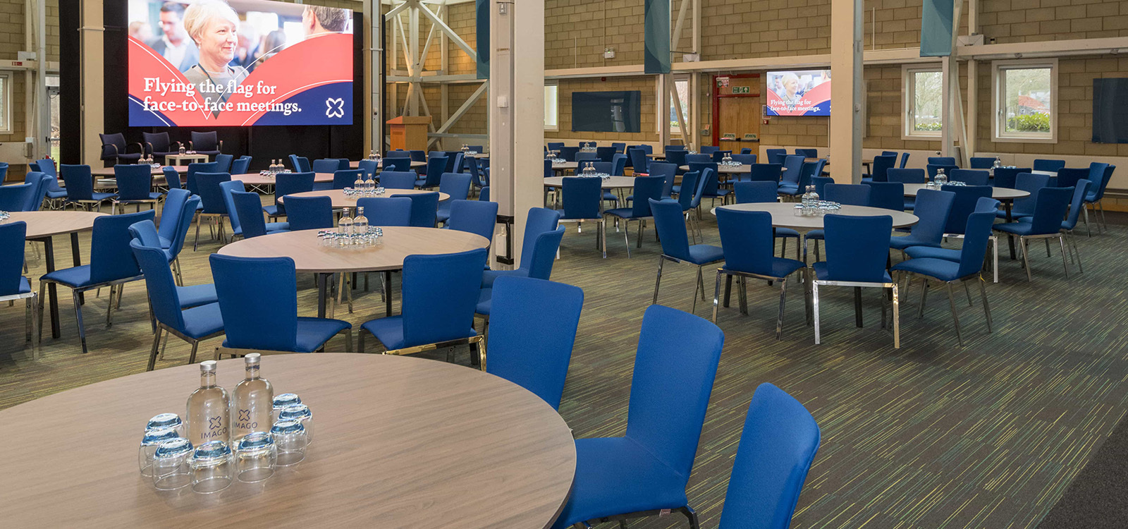
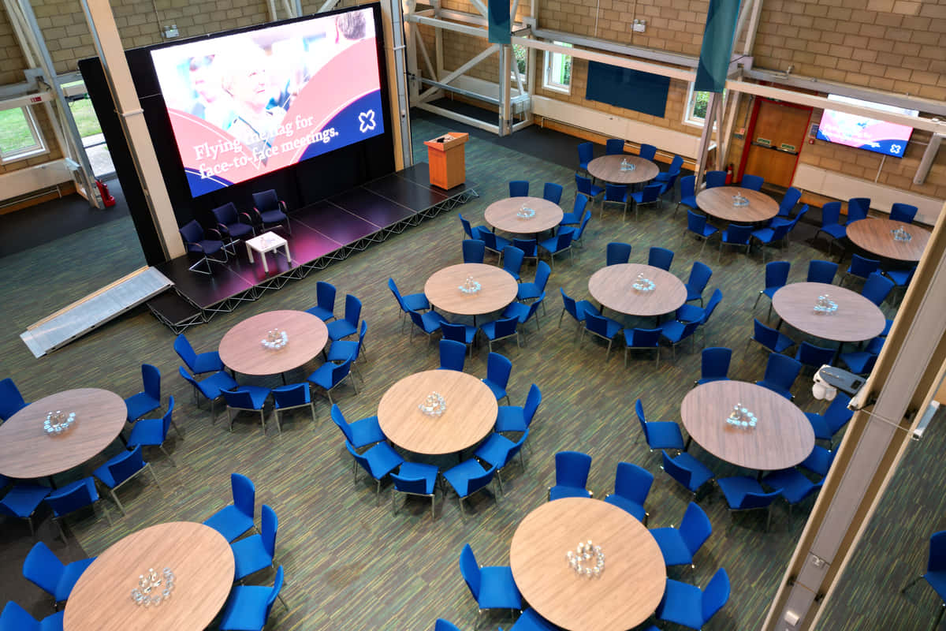
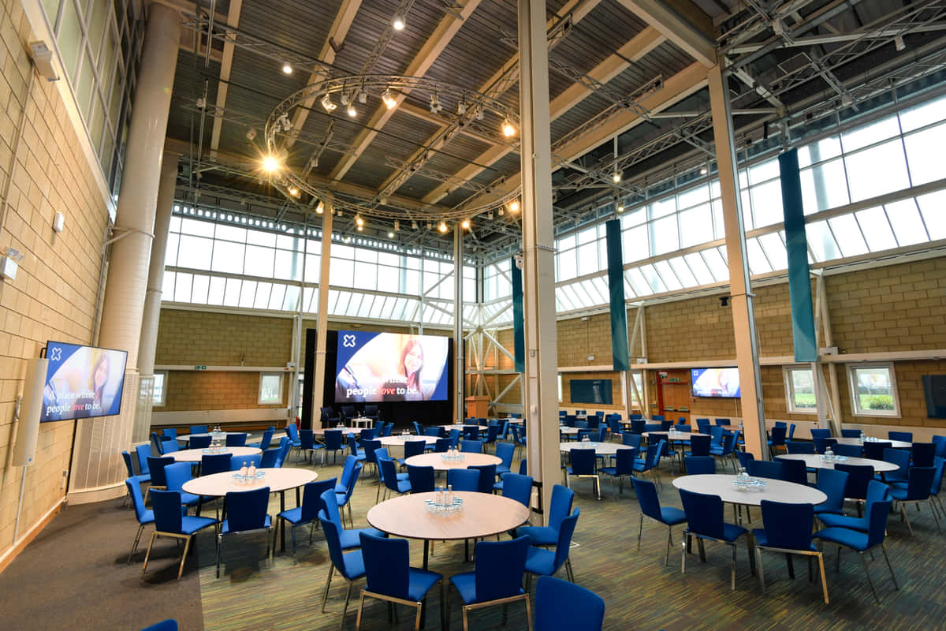
Space 1 is the largest space at Holywell Park and benefits from the double-height ceiling that lets plenty of natural daylight flood in, ensuring ample light for any conferences and events taking place in the space. The capacity for this room is 280 theatre style or 160 cabaret, so it’s ideal for large conferences and keynote speaker sessions, as well as award ceremonies and gala dinners.

Space 3

Space 3

£0.00

Space 3 is a flexible and versatile space. The maximum capacities are 200 theatre style or 100 cabaret and organisers often tend to use this space for networking sessions as the refreshment stations are in the far corner. It's also right next to the Space 2 lecture theatre, so it makes for a great breakout location for the unlimited refreshments and buffet lunch, which can be served in the centre of the room. Other clients love to use this area as an exhibition space when Space 1 is used for the main conference.

Space 2

Space 2

£0.00

Space 2 is normally set as a lecture theatre with a maximum capacity of 200. However, the raked seating is fully retractable so, whilst it's perfect for large lectures, panel sessions, or opening plenaries, it also makes for a flexible additional meeting space or private dining area when the seating is pushed back. It also spills out into Space 3, which makes for the perfect networking space after your session. AV is fully integrated using Clickshare wireless presentation system. Delegates will also benefit from our mega-fast 1Gbps Wi-Fi network, especially if you plan on running any interactive Q&As.

Meeting Space 16

Meeting Space 16

£0.00

Meeting Space 16 forms one-half of a larger when the dividing wall is up. As a standalone room, it is classed as one of our four medium-sized meeting rooms with a maximum capacity of 80 theatre style. It's an ideal room for training sessions and makes for the perfect size breakout room for larger conference events. Fully air-conditioned, fully accessible and flooded with natural daylight.

Meeting Space 18

Meeting Space 18

£0.00

Meeting Space 18 is one of four medium-sized meeting rooms at Burleigh Court. They are all identical in dimensions and seat up to 80 theatre style or 40 cabaret style. It's ideal for training sessions and makes for the perfect size breakout room for larger conference events. Fully air-conditioned, fully accessible and flooded with natural daylight.

Meeting Space 19

Meeting Space 19

£0.00

Meeting Space 19 is one of four medium-sized meeting rooms at Burleigh Court. They're all identical in dimensions and seat up to 80 theatre style or 40 cabaret style. It's ideal for training sessions and makes for the perfect size breakout room for larger conference events. Fully air-conditioned, fully accessible and flooded with natural daylight.

Meeting Space 17

Meeting Space 17

£0.00

The Derwent is one of four medium-sized meeting rooms at Burleigh Court. They are all identical in dimensions and seat up to 80 theatre style or 40 cabaret style. It's ideal for training sessions and makes for the perfect size breakout room for larger conference events. Fully air-conditioned, fully accessible and flooded with natural daylight.

Meeting 8 & 9

Meeting 8 & 9

£0.00

Meeting 8 & 9 is formed of the two separate rooms with a dividing wall. It's a lovely room which overlooks the front of the building and has stunning lake views. It’s flooded with natural daylight due to the double windows but if you look up to the ceiling, you’ll see the retractable skylight which allows you to inject even more daylight, or have total blackout if you need it, at the touch of a button.

Meeting 8

Meeting 8

£0.00

Meeting 8 is one half of Meeting 8 & 9 and has a dividing wall to separate itself as a standalone room. It overlooks the front of the building with fabulous views of the lake. It’s flooded with natural daylight due to the double windows but if you look up to the ceiling, you’ll see the retractable skylight which allows you to inject even more daylight, or have total blackout if you need it, at the touch of a button. With the dividing wall pulled across, each room has a capacity of 16 classroom or 30 theatre, making them both great intimate training rooms in their own right.

Meeting 9

Meeting 9

£0.00

Meeting 9 is one half of Meeting 8 & 9 and has a dividing wall to separate itself as a standalone room. It overlooks the front of the building with fabulous views of the lake and is flooded with natural daylight. With the dividing wall pulled across, each room has a capacity of 16 classroom or 30 theatre, making them both great intimate training rooms in their own right.

Meeting 4

Meeting 4

£0.00

Meeting 4 is one of Honeywell Park's medium-sized training rooms. The room is flexible enough to host a variety of layouts with a maximum capacity for theatre-style of 56. Again, the room is beautifully drowned in natural daylight and overlooks the Charnwood Building on the science park, which is home to labs for research and development, along with several science and tech business partners.

Meeting 7

Meeting 7

£0.00

This fab little training room has a maximum capacity of 30 theatre style or 18 classroom. It actually overlooks the main Space 1 room downstairs so, whilst the windows are frosted to avoid distractions, the room still benefits from the natural daylight that floods in from Space 1. Again, the AV is fully integrated via clickshare wireless presentation system, making it simple to connect your devices and visual aids.

Wallace/Davies

Wallace/Davies

£0.00

The Wallace/Davies combined represent one third of the meeting space at the Link Hotel. It is the closet space to the reception area and can hold up to 90 people theatre style, or 48 cabaret. As with all meeting spaces, it benefits from its own natural daylight source from the double door exits – which are also really convenient for loading in equipment for exhibitions, trade shows, assessment centres, wedding fairs, blood donor sessions etc. The room is fully air-conditioned and has a ground floor, flat access, making it a great space when loading equipment, or accessibility, are key concerns.

Butler

Butler

£0.00

Butler is the second meeting space. It holds up to 48 people theatre style, 30 cabaret style, or 24 classroom style. Each section benefits from its own natural daylight source from the double door exits – which are also really convenient for loading in equipment for exhibitions, trade shows, assessment centres, wedding fairs, blood donor sessions etc. Each section of the room is fully air-conditioned and has a ground floor, flat access, making it a great space when loading equipment, or accessibility, are key concerns.

 Richards

Richards

£0.00

The Richards room is Honeywell Park's 3rd meeting space with capacity for 48 theatre style, 36 cabaret style, or 28 boardroom.

The Thingumajig

The Thingumajig

£0.00

The Thingumajig is a high-end boardroom, perfect for small meetings, strategy sessions, or intimate fine dining for up to 12 guests. Fondly named after a 1920s optical measuring device (on display in the room), it owes its quirky title to a Loughborough professor’s impatient reply when asked its name: "I don’t know, call it the thingumajig and don’t disturb me again!" Ever since, students have used the nickname without question. Like all other rooms, the Thingumajig is fully accessible, equipped with integrated AV, and powered by ultra-fast 1Gbps Wi-Fi.

Meeting Space 8

Meeting Space 8

£0.00

Meeting Space 8 is one of our smaller meeting rooms at Burleigh Court and is the same dimensions as The Study. These small rooms can accommodate small meetings or more intimate private dining functions for up to 60 delegates. As with all our rooms, audio-visual equipment is fully integrated, they are fully accessible and benefit from swathes of natural daylight and our mega-fast 1Gbps Wi-Fi network.

The Study

The Study

£0.00

The Study is one of the smaller meeting rooms at Burleigh Court and is the same dimensions as the Wye. These small rooms can accommodate small meetings or more intimate private dining functions for up to 60 delegates. As with all other rooms, audio-visual equipment is fully integrated, they are fully accessible and benefit from swathes of natural daylight and our mega-fast 1Gbps Wi-Fi network.

The Common Room

The Common Room

£0.00

One of Burleigh Court's smaller meeting rooms, this is a flexible space that has an adjoining door to the bar and lounge, making it a great space for private dining and pre-drinks in the bar. It's equally at home for small meetings and training sessions with integrated audio-visual equipment, natural daylight and free 1Gbps Wi-Fi network.

Huddle 5

Huddle 5

£0.00

The Tamar is classed as a small meeting room or a large syndicate room and is permanently set in boardroom configuration with a maximum capacity of 12. The room is perfect for smaller training groups, team away days, strategy sessions and for small breakout groups on larger conference events.

Huddle 6

Huddle 6

£0.00

The Jubilee is classed as a small meeting room or a large syndicate room and is permanently set in boardroom configuration with a maximum capacity of 12. The room is perfect for smaller training groups, team away days, strategy sessions and for small breakout groups on larger conference events.

Huddle Rooms 11-25

Huddle Rooms 11-25

£0.00

13 units available

Unit 1Unit 2Unit 3Unit 4+9 more

Burleigh Court has a selection of small syndicate rooms seating up to 12 boardroom style. These rooms are ideal for interviews, small meetings, or event breakout rooms, and are all located on the ground floor. There's a selection of rooms with natural daylight, and all rooms come equipped with flipcharts, whiteboards, and a 1Gbps Wi-Fi network as standard.

Meeting 5

Meeting 5

£0.00

Meeting 5 sits on the corner of the building and benefits from dual aspect windows with heaps of natural daylight for a room of it's size. It’s a great flexible space, ideal for classroom or cabaret layout for smaller training sessions. Maximum capacity for cabaret is 24 but it’s equally at home for 32 theatre-style. As with all Honeywell's Park's rooms, the AV is fully integrated using Clickshare system and your delegates will benefit from our mega-fast 1Gbps Wi-Fi network throughout the building.

Meeting 6

Meeting 6

£0.00

Meeting 6 is the smallest training room at Holywell Park and is permanently set for a small boardroom layout, or as a syndicate room.

Marconi

Marconi

£0.00

Marconi is one of the smaller training rooms which is ideal for small boardroom layout or as a syndicate room. As with all other meeting and training rooms, it has fully integrated audio-visual equipment as standard, full air conditioning, and also benefits from plenty natural daylight to keep delegates alert and focused.

Podcast Room

Podcast Room

£0.00

Podcast Room is one of the smaller training rooms, which is ideal for a small boardroom layout or as a syndicate room. As with all other meeting and training rooms, it has fully integrated audio-visual equipment as standard as well as full air conditioning. It overlooks the main Space 1 room below so, whilst the windows are frosted to avoid distractions, it still benefits from plenty of natural daylight to keep delegates alert and focused.

 Athlete Lounge

Athlete Lounge

£0.00

The Athlete Lounge is an energising space designed to spark focus and performance. Overlooking the Paula Radcliffe Running Track and the neighbouring Seb Coe High Performance Centre, this unique venue surrounds you with excellence. Flooded with natural light through floor-to-ceiling windows and kept comfortable with air conditioning, the space offers a relaxed, informal setting. The flexible furniture layout allows you to adapt the room to suit your needs, whether it’s a brainstorming session or a collaborative workshop.

Event Types

WeddingBirthdayAnniversaryEngagementPrivate PartyBanquetGalaFuneralConferenceSeminarWorkshopMeetingTrainingRetreatProduct LaunchAGMLive PerformanceFashion ShowExhibitionTrade ShowReligious EventSporting EventGraduation

Amenities

CateringPhotographyDJ/MusicLive BandDecorationEvent PlanningLightingSound SystemSecurityOther

Availability

Loading availability...

Contact

Public Events

No public events to show yet.