TH

The Hope Centre

@s43qz3

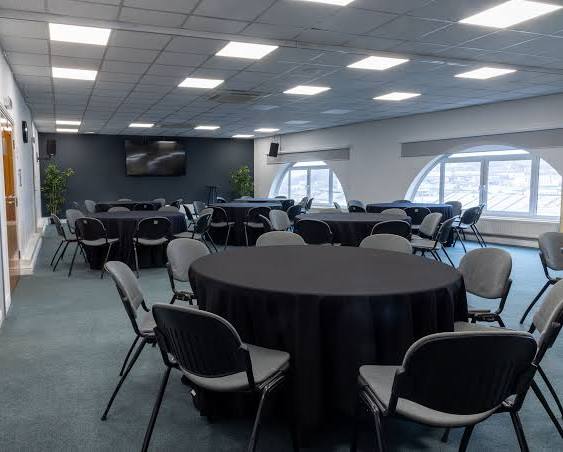
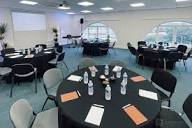
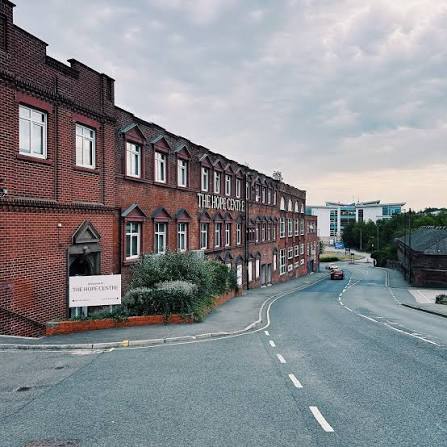
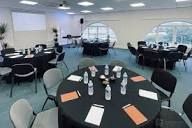
The Hope Centre is our versatile conference, meeting and events venue on Bernard Road in Sheffield, where we provide professional spaces for organisations, businesses, community groups and individuals. We offer a wide range of rooms, from intimate meeting spaces to our state-of-the-art Auditorium, which accommodates up to 650 delegates in theatre style. Our facilities are designed to support conferences, exhibitions, training sessions, workshops, meetings, networking events, celebrations, dinners, fairs, concerts and proms. We provide high-speed broadband, audiovisual equipment, projectors, sound systems, technical support and air conditioning across our event spaces, while many rooms benefit from natural daylight. We also provide catering options and can accommodate a variety of dietary requirements. Accessibility is important to us, so we provide wheelchair access, accessible restrooms and a hearing loop in our main hall. With two large on-site car parks and convenient access to Sheffield's tram and railway connections, we make it easy for delegates and guests to reach us. Our dedicated team works with organisers to deliver successful events.

6-650 guests

Gallery

The Hope Centre
The Hope Centre 2
The Hope Centre 3
The Hope Centre 4
The Hope Centre 5

Spaces & Packages

 Auditorium

Auditorium

£0.00

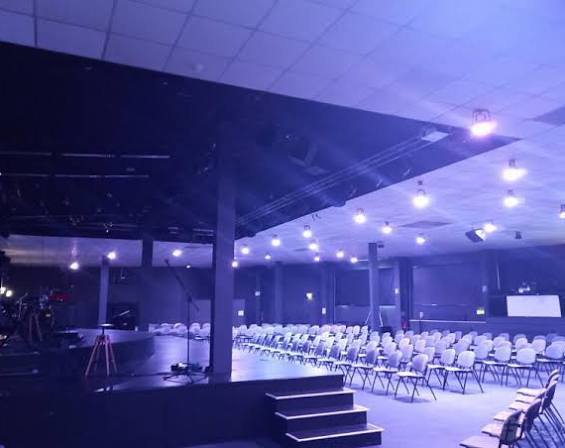
Our Auditorium is our largest event space, accommodating up to 650 delegates in theatre style. We provide built-in projectors, professional sound and lighting, a 620-square-metre exhibition area and an adjoining lounge for VIPs and speakers.
Wesley Suite

Wesley Suite

£0.00

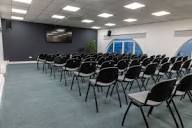
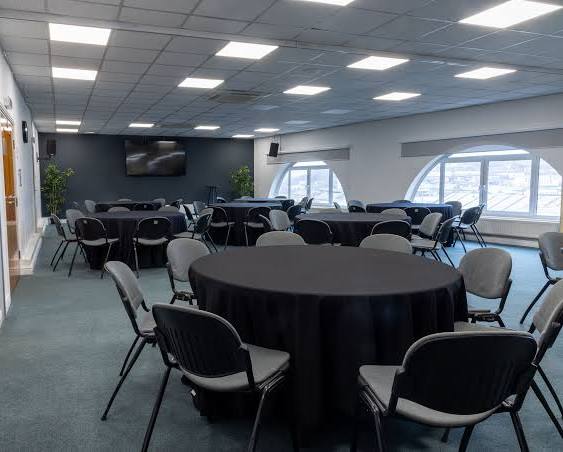
Our Wesley Suite is a bright and flexible room designed for training, seminars, meetings and smaller conferences. We accommodate up to 80 people in theatre style and provide air conditioning, natural light, Wi-Fi and presentation facilities.

The Forge

The Forge

£0.00

The Forge is our sophisticated lower-ground-floor event space, accommodating up to 125 people in theatre style. We provide a built-in projector, PA system, stage lighting and natural daylight, together with exclusive use of the adjoining reception area.

 Booth Suite

Booth Suite

£0.00

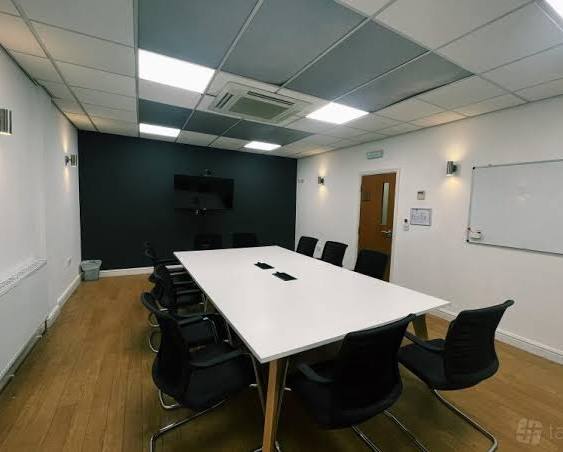
Our Booth Suite is a compact training and meeting space accommodating up to 30 people in theatre style. We provide air conditioning, Wi-Fi, a fixed whiteboard and projector facilities, making it suitable for smaller organised sessions.

Seymour Suite

Seymour Suite

£0.00

Our Seymour Suite provides a bright professional environment with two large feature windows and natural light. We accommodate up to 45 people in theatre style and provide a built-in projector and screen for training, meetings and presentations.

Pullinger Suite

Pullinger Suite

£0.00

Our Pullinger Suite provides a professional environment for smaller gatherings, accommodating up to 40 people in theatre style. We provide a built-in projector and speaker system, natural light and a comfortable setting for training and team meetings.

 Graham Suite

Graham Suite

£0.00

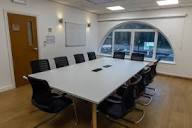
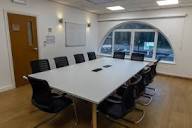
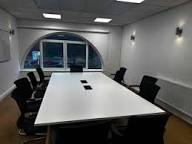
Our Graham Suite is designed for small professional meetings, board sessions and interviews. We provide a fully air-conditioned environment, high-speed internet and a modern flat-screen TV, with natural daylight from the feature window.

Event Types

ConferenceSeminarWorkshopMeetingTrainingProduct LaunchAGMLive PerformanceExhibitionTrade Show

Amenities

CateringVideographyPhotographyEvent PlanningLightingSound SystemSecurityDJ/MusicDecorationTransport

Availability

Loading availability...

Contact

Public Events

No public events to show yet.