ZI

Zimbali Gardens

@si45iz

Harare, ZimbabweJoined 2026

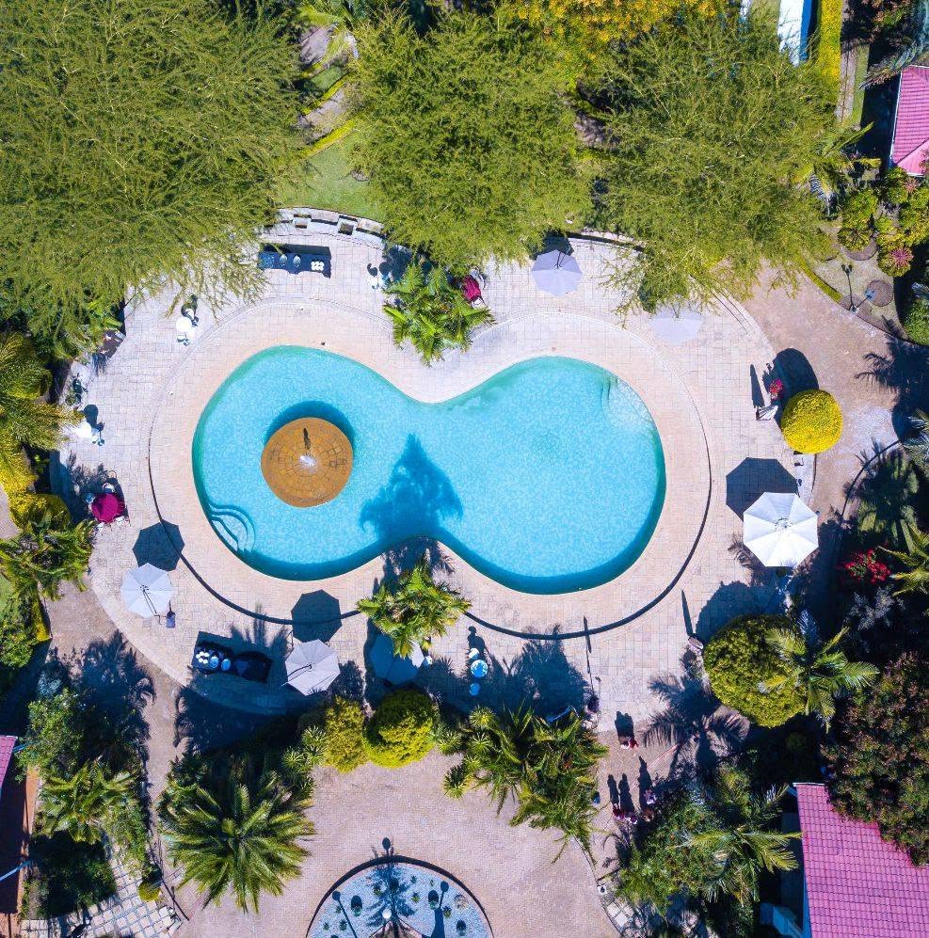
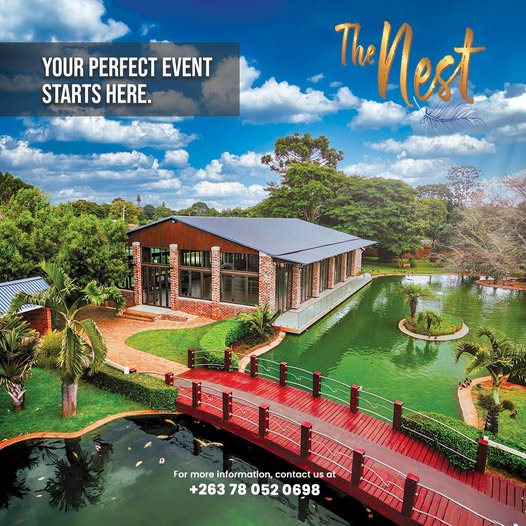
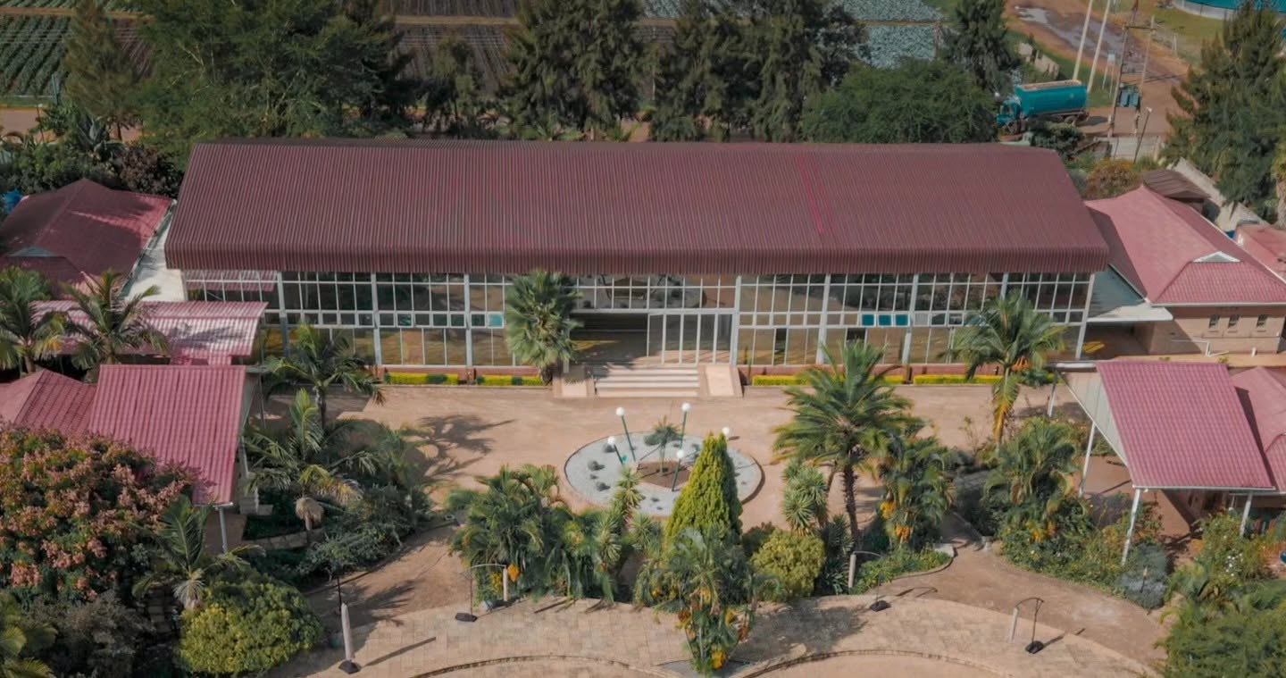
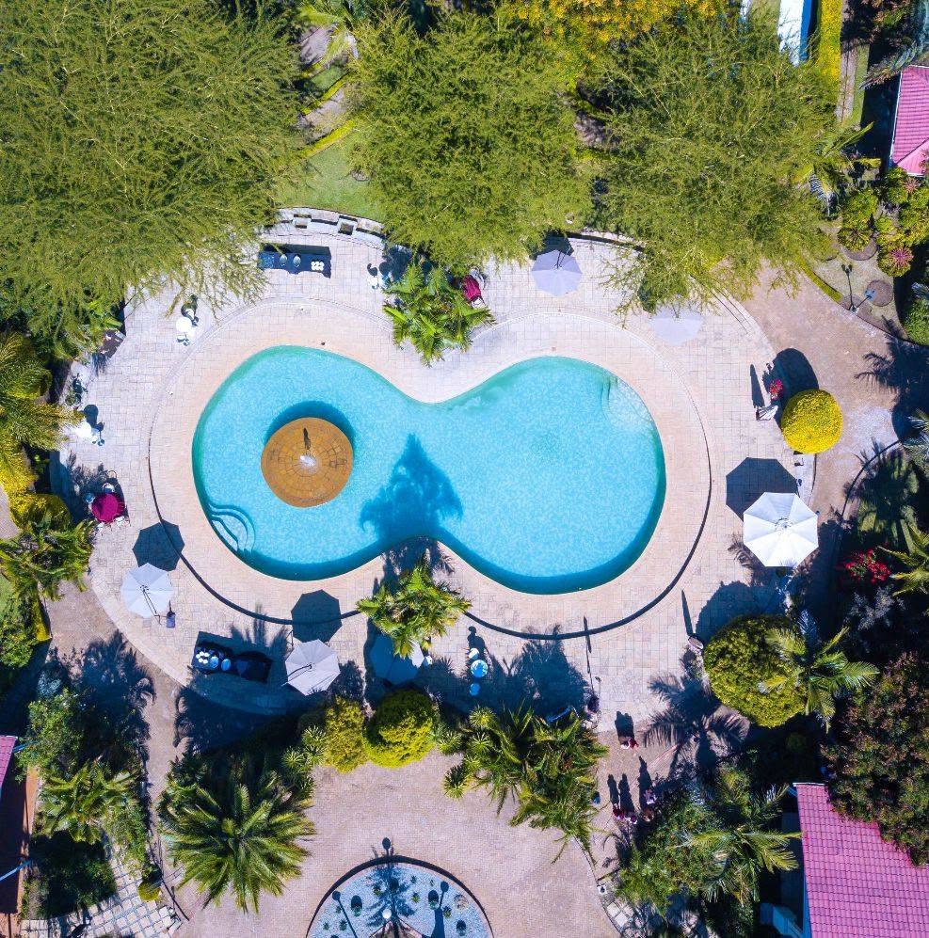
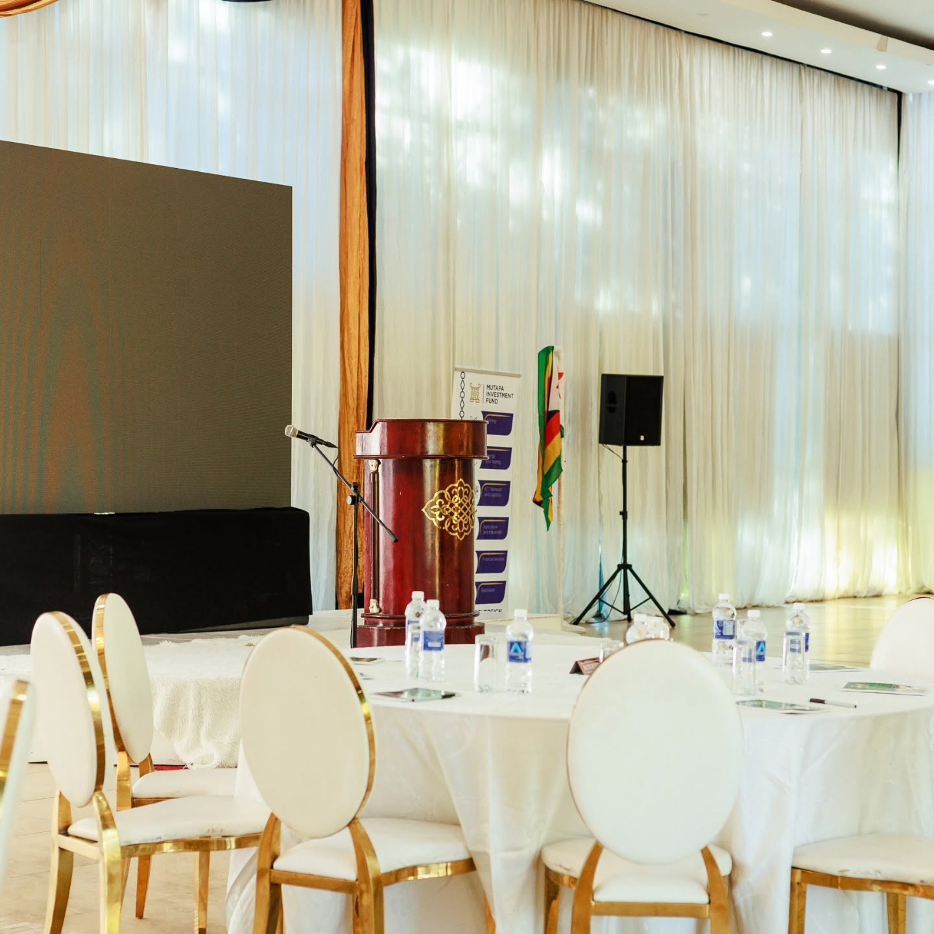
Zimbali Gardens in Harare seamlessly blends high-end architectural design with serene nature across several versatile spaces. The venue’s primary crown jewel is its striking 676-square-meter Glasshouse pavilion, an elegant, light-filled structure featuring 360-degree glass walls, soaring ceilings, and dramatic overhead chandeliers. For corporate activities, the expansive 900-square-meter Team Building and Exhibition Park offers custom, built-in physical obstacle courses. Smaller indoor gazebos provide intimate, quiet settings for private breakout sessions, baby showers, or micro-weddings. Key premium estate amenities include immaculate tropical gardens with scenic ornamental water ponds, a signature figure-eight swimming pool, and professional on-site catering infrastructure. The secure property ensures a seamless guest experience with an on-site parking lot accommodating 120 vehicles, stable backup power supplies, and fully integrated audio-visual setups.

80-1000 guests

Gallery

Zimbali Gardens
Zimbali Gardens 2
Zimbali Gardens 3
Zimbali Gardens 4
Zimbali Gardens 5

Spaces & Packages

The Glasshouse

The Glasshouse

ZWG 0.00

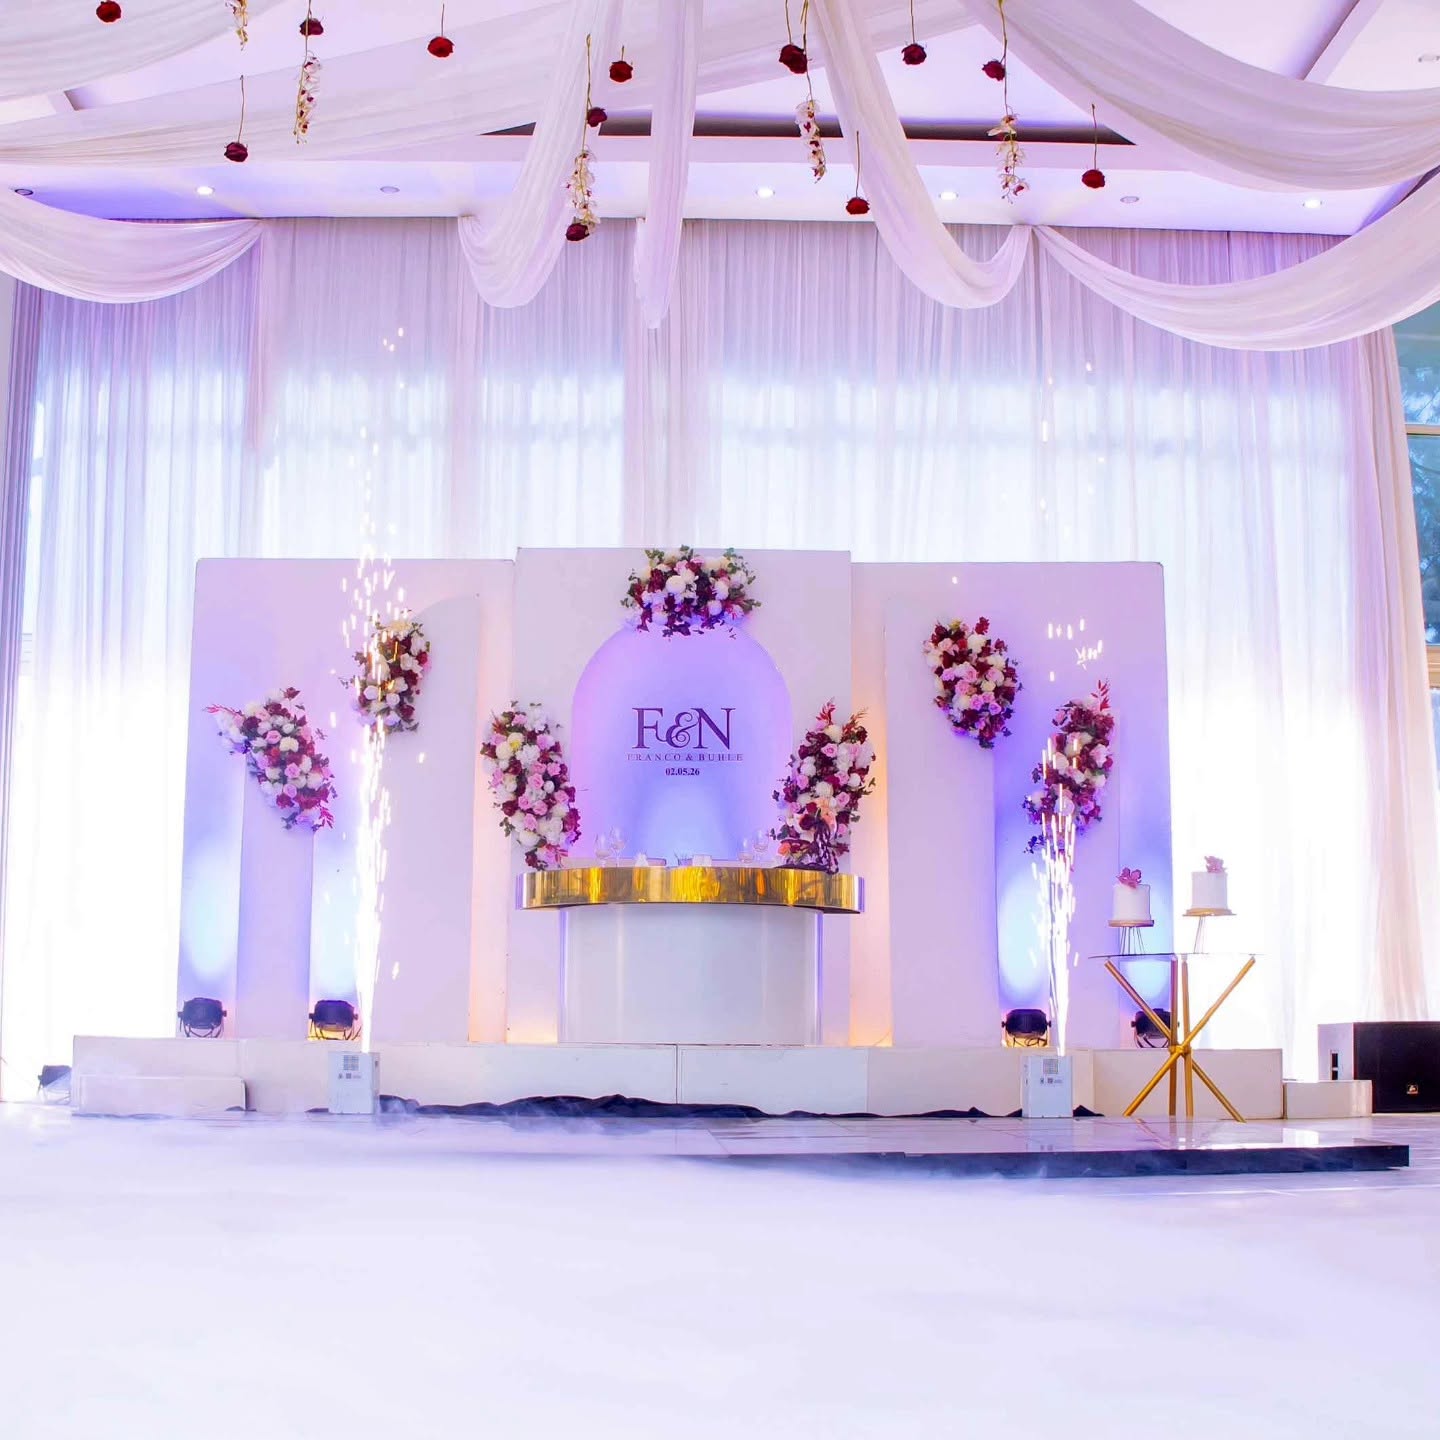
The crown jewel of the estate, featuring 676 square meters of open floor space. It is constructed with 360-degree surrounding glass walls and exceptionally high ceilings, allowing natural sunlight to flood the room during daylight hours. By evening, the space shifts into a dramatic ballroom ambiance lit by striking overhead chandeliers. It includes dedicated bar services and functional kitchen storage for catering staff
The Gazebo & Small Breakout Halls

The Gazebo & Small Breakout Halls

ZWG 0.00

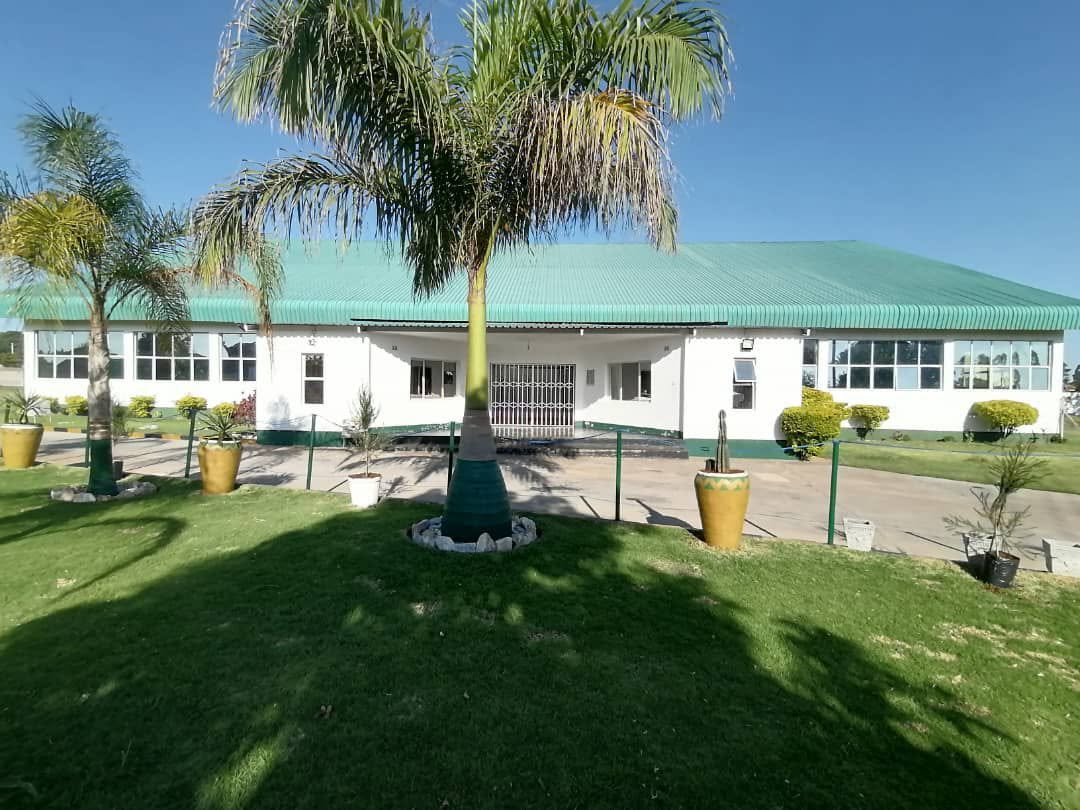
Scaled-down interior spaces designed specifically for micro-weddings, baby showers, or executive strategy sessions. These rooms offer flexible room layouts and localized audio-visual connectivity to minimize business distractions.

The Team Building & Exhibition Park

The Team Building & Exhibition Park

ZWG 0.00

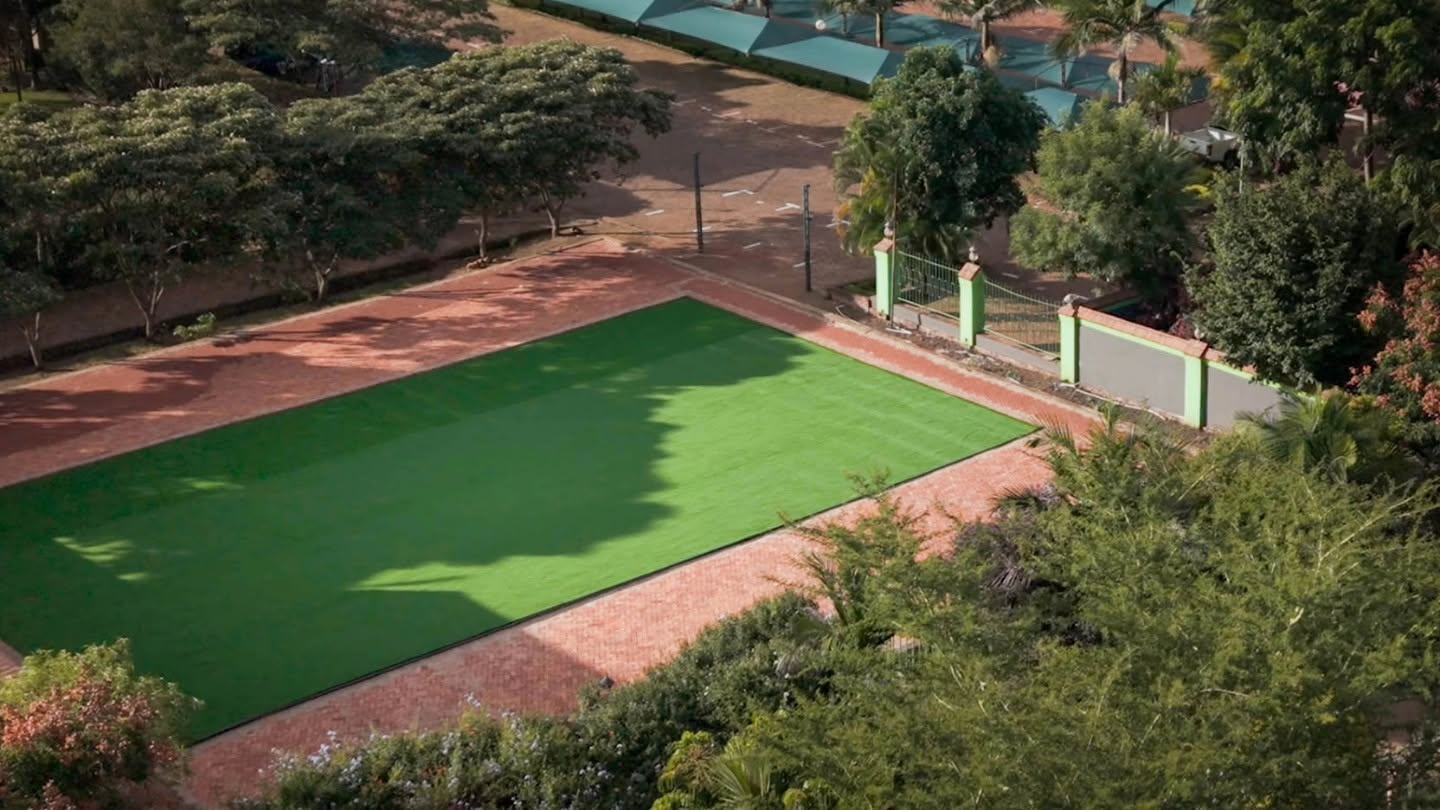
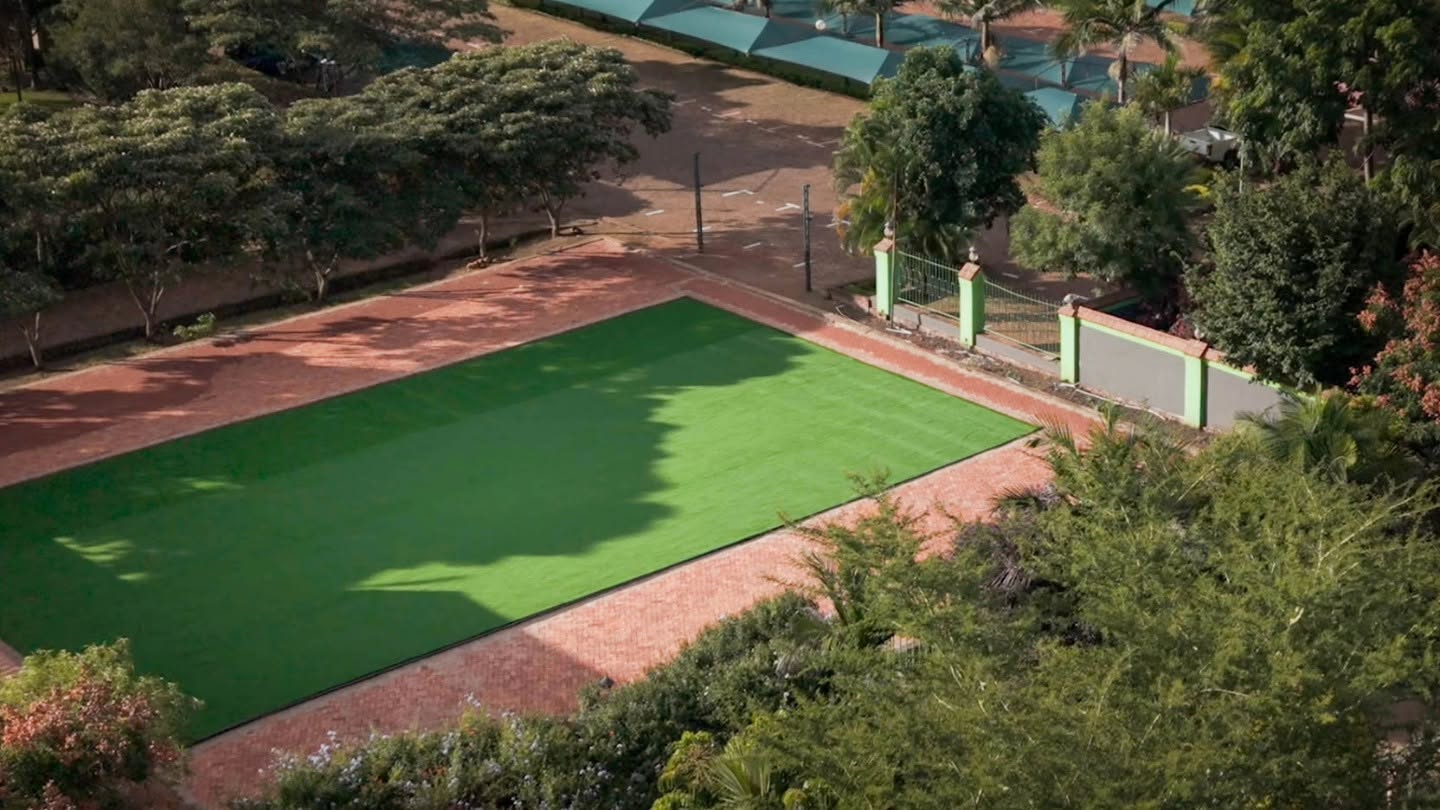
A custom-designed 900-square-meter open-air arena built specifically for active corporate programs and experiential marketing. It features fixed physical obstacles curated by professional team-building facilitators. This space is commonly used for brand activations, mini-exhibitions, and product launches seeking high foot traffic.

The Main Lawns & Botanical Pathways

The Main Lawns & Botanical Pathways

ZWG 0.00

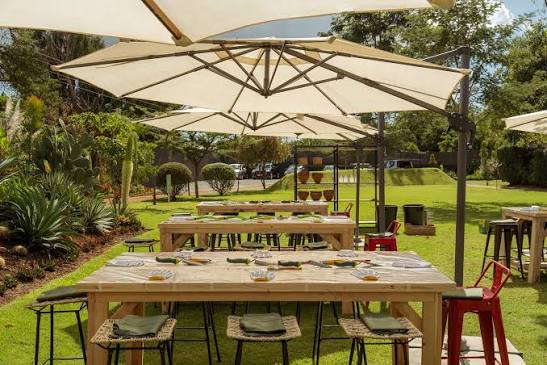
Highly manicured, vibrant tropical lawns intersected by paved winding stone paths. The landscape includes ornamental water features, stone ponds, and a signature figure-8 swimming pool area that serves as a backdrop for wedding photography or cocktail receptions.

Event Types

WeddingBirthdayAnniversaryEngagementPrivate PartyGalaBanquetFuneralConferenceSeminarWorkshopMeetingProduct LaunchRetreatTrainingAGMLive PerformanceFashion ShowExhibitionTrade ShowReligious EventSporting EventGraduation

Amenities

SecurityLightingOther

Availability

Loading availability...

Contact

Public Events

No public events to show yet.