M’

M’kango Golfview Hotel Conference Center

@t49zba

Lusaka, ZambiaJoined 2026

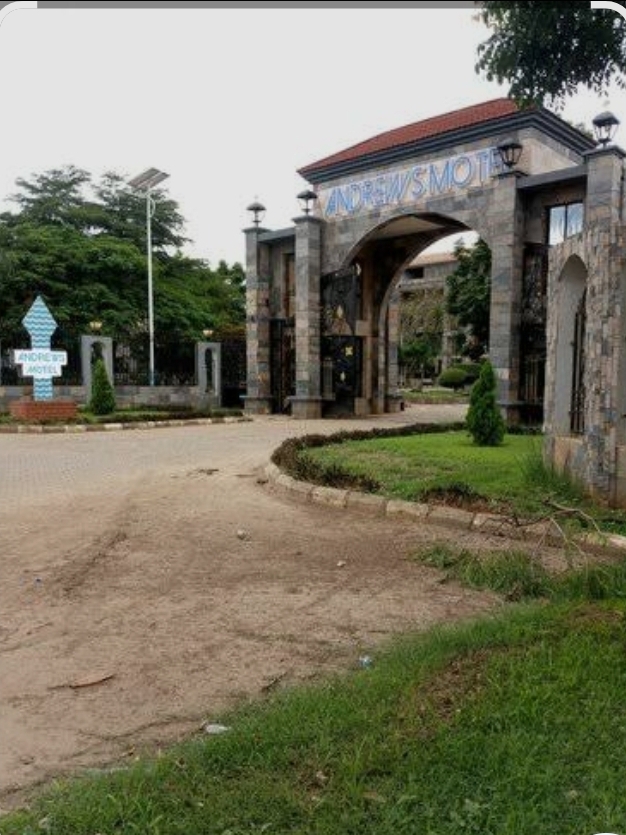
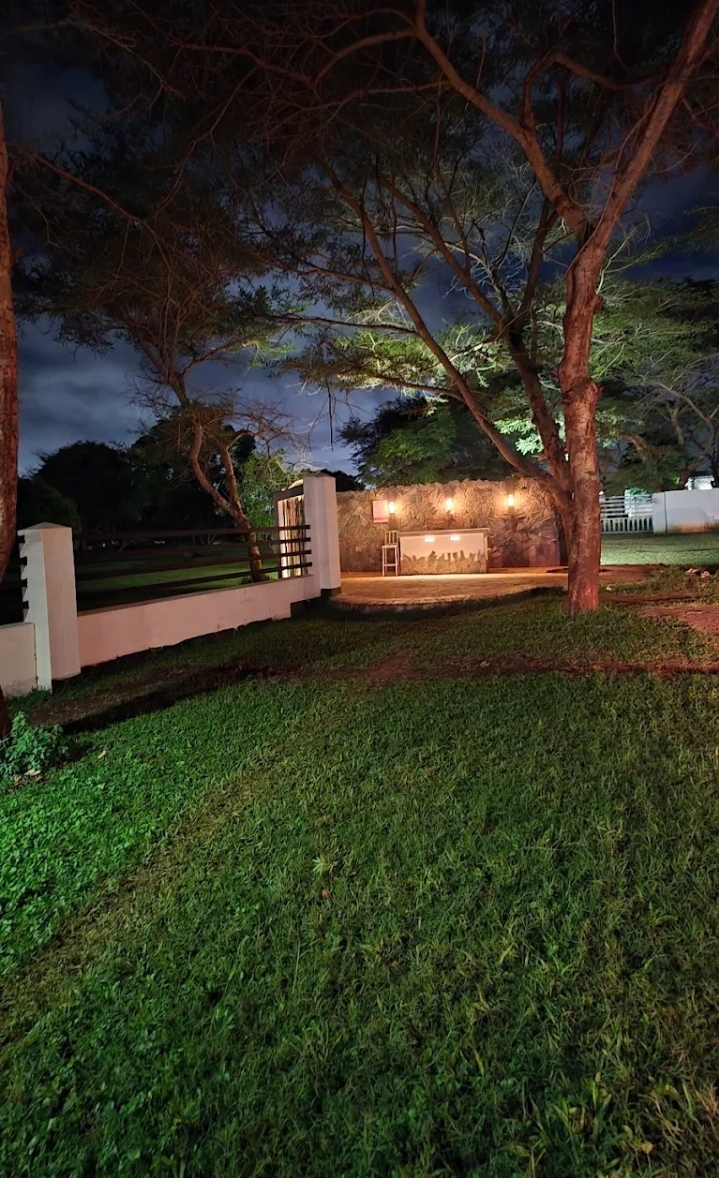
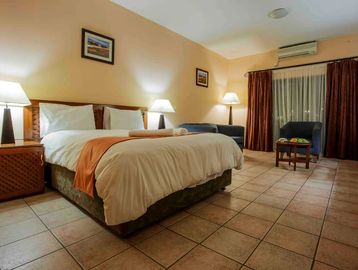
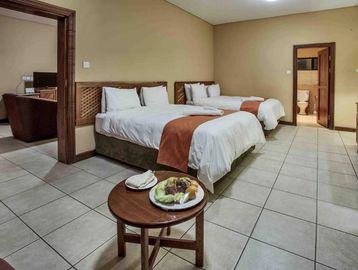
M’kango Golfview Hotel is a premier hotel, conference, and event destination situated along Great East Road in Lusaka, Zambia, opposite Munali Secondary School. Designed to cater to international delegations, corporate summits, training seminars, private board meetings, and large outdoor social celebrations, the hotel features 78 comfortable guest rooms and suites, 12 dedicated indoor conference and meeting rooms, a high-capacity outdoor marquee venue, manicured garden grounds, an outdoor swimming pool terrace, and a full-service restaurant and bar lounge.

8-400 guests

Gallery

M’kango Golfview Hotel Conference Center
M’kango Golfview Hotel Conference Center 2
M’kango Golfview Hotel Conference Center 3
M’kango Golfview Hotel Conference Center 4
M’kango Golfview Hotel Conference Center 5

Spaces & Packages

Grand Event Marquee Tent

Grand Event Marquee Tent

ZMW 0.00

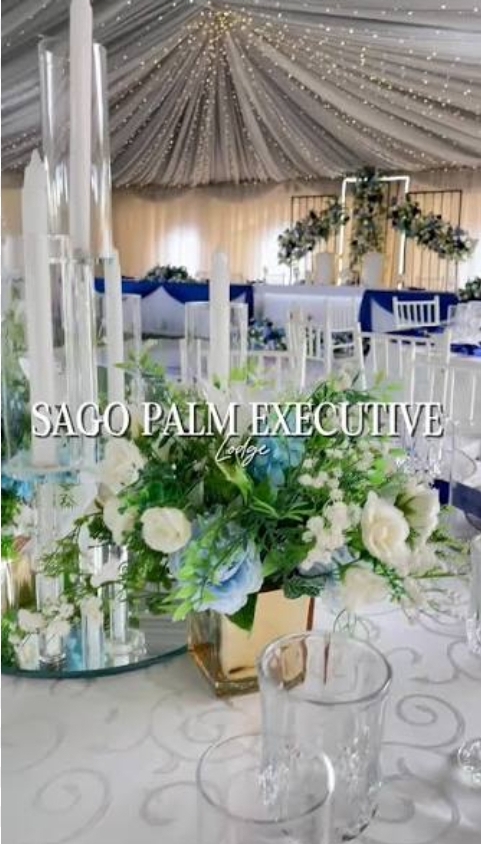
A high-capacity outdoor marquee tent venue providing covered, open-plan space for large-scale banquets, grand wedding receptions, corporate galas, and traditional celebrations (such as Matebetos). Layout Seating Capacities: Banquet / Dinner Layout: Up to 200+ Guests Cinema / Auditorium Style: Up to 300 Guests Cocktail / Reception Layout: Up to 350 Guests Suitable For: Large weddings, Matebetos, corporate galas, award dinners, and major social functions.
Conference Room 1 (Main Plenary Hall)

Conference Room 1 (Main Plenary Hall)

ZMW 0.00

A large climate-controlled indoor conference hall equipped with presentation drop points, audio-visual technology, and flexible seating layouts for major corporate conventions and summits. Layout Seating Capacities: Cinema / Auditorium Style: Up to 150 Delegates Schoolroom / Classroom Style: Up to 90 Delegates Banquet / Dinner Layout: Up to 80 Guests U-Shape Setup: Up to 40 Delegates Suitable For: Plenary sessions, corporate conferences, product launches, and regional seminars.

Conference Room 2

Conference Room 2

ZMW 0.00

A flexible mid-to-large conference room designed for mid-sized training workshops, corporate presentations, and delegate gatherings. Layout Seating Capacities: Cinema / Auditorium Style: Up to 100 Delegates Schoolroom / Classroom Style: Up to 60 Delegates Banquet / Dinner Layout: Up to 50 Guests U-Shape Setup: Up to 30 Delegates Suitable For: Training workshops, company briefings, and multi-day seminars.

Conference Room 3

Conference Room 3

ZMW 0.00

An air-conditioned function room suited for medium-sized group presentations, corporate workshops, and interactive training sessions. Layout Seating Capacities: Cinema / Auditorium Style: Up to 80 Delegates Schoolroom / Classroom Style: Up to 50 Delegates Banquet / Dinner Layout: Up to 40 Guests U-Shape Setup: Up to 25 Delegates Suitable For: Corporate strategy sessions, group training, and client presentations.

Conference Room 4

Conference Room 4

ZMW 0.00

A versatile medium-sized meeting room fitted with audio-visual presentation capabilities for corporate team workshops and meetings. Layout Seating Capacities: Cinema / Auditorium Style: Up to 70 Delegates Schoolroom / Classroom Style: Up to 40 Delegates Banquet / Dinner Layout: Up to 35 Guests U-Shape Setup: Up to 25 Delegates Suitable For: Seminars, breakout sessions, and committee meetings.

Conference Room 5

Conference Room 5

ZMW 0.00

An indoor seminar room configured for interactive training programs, corporate syncs, and group discussions. Layout Seating Capacities: Cinema / Auditorium Style: Up to 60 Delegates Schoolroom / Classroom Style: Up to 35 Delegates Banquet / Dinner Layout: Up to 30 Guests U-Shape Setup: Up to 20 Delegates Suitable For: Staff training sessions, department meetings, and team workshops.

Conference Room 6

Conference Room 6

ZMW 0.00

A mid-sized workshop space providing high-speed internet and flexible furniture configurations for smaller delegate groups. Layout Seating Capacities: Cinema / Auditorium Style: Up to 50 Delegates Schoolroom / Classroom Style: Up to 30 Delegates Banquet / Dinner Layout: Up to 25 Guests U-Shape Setup: Up to 18 Delegates Suitable For: Breakout sessions, technical workshops, and small seminars.

Conference Room 7

Conference Room 7

ZMW 0.00

A climate-controlled meeting room suitable for focused team discussions, interactive presentations, and small corporate meetings. Layout Seating Capacities: Cinema / Auditorium Style: Up to 40 Delegates Schoolroom / Classroom Style: Up to 25 Delegates U-Shape / Boardroom Setup: Up to 15 Delegates Suitable For: Team planning sessions, small group workshops, and project syncs.

Executive Boardroom 1

Executive Boardroom 1

ZMW 0.00

A dedicated executive boardroom featuring ergonomic executive seating, conference call technology, high-speed Wi-Fi, and audio-visual display setups. Layout Seating Capacities: Boardroom / Conference Setup: Up to 20 Delegates U-Shape Setup: Up to 15 Delegates Suitable For: High-level executive board meetings, corporate strategy syncs, and VIP client negotiations.

Executive Boardroom 2

Executive Boardroom 2

ZMW 0.00

A private boardroom environment tailored for leadership syncs, executive briefings, and confidential group discussions. Layout Seating Capacities: Boardroom / Conference Setup: Up to 16 Delegates Suitable For: Director meetings, executive interviews, and bilateral discussions.

Private Meeting Room 1

Private Meeting Room 1

ZMW 0.00

An intimate private meeting room designed for small group briefings, interviews, and team syncs. Layout Seating Capacities: Boardroom / Meeting Setup: Up to 12 Delegates Suitable For: Small committee meetings, interviews, and private client briefings.

Private Meeting Room 2

Private Meeting Room 2

ZMW 0.00

A compact meeting space equipped for small team syncs, group work sessions, and secretariat offices. Layout Seating Capacities: Boardroom / Meeting Setup: Up to 10 Delegates Suitable For: Conference secretariat, small group work, and 1-on-1 consultations.

Private Meeting Room 3

Private Meeting Room 3

ZMW 0.00

A small private meeting suite offering quiet surroundings for confidential syncs and VIP holding space. Layout Seating Capacities: Boardroom / Meeting Setup: Up to 8 Delegates Suitable For: VIP holding room, executive syncs, and small strategy meetings.

Outdoor Garden Event Grounds

Outdoor Garden Event Grounds

ZMW 0.00

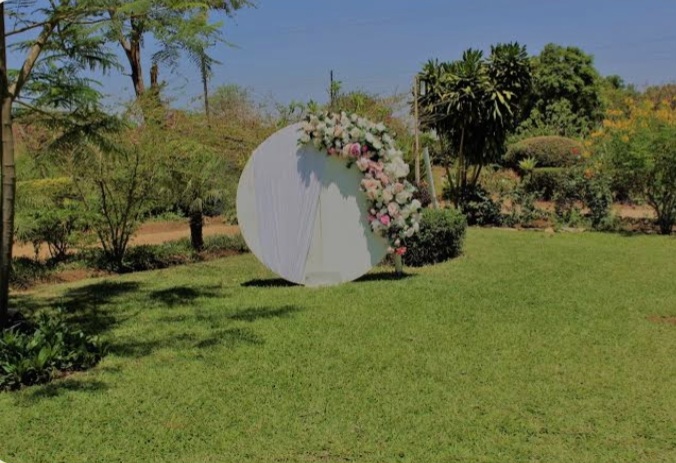
Manicured garden lawns and open-air grounds providing a picturesque setting for garden weddings, outdoor cocktail receptions, and corporate family days. Layout Seating Capacities: Banquet / Dinner Layout: Up to 250 Guests Cocktail / Reception Layout: Up to 400 Guests Suitable For: Garden weddings, cocktail parties, outdoor receptions, and photo sessions.

Event Types

BanquetGalaBirthdayGraduationConferenceSeminarMeetingWorkshop

Amenities

Conference facilitiesBanquet hallSpaWiFi

Availability

Loading availability...

Contact

Public Events

No public events to show yet.