BR

Brava Events Centre

@tkur3h

Lagos, NigeriaJoined 2026

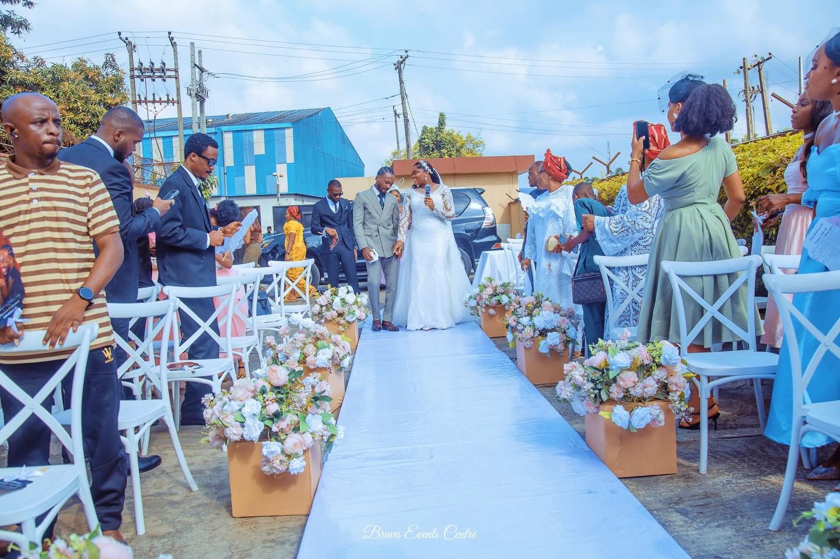
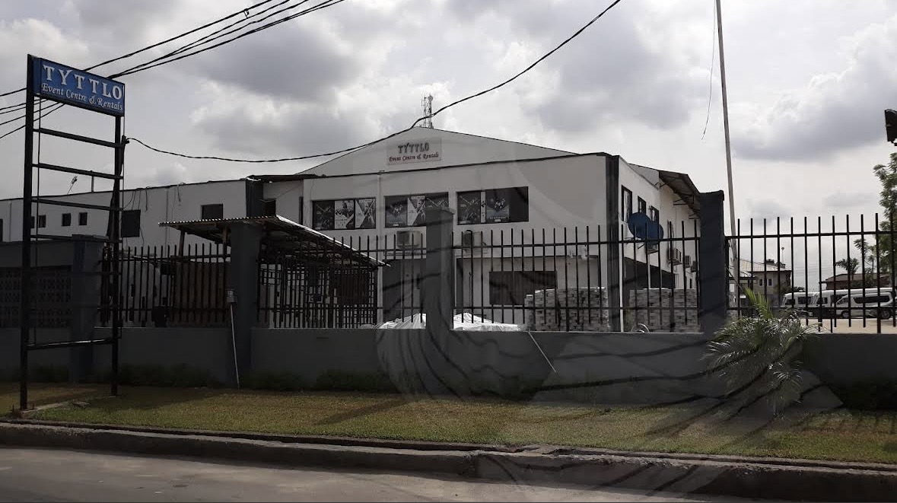
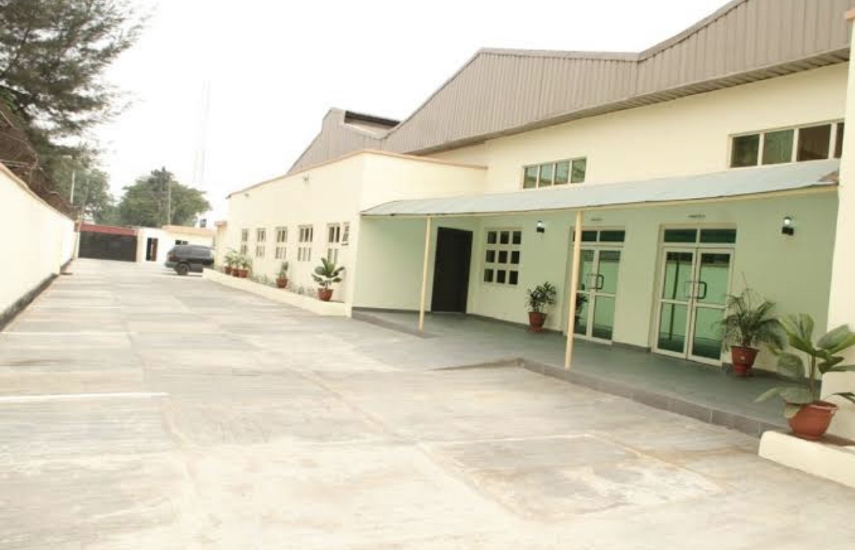
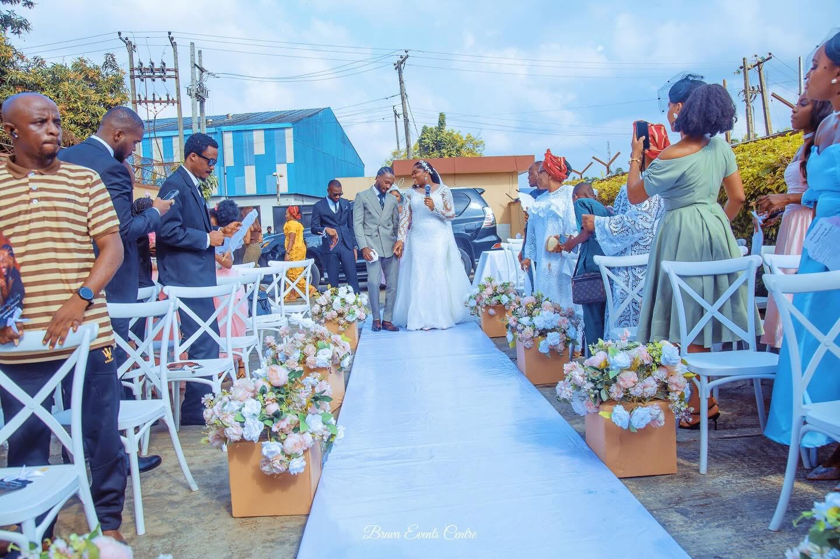
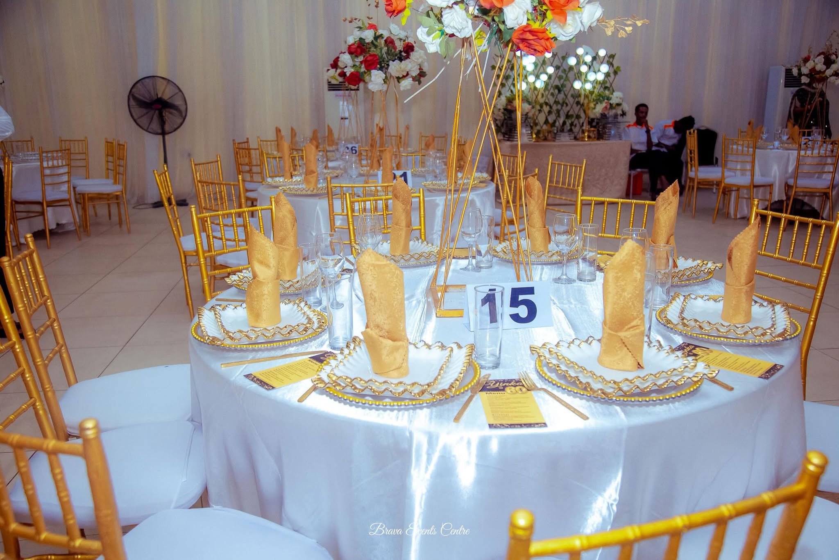
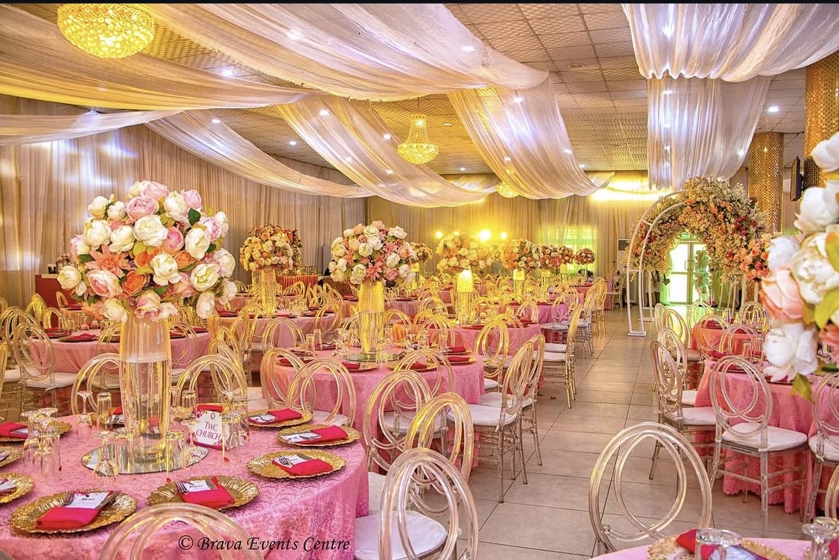
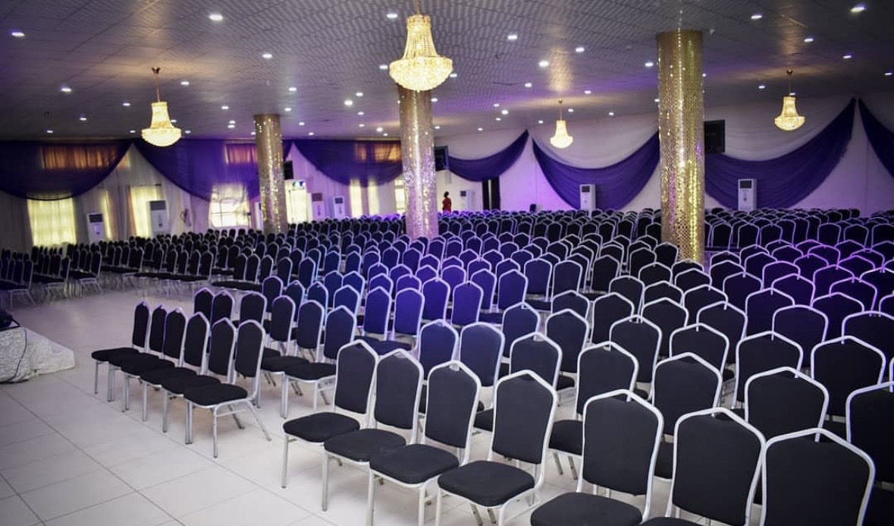
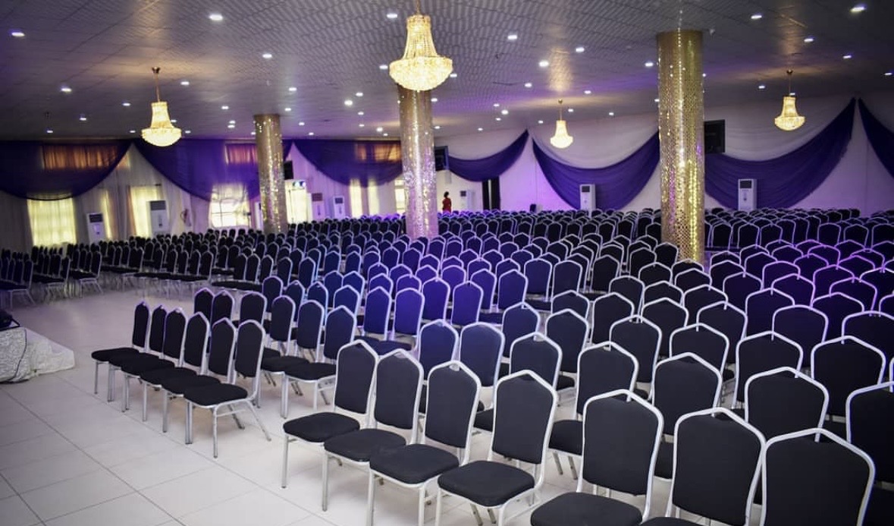
Brava Events Centre stands as a premier, highly sophisticated multi-tier event hub strategically nestled within a spacious two-acre property inside the secure industrial precinct of Ogba, Ikeja. Highly favored across Mainland Lagos for society weddings, corporate conferences, media activations, and milestone anniversary dinners, this contemporary brick facility is praised for seamlessly combining modern structural finishes with exceptional affordability. The architecture boasts excellent acoustic sound properties, customized ambient lighting rigs, a grand arrival entryway, and an adaptive performance stage optimized to support complex entertainment frameworks. To preserve guest comfort against the humid tropical climate, heavy-duty industrial split air-conditioning arrays span the entirety of the indoor halls to deliver a cool and refreshing atmosphere. The venue's standout outdoor asset is its beautiful, manicured garden lawn, allowing clients to combine scenic open-air vow exchanges with a grand indoor reception. Practical logistics are supported by executive changing suites, dedicated service corridors for external culinary catering teams, and impeccably maintained visitor restroom zones. Operational energy reliability is anchored by high-capacity, silent industrial standby generators to eliminate any power disruptions. Completely enclosed within a gated commercial perimeter, the venue deploys vigilant on-site security guards to monitor the grounds and coordinate an extensive, structured internal compound parking bay.

50-1000 guests

Gallery

Brava Events Centre
Brava Events Centre 2
Brava Events Centre 3
Brava Events Centre 4
Brava Events Centre 5

Spaces & Packages

The Grand Banquet Hall

The Grand Banquet Hall

NGN 0.00

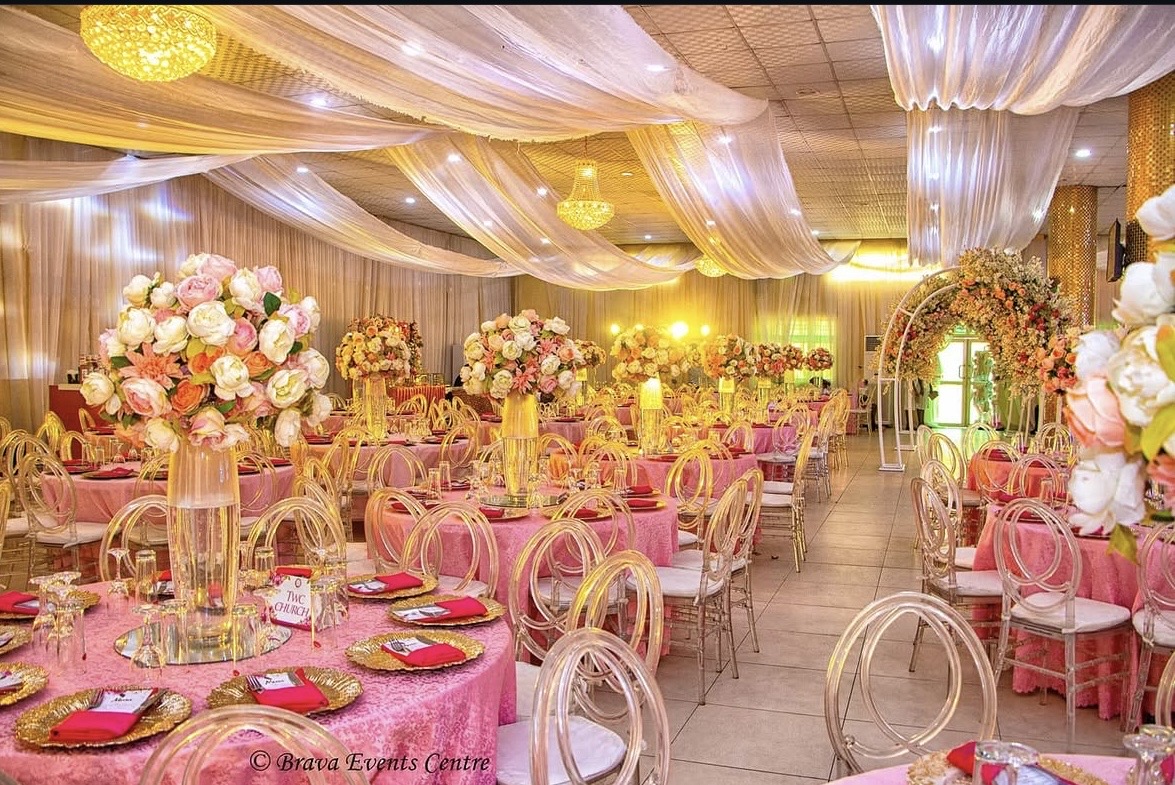
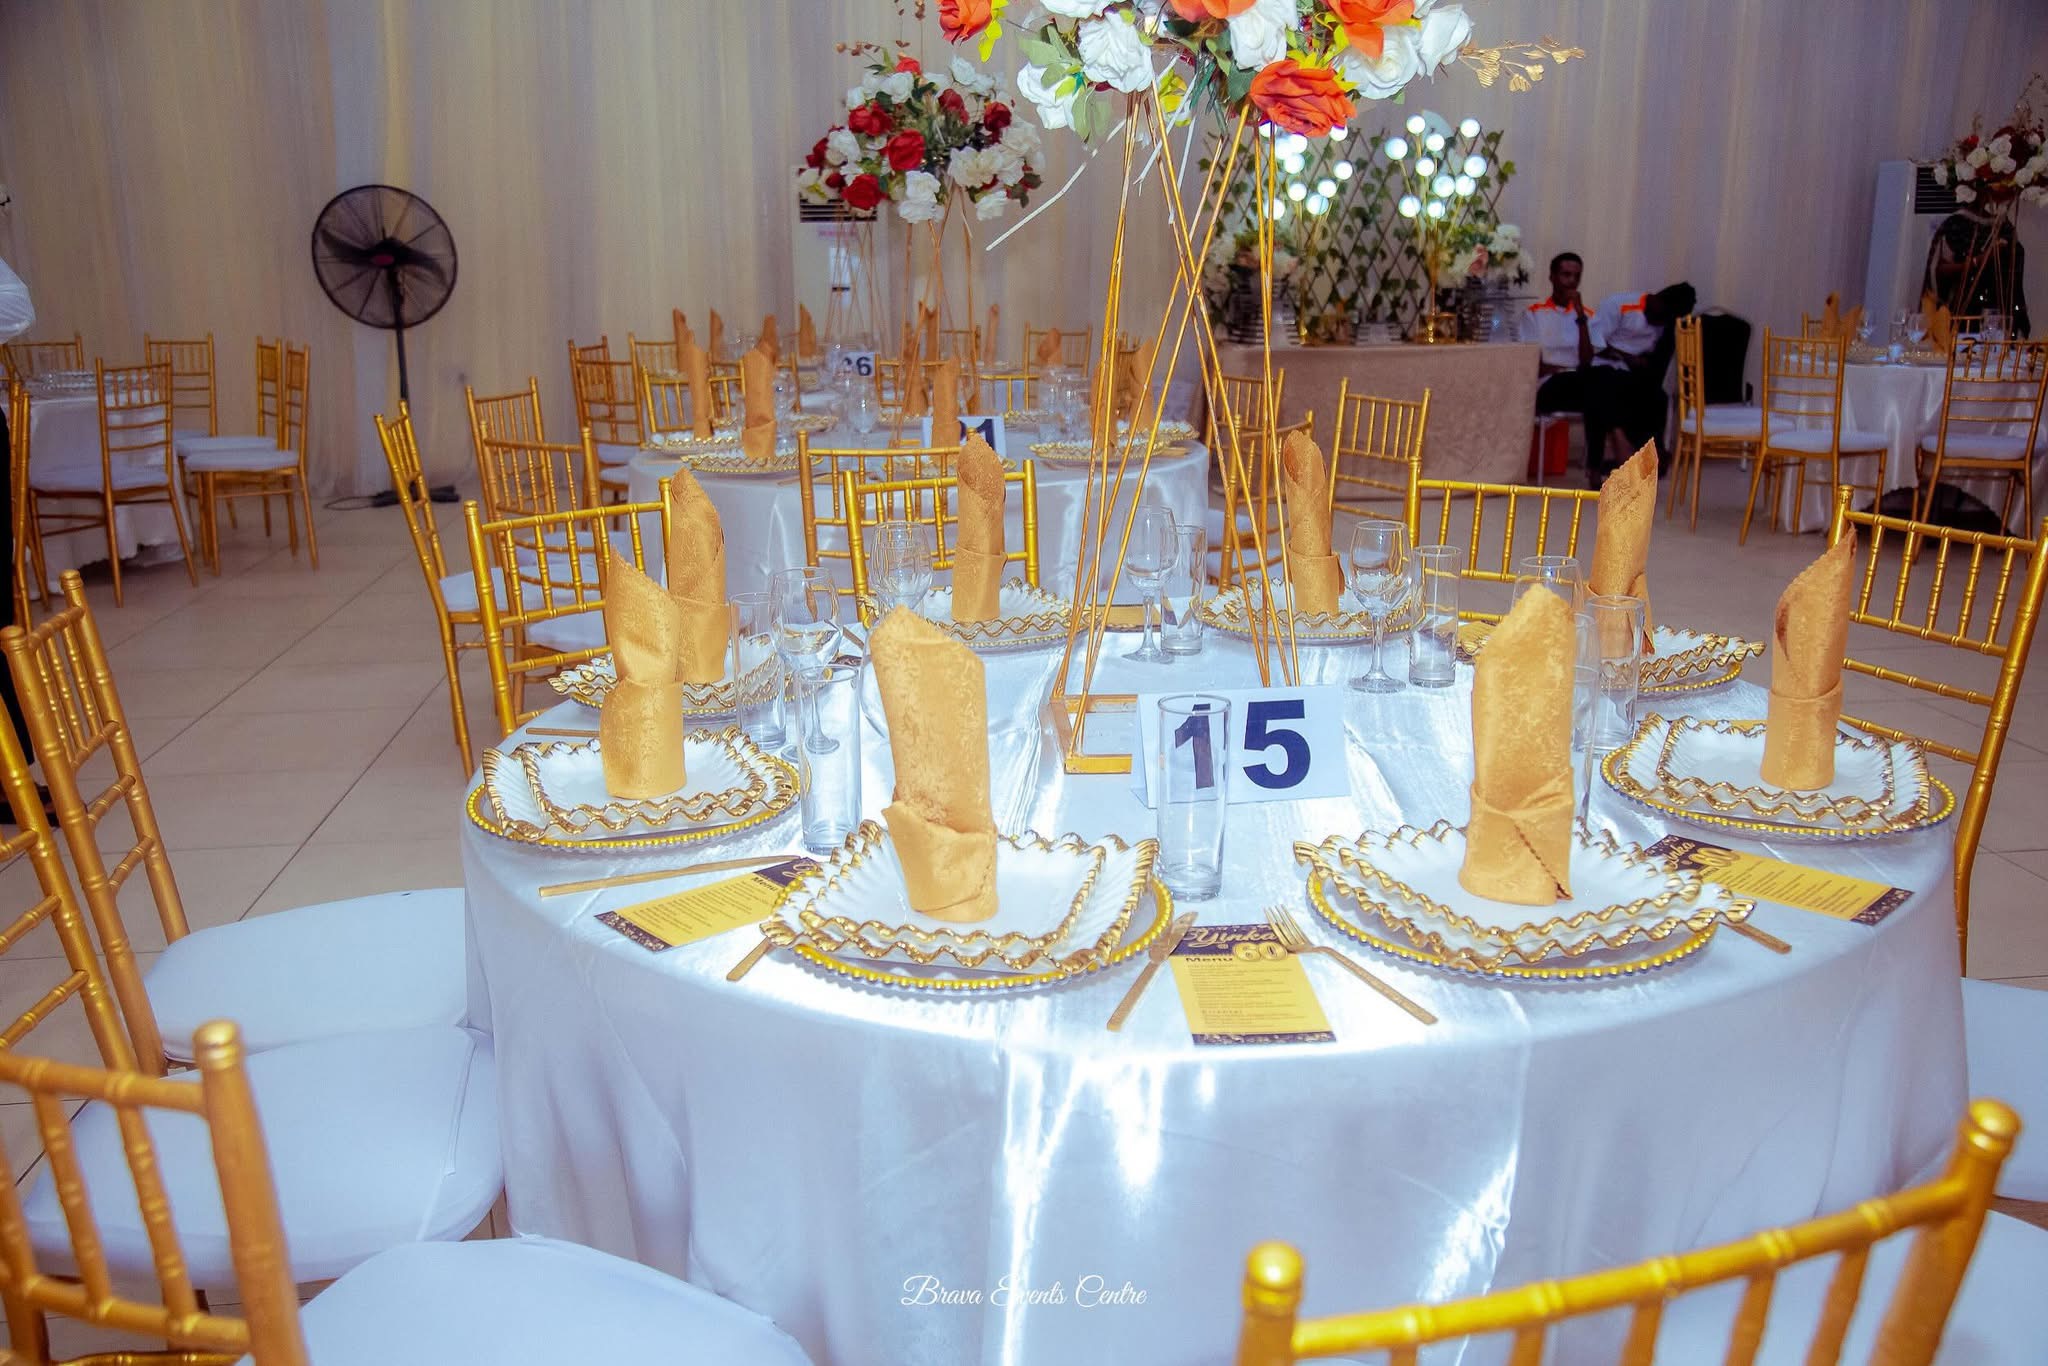
This premium, fully expansive ballroom features a column-free, high-ceiling layout tailored perfectly for mainstream social gatherings and corporate programs. The adaptive interior seamlessly supports up to 1,000 attendees in a tight theater configuration or comfortably hosts 700 guests for comprehensive banquet-style receptions.
The Half Hall

The Half Hall

NGN 0.00

Designed as a mid-tier, structurally flexible section optimized for medium-sized workshops, milestone birthdays, or focused wedding ceremonies. This air-conditioned zone easily accommodates up to 250 guests using a dense theater-style seating plan, or 150 guests for a standard dining layout.

The Conference Hall

The Conference Hall

NGN 0.00

Engineered specifically to host corporate executive strategy meetings, seminars, and intensive professional training classes. The streamlined, quiet corporate environment comfortably handles between 40 to 100 participants depending entirely on selections between tight theater or open U-shape seating plans.

The Lush Garden Area

The Lush Garden Area

NGN 0.00

This beautifully manicured, serene outdoor lawn space provides a refreshing open-air environment within the secure perimeter. Perfectly customized for romantic garden wedding ceremonies, outdoor cocktail mixers, and intimate evening celebrations, it easily accommodates up to 300 guests in a banquet setup or 450 standing attendees.

NGN 0.00

Event Types

WeddingBirthdayAnniversaryEngagementPrivate PartyGalaBanquet

Amenities

CateringFloristDecorationEvent PlanningSound SystemSecurityLightingOther

Availability

Loading availability...

Contact

Public Events

No public events to show yet.