UN

Unity Hall & Business Space

@unb53p

Unity Hall & Business Space is a historic Grade II-listed venue in the heart of Wakefield, West Yorkshire, occupying the building formerly known as Unity Works. The building dates back to 1867, when it was established as the Wakefield Co-operative headquarters, giving the venue a distinctive architectural and cultural heritage. Today, the venue combines events, entertainment, weddings, offices, meeting facilities and creative business space under one roof. Its location on Westgate places it close to Wakefield city centre and the city's major transport links. The current operator describes it as a versatile business and creative hub as well as an established event destination. The event operation is particularly diverse. The venue hosts live music, comedy, theatre productions, touring shows and other entertainment, while its function rooms can be used for private celebrations, weddings, conferences and corporate events. The building's historic character gives it a substantially different atmosphere from modern purpose-built conference centres. For business users, Unity also provides offices, meeting facilities and flexible workspace. For event organisers, the principal attraction is the combination of a central location, historic architecture and adaptable event spaces. Third-party venue data reports a maximum standing capacity of 700 and seated capacity of 500, although the current official website does not publish a comprehensive room-by-room capacity schedule.

60-700 guests

Gallery

Unity Hall & Business Space
Unity Hall & Business Space 2
Unity Hall & Business Space 3
Unity Hall & Business Space 4
Unity Hall & Business Space 5

Spaces & Packages

The Major Hall

The Major Hall

£0.00

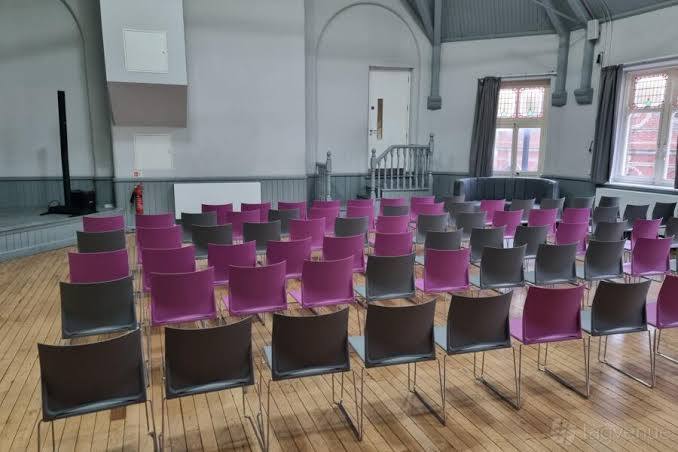
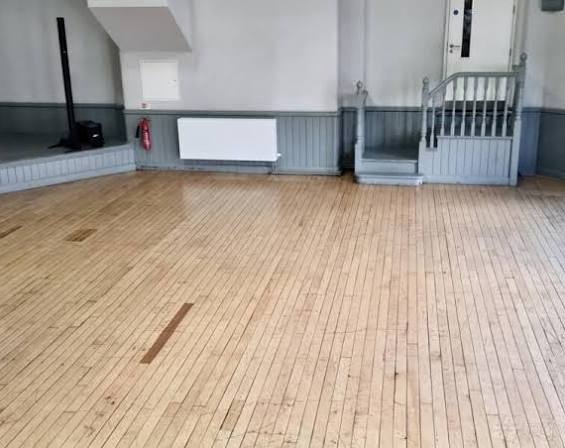
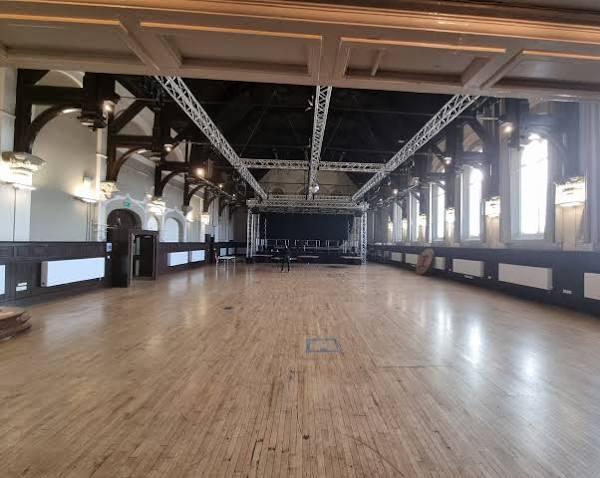
The spectacular third-floor Major Hall features soaring ceilings, wooden floors, and gorgeous original stained-glass windows. This large 3,000-square-foot room holds up to 800 standing guests. It comes equipped with a built-in music stage, a professional sound PA system, dynamic lighting, and a fully operational refreshment bar.
The Minor Hall

The Minor Hall

£0.00

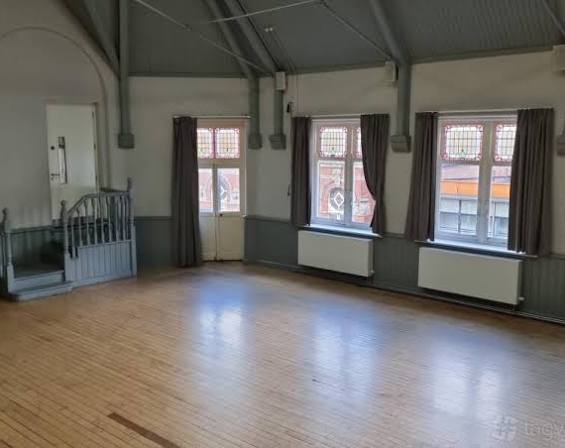
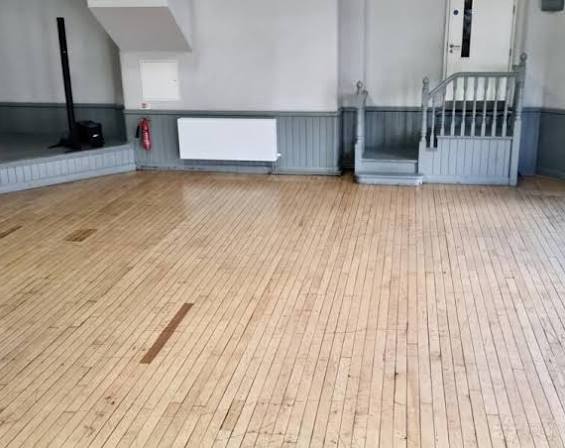
Located on the fourth floor, the Minor Hall offers a cosy, characterful layout for intimate gatherings. Spanning 1,000 square feet, it comfortably accommodates up to 200 standing or 80 seated attendees. The room features high-speed internet and its own small stage area, making it perfect for custom DJ setups, acoustic sets, or private birthday parties.

The Hart Room

The Hart Room

£0.00

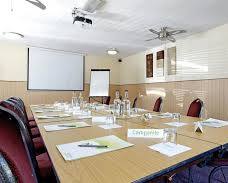
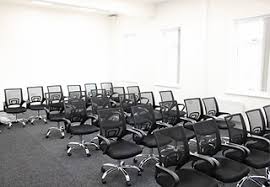
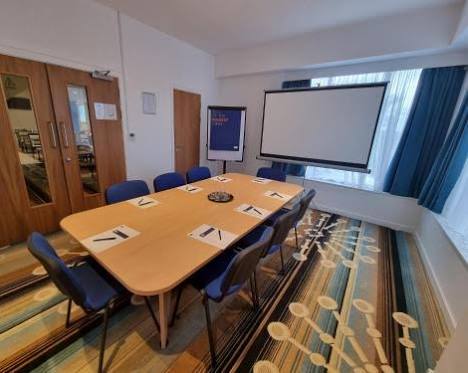
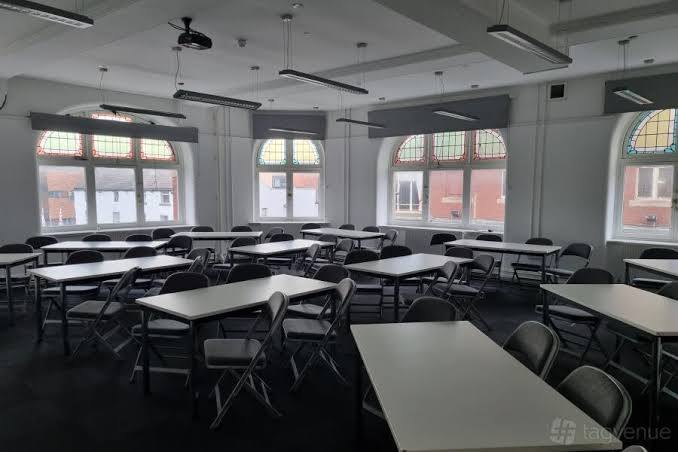
Positioned on the first floor, The Hart Room is a bright, professional meeting space flooded with natural window light. It holds 60 seated or 100 standing individuals, making it ideal for business training, team workshops, or community network meetings. Its lower-floor location provides easy access for commuters walking straight from the nearby train station.

Event Types

WeddingBirthdayEngagementAnniversaryPrivate PartyGalaBanquetConferenceSeminarWorkshopMeetingFuneralTrainingRetreatProduct LaunchLive PerformanceFashion ShowExhibition

Amenities

PhotographyDecorationEvent PlanningLightingSound SystemSecurity

Availability

Loading availability...

Contact

Public Events

No public events to show yet.