IN

InterContinental Lusaka

@uz9wzd

Lusaka, ZambiaJoined 2026

InterContinental Lusaka is a 5-star international hotel and conference destination located in the diplomatic district of Lusaka, Zambia. Featuring 11 versatile meeting rooms and event spaces—highlighted by the grand 500-seater Nalikwanda Ballroom—the hotel hosts high-level international summits, diplomatic receptions, corporate conventions, and private social banquets. The property includes luxury guest rooms and suites, multiple dining venues, a wellness spa, an outdoor pool, and executive business facilities.

6-700 guests

Gallery

InterContinental Lusaka
InterContinental Lusaka 2
InterContinental Lusaka 3
InterContinental Lusaka 4
InterContinental Lusaka 5

Spaces & Packages

Nalikwanda Grand Ballroom

Nalikwanda Grand Ballroom

ZMW 0.00

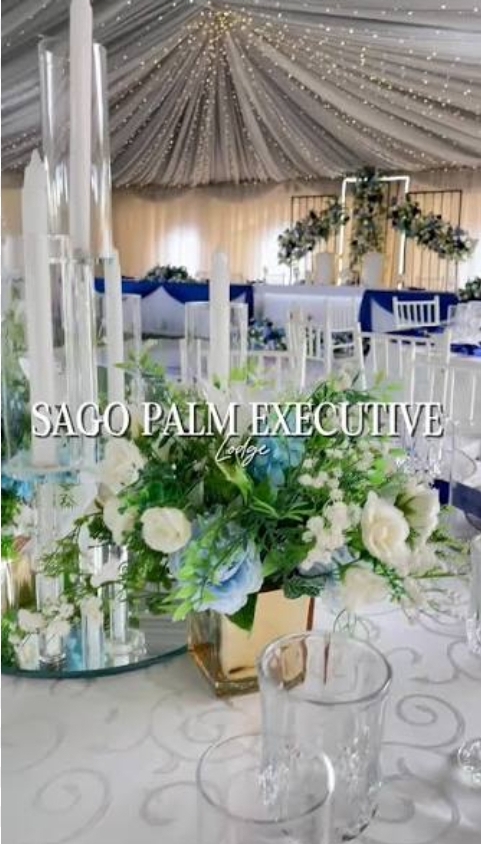
The primary high-capacity venue at the hotel, featuring carpeted floors, high ceilings, integrated staging, audiovisual rigging, and flexible division options. Layout Seating Capacities:Theater / Plenary Style: Up to 700 Delegates Banquet / Round Tables: Up to 500 Guests Cocktail / Standing Reception: Up to 650 Guests Classroom / Seminar Style: Up to 350 Delegates U-Shape Setup: Up to 300 Delegates Suitable For: Plenary sessions, international summits, corporate AGMs, gala banquets, and major wedding receptions.
Nalikwanda 1 (Ballroom Section)

Nalikwanda 1 (Ballroom Section)

ZMW 0.00

A subdivided section of the main ballroom tailored for mid-capacity conferences, corporate presentations, and catered luncheons. Layout Seating Capacities:Theater Style: Up to 150 Delegates Banquet Setup: Up to 100 Guests Classroom Style: Up to 100 Delegates U-Shape Setup: Up to 80 Delegates Suitable For: Mid-sized seminars, regional workshops, training sessions, and private banquets.

Nalikwanda 2 (Ballroom Section)

Nalikwanda 2 (Ballroom Section)

ZMW 0.00

A larger subdivided section of the ballroom providing flexible floor space for corporate workshops, symposia, and exhibitions. Layout Seating Capacities:Theater Style: Up to 250 Delegates Banquet Setup: Up to 200 Guests Classroom Style: Up to 150 Delegates U-Shape Setup: Up to 120 Delegates Suitable For: Product launches, symposia, corporate banquets, and social receptions.

Makumbi Hall (8th Floor)

Makumbi Hall (8th Floor)

ZMW 0.00

Located on the 8th floor, this elevated venue offers scenic views of Lusaka, natural daylight, and a private setting for high-level events. Layout Seating Capacities:Theater Style: Up to 150 Delegates Banquet Setup: Up to 120 Guests Cocktail Reception: Up to 150 Guests Classroom Style: Up to 80 Delegates U-Shape Setup: Up to 50 Delegates Suitable For: VIP dinners, executive summits, cocktail networking events, and private functions.

Siavonga Room

Siavonga Room

ZMW 0.00

A ground-floor, natural-light-filled meeting room suited for small-to-mid workshops, breakouts, and committee meetings. Layout Seating Capacities:Theater Style: Up to 30 Delegates Classroom Style: Up to 25 Delegates U-Shape / Boardroom: Up to 20 Delegates Suitable For: Breakout sessions, press briefings, small workshops, and committee meetings.

Zambezi Room

Zambezi Room

ZMW 0.00

An executive meeting room designed for medium-sized corporate discussions, panel sessions, and team presentations. Layout Seating Capacities:Theater Style: Up to 15 Delegates Classroom Style: Up to 12 Delegates Boardroom / U-Shape: Up to 12 Delegates Suitable For: Executive briefings, team syncs, and private corporate meetings.

Kafue Room

Kafue Room

ZMW 0.00

A functional meeting space tailored for board meetings, training workshops, and small group sessions. Layout Seating Capacities:Theater Style: Up to 15 Delegates Classroom Style: Up to 15 Delegates Boardroom / U-Shape: Up to 12 Delegates Suitable For: Board meetings, training programs, and strategy discussions.

Luangwa Room

Luangwa Room

ZMW 0.00

A compact meeting room designed for small delegations, discussions, and holding areas. Layout Seating Capacities:Theater Style: Up to 15 Delegates Boardroom / U-Shape: Up to 12 Delegates Suitable For: Small committee sessions, interviews, and speaker holding rooms.

Insaka Boardroom

Insaka Boardroom

ZMW 0.00

A private boardroom setup suited for confidential meetings, executive discussions, and small committee syncs. Layout Seating Capacities:Boardroom Setup: Up to 6 – 7 Delegates Suitable For: High-level executive discussions, signing ceremonies, and private interviews.

Nsumbu Boardroom

Nsumbu Boardroom

ZMW 0.00

A dedicated executive boardroom environment for small leadership syncs and private deliberations. Layout Seating Capacities:Boardroom Setup: Up to 6 Delegates Suitable For: One-on-one negotiations, small team briefings, and VIP holding.

Pre-Function Foyer & Exhibition Hall

Pre-Function Foyer & Exhibition Hall

ZMW 0.00

A spacious, carpeted foyer area located outside the main ballroom suite, ideal for registration, exhibition booths, and delegate networking. Layout Seating Capacities:Cocktail / Standing Networking: Up to 200 GuestsExhibition Booths Area: Customizable setupSuitable For: Delegate check-in, coffee breaks, product exhibitions, and welcome cocktails.

Event Types

WeddingBirthdayAnniversaryEngagementGalaBanquetConferenceWorkshopSeminar

Amenities

CateringPhotographyDecorationEvent Planning

Availability

Loading availability...

Contact

Public Events

No public events to show yet.