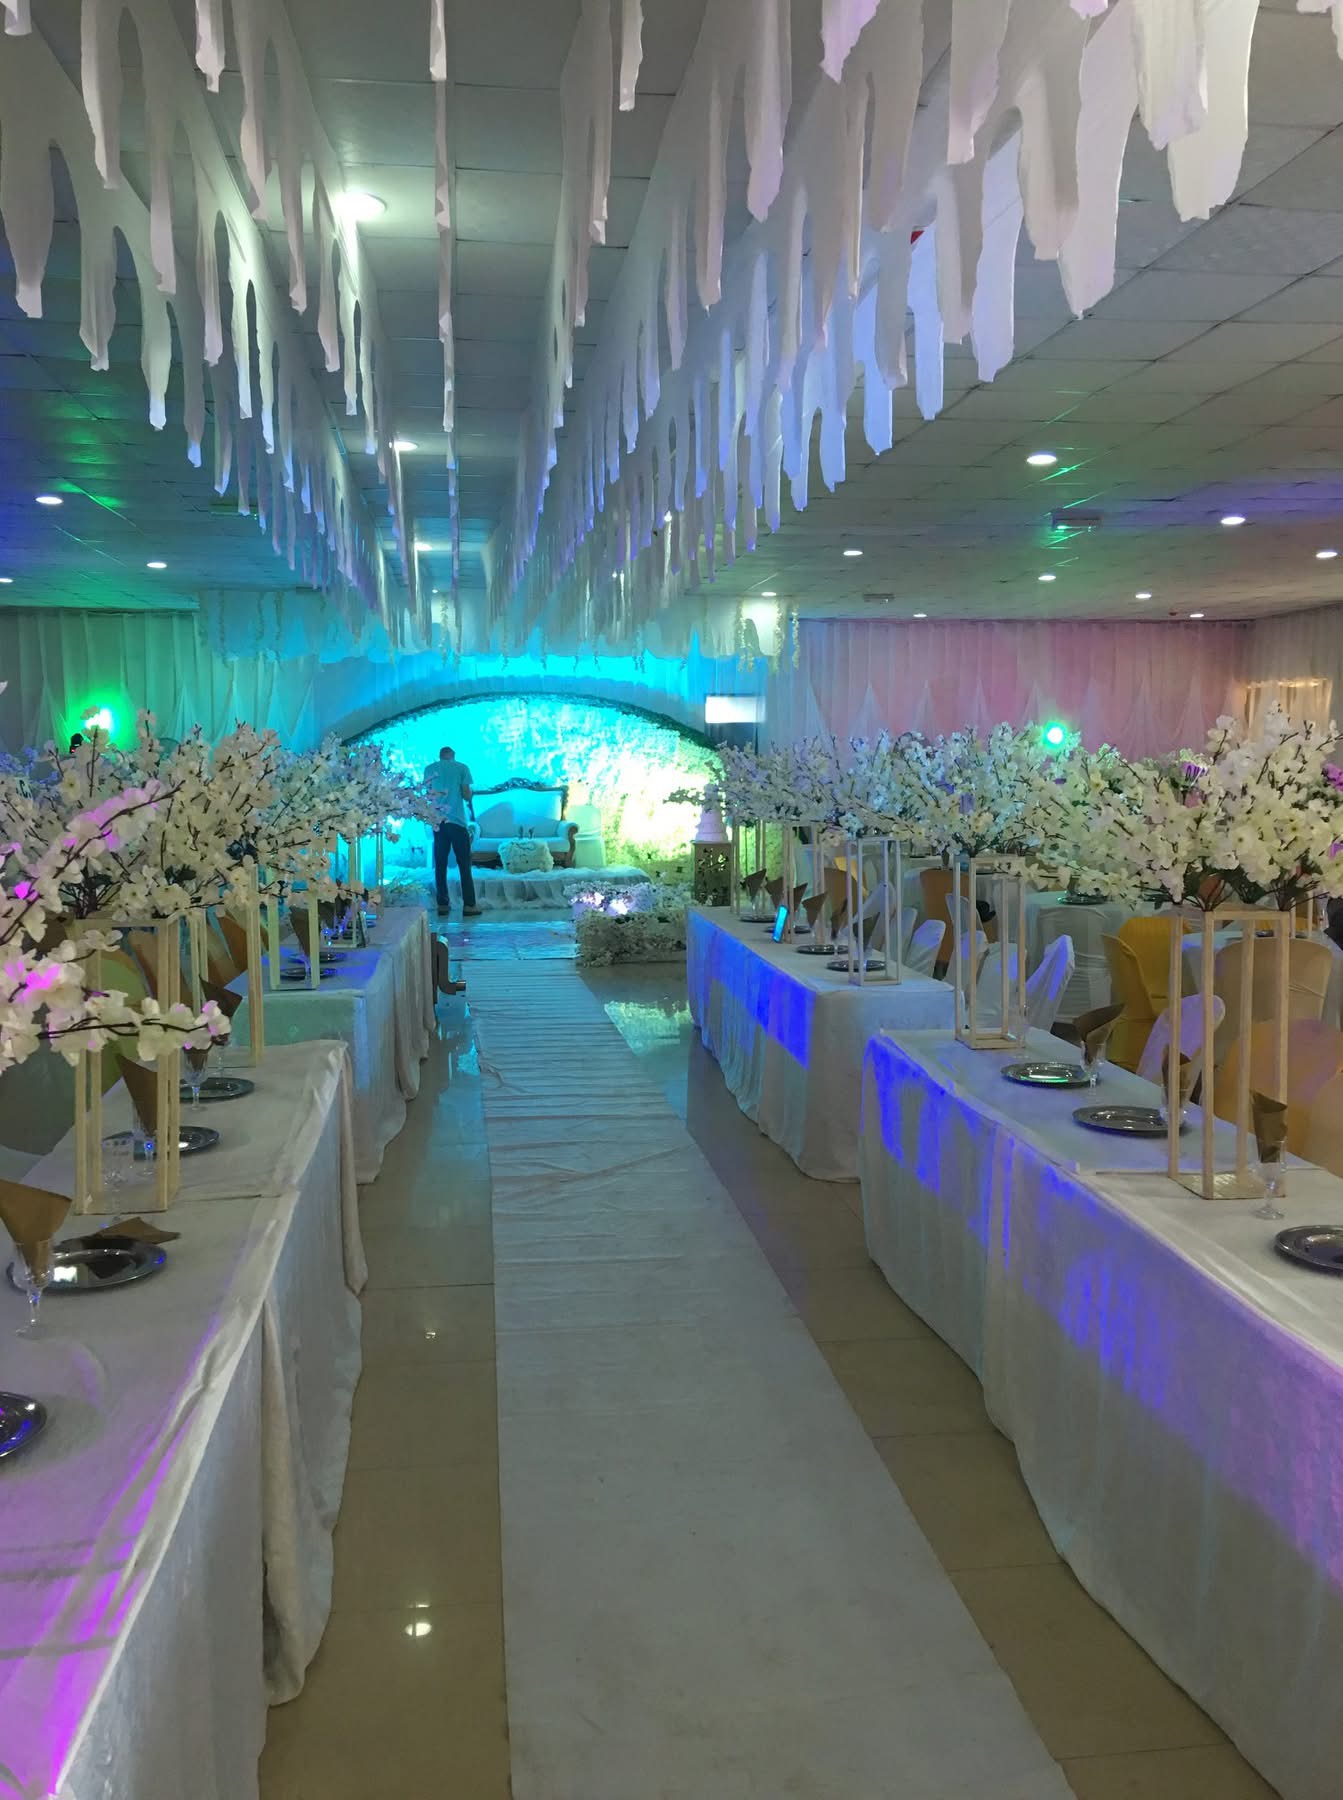
The Amor Grand Conference & Banquet Hall
NGN 0.00A light-filled indoor function hall featuring polished marble floors, sleek acoustic wall paneling, overhead LED lighting, and high-capacity split air-conditioning units. The open, column-free floor plan provides clear sightlines throughout the room. Outfitted with an integrated presentation stage and flexible setup options, the hall transitions smoothly from a daylight plenary conference layout into an illuminated evening setting for banquets and celebrations. Layout Seating Capacities: Theater / Plenary Assembly Style: Up to 150 – 250 Delegates Banquet / Seated Round Tables Setup: Up to 100 – 180 Guests Classroom / Seminar Layout: Up to 80 – 120 Delegates U-Shape / Executive Boardroom: Up to 40 – 60 Delegates Cocktail / Standing Reception: Up to 300 Guests Suitable For: Corporate conferences, strategic planning retreats, product launches, award banquets, wedding receptions, and milestone social galas.