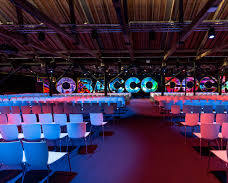
Great Gallery
£0.00Our Great Gallery is our largest individual event space, offering 1,178 sqm of period architecture, exposed details and flexible layouts. We accommodate up to 1,500 theatre-style or reception guests and up to 910 for banqueting.
@vhmf7t
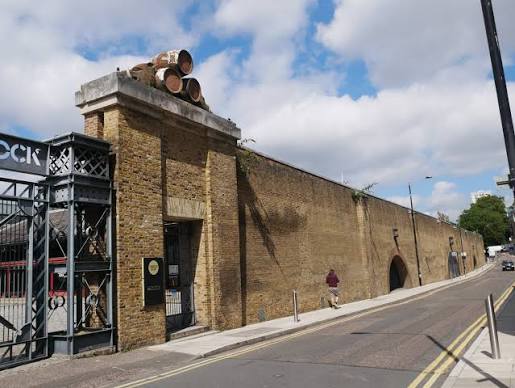
Tobacco Dock provides a distinctive London setting where historic architecture and modern event production come together across 16,000 sqm of flexible space. We are housed within a Grade 1 listed warehouse originally built in 1812 and restored for modern events. Our Great Gallery provides a dramatic setting for large conferences, dinners, receptions and fashion shows, while the Little Gallery offers a bright space for exhibitions, networking and conferencing. East Mall provides adaptable rooms for conferences, exhibitions and training, while Quayside 1 and 2 and the Quayside Breakouts offer flexible spaces around our distinctive cobbled walkway. For more atmospheric events, our North Vaults and South Vaults provide exposed brickwork and barrel-vaulted spaces. We also offer the Dock Gallery, North Dock, East Dock, East Dock Meeting Suite, South Dock Meeting Suite and Dock St Bar, allowing us to create layouts ranging from intimate meetings to events for up to 10,000 people.
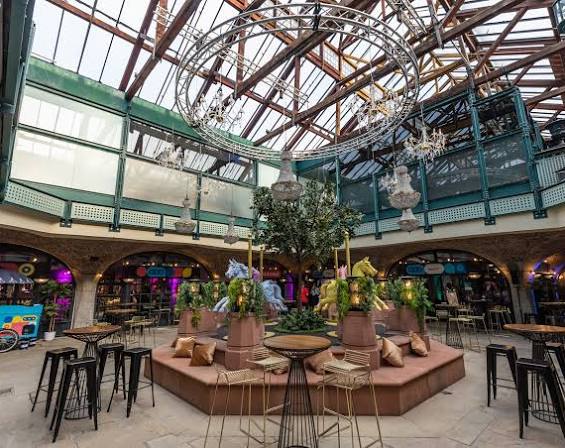
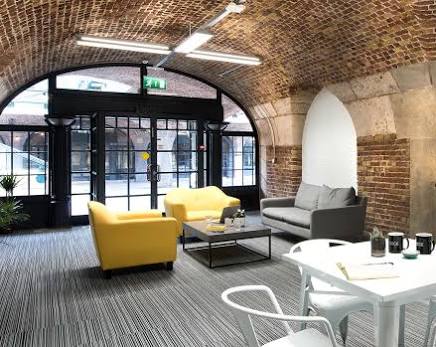
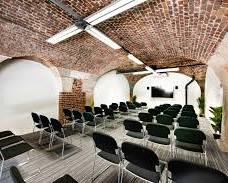
Our Great Gallery is our largest individual event space, offering 1,178 sqm of period architecture, exposed details and flexible layouts. We accommodate up to 1,500 theatre-style or reception guests and up to 910 for banqueting.
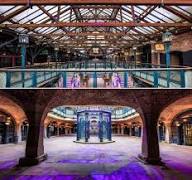
Our South Vaults provide five characterful spaces with barrel ceilings and exposed brickwork. We accommodate meetings, exhibitions, conference sessions and parties, with individual spaces or combinations available.
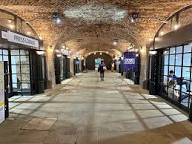
The North Vaults comprise seven individual spaces with exposed architectural features and capacities ranging from intimate meetings to larger receptions. We can use the vaults independently or combine them.
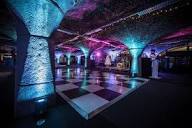
Our North Dock spans three interconnected spaces with striking vaulted ceilings and access to the North Bandstand. We accommodate conferences, exhibitions, corporate parties and experiential events.
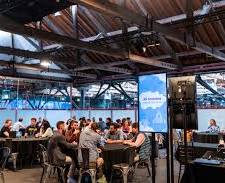
The Little Gallery provides 618 sqm of naturally lit space with exposed beams. We accommodate up to 550 theatre-style, 900 reception or 310 banquet guests, making it suitable for exhibitions, networking and conferences.
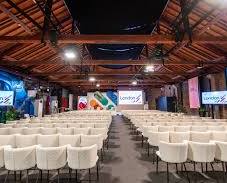
Our East Mall combines East Mall Square with six adaptable spaces ranging from 68 to 380 sqm. We can host stand-alone conferences and exhibitions for up to 350 or use the area as breakout space.
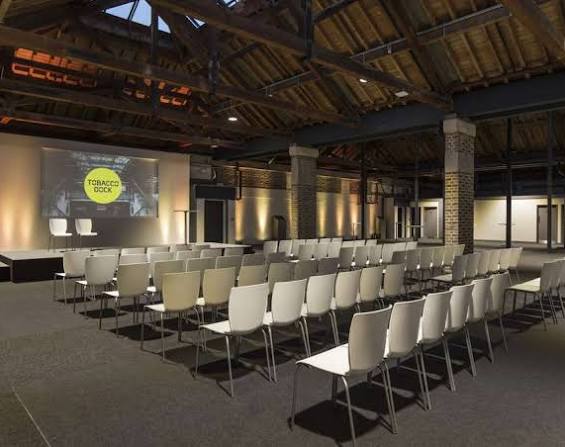
Our Dock Gallery provides 620 sqm of flexible space for conferences, dinners, awards ceremonies, receptions and product launches. We accommodate up to 250 theatre-style, 500 reception or 150 banquet guests.
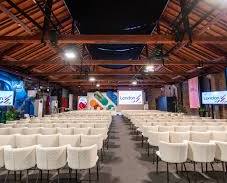
Quayside 1 and 2 sit directly beside our cobbled Quayside Walkway and provide 642.5 sqm combined. We use them for registration, exhibitions, receptions, breakouts and larger multi-space conferences.
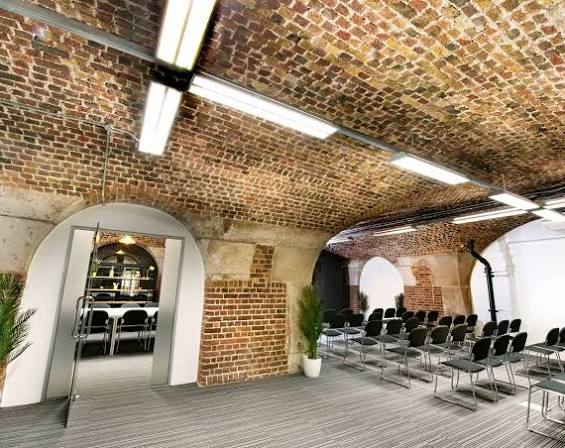
East Dock provides a collection of flexible meeting and event spaces for smaller business gatherings. We offer boardroom, theatre, standing and workshop configurations, with individual capacities ranging from intimate meetings to 50 theatre-style.
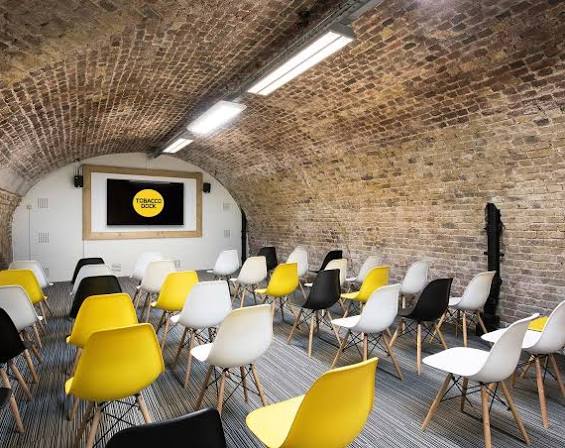
The South Dock Meeting Suite comprises four meeting rooms connected to a spacious lounge. We use these spaces for workshops, interviews, meetings and breakout programmes alongside the Dock Gallery or East Dock.
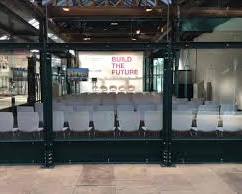
The Quayside Breakouts comprise five individual spaces with natural daylight and views across our cobbled walkway. We use them for conferences, product launches, meetings, exhibitions and breakout programmes.
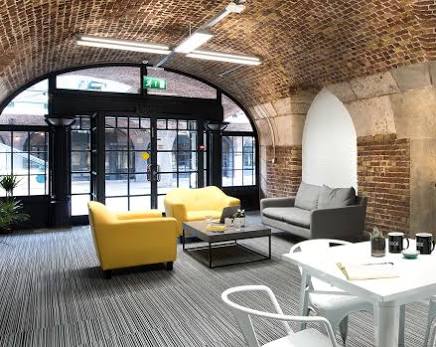
Our East Dock Meeting Suite contains four bright meeting rooms opening onto a shared lounge and kitchen area. We can hire the rooms individually or use the suite together for meetings and breakout activities.
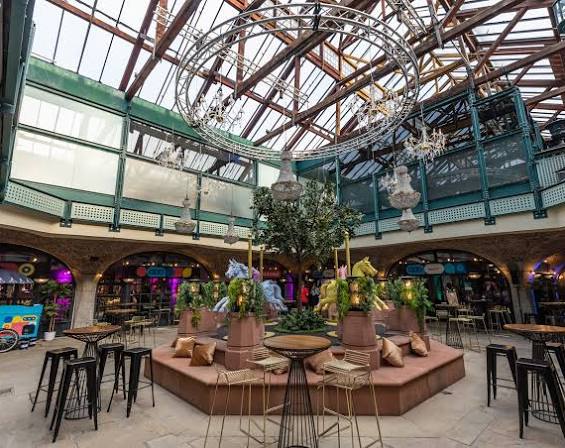
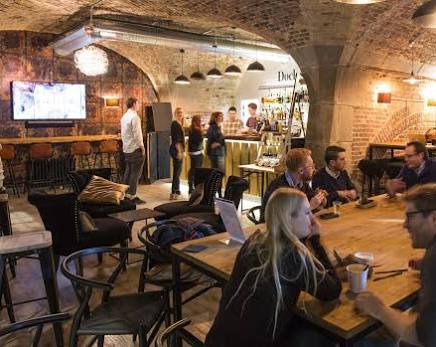
Our Dock St Bar is a distinctive speakeasy-style bar located within the Vaults beside the South Dock Meeting Suite. We provide an intimate setting for drinks receptions, meetings and entertaining.
Loading availability...