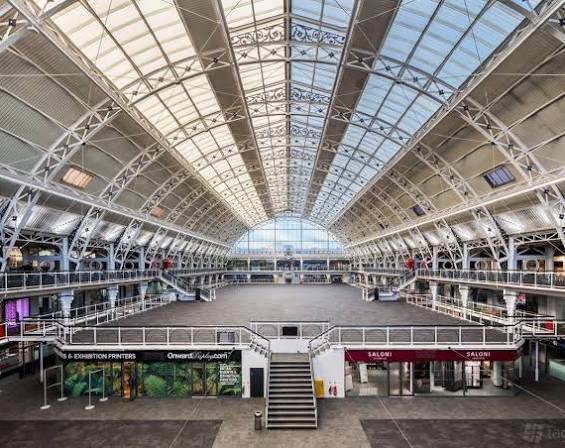
Mezzanine
£0.00Our Mezzanine provides over 2,000m² beneath a 16.5m-high roof, with natural light, exhibition infrastructure, breakout rooms, an organiser's office and Gallery Bays overlooking the main space.
@vlt2vb
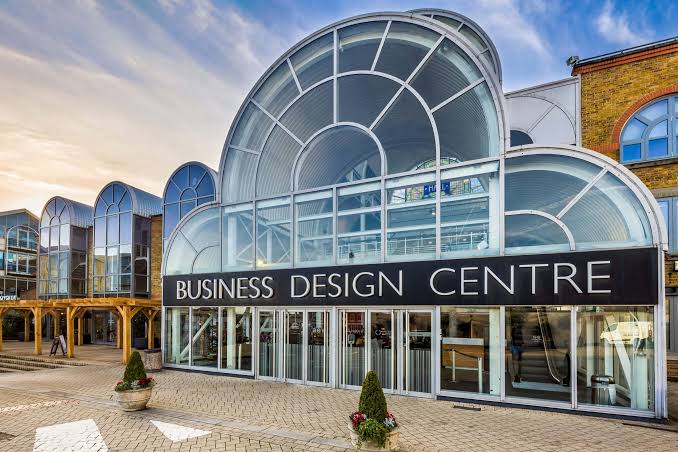
Located on Upper Street in Islington, our Business Design Centre combines a historic venue setting with flexible exhibition, conference and meeting facilities. Our Mezzanine provides a large column-free event environment, while the Gallery Hall and Atrium offer exhibition, conference and networking space across two levels. The Executive Centre provides a smaller flexible setting, and our Auditorium offers tiered seating and dedicated audio-visual facilities. Room A can be customised and combined with Room B or the Gallery Hall, while Rooms B–H provide smaller spaces for meetings, seminars, examinations and breakout sessions. We support conferences, exhibitions, meetings, exams, awards ceremonies and filming, with Wi-Fi, technical support, catering, loading facilities and accessible event spaces available.
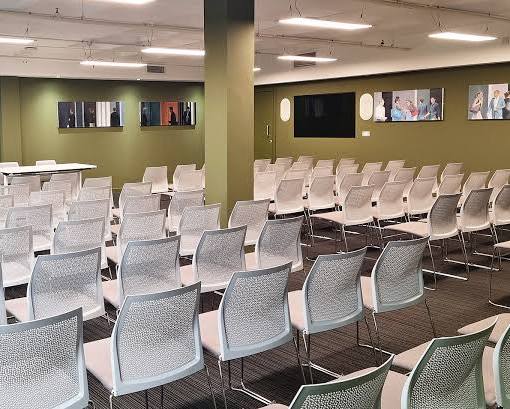
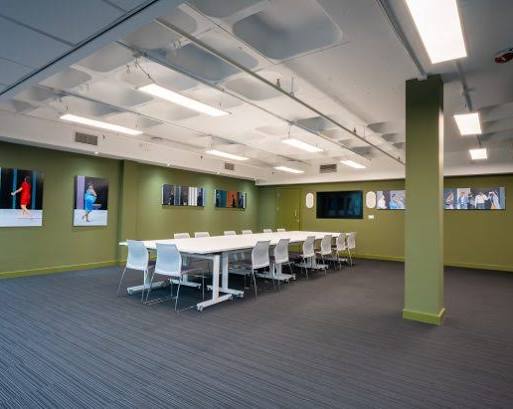
Our Mezzanine provides over 2,000m² beneath a 16.5m-high roof, with natural light, exhibition infrastructure, breakout rooms, an organiser's office and Gallery Bays overlooking the main space.
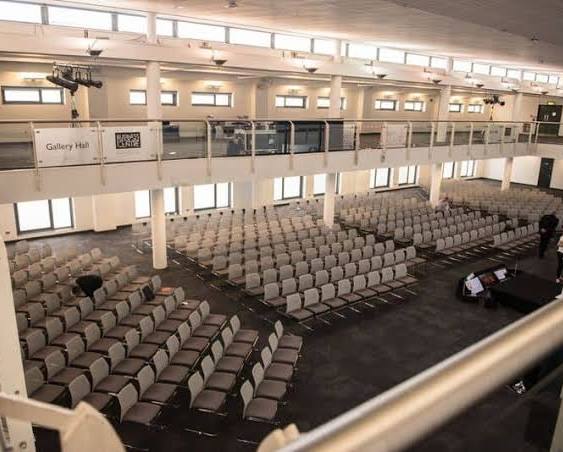
Our Gallery Hall provides 890m² of event space, while the 550m² Atrium overlooks it and can provide additional exhibition, VIP or networking space. Together they provide a flexible 1,400m² area.
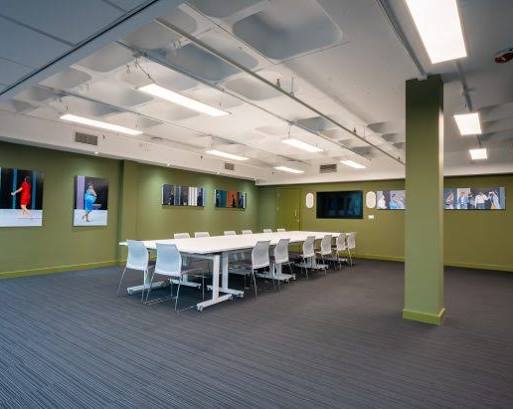
Our newly refurbished Executive Centre offers a 161m² flexible ground-floor setting with natural daylight, a large boardroom table, lounge area, presentation facilities and adaptable layouts.
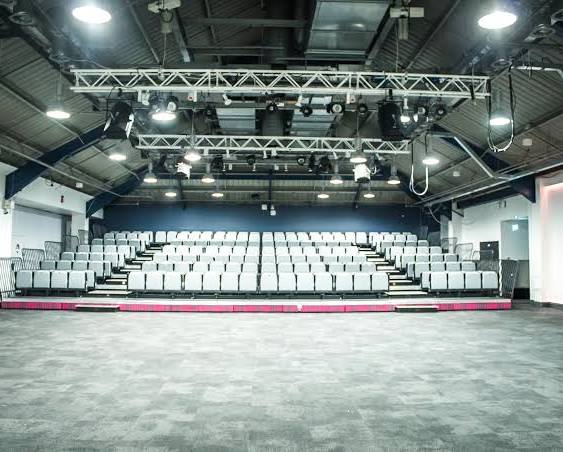
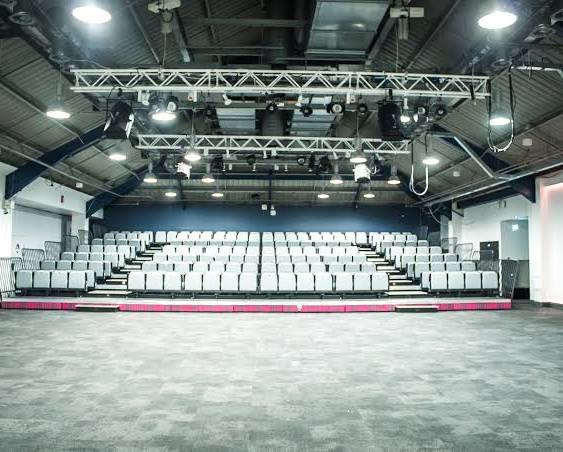
Our Auditorium provides a 388m² presentation space with tiered seating for 268, ceiling rigging, lighting and sound facilities, and a hearing loop.
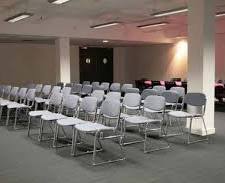
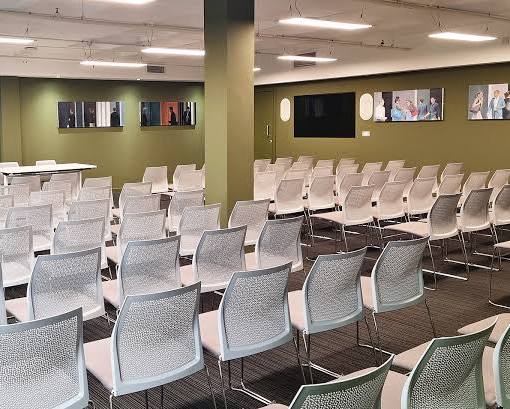
Our Room A is a 253m² adaptable space with natural daylight and partition walling. It can be configured for conferences and combined with Room B or the Gallery Hall.
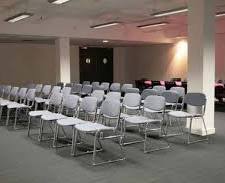
Our Room B is one of the smaller flexible rooms designed for breakouts, board meetings, seminars and classes, with natural daylight and partitioning.
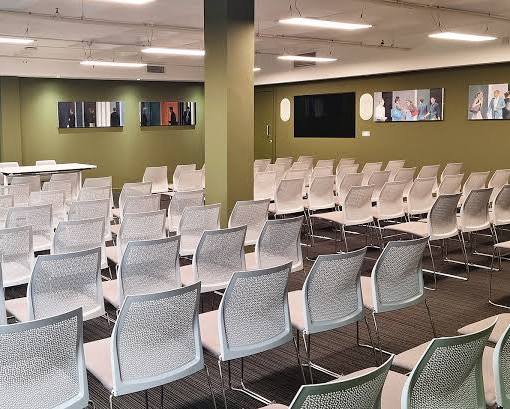
Our Room C provides the same published room specification as the other B–H rooms, with flexible partitioning, natural daylight, Wi-Fi and conference furniture.
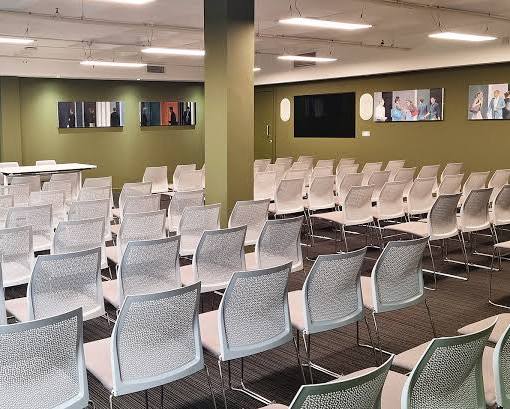
Our Room D is a flexible smaller meeting and breakout space, suitable for seminars, classes and supporting larger events elsewhere in the BDC.
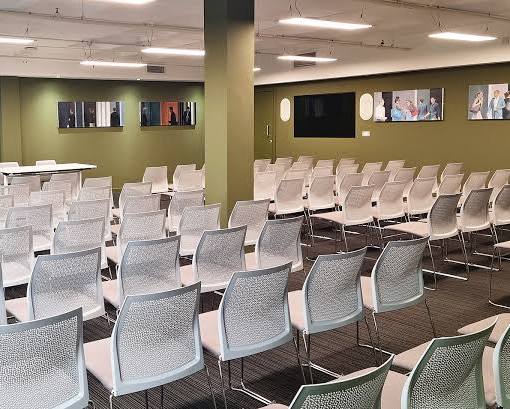
Our Room E forms part of the B–H meeting-room group and provides a flexible setting for smaller conferences, meetings, seminars and breakout sessions.
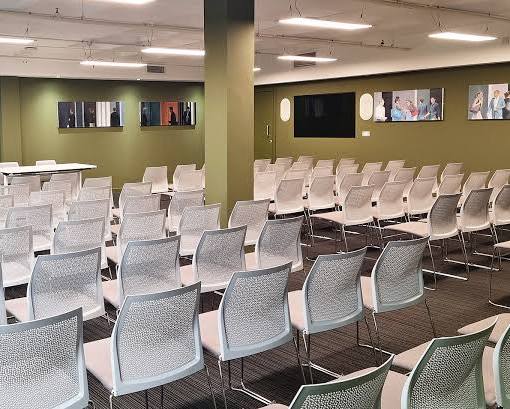
Our Room F provides a smaller flexible meeting and breakout environment with the same 56m² published area as the B–H group.
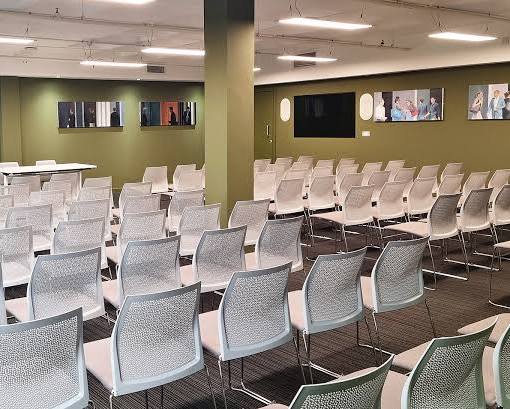
Our Room G provides a flexible smaller event setting for meetings, seminars, classes and breakout sessions.
Our Room H completes the B–H meeting-room group and can support smaller meetings, seminars and breakout activities.
Loading availability...