IK

Ikoyi Club 1938 Event Hall

@vz8t95

Lagos, NigeriaJoined 2026

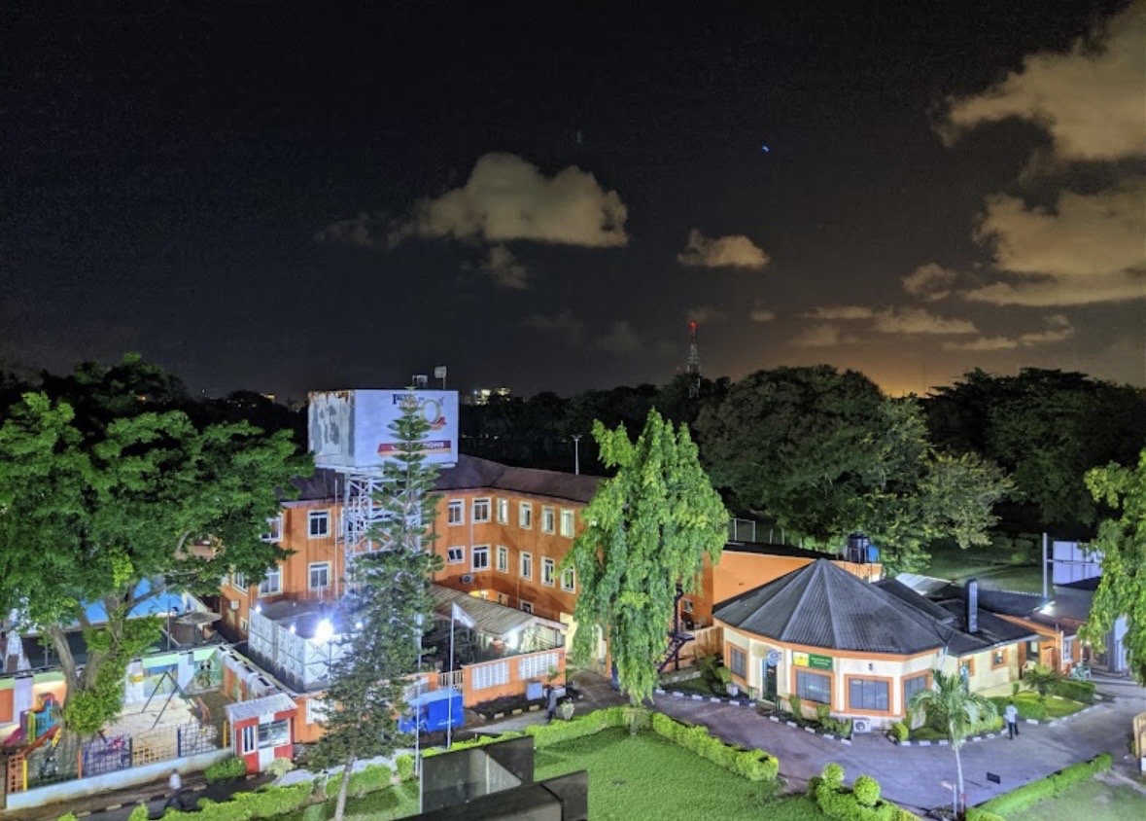
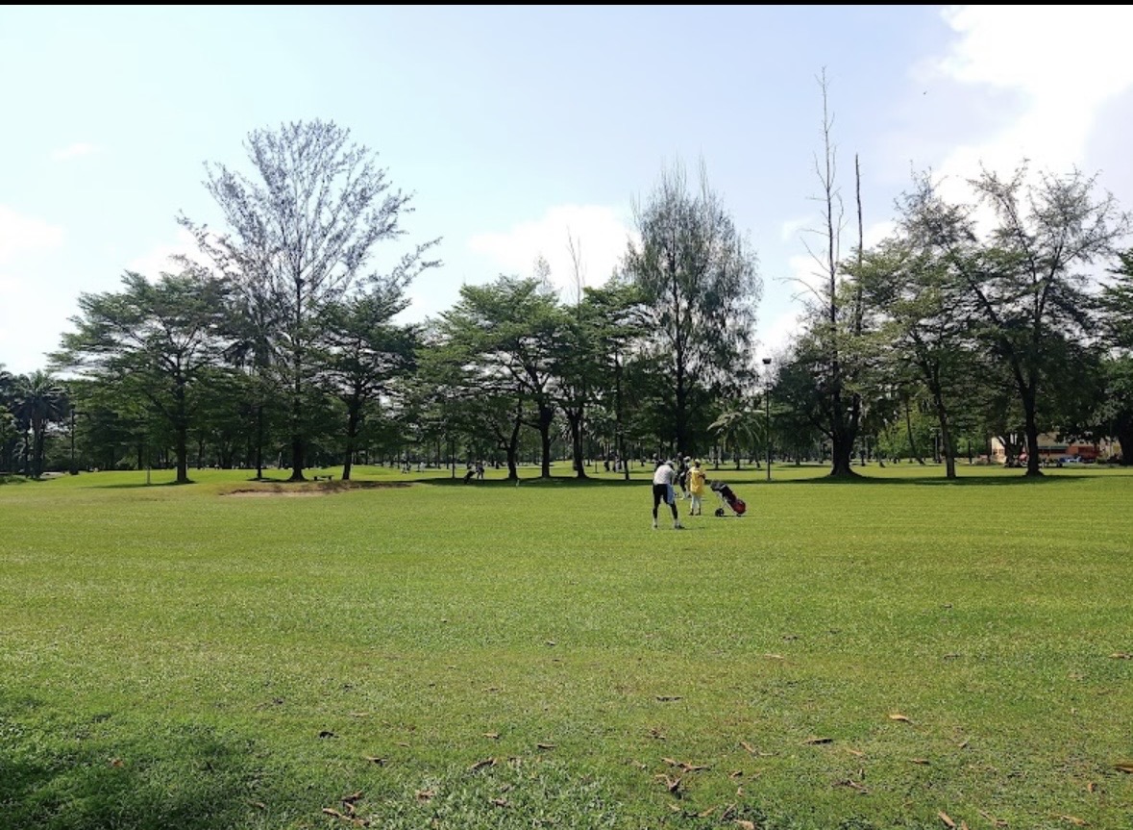
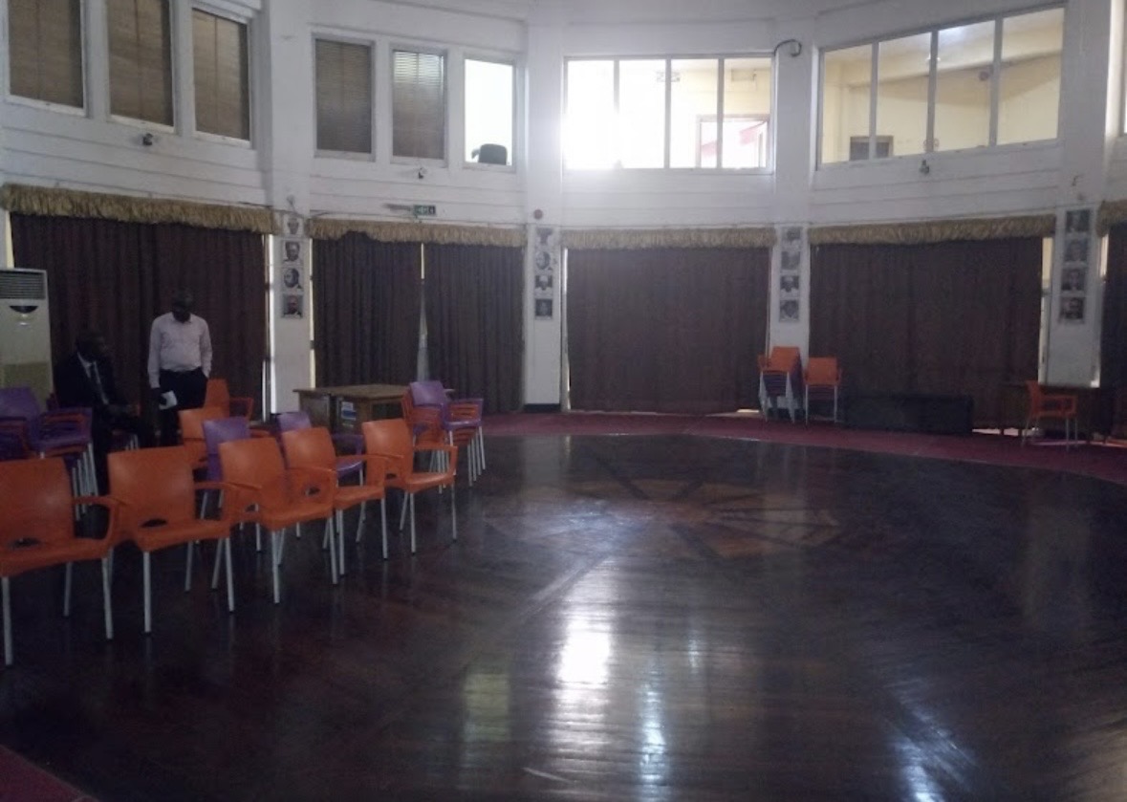
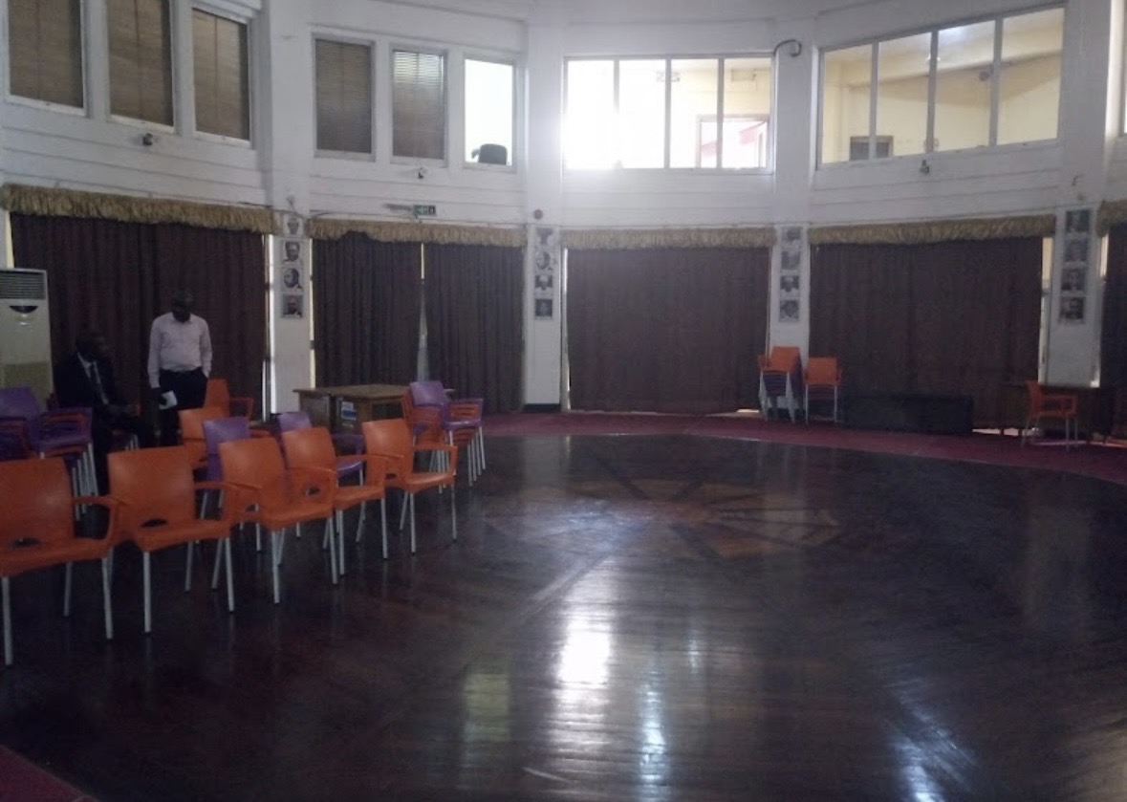
The Ikoyi Club 1938 Event Hall stands as one of the most elite, historic, and prestigious elite-recreational private institutional landmarks in Nigeria. Spanning an extensive, beautifully manicured acreage in the upscale residential heart of Ikoyi, this iconic club provides an unmatched setting that flawlessly blends heritage colonial class with elite modern hospitality. The event complex is highly favored for sovereign state functions, corporate executive galas, high-net-worth family milestones, and exclusive member receptions. The indoor Rotunda features towering ceiling metrics, superior acoustic dampening, sophisticated ambient lighting profiles, and integrated high-fidelity sound reinforcement rigs. Complete climate preservation is maintained via heavy-duty, commercial-grade central air-conditioning systems that guard against the tropical Lagos heat. Dedicated operational support facilities include secure member changing parlors, executive dressing rooms, high-end restroom facilities, and an elite culinary catering base. Power grid independence is fully sustained by silent, industrial-scale multi-megawatt backup generator units to eliminate any chance of micro-interruptions during elite live-broadcast programs. The entirely gated perimeter operates under stringent private security checkpoints, biometric membership entry gates, and continuous camera network surveillance. Additionally, the vast internal grounds provide highly organized and secure paving for hundreds of executive vehicles, supervised by specialized internal traffic marshals.

200-600 guests

Gallery

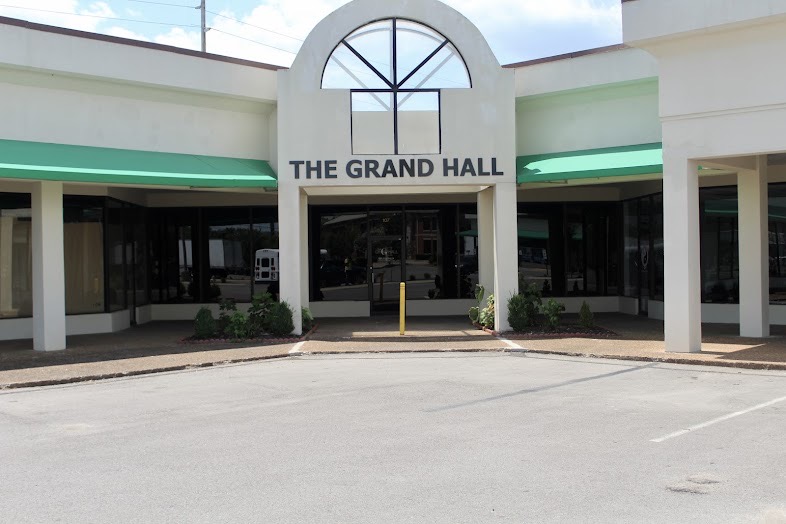
Ikoyi Club 1938 Event Hall
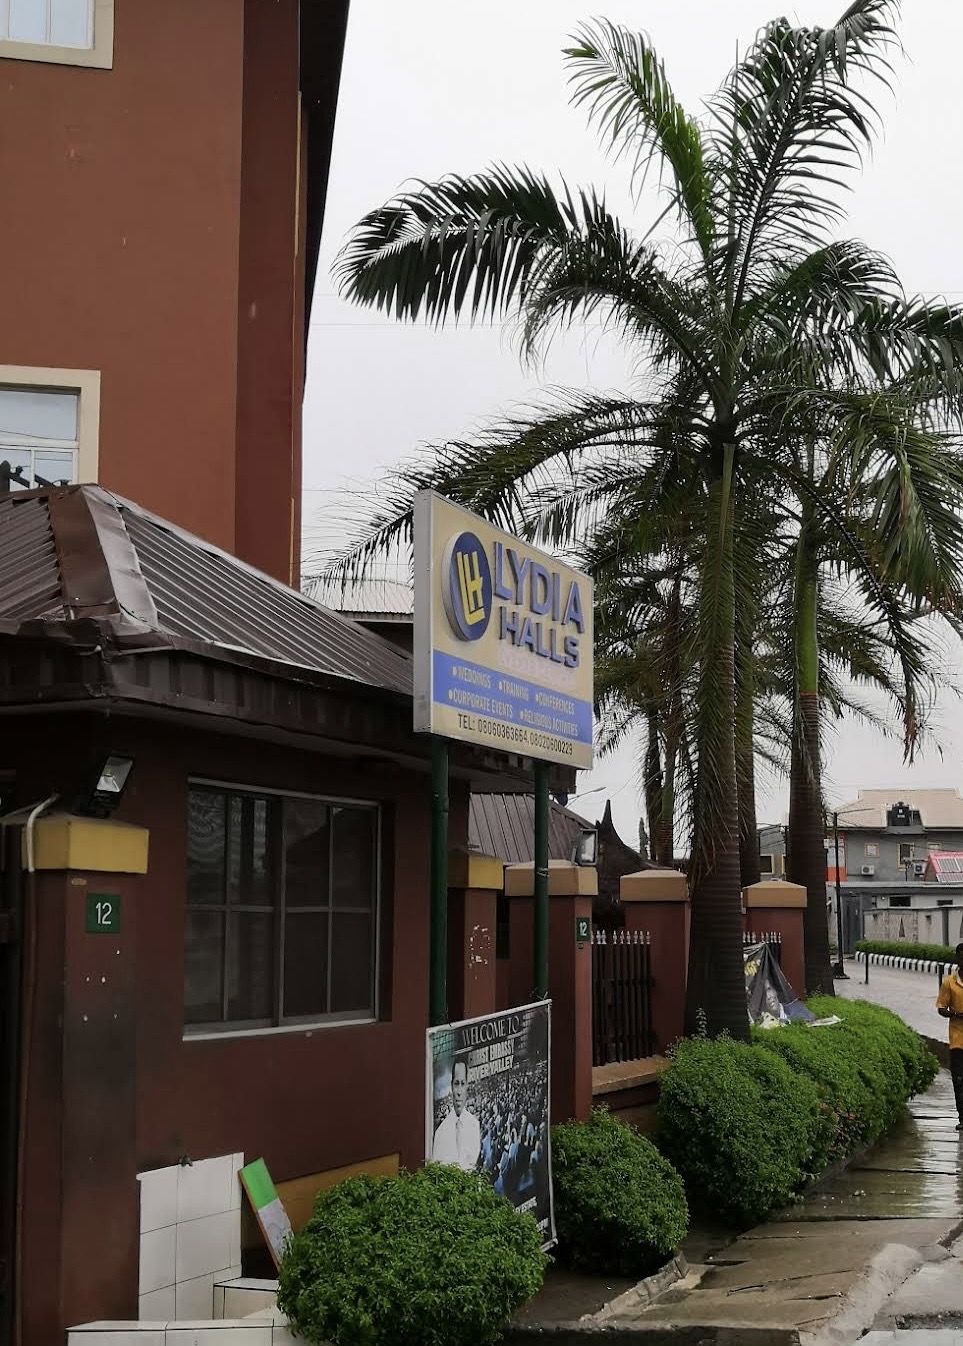
Ikoyi Club 1938 Event Hall 2
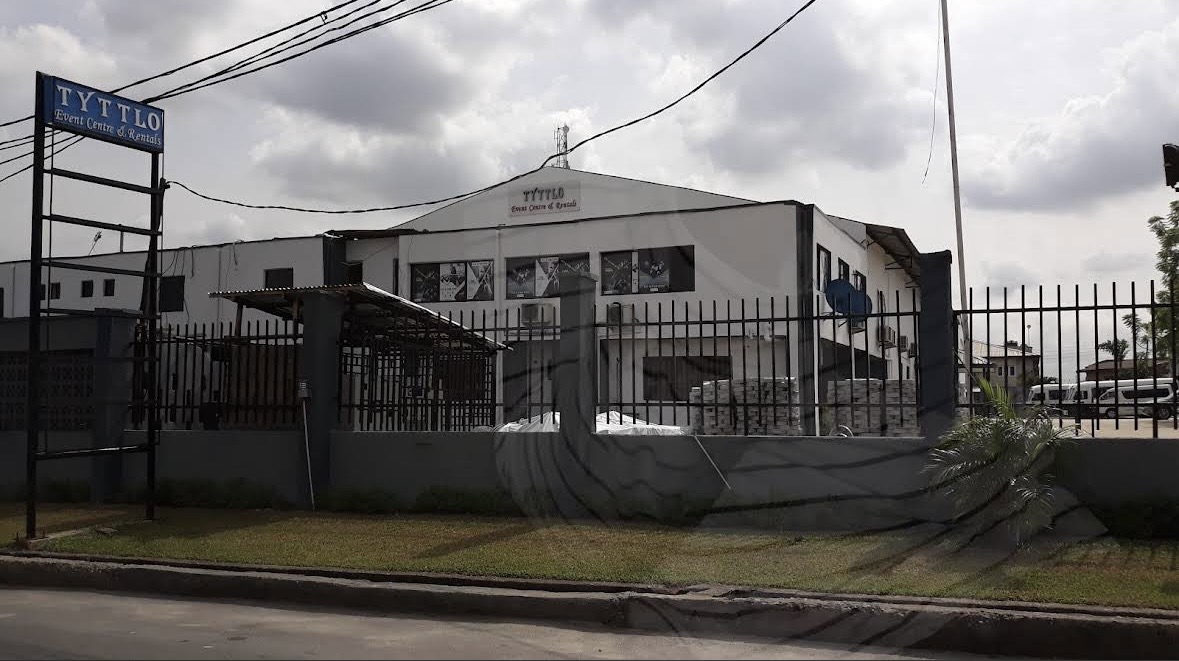
Ikoyi Club 1938 Event Hall 3

Spaces & Packages

The Rotunda Main Hall

The Rotunda Main Hall

NGN 0.00

This classic, beautifully structured, and symmetrical indoor ballroom provides an ultra-exclusive social atmosphere specifically configured for upscale corporate meetings, executive dinners, and heritage receptions. The premium layout accommodates up to 500 guests in a standard theater-style seating plan, or 300 individuals for a formal banquet configuration.
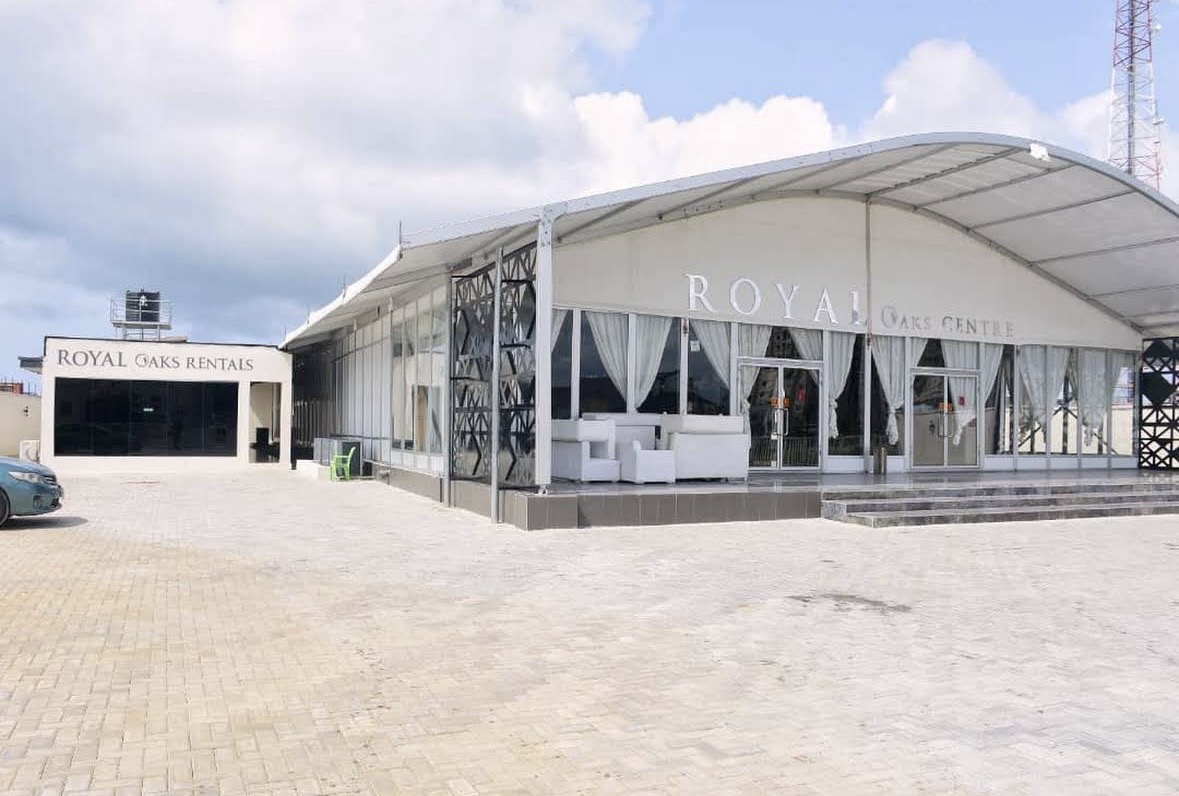
The Lawn Patio Area

The Lawn Patio Area

NGN 0.00

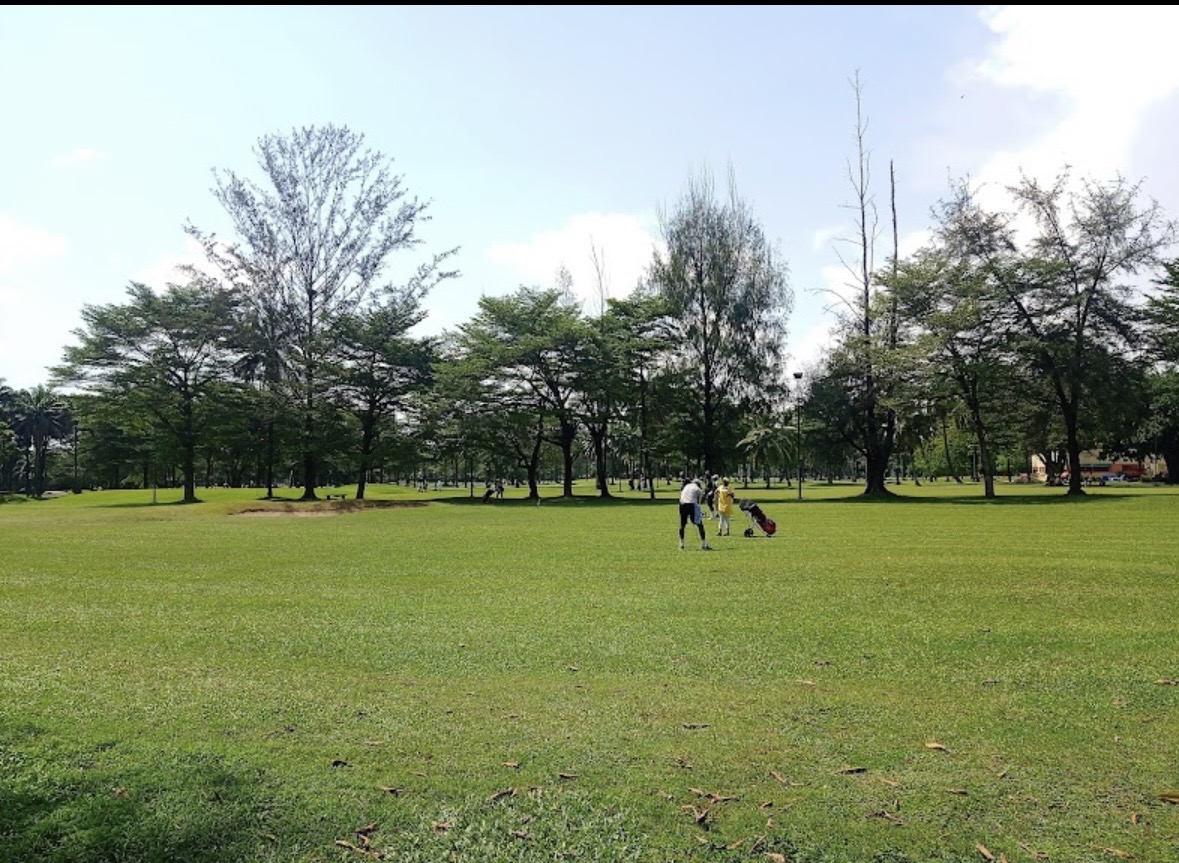
This sprawling, scenic, and immaculately manicured open-air garden space operates directly alongside the club’s iconic recreational facilities. Perfectly designed for high-society cocktails, evening mixers, or garden receptions, it effortlessly seats up to 400 guests or hosts over 600 attendees in an open-standing cocktail or festival configuration.

Event Types

WeddingBirthdayAnniversaryEngagementPrivate PartyGalaBanquetFuneralConferenceProduct LaunchAGMTrade ShowExhibitionReligious EventGraduation

Amenities

PhotographyCateringFloristDecorationEvent PlanningLightingSound SystemSecurityOther

Availability

Loading availability...

Contact

Public Events

No public events to show yet.