ME

Mechanics Institute

@w5hnu0

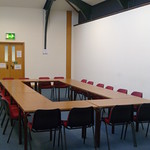
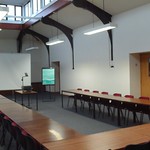
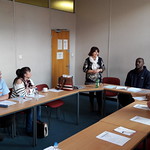
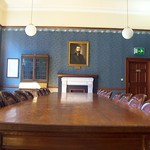
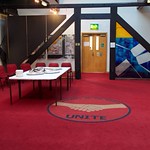
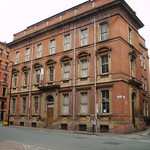
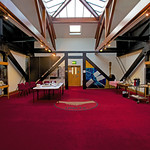
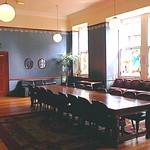
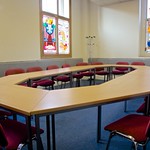
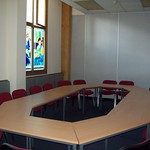
The Mechanics Institute stands as a monumental, deeply historic Grade II listed building anchoring the birthplace of the global labor movement in central Manchester, United Kingdom. Originally constructed in 1854 to advance adult technical education, this iconic Victorian masterpiece famously hosted the very first Trades Union Congress (TUC) meeting in 1868 and the founding conference of the British Labour Party. Today, the carefully preserved complex functions as a highly professional, self-contained educational conference center combining immense architectural heritage with modern corporate utility. The structure showcases classical brickwork, magnificent high ceilings, large arched sash windows, and expansive wooden staircases alongside fully modernized multi-room business infrastructure. Serving as a highly productive, distraction-free backdrop for trade union seminars, educational workshops, public stakeholder lectures, and corporate AGM assemblies, it focuses heavily on delivering cost-effective professional space. Strategically positioned at the bustling corner of Princess Street and Major Street, the facility guarantees exceptional city-centre accessibility, located just minutes from Manchester Piccadilly Train Station and major commuter transport networks. Backed by a dedicated, highly welcoming in-house operations team providing pre-installed digital projection displays, induction loop systems, and fresh local buffet catering modules, this landmark venue delivers a seamless, historically rich learning environment.

10-120 guests

Gallery

Mechanics Institute
Mechanics Institute 2
Mechanics Institute 3
Mechanics Institute 4
Mechanics Institute 5

Spaces & Packages

The Woods Room

The Woods Room

£0.00

The Woods Room functions as an upscale, beautifully finished premium sanctuary designed to provide an exclusive environment for executive corporate networking, private committee meetings, or VIP breakout modules. Outfitted with stylish contemporary furnishings, pre-installed multimedia presentation arrays, and independent climate control feeds, the tailored corporate space holds a completely precise guest capacity of 20 boardroom delegates.
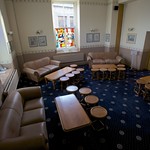
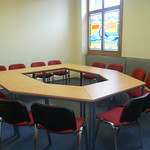
The UIA Lounge

The UIA Lounge

£0.00

The UIA Lounge functions as an upscale, beautifully finished premium sanctuary designed to provide an exclusive environment for executive corporate networking, private committee meetings, or VIP breakout modules. Outfitted with stylish contemporary furnishings, pre-installed multimedia presentation arrays, and independent climate control feeds, the tailored corporate space holds a completely precise guest capacity of 30 cocktail delegates.

The Jack Flanagan Room

The Jack Flanagan Room

£0.00

The Jack Flanagan Room functions as an upscale, beautifully finished premium sanctuary designed to provide an exclusive environment for executive corporate networking, private committee meetings, or VIP breakout modules. Outfitted with stylish contemporary furnishings, pre-installed multimedia presentation arrays, and independent climate control feeds, the tailored corporate space holds a completely precise guest capacity of 12 boardroom delegates.

The Peterloo Room

The Peterloo Room

£0.00

The Peterloo Room functions as an upscale, beautifully finished premium sanctuary designed to provide an exclusive environment for executive corporate networking, private committee meetings, or VIP breakout modules. Outfitted with stylish contemporary furnishings, pre-installed multimedia presentation arrays, and independent climate control feeds, the tailored corporate space holds a completely precise guest capacity of 80 theater delegates.

The Mary Quaile Room

The Mary Quaile Room

£0.00

The Mary Quaile Room functions as an upscale, beautifully finished premium sanctuary designed to provide an exclusive environment for executive corporate networking, private committee meetings, or VIP breakout modules. Outfitted with stylish contemporary furnishings, pre-installed multimedia presentation arrays, and independent climate control feeds, the tailored corporate space holds a completely precise guest capacity of 50 theater delegates.

The Large Hall

The Large Hall

£0.00

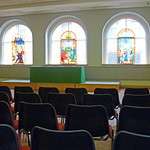
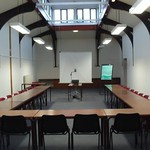
The Large Hall is the soaring, column-free historical core of the building featuring large arched windows that flood the room with brilliant natural light. Engineered with total layout flexibility to support large-scale educational conventions, public stakeholder debates, and trade union AGMs, this impressive indoor space features a precise guest capacity of 120 theater-style attendees.

The John Tocher Room

The John Tocher Room

£0.00

The John Tocher Room functions as an upscale, beautifully finished premium sanctuary designed to provide an exclusive environment for executive corporate networking, private committee meetings, or VIP breakout modules. Outfitted with stylish contemporary furnishings, pre-installed multimedia presentation arrays, and independent climate control feeds, the tailored corporate space holds a completely precise guest capacity of 100 theater delegates.

The Dean Room

The Dean Room

£0.00

The Dean Room functions as an upscale, beautifully finished premium sanctuary designed to provide an exclusive environment for executive corporate networking, private committee meetings, or VIP breakout modules. Outfitted with stylish contemporary furnishings, pre-installed multimedia presentation arrays, and independent climate control feeds, the tailored corporate space holds a completely precise guest capacity of 20 boardroom delegates.
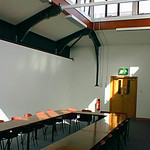
The Congress Room

The Congress Room

£0.00

The Congress Room grandly replicates the period of 1868 and functions as a real statement room engineered with flat-floor flexibility to host executive panel discussions or premium business presentations. Outfitted with standalone audiovisual feeds, sleek contemporary wall finishes, and dynamic presentation boards, the historical space secures a precise guest capacity of 70 theater-style attendees.

The Alcove

The Alcove

£0.00

The Alcove is an intimate, high-tech breakout environment tailored specifically for executive board meetings, small-group panel negotiations, or a discrete catering and registration hub directly serving the main floor. Outfitted with high-speed wireless networks, flexible seating matrices, and dedicated multimedia displays, this cozy room secures a completely precise guest capacity of 15 assembly guests.

Event Types

WeddingBirthdayAnniversaryEngagementPrivate PartyGalaBanquetConferenceSeminarWorkshopTrainingMeetingRetreatProduct LaunchAGMExhibitionTrade ShowFashion Show

Amenities

CateringFloristDecorationEvent PlanningLightingSound SystemSecurityOther

Availability

Loading availability...

Contact

Public Events

No public events to show yet.