Derby
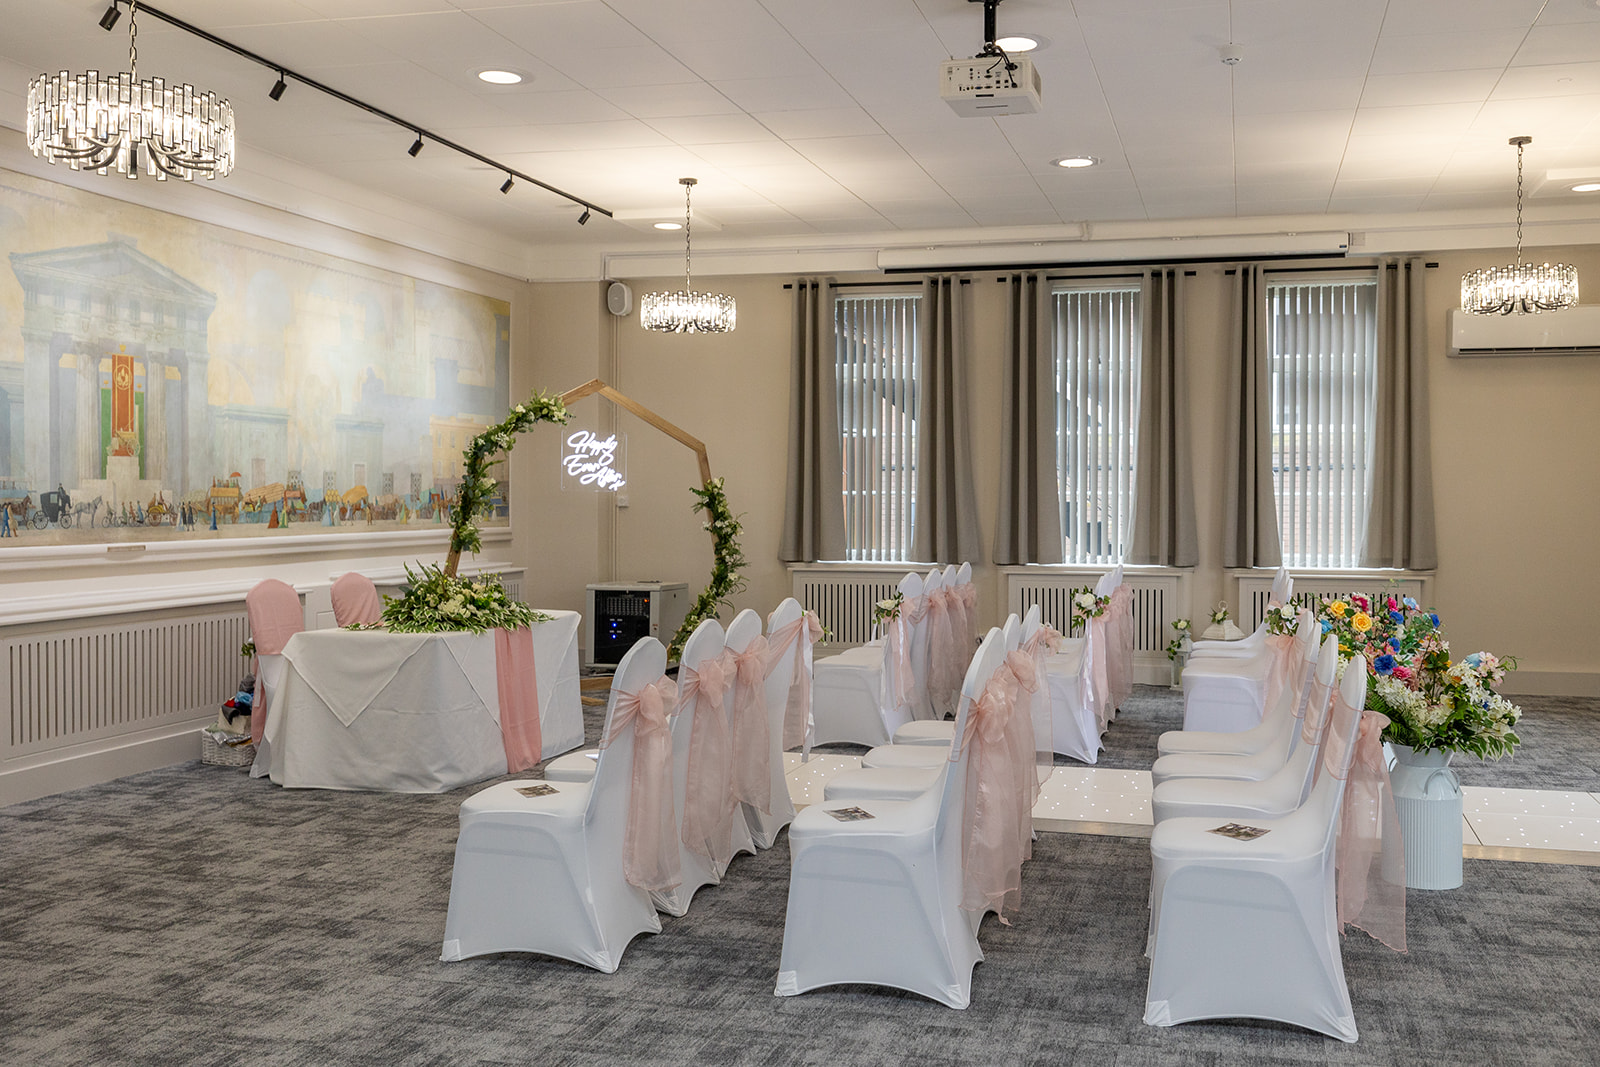
£0.00The Derby meeting room features 52 square meters of flexible space, ideal for hosting small to medium-sized events. It has the capacity to accommodate 24 to 60 guests based on the seating style.
@w8dtfa
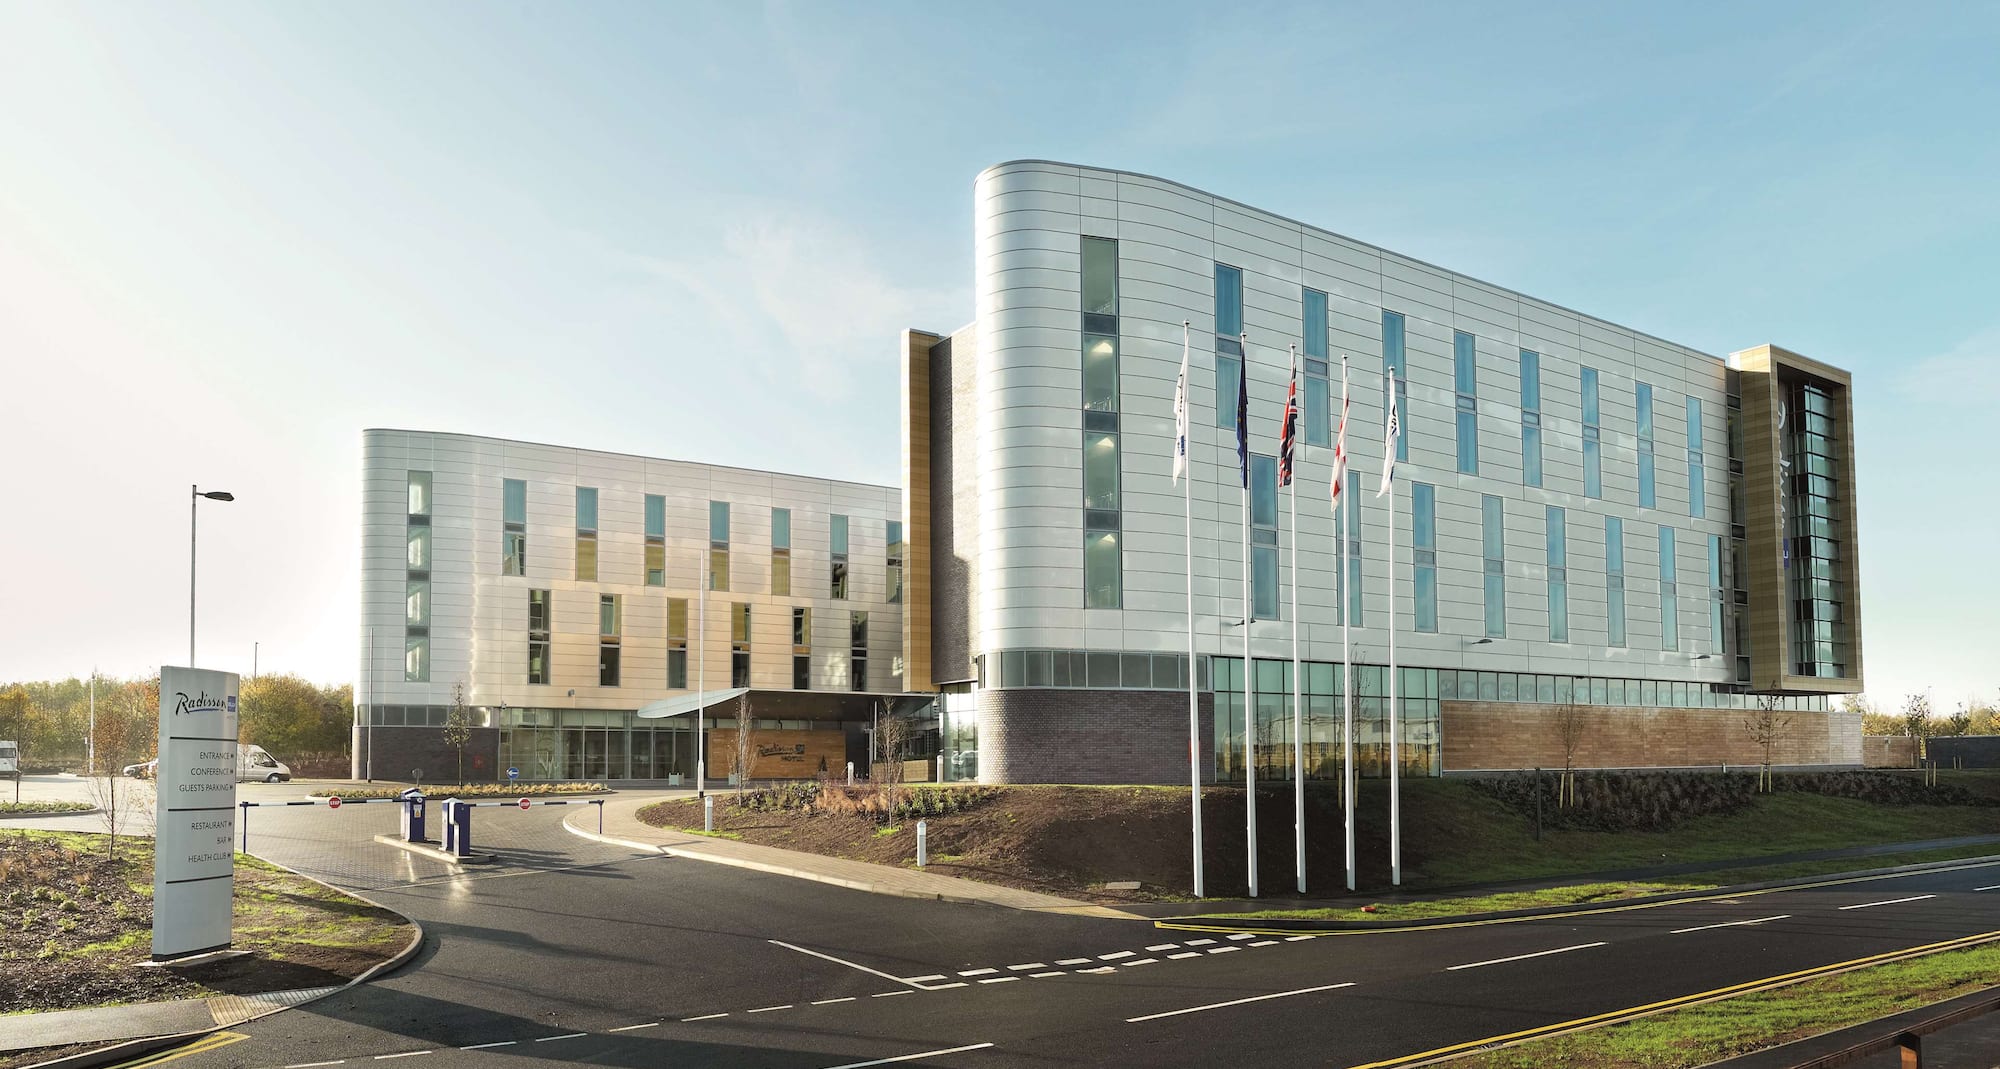
he Radisson Blu Hotel, East Midlands Airport is an upscale, eco-friendly 4-star airport hotel located just 800 metres from the main terminal building. Situated off the M1 motorway within the Pegasus Business Park, it serves as a modern and sophisticated base for both leisure travelers catching early flights and business guests visiting the surrounding cities of Derby, Nottingham, and Leicester.
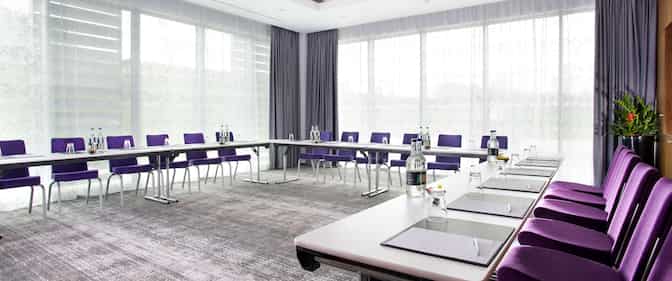
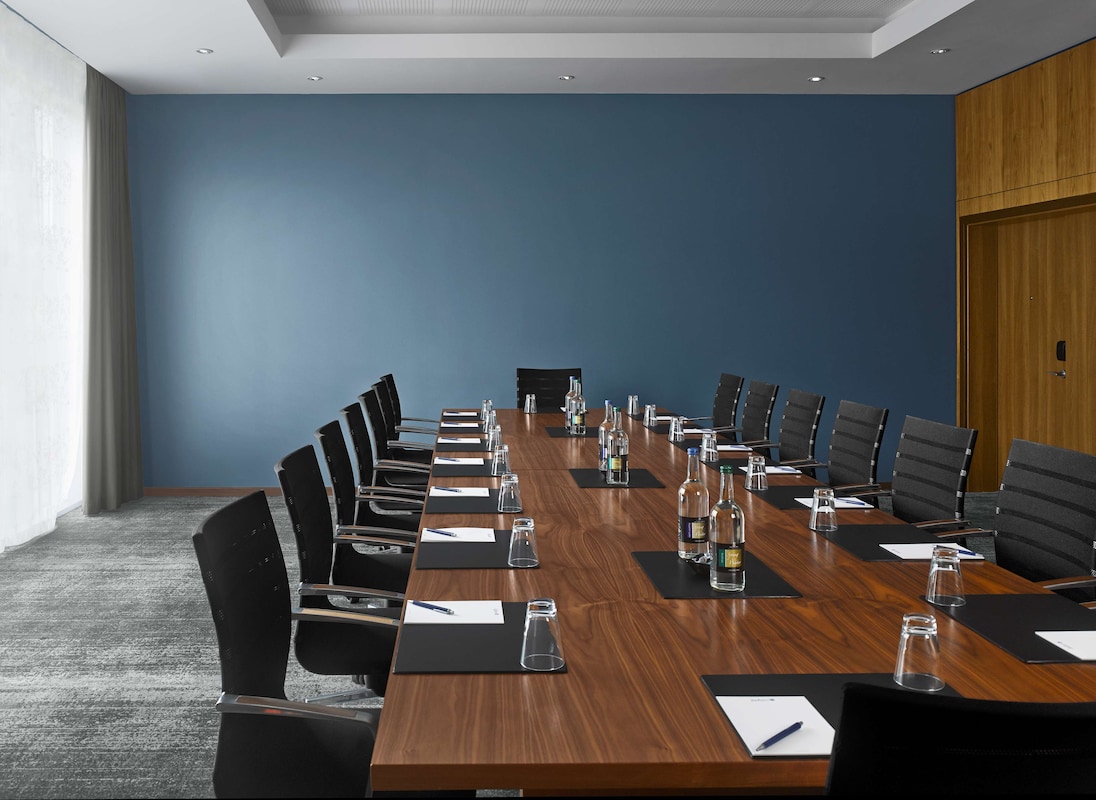
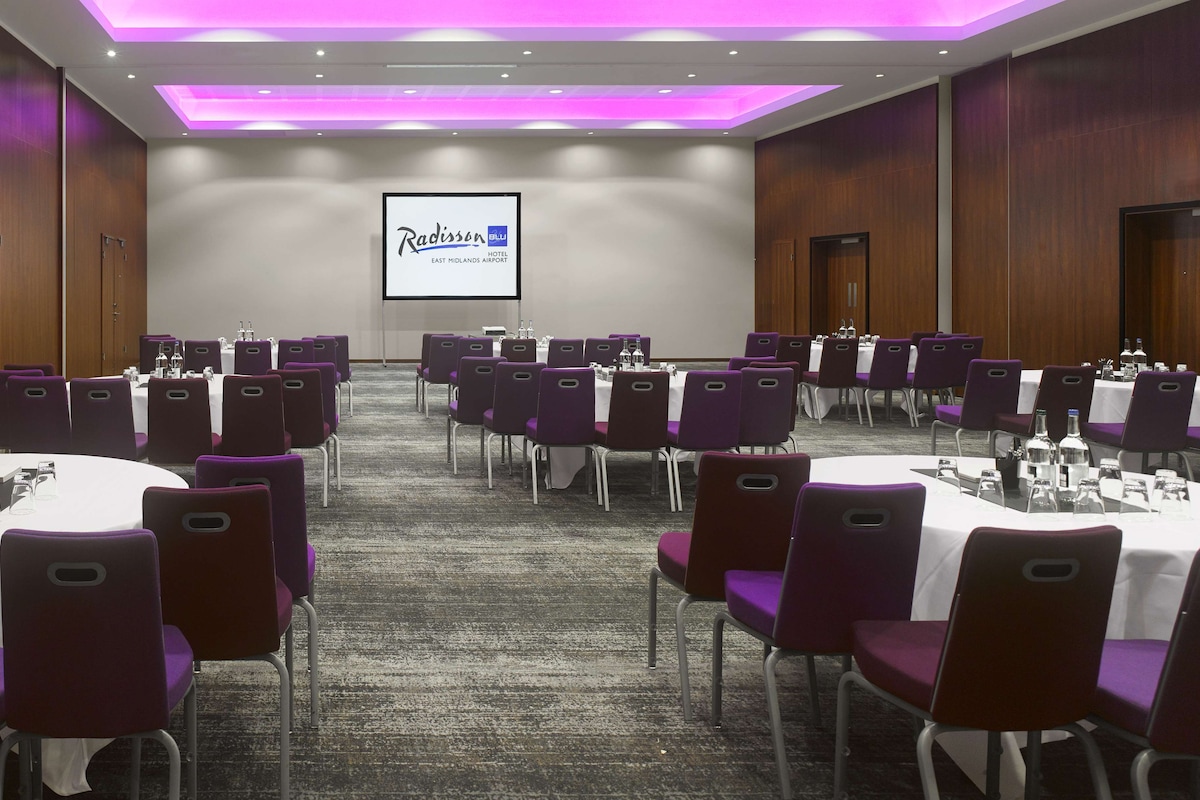
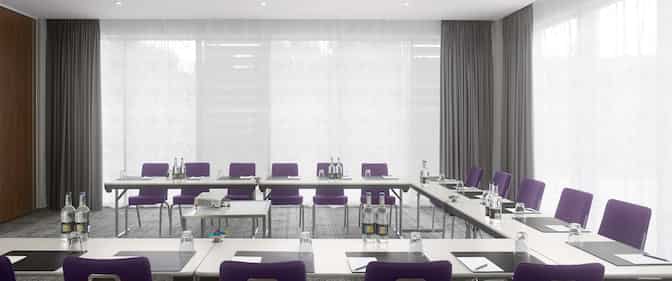
The Derby meeting room features 52 square meters of flexible space, ideal for hosting small to medium-sized events. It has the capacity to accommodate 24 to 60 guests based on the seating style.
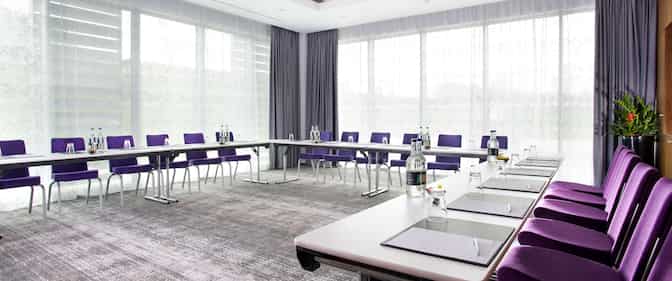
The Donington 1 meeting room features 49 square meters of flexible space, ideal for hosting a variety of events. It has the capacity to accommodate 24 to 60 guests based on the seating style.
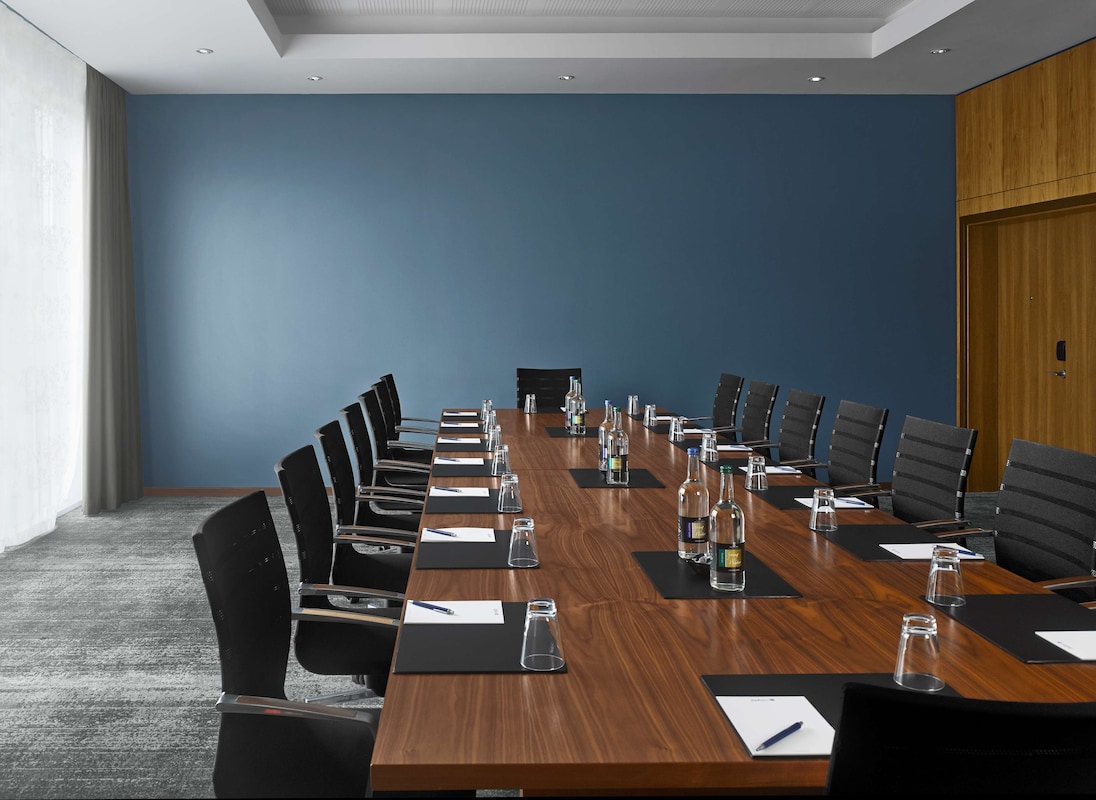
The Donington 2 meeting room features 49 square meters of flexible space, ideal for hosting a variety of events. It has the capacity to accommodate 24 to 60 guests based on the seating style.
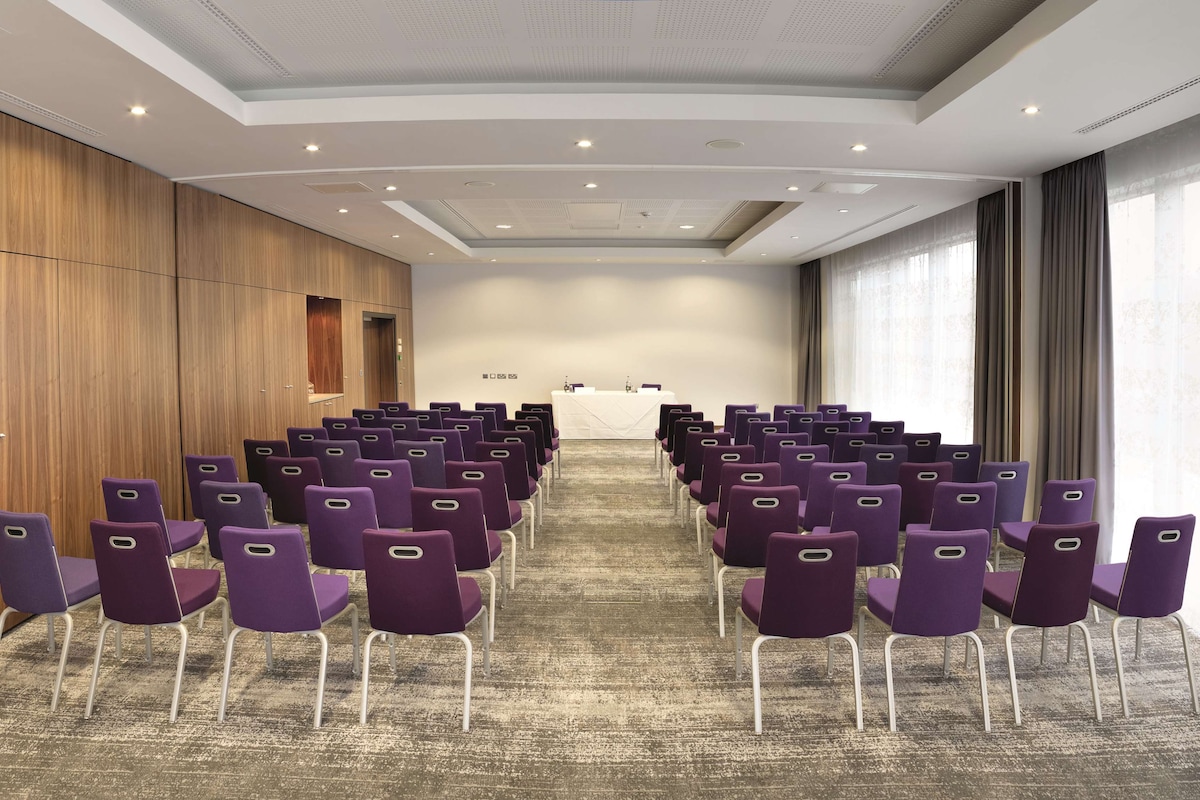
The Donington Suite meeting room features 98 square meters of flexible space, ideal for hosting a variety of events. It has the capacity to accommodate 50 to 120 guests based on the seating style.
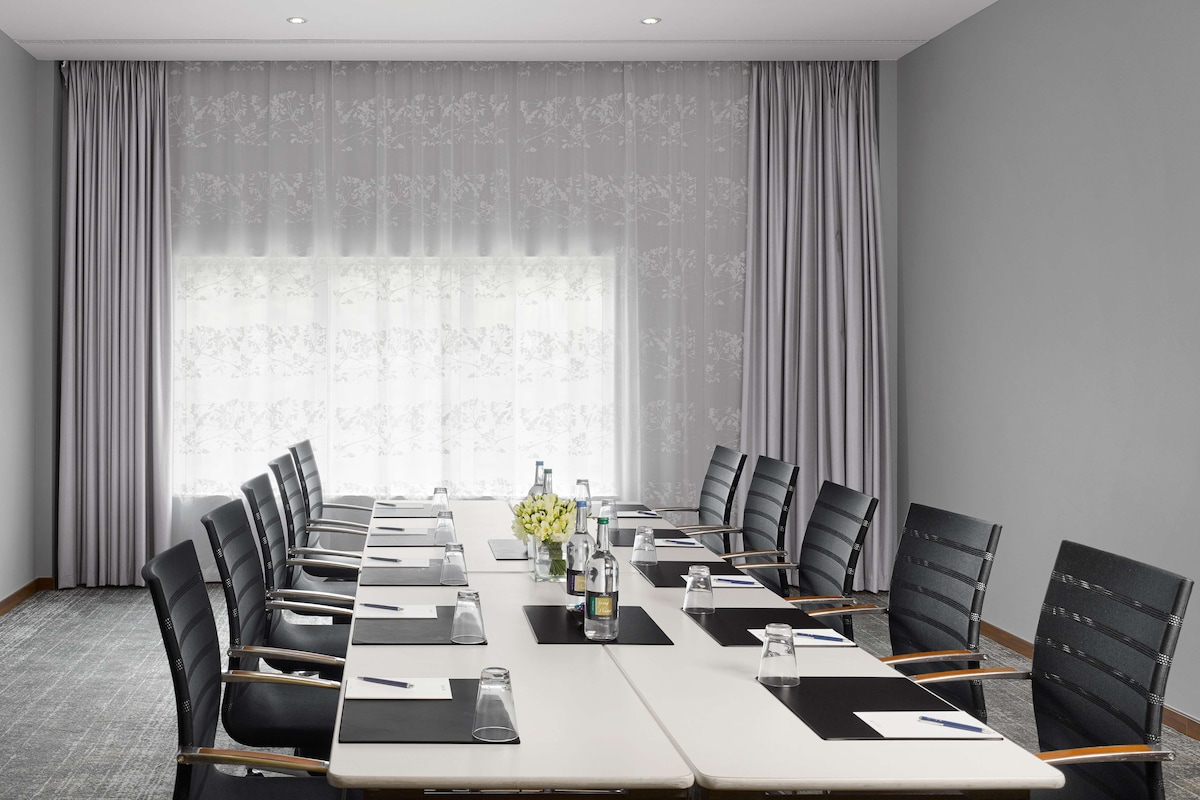
The Presidential Suite meeting room features plenty of natural light, ideal for hosting a variety of intimate events and has a 14 guests capacity.
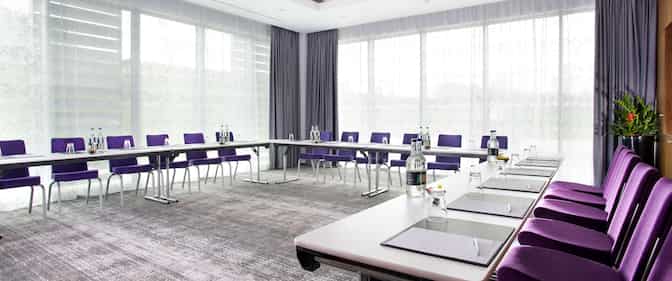
The Senior Suite meeting room features plenty of natural light, ideal for hosting a variety of intimate events and has a 14 guests capacity.
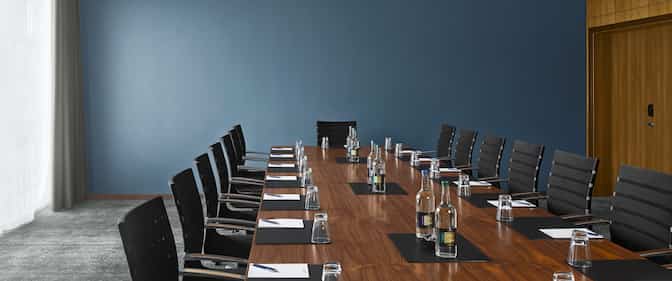
The Syndicate Room is ideal for hosting a variety of small meetings and events.
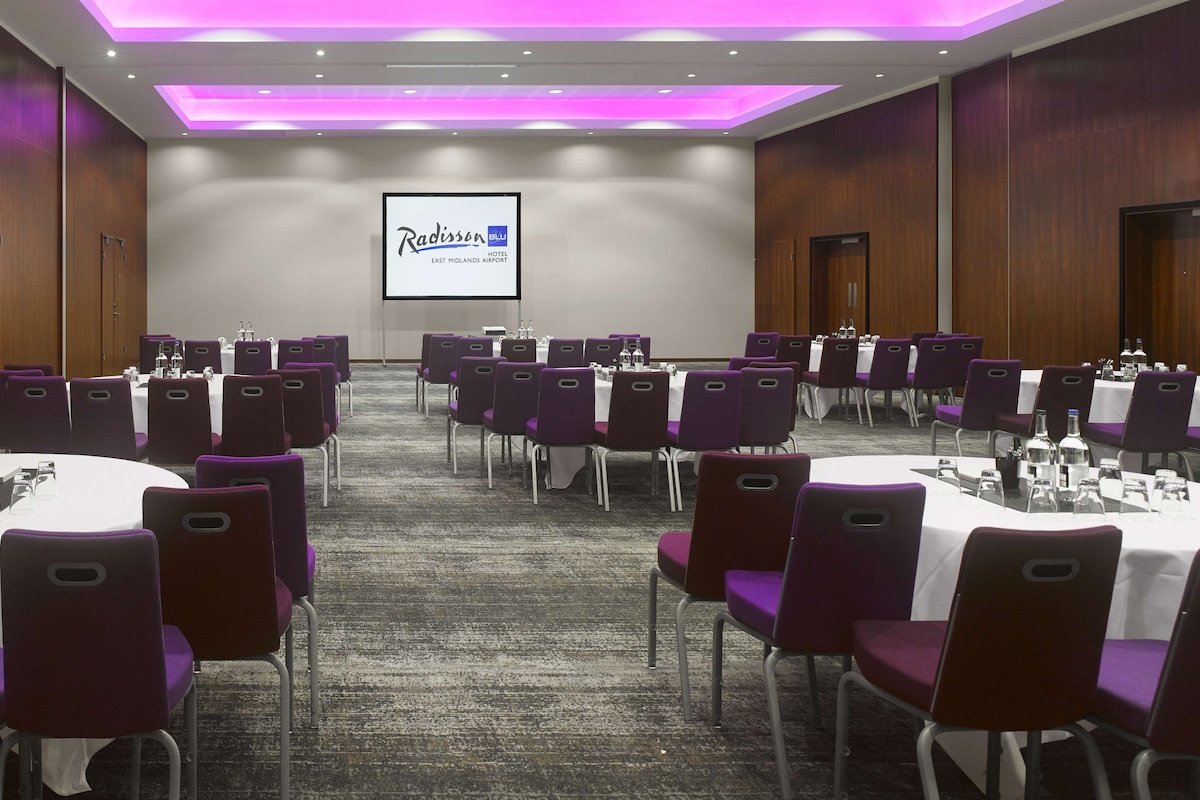
The Wheatcroft 1 meeting room offers 72 square meters of flexible space, ideal for hosting a variety of events. It has the capacity to accommodate 30 to 120 guests based on the seating style.
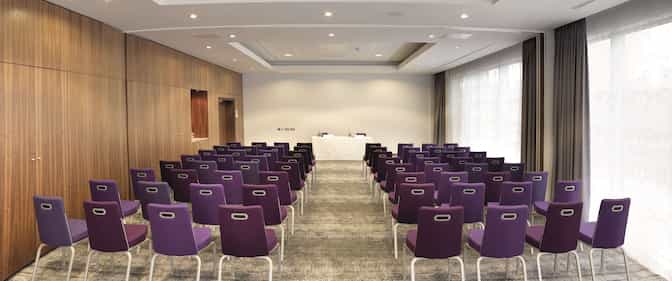
The combination of the Wheatcroft 1 and the Wheatcroft 2 meeting rooms creates a 143-square-meter space, ideal for hosting a variety of events. It has the capacity to accommodate 60 to 240 guests based on the seating style.
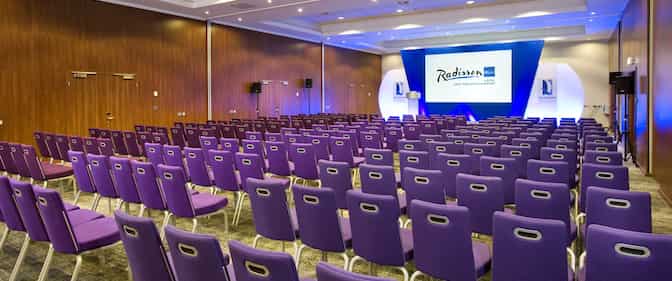
The combination of the Wheatcroft 1, the Wheatcroft 2, and the Wheatcroft 3 meeting rooms creates a 214-square-meter space, ideal for hosting a variety of events. It has the capacity to accommodate 90 to 360 guests based on the seating style.
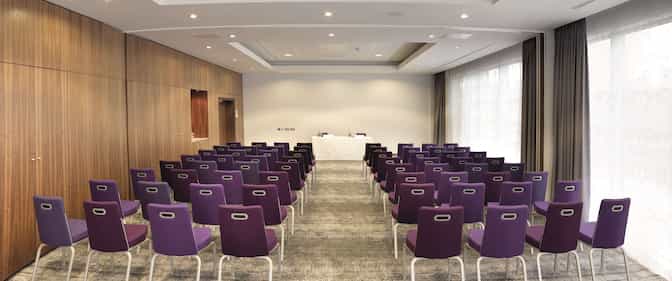
The Wheatcroft 2 meeting room offers 72 square meters of flexible space, ideal for hosting a variety of events. It has the capacity to accommodate 30 to 120 guests based on the seating style.
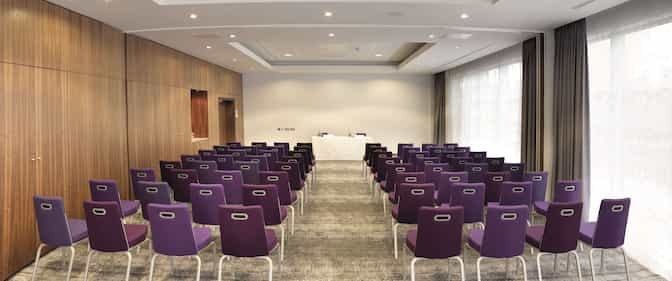
The combination of the Wheatcroft 2 and the Wheatcroft 3 meeting rooms creates a 143-square-meter space, ideal for hosting a variety of events. It has the capacity to accommodate 90 to 240 guests based on the seating style.
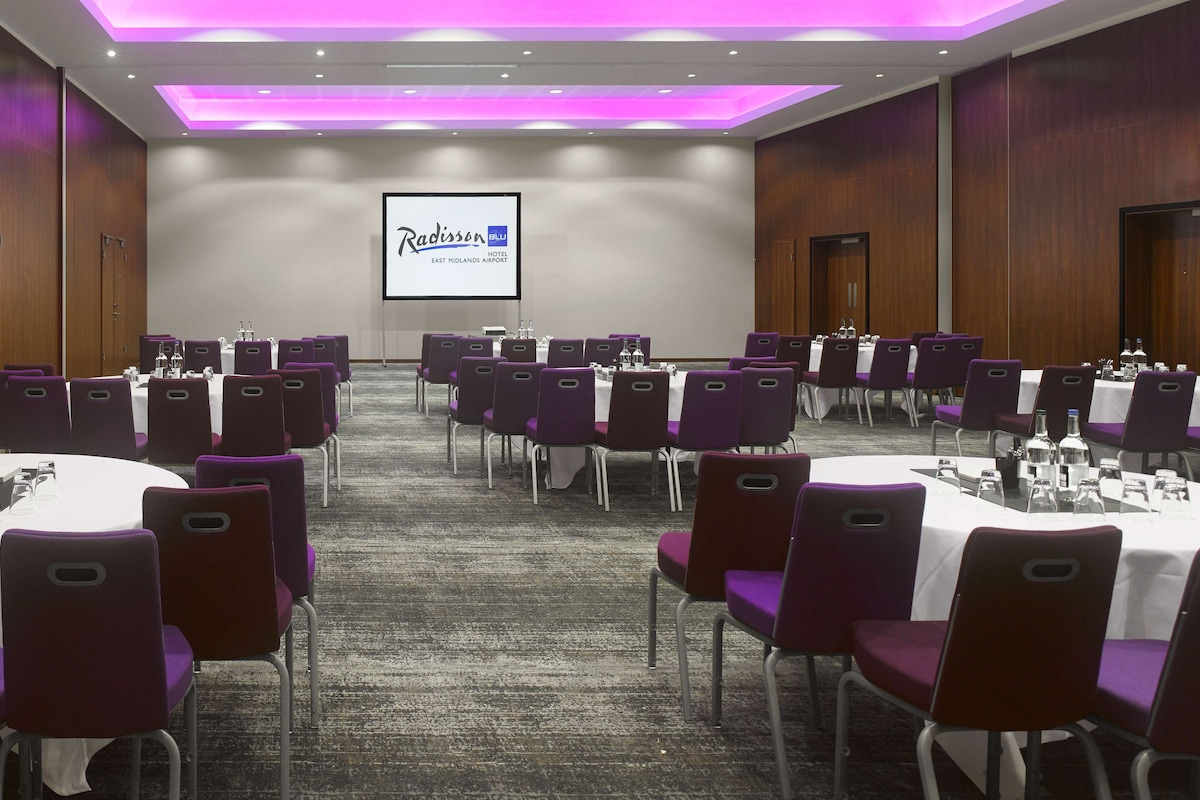
The combination of the Wheatcroft 2, Wheatcroft 3, and the Wheatcroft 4 meeting rooms creates a 214-square-meter space, ideal for hosting a variety of events. It has the capacity to accommodate 90 to 240 guests based on the seating style.
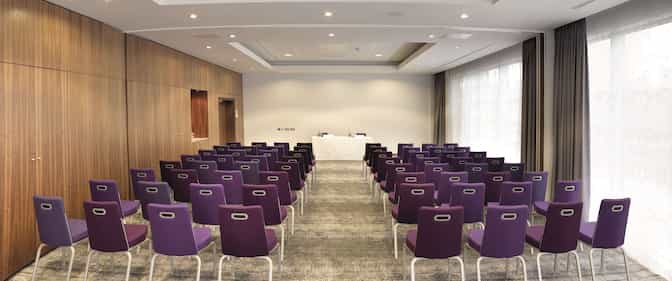
The Wheatcroft 3 meeting room offers 72 square meters of flexible space, ideal for hosting a variety of events. It has the capacity to accommodate 30 to 120 guests based on the seating style.
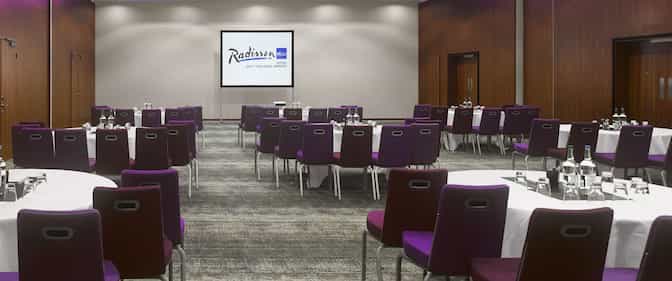
The combination of the Wheatcroft 3 and the Wheatcroft 4 meeting rooms creates a 143-square-meter space, ideal for hosting a variety of events. It has the capacity to accommodate 60 to 240 guests based on the seating style.
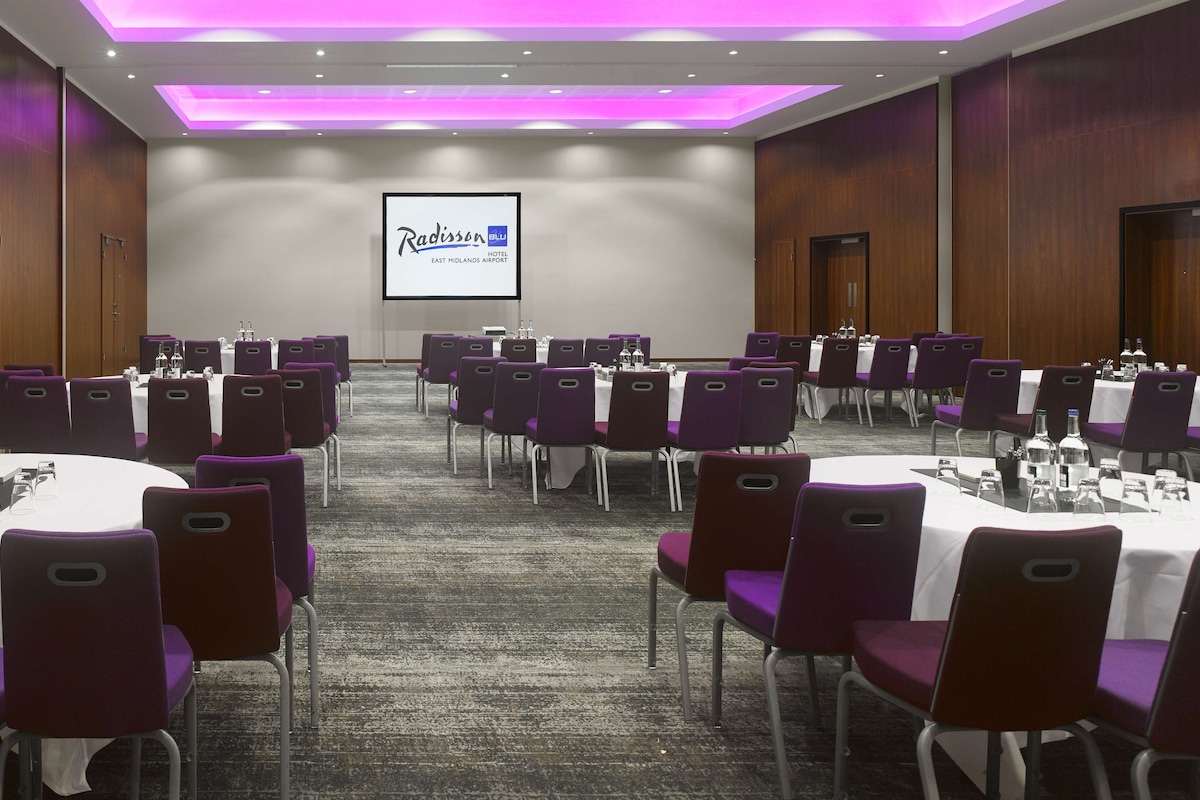
The Wheatcroft 4 meeting room offers 72 square meters of flexible space, ideal for hosting a variety of events. It has the capacity to accommodate 30 to 120 guests based on the seating style.
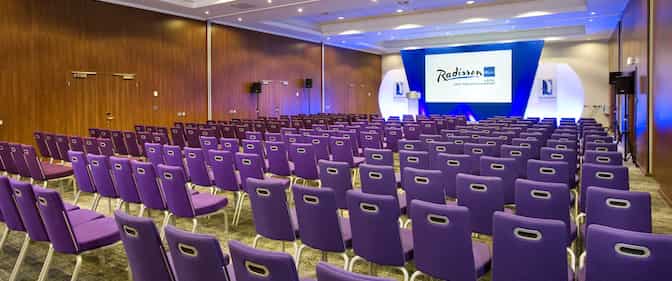
The Wheatcroft Suite meeting room features 286 square meters of flexible space, ideal for hosting a variety of large events. It has the capacity to accommodate 72 to 480 guests based on the seating style.
Loading availability...