ET

Etihad Stadium / Manchester City FC (Ashton New Road)

@x59dwc

Dominating the Eastlands cityscape as the crown jewel of the SportCity complex, The Etihad Stadium is a globally renowned Premier League sports destination and elite multi-million-pound convention center. This massive architectural arena shifts away from conventional conference blocks, utilizing an extensive network of modern, daylight-flooded luxury presentation suites, glass-fronted multi-tiered viewing lounges, and double-height exhibition concourses. Operating as an advanced commercial hosting powerhouse, the entire stadium infrastructure is optimized for massive international trade conventions, national product launches, grand corporate awards banquets, and stadium-scale live music programs. Planners are supported by a dedicated on-site team of audio-visual engineers, ultra-heavy loading docks for freight trucks, advanced climate management systems, and high-speed digital communications arrays across all wings. The complex features complete barrier-free accessibility with level street thresholds, wide internal elevator banks, and specialized hearing loops. Its strategic position along Ashton New Road ensures exceptional multi-modal transit links, anchoring its own dedicated Metrolink tram station with direct five-minute connections to Piccadilly Station, making it an elite destination for high-capacity corporate events.

20-60000 guests

Gallery

Etihad Stadium / Manchester City FC (Ashton New Road)
Etihad Stadium / Manchester City FC (Ashton New Road) 2
Etihad Stadium / Manchester City FC (Ashton New Road) 3
Etihad Stadium / Manchester City FC (Ashton New Road) 4
Etihad Stadium / Manchester City FC (Ashton New Road) 5

Spaces & Packages

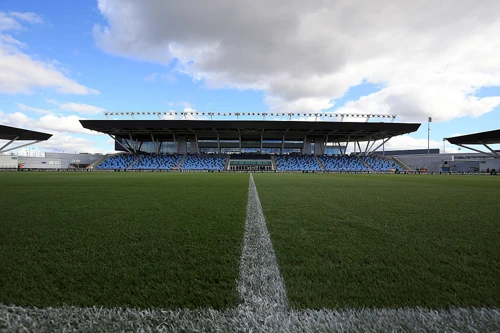
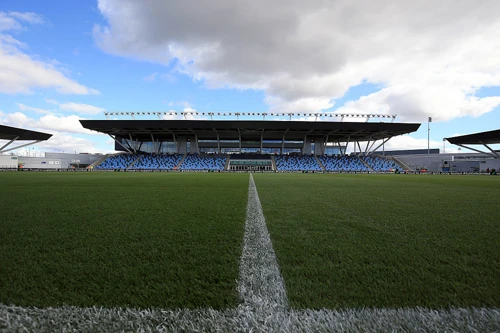
The Stadium Bowl & Pitch Footprint

The Stadium Bowl & Pitch Footprint

£0.00

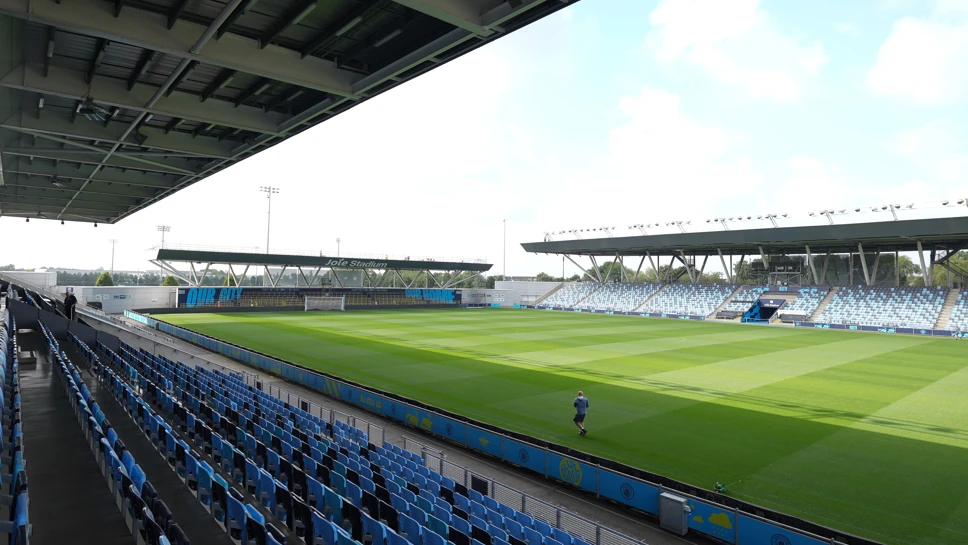
The monumental primary open-air arena featuring an expansive elite turf surface, multi-tiered spectator seating, and giant digital stadium screen loops. This massive footprint is perfectly optimized for stadium-scale international summer music concerts, massive corporate sports days, or high-capacity outdoor brand activations. It accommodates up to 60000 guests standing.
The Citizens Suite

The Citizens Suite

£0.00

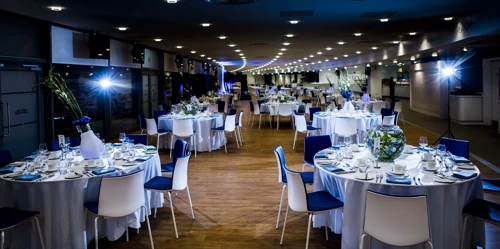
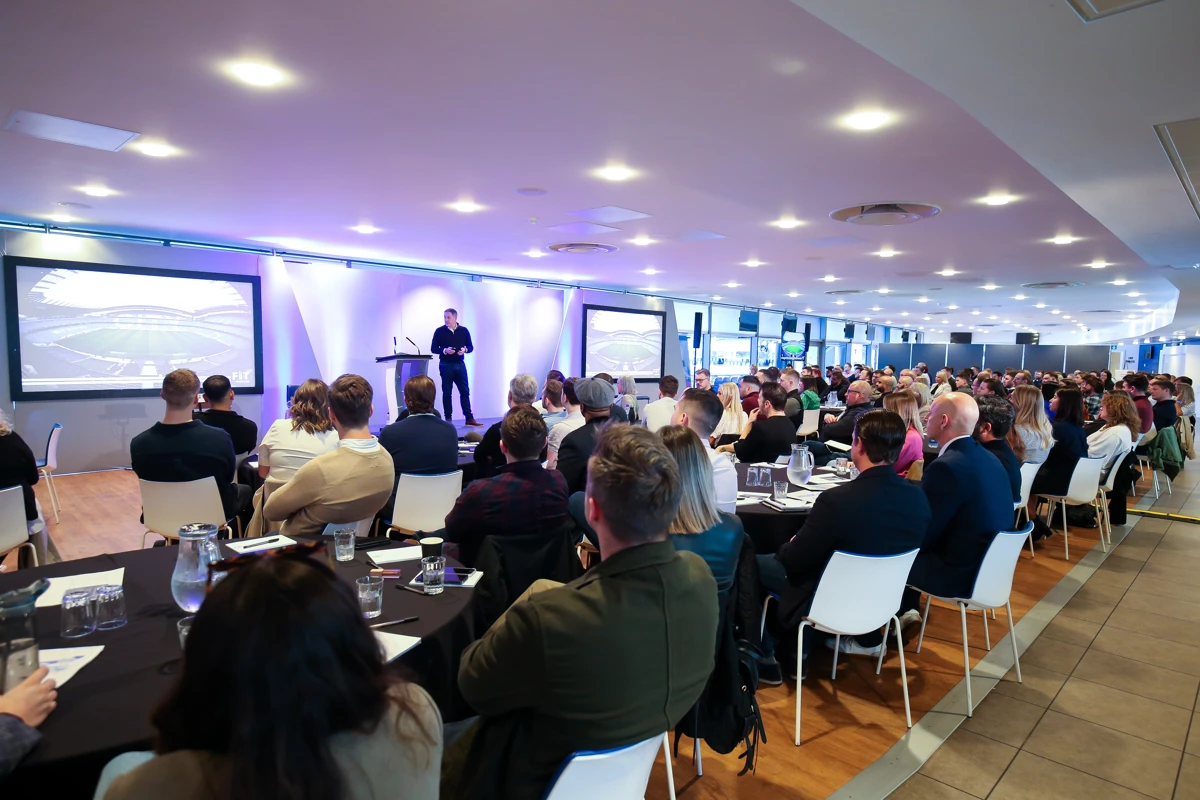
An expansive, column-free flagship exhibition hall showcasing floor-to-ceiling glass frontages, private registration desks, and dual high-volume service bars. This highly versatile commercial space functions as the ultimate central hub for large corporate trade shows, multi-speaker panel debates, regional corporate presentations, or grand winter celebrations. It accommodates up to 400 guests standing.

T

The Legends Lounge

£0.00

A beautifully spacious, modern hospitality room that honors Manchester City history with contemporary industrial styling and polished timber finishes. Equipped with an independent sound system and views overlooking the pitch, it provides a vibrant, high-energy environment tailored for mid-sized business conferences or evening networking mixers. It accommodates up to 280 guests standing.

T

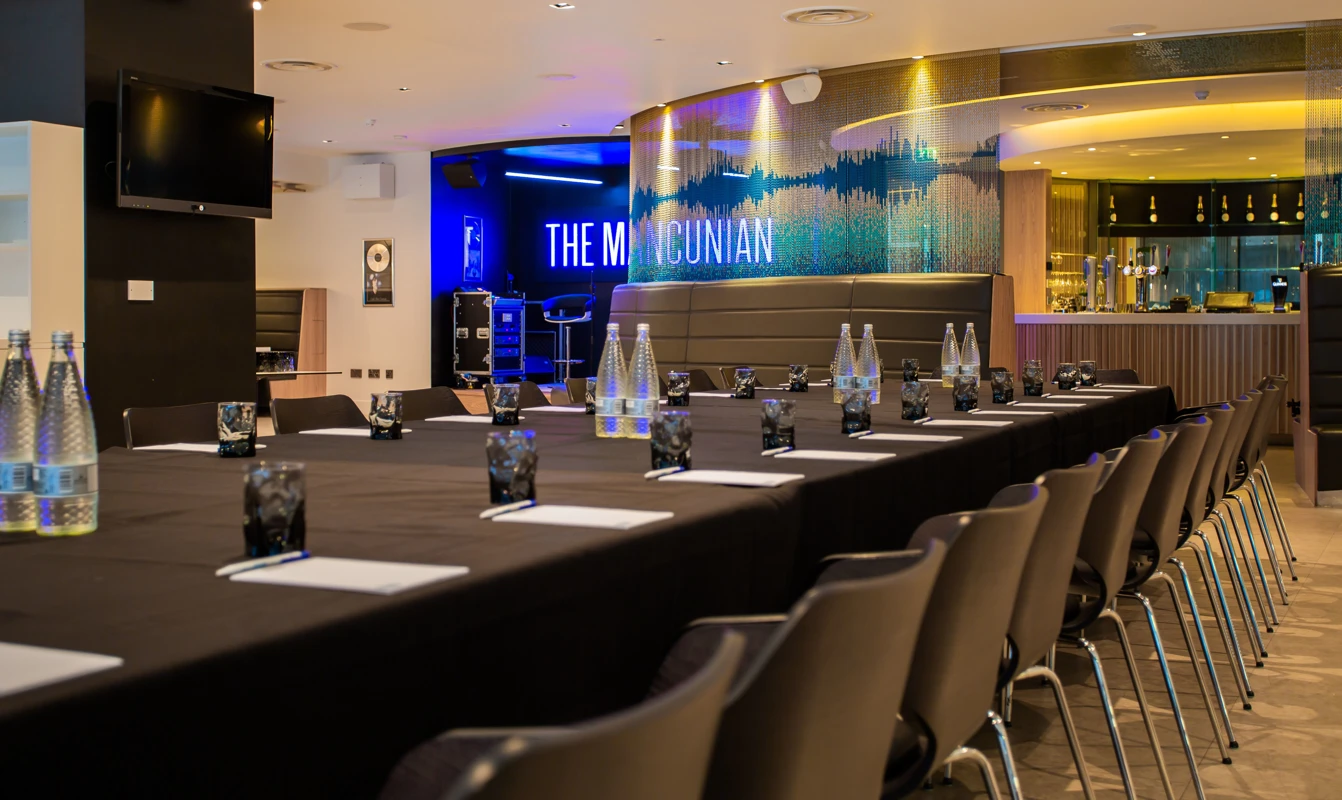
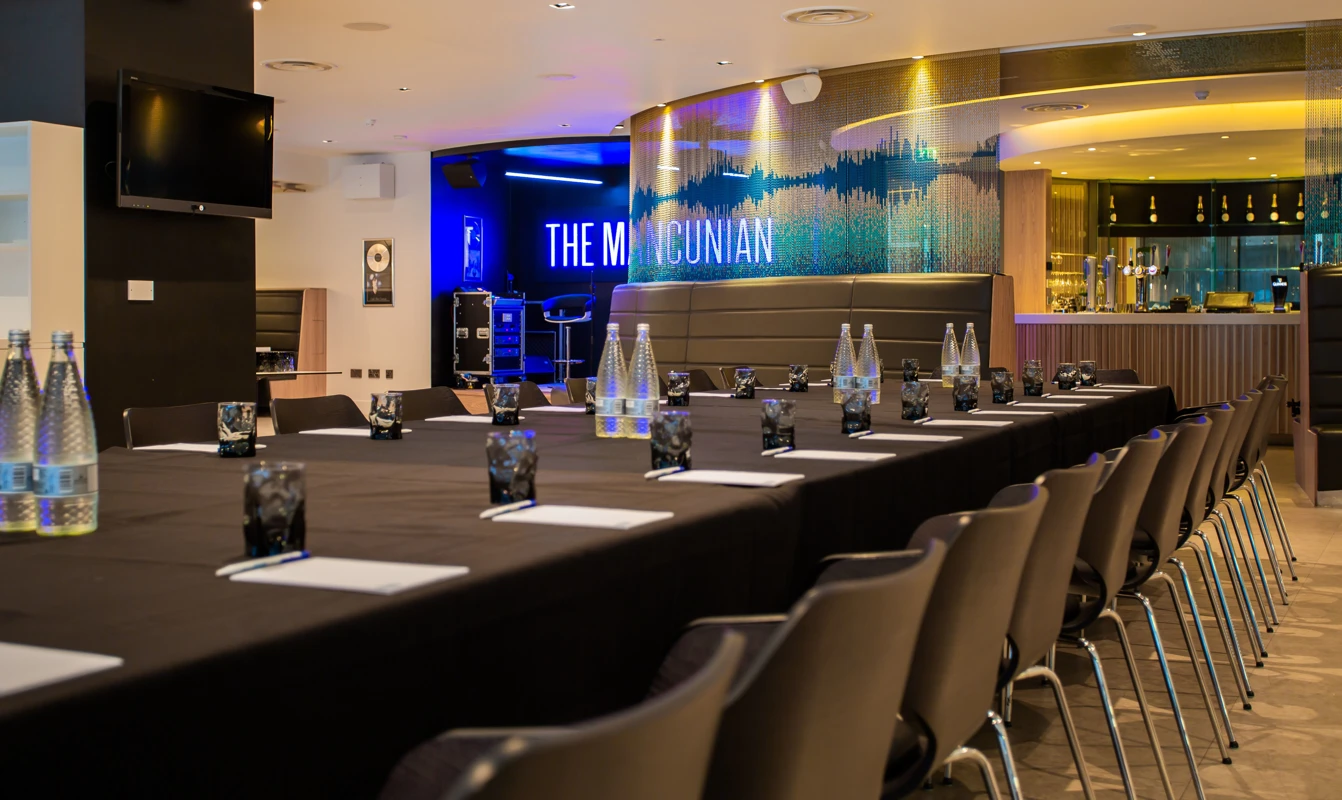
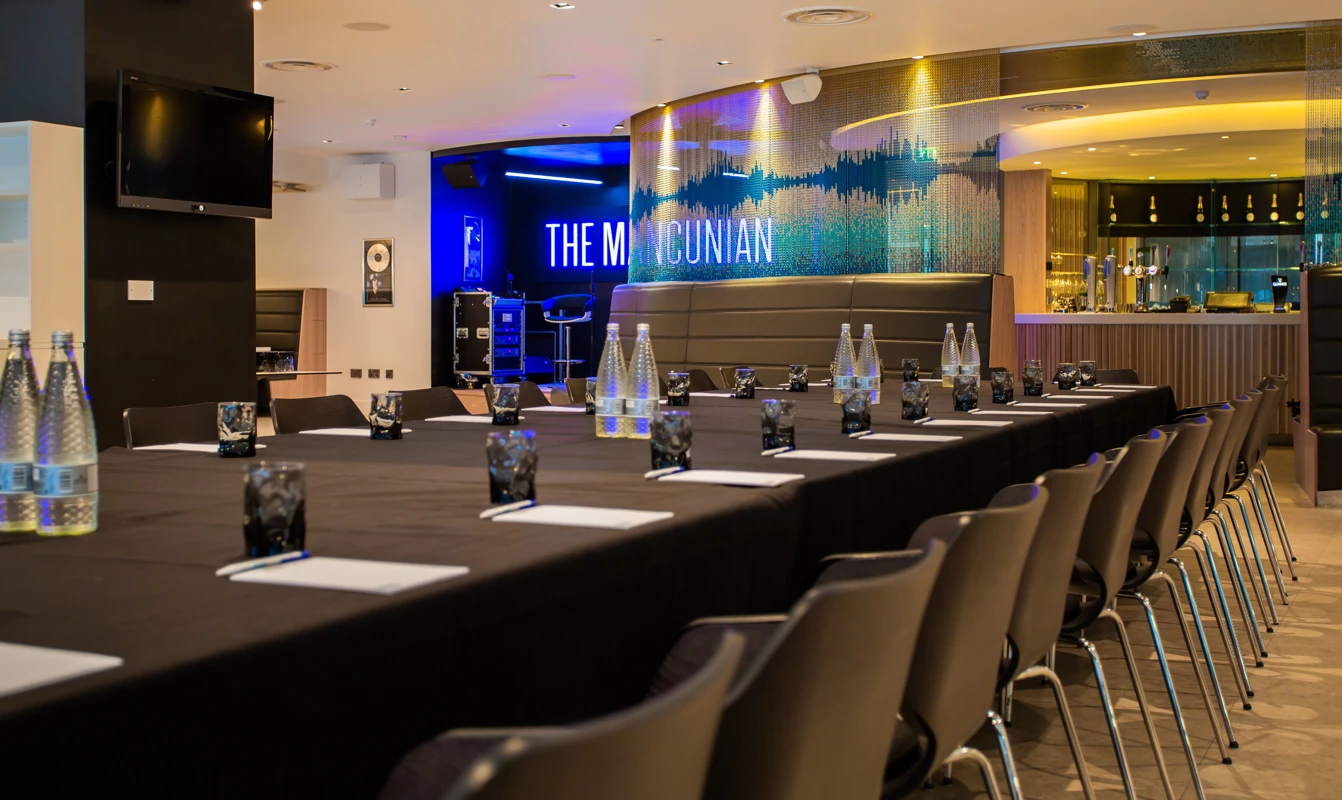
The Mancunian Suite

£0.00

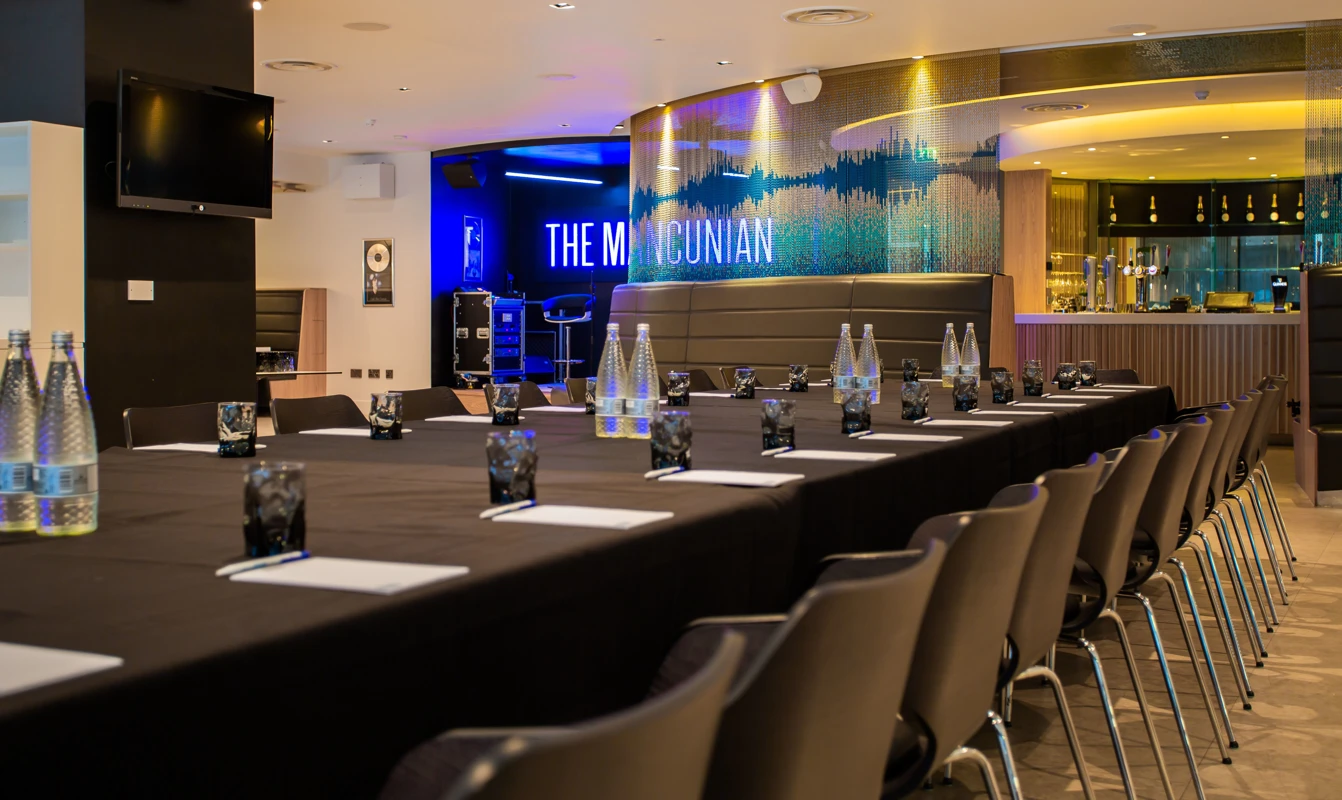
A luxurious, ultra-premium executive lounge defined by moody ambient task lighting grids, plush dark leather booths, and custom design aesthetics. Boasting private interior viewing balconies facing the pitch, this room delivers an elite signature background optimized for sophisticated corporate banquets, high-profile client entertainment, or prestigious dinner dances. It accommodates up to 250 guests standing.

T

The Tunnel Club Premium

£0.00

An incredible, ground-breaking hospitality suite featuring a glass-walled player tunnel walkway, low ceilings, and contemporary fine-dining presentation configurations. This highly exclusive room environment delivers complete exclusivity and premium table service for high-stakes executive dinners, corporate product showcases, or elite milestone client reward events. It accommodates up to 150 guests standing.

T

The Commonwealth Suite

£0.00

A sharp, fully integrated business conference room fitted with adjustable acoustic partitioning walls and advanced plug-and-play multimedia display monitors. This functional space is specifically configured for high-level company presentations, large professional training seminars, strategy mapping workshops, or regional candidate corporate assessment centers. It accommodates up to 120 guests standing.

The Chairman's Lounge

The Chairman's Lounge

£0.00

A luxurious, completely enclosed corporate executive sanctuary highlighting a massive polished timber conference table, rich velvet upholstery, and private entrance lines. Positioned to ensure total confidentiality and equipped with high-definition presentation media, it is optimized for high-stakes board meetings, executive panels, or upscale private dining. It accommodates up to 50 guests seated.

Meeting Suite 1 (Large Breakout)

Meeting Suite 1 (Large Breakout)

£0.00

A bright, contemporary corporate workspace utilizing clean mid-century styling, streamlined digital projection layouts, and independent climate control pads. This distraction-free corporate environment provides an exceptional setting for intimate department briefings, interactive corporate training blocks, or focused management strategy huddles away from concourse traffic. It accommodates up to 60 guests standing.

Meeting Suite 2 (Mid-Sized Boardroom)

Meeting Suite 2 (Mid-Sized Boardroom)

£0.00

A highly adaptable, professional team environment featuring extensive collaborative whiteboard surfaces and quick interactive multimedia connectivity hubs. Perfectly isolated from the high-traffic stadium corridors, this functional room structure is tailored for intermediate breakout exercises, collaborative team development sessions, or detailed corporate planning panels. It accommodates up to 30 guests seated.

The Executive Boxes

The Executive Boxes

£0.00

A collection of private luxury suites lining the stadium perimeter, featuring floor-to-ceiling sliding glass balconies facing the historic pitch. These independent rooms are fully optimized with integrated presentation media, delivering absolute discretion for exclusive client entertainment, quiet breakout sessions, or private business interviews. It accommodates up to 20 guests seated.

Event Types

WeddingBirthdayAnniversaryPrivate PartyEngagementGalaBanquetConferenceSeminarWorkshopMeetingTrainingRetreatAGMProduct LaunchLive PerformanceFashion ShowExhibitionTrade ShowReligious EventSporting EventGraduation

Amenities

PhotographyCateringDJ/MusicFloristDecorationEvent PlanningLightingSound SystemSecurityOther

Availability

Loading availability...

Contact

Public Events

No public events to show yet.