Banquet Hall
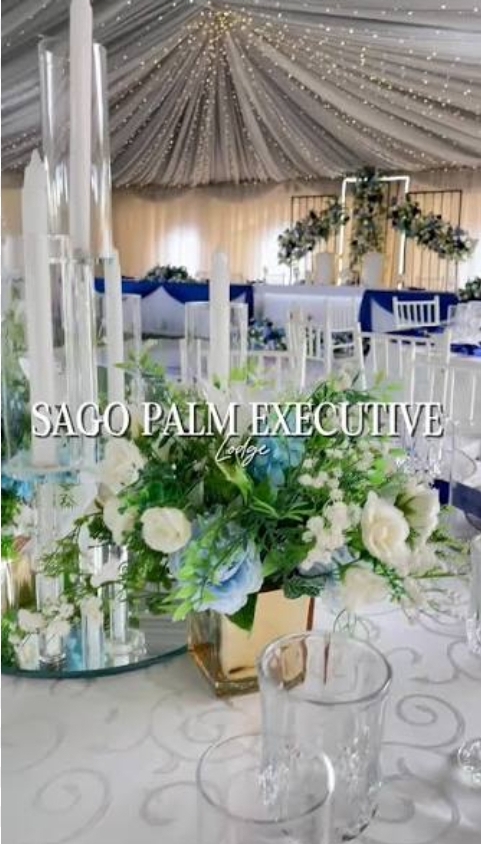
ZMW 0.00The room offers an open canvas layout easily tailored with wall drapery, ceiling swags, and fairy light backdrops. Designed with climate control and clear sightlines across the room, the hall transitions effortlessly from daylight corporate workshops to candlelit evening dinner banquets. Layout Seating Capacities: Banquet / Round Tables Setup: Up to 200 – 300 Guests Theater / Assembly Style: Up to 400 Delegates Classroom / Seminar Layout: Up to 180 Delegates Cocktail / Standing Reception: Up to 450 Guests Suitable For: Wedding receptions, kitchen parties, traditional marriage celebrations, corporate workshops, awards dinners, and milestone birthday galas.