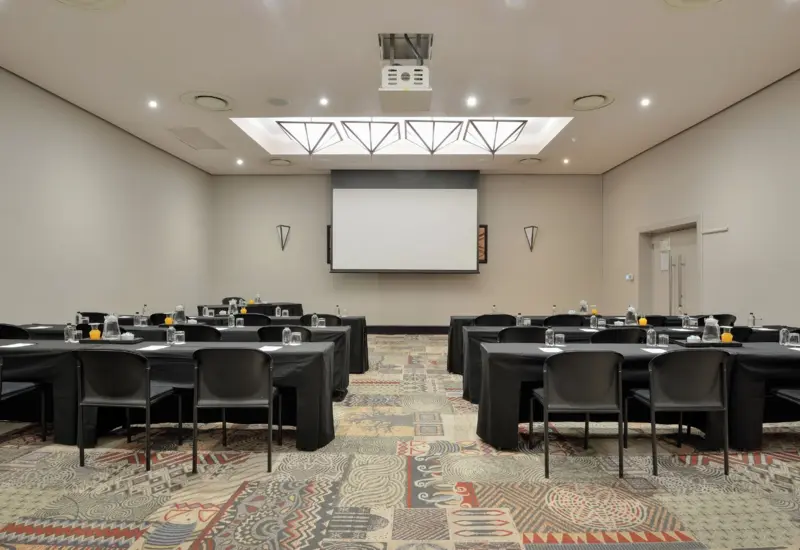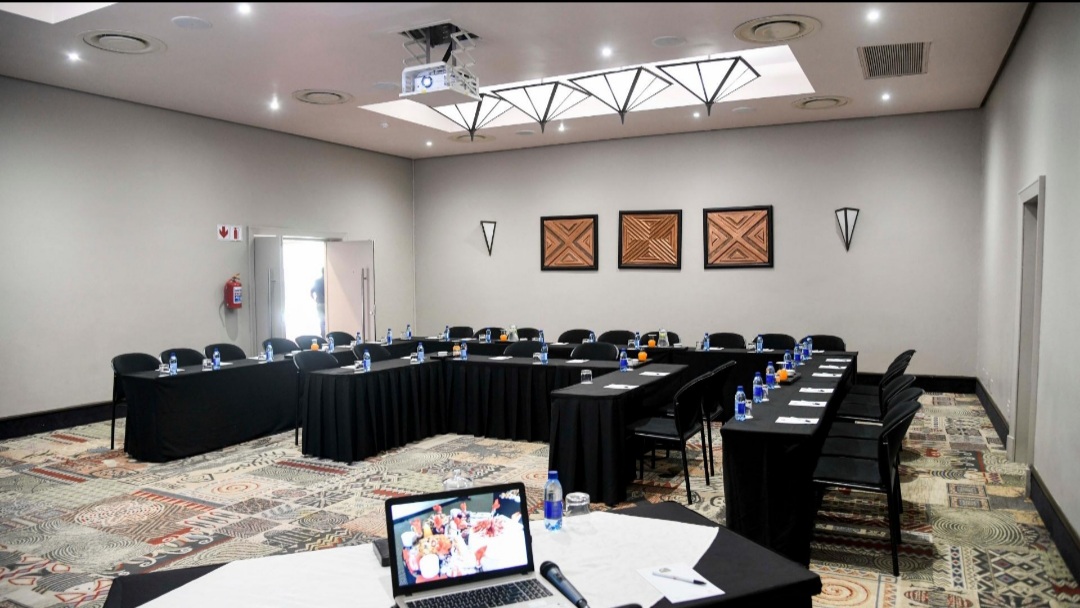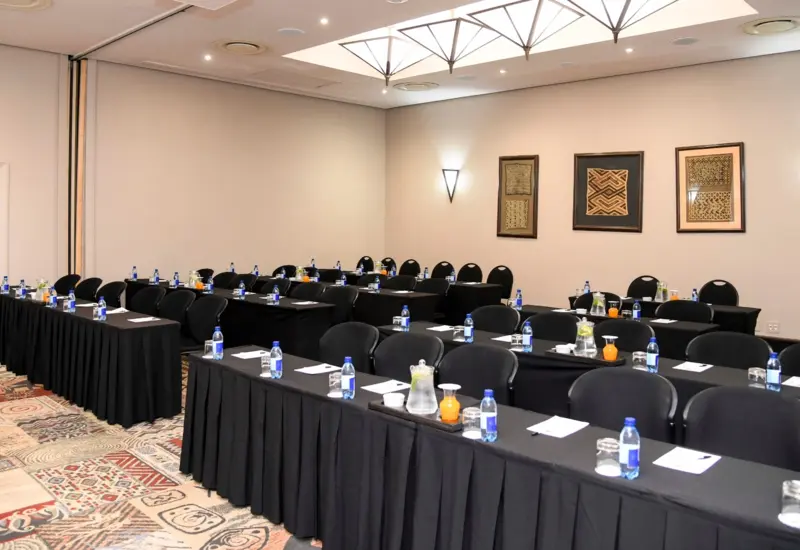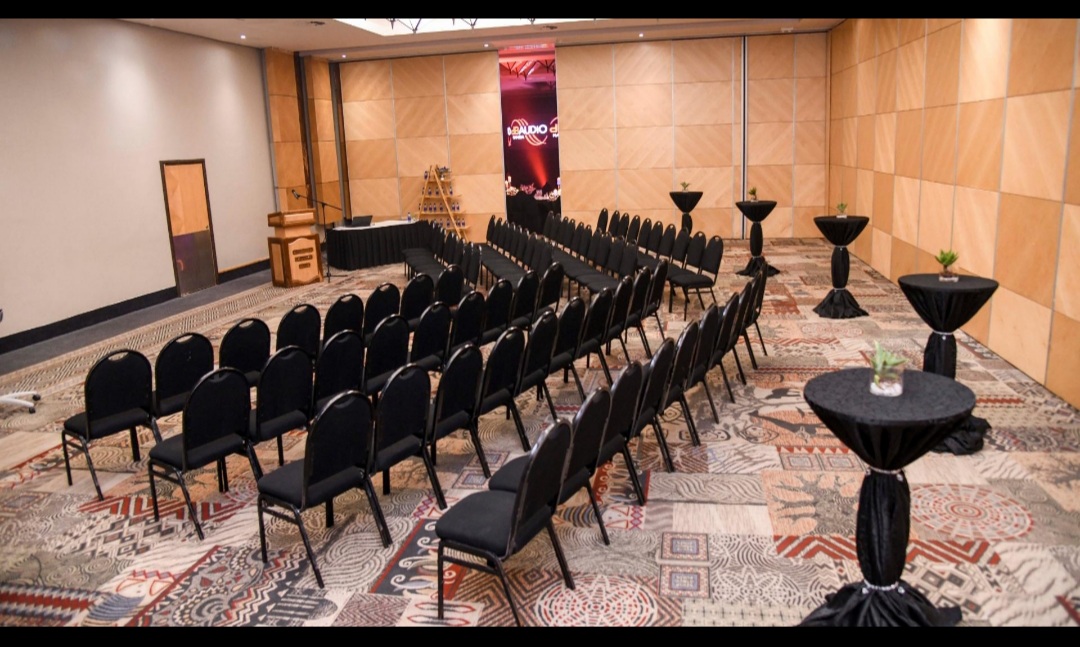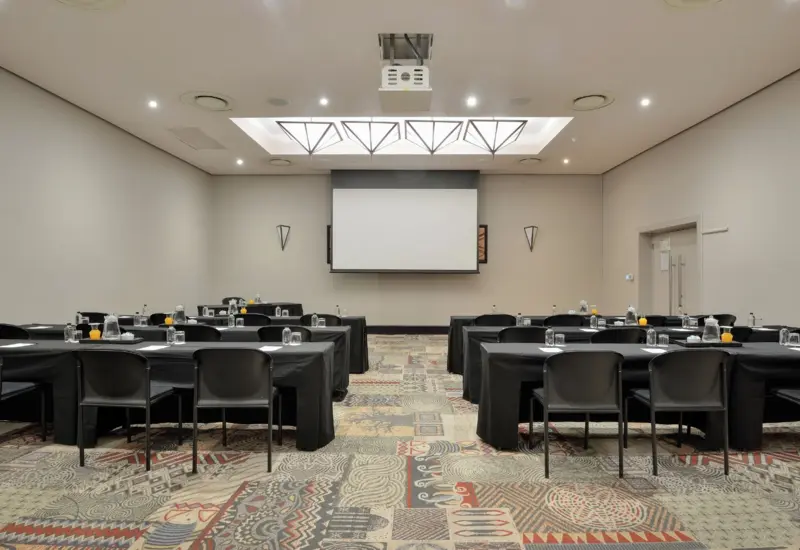
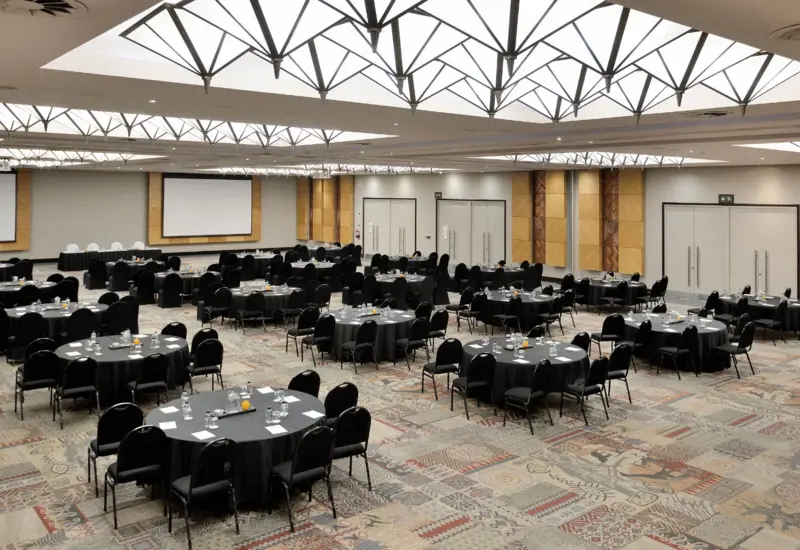
Oryx 1, 2 & 3 (Combined)
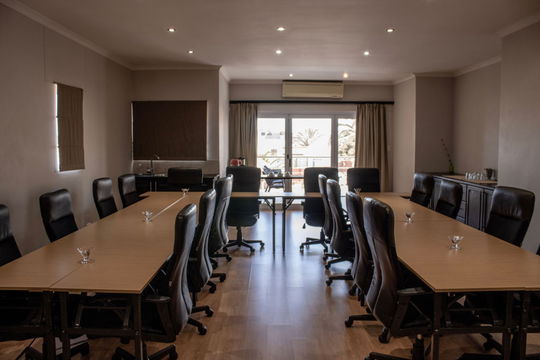
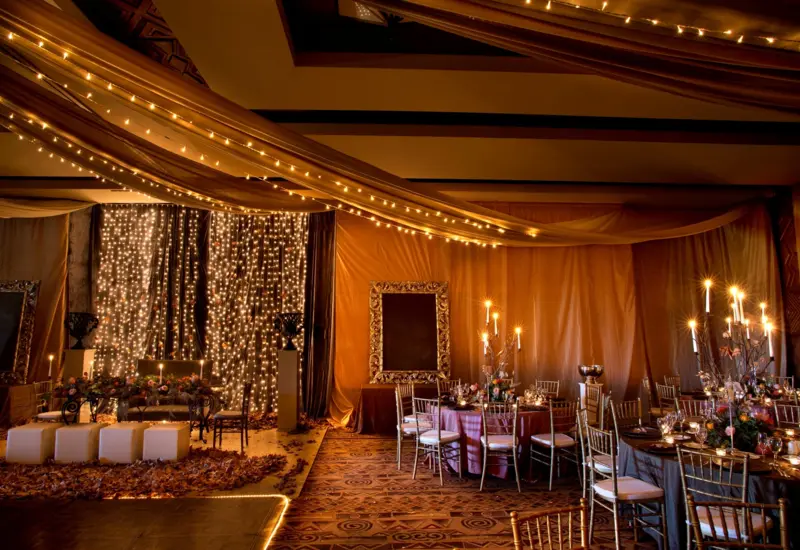
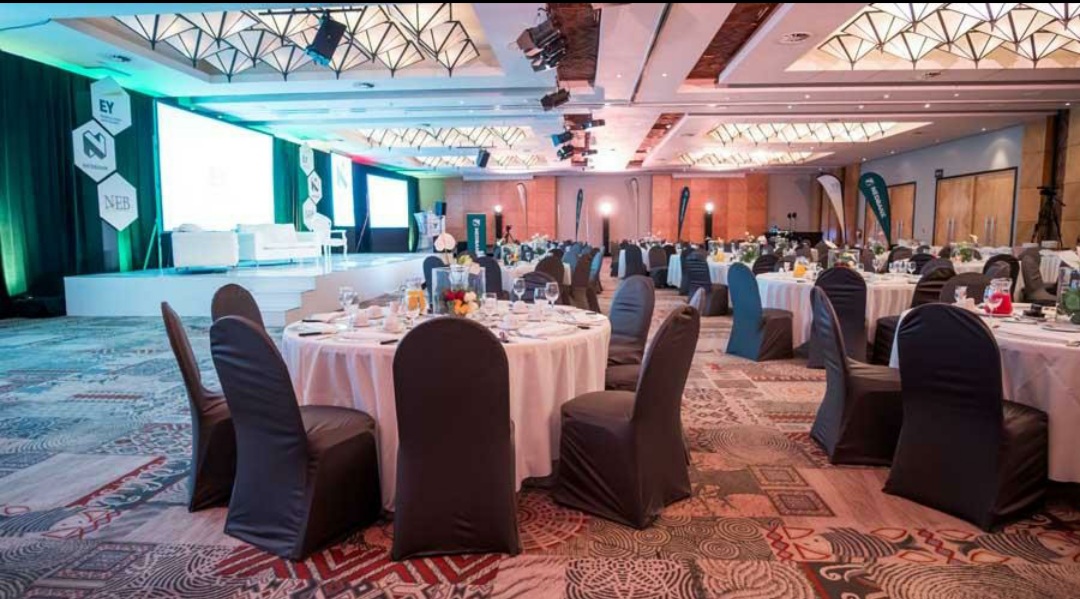
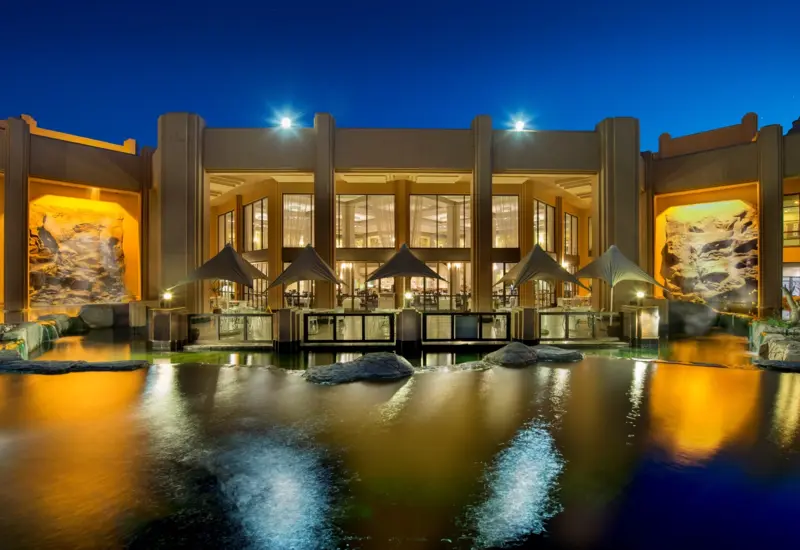
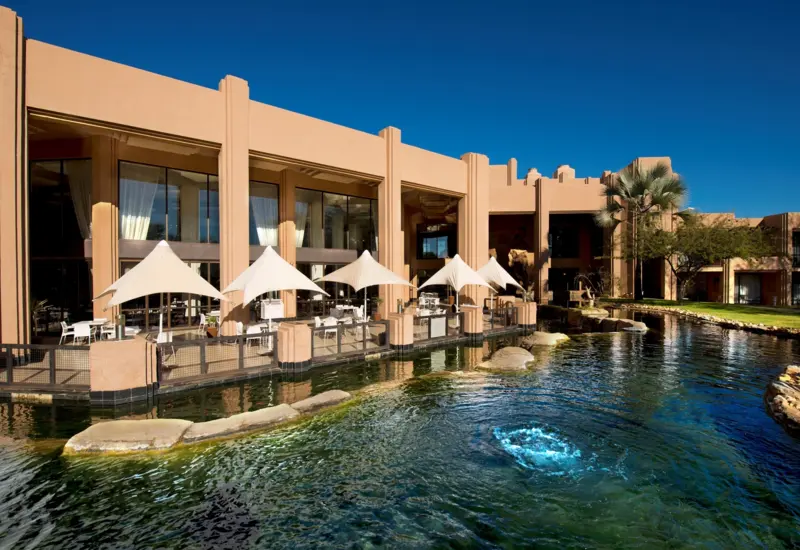
NAD 0.00Capacity Area: 742 m² Theatre: 1,000 Classroom: 450 U-Shape: 400 Cocktail: 1,000 Dinner: 500 Buffet: 500 Description The combined Oryx 1, 2 & 3 venue is the resort's flagship conference facility. Designed for international conferences, exhibitions, gala dinners, concerts and large corporate functions, it is the largest event space at the resort.