AR

Art Noveau Event Center

@zc1pub

Owerri, NigeriaJoined 2026

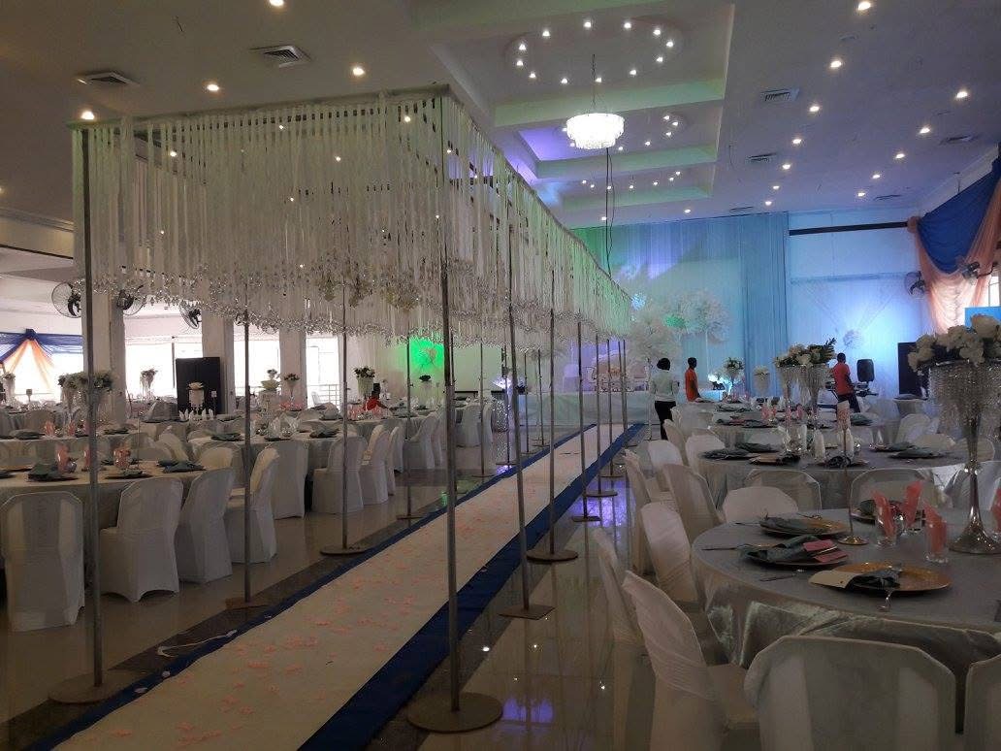
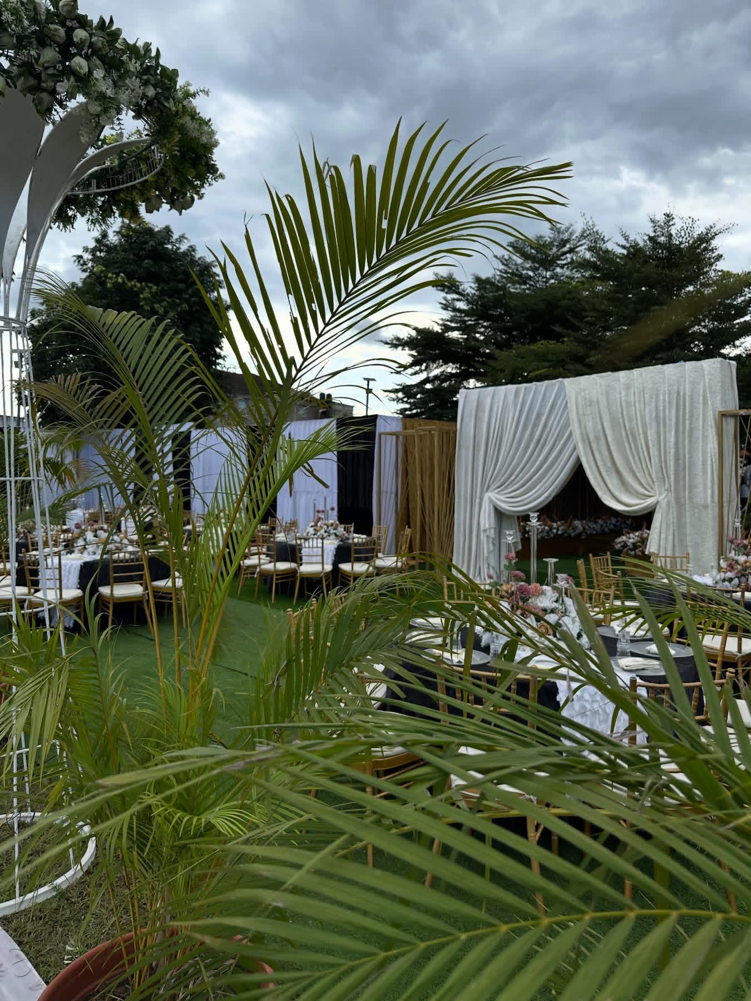
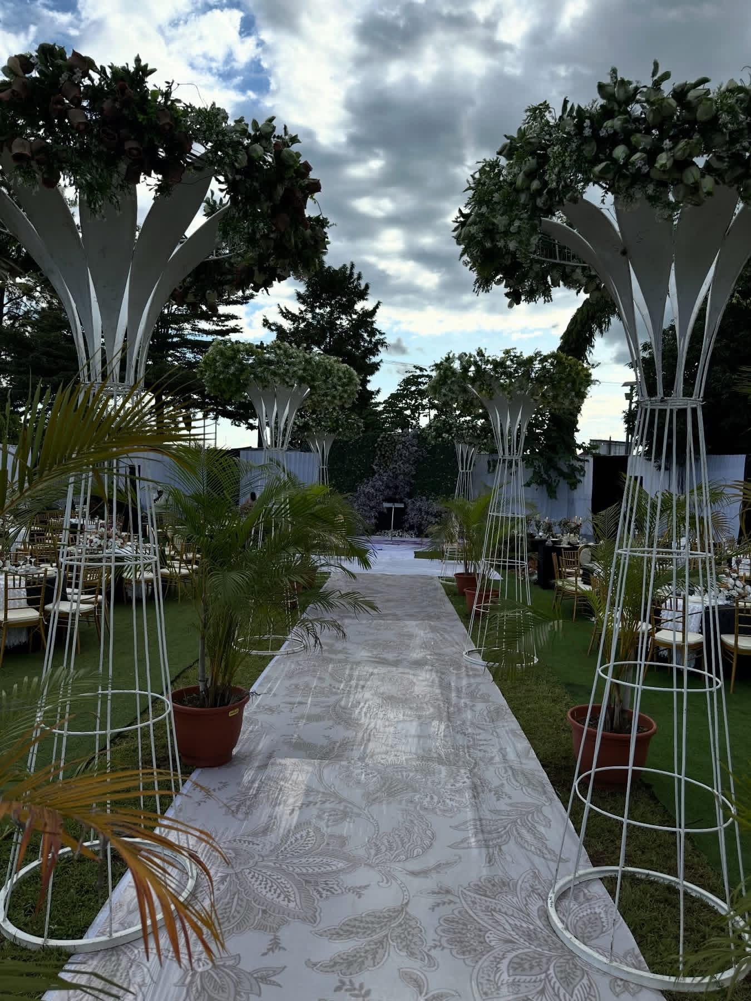
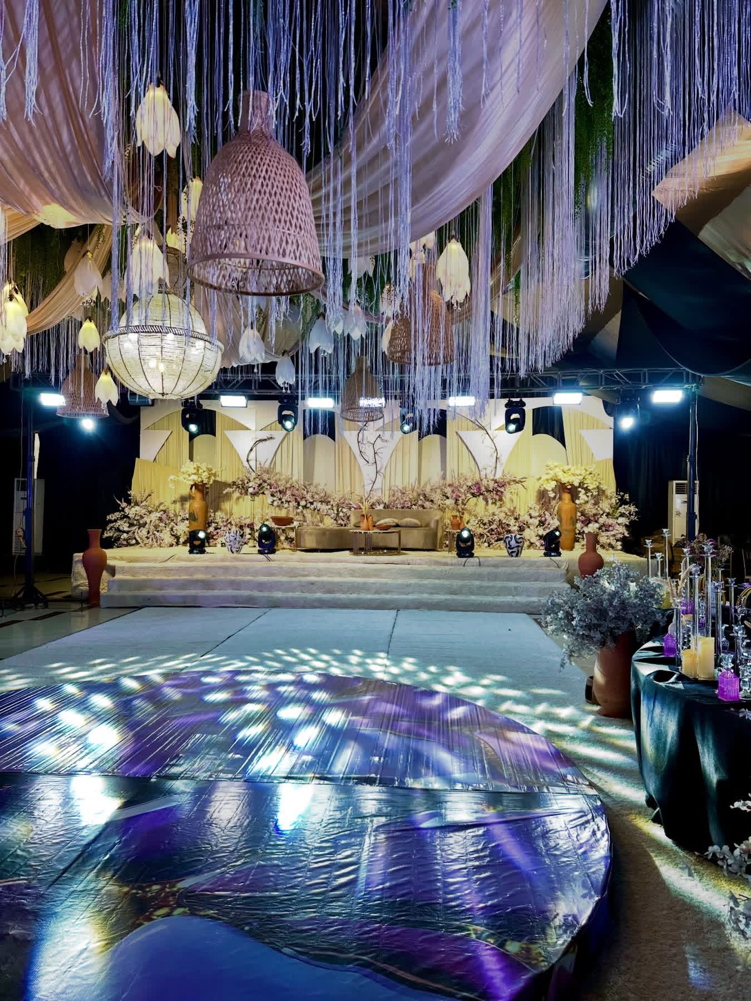
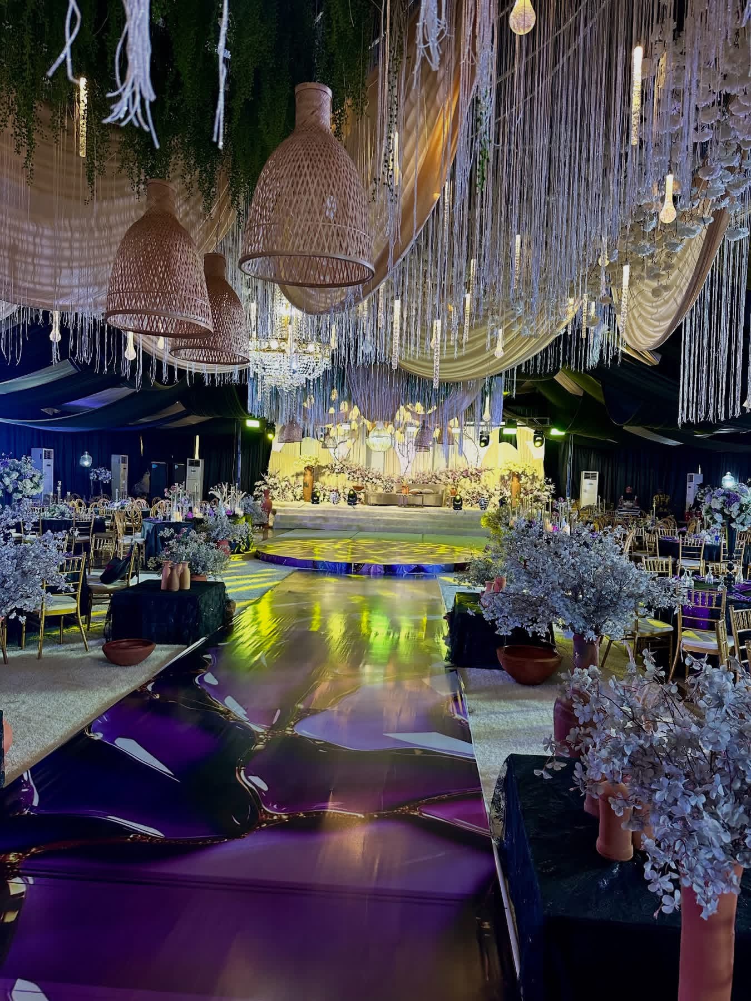
Art Nouveau Event Centre is a multipurpose hospitality and event facility situated along Port Harcourt Road by Concord Junction in New Owerri, Imo State. Positioned to support high-society galas, corporate summits, wedding banquets, and social assemblies, the center features dual-capacity climate-controlled indoor auditoriums, landscaped outdoor garden spaces, VIP holding suites, and paved parking grounds

200-500 guests

Gallery

Art Noveau Event Center
Art Noveau Event Center 2
Art Noveau Event Center 3
Art Noveau Event Center 4
Art Noveau Event Center 5

Spaces & Packages

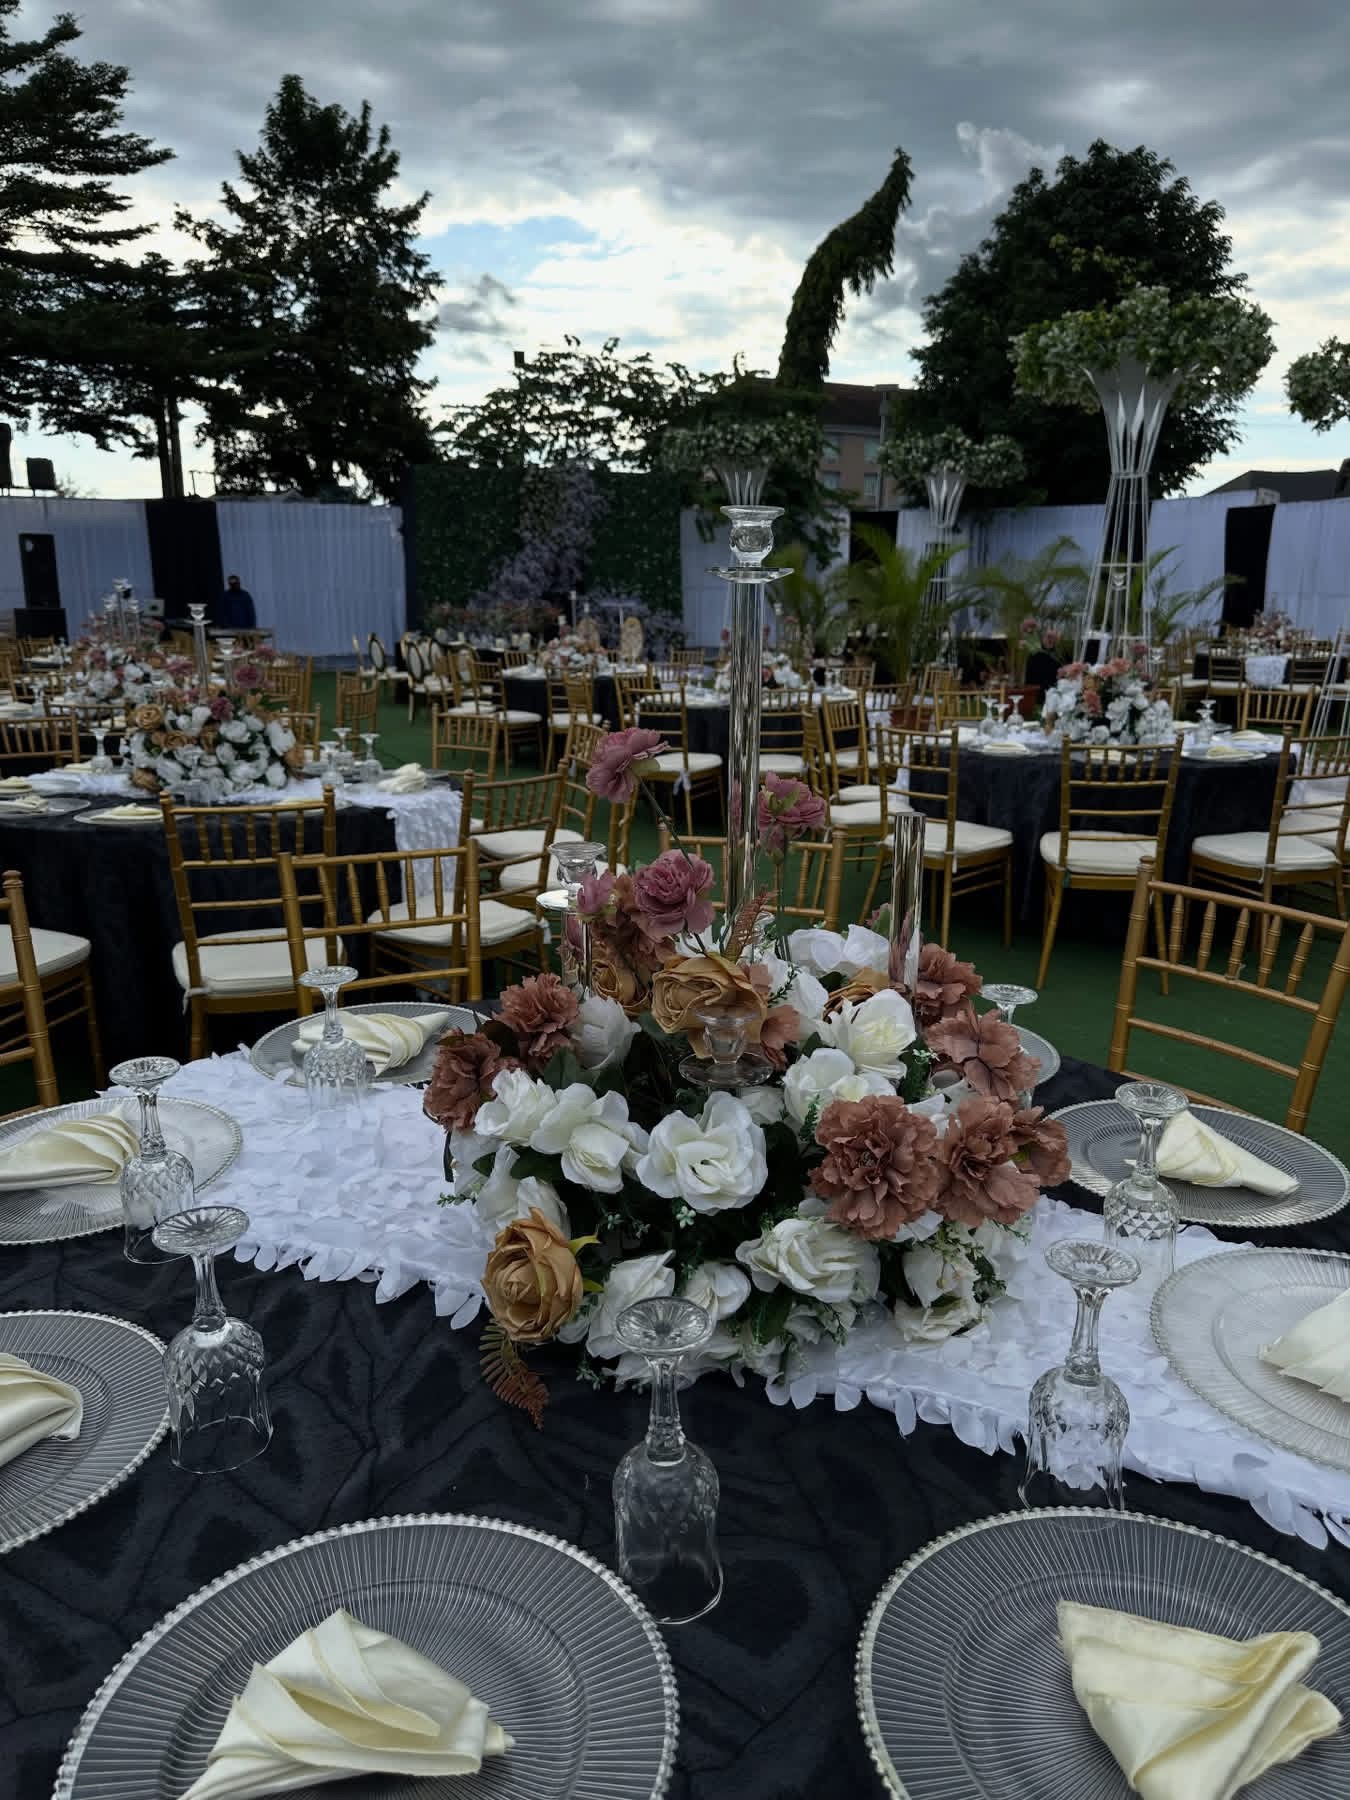
Outdoor Garden Ground

Outdoor Garden Ground

NGN 0.00

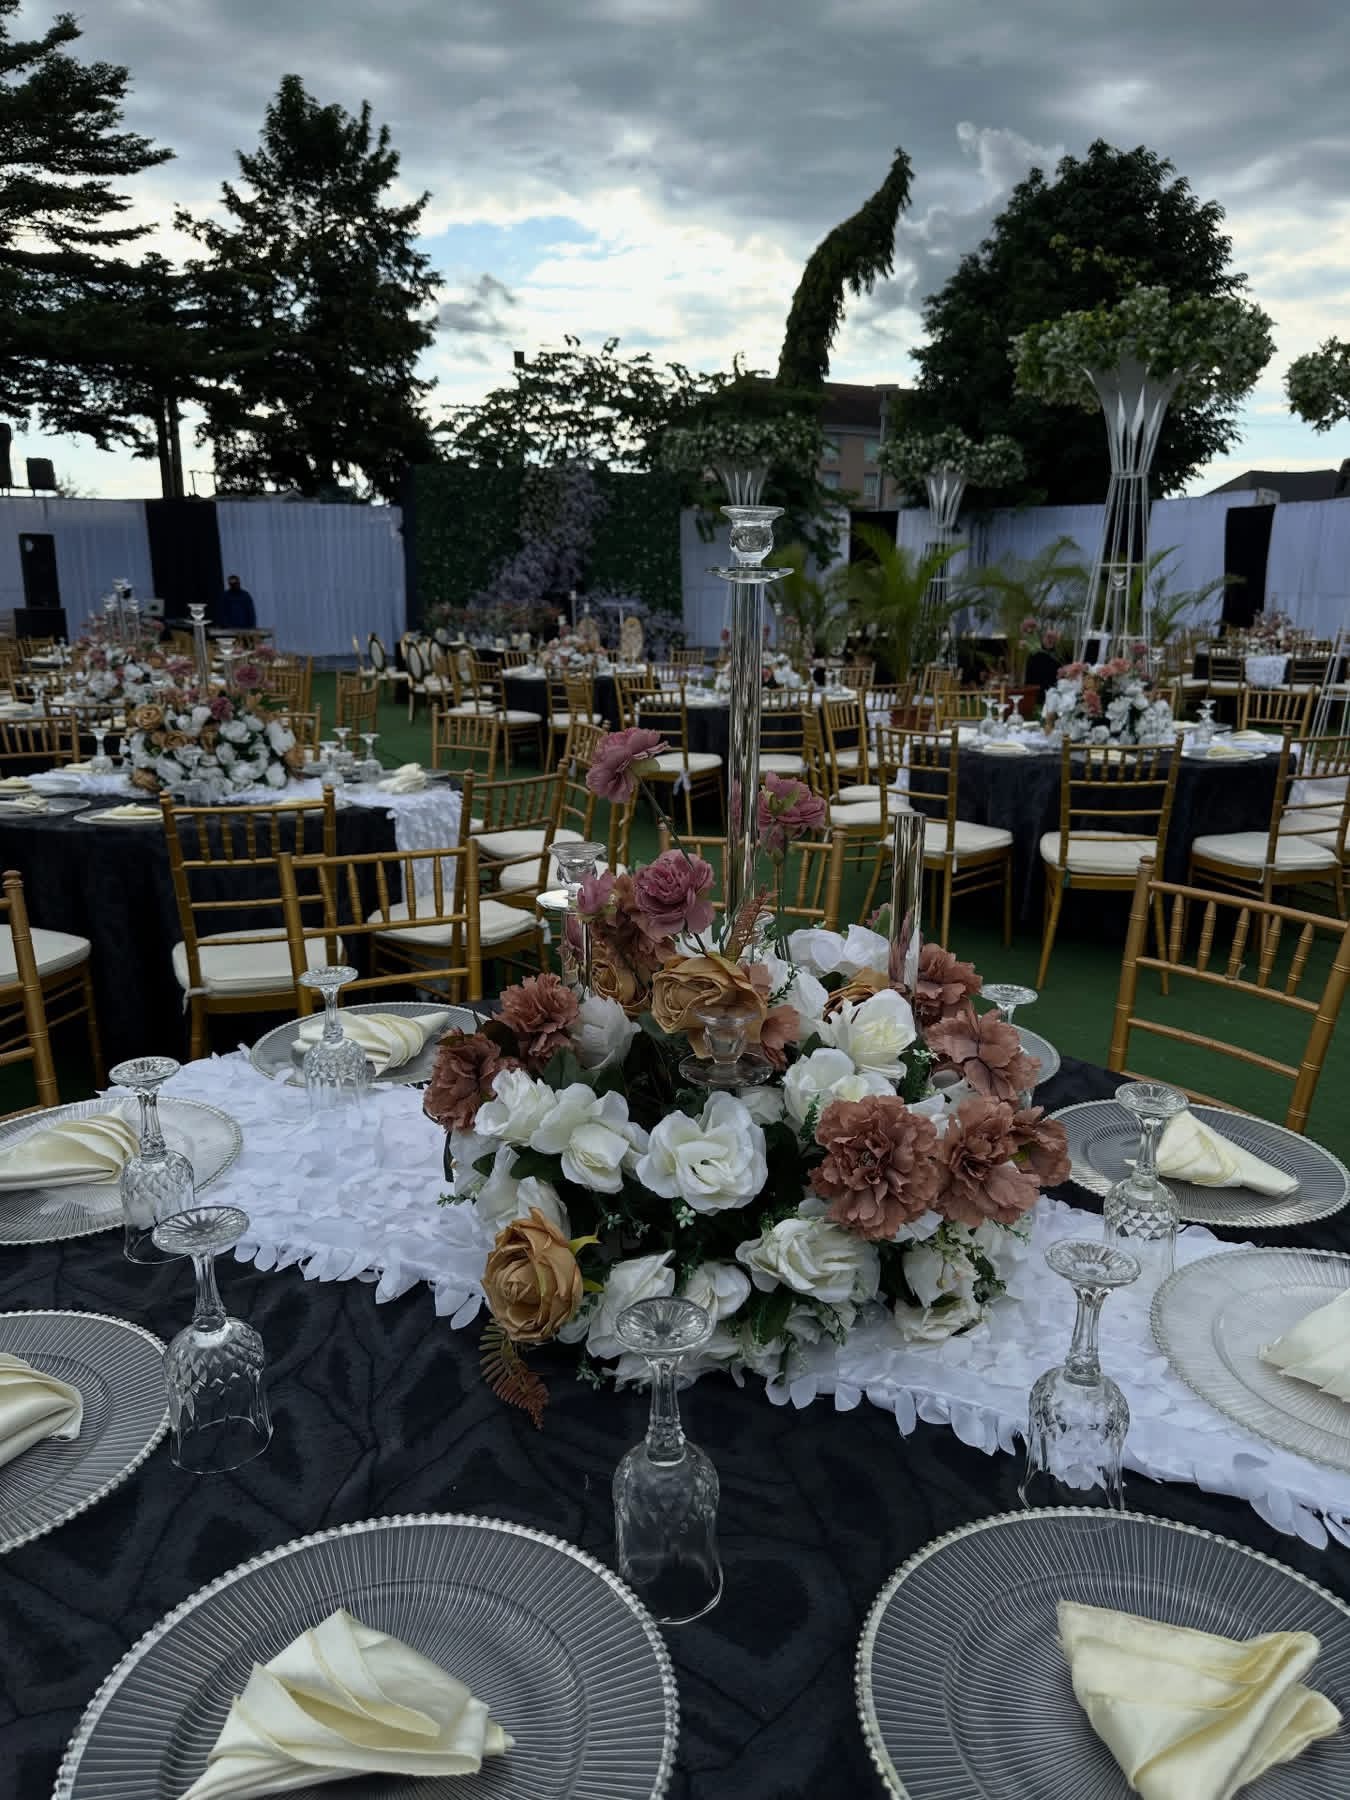
A paved and landscaped outdoor compound surrounded by natural flora, configured for open-air functions, marquee tent installations, or red-carpet photography sessions. Hosting 200 to 400 guests for standing receptions or outdoor banquet setups, the space includes perimeter compound floodlighting, secure gated access control, connection points for exterior vendor staging, and direct proximity to compound restrooms. It is ideal for open-air wedding vows, cocktail mixers, photo shoots, brand activations, and alfresco receptions.
500 Capacity Hall

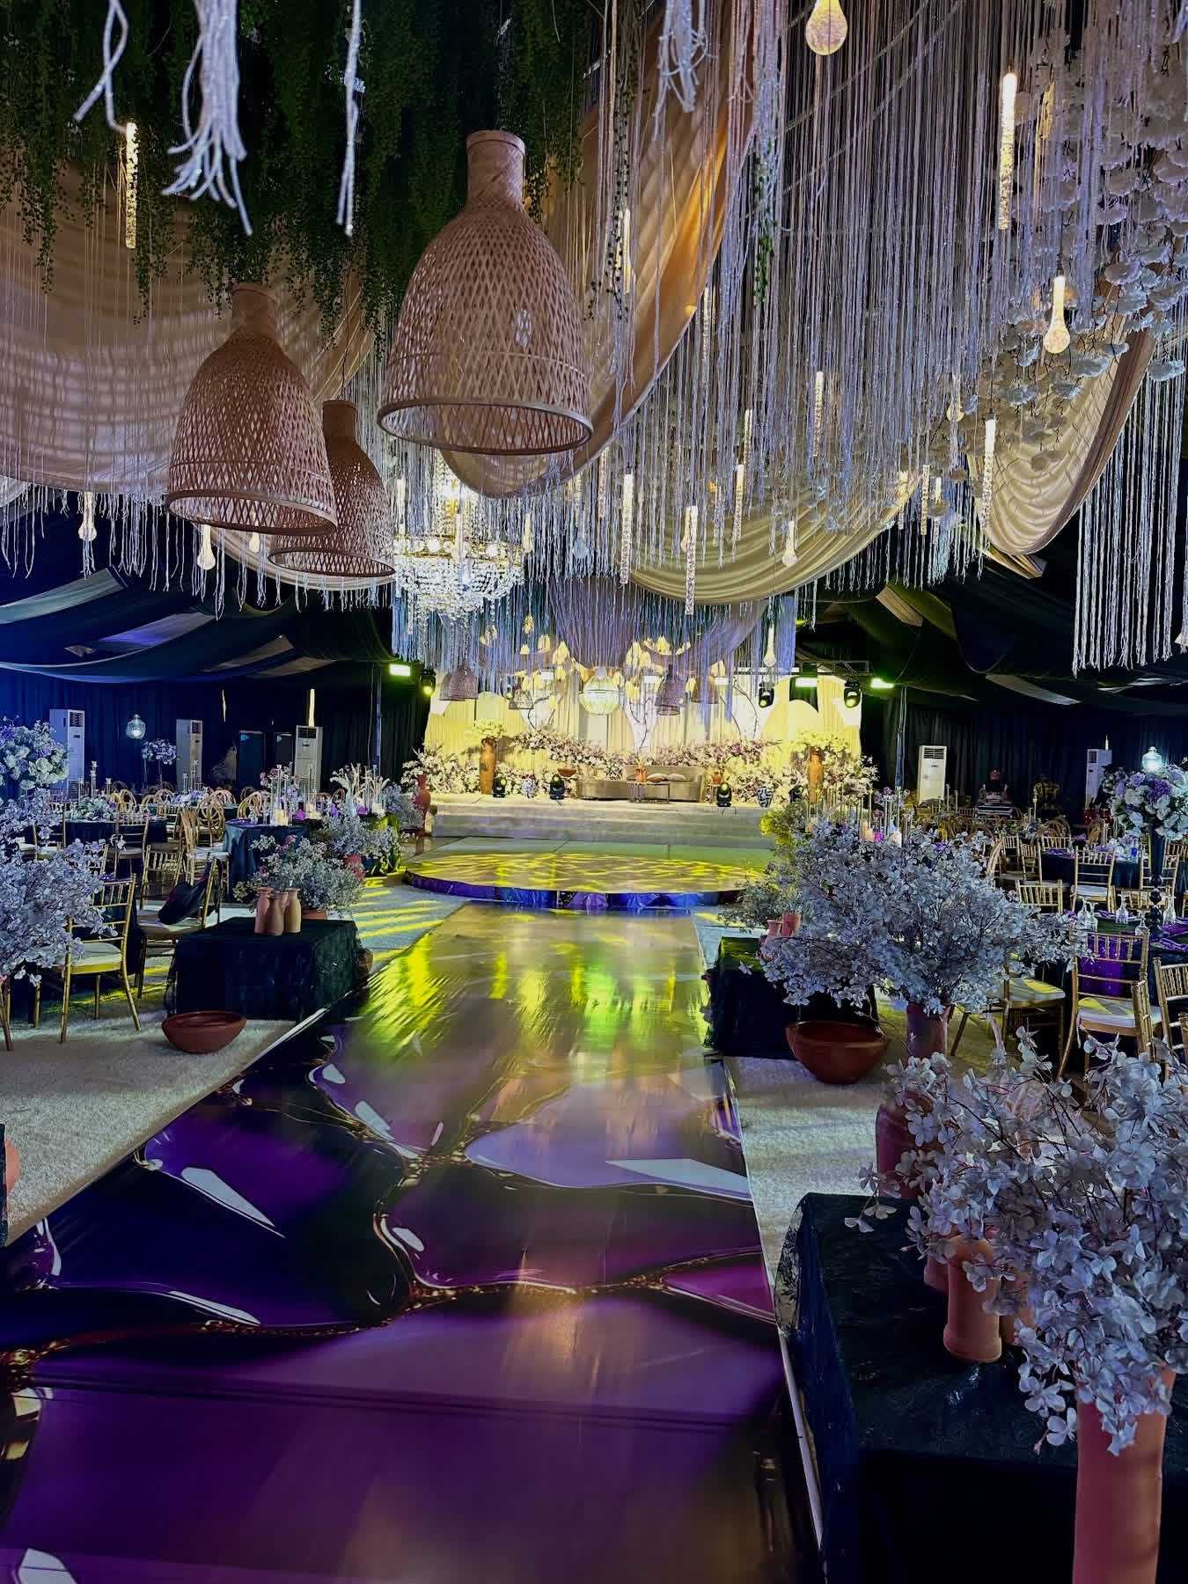
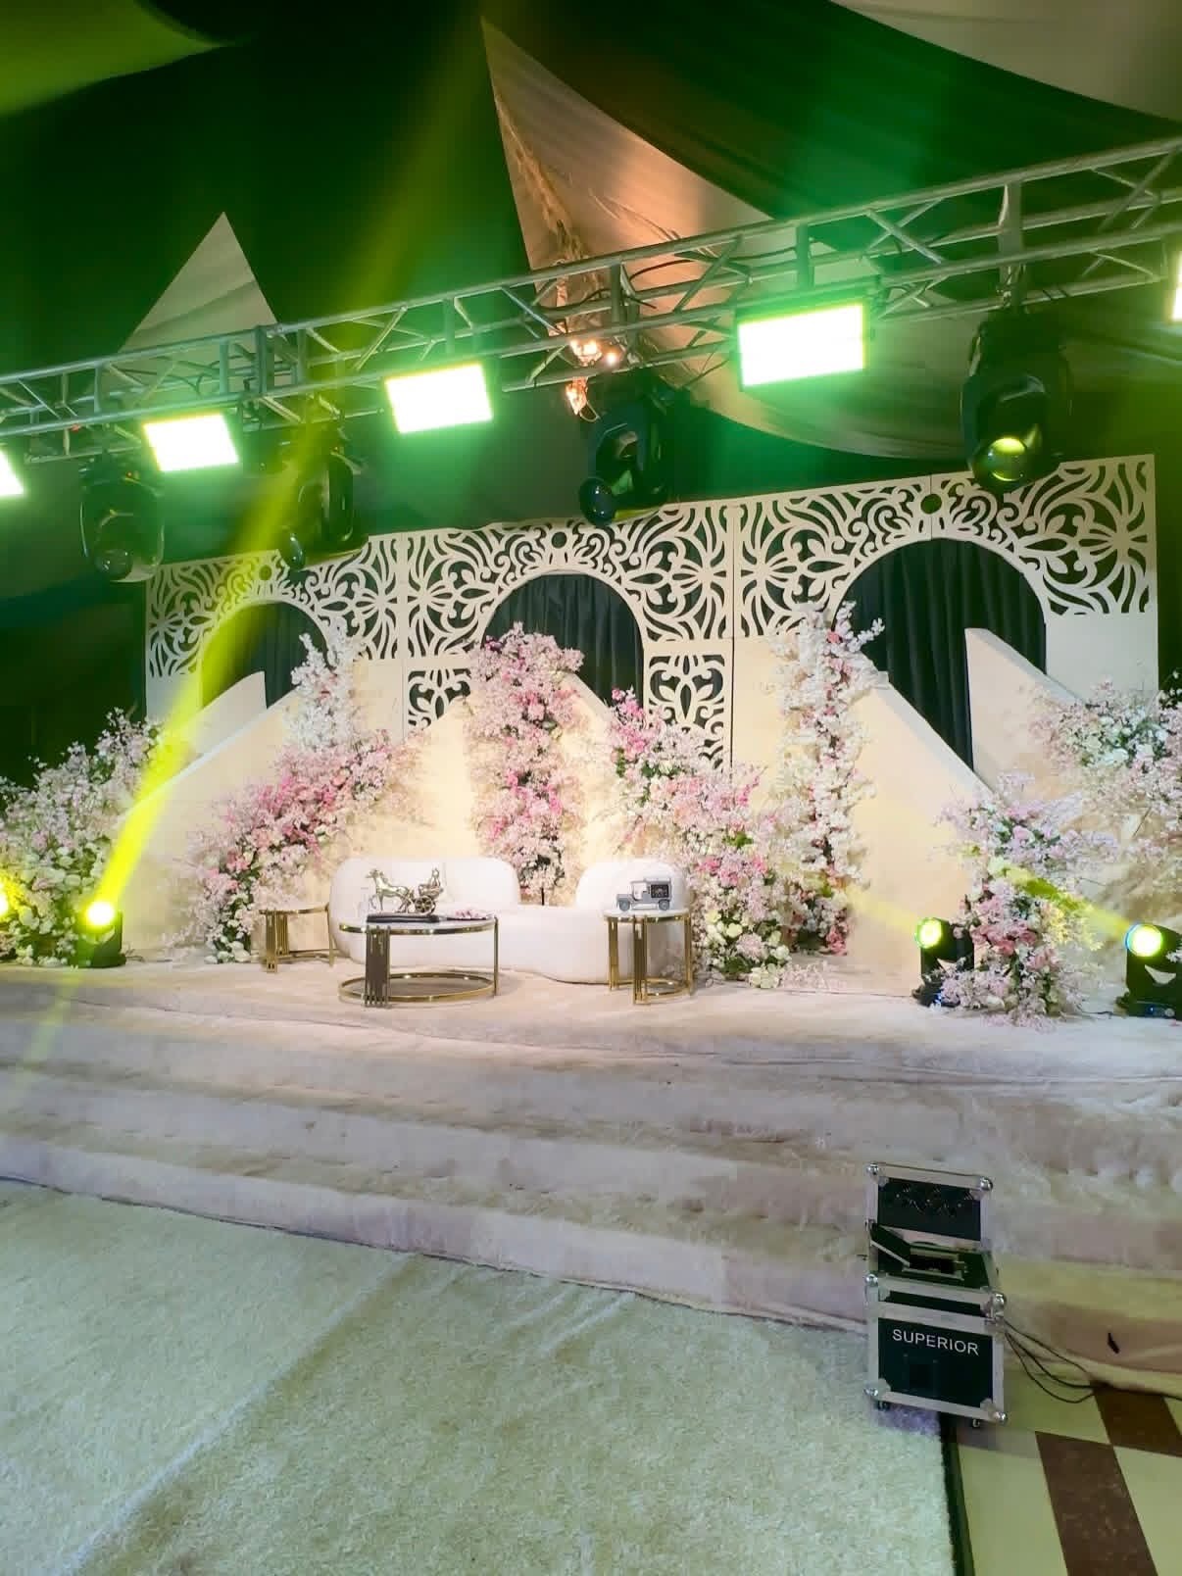
500 Capacity Hall

NGN 0.00

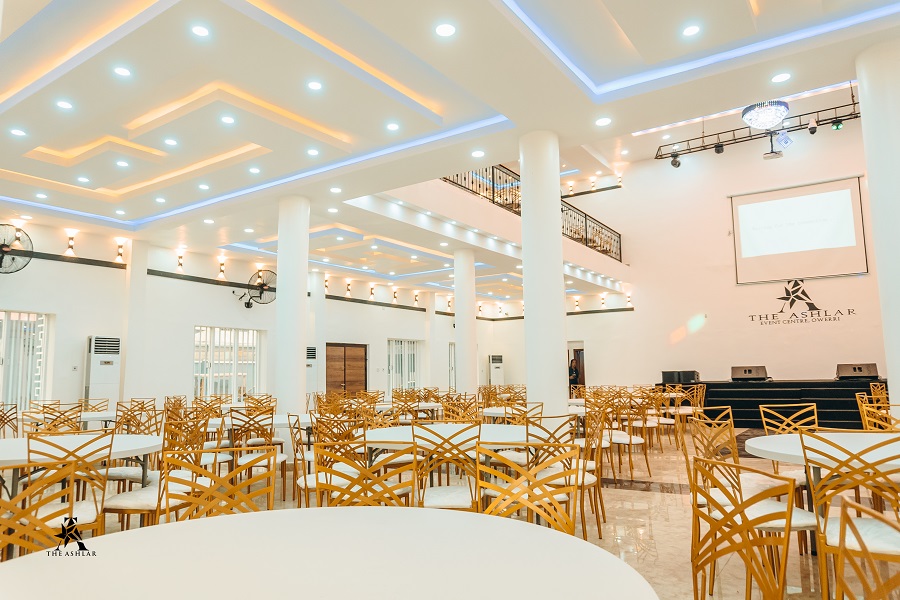
A clear-span, acoustically optimized indoor hall featuring decorative POP ceilings, high-capacity perimeter air conditioning, polished flooring, an elevated presentation stage, and wide entry doors for high guest traffic. Accommodating 500 seats in a theater/assembly configuration or 350 to 500 guests in a seated banquet layout, the hall is equipped with heavy-duty electrical connectivity for live bands and DJ sound rigs, ambient overhead lighting, dedicated catering staging access, and standby generator power backup. It is purpose-built for grand wedding receptions, corporate summits, political conventions, religious galas, and milestone anniversary banquets.

200 Capacity Hall

200 Capacity Hall

NGN 0.00

banquet hall featuring tall glass windows, exquisitely finished tile floors, a decorative POP ceiling with cornices, and an attached registration/red-carpet balcony. Built to host 200 to 250 seats in theater format or 120 to 180 guests for seated banquets, this space includes independent air conditioning, dedicated presentation lighting, soundboard input connections, and direct service staging access. It is tailored for traditional marriage rites (Igbankwu), birthday banquets, corporate training workshops, departmental dinners, and academic seminars.

Event Types

WeddingBirthdayAnniversaryEngagementPrivate PartyGalaBanquetFuneralConferenceSeminarWorkshopMeetingTrainingRetreatProduct LaunchAGMLive PerformanceFashion ShowExhibitionTrade ShowReligious EventGraduation

Amenities

OtherSecurityLighting

Availability

Loading availability...

Contact

Public Events

No public events to show yet.