TH

The Cresta Court Hotel Conference Center

@zzsoen

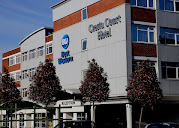
Providing an exceptional regional standard for commercial operations and grand social celebrations within the affluent southern suburb of Altrincham, Best Western Cresta Court Hotel serves as one of the largest multi-functional hotel convention anchors in Greater Manchester. This highly accessible 3-star property skips small or under-equipped configurations, executing massive structural hospitality across 11 flexible, fully air-conditioned ground-floor meeting suites. Operating as a major corporate hosting powerhouse outside the high-traffic urban core, the entire integrated framework is meticulously optimized to handle massive trade exhibitions, multi-company professional training courses, regional enterprise keynotes, and grand black-tie dinner dances. The facility is fully locked down with advanced multimedia presentation setups, high-fidelity zoned soundproofing, independent public address matrices, and superfast wireless data corridors. Planners are backed by a dedicated on-site team of technical execution coordinators, tailored multi-course menu layouts prepared fresh inside the signature Townfields restaurant, and extensive on-site vehicle parking slots. Complete step-free street level entries, wide internal corridors, and specialized barrier-free delegate facilities eliminate regional transit friction. Its strategic suburban location provides flawless multi-modal connections, sitting an easy walking distance from the main Altrincham Metrolink station for straightforward access to Manchester Airport.

15-300 guests

Gallery

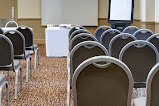
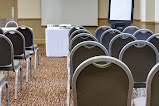
The Cresta Court Hotel Conference Center
The Cresta Court Hotel Conference Center 2
The Cresta Court Hotel Conference Center 3
The Cresta Court Hotel Conference Center 4
The Cresta Court Hotel Conference Center 5

Spaces & Packages

Belgrave Suite

Belgrave Suite

£0.00

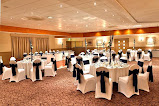
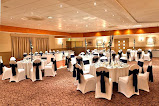
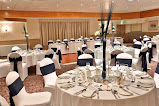
The hotel’s massive premier flagship column-free grand ballroom showcasing a built-in presentation stage area, a completely independent lounge corridor, and private service bars. This expansive commercial layout features absolute structural adaptability for major regional trade shows, product launches, or grand winter company banquets. It accommodates up to 300 guests standing.
The Trellis Suite

The Trellis Suite

£0.00

A beautifully bright, contemporary corporate presentation room flooded with natural light from large multi-paned windows and equipped with individual climate control pads. Fitted with state-of-the-art interactive smart screens, customizable desking lines, and direct public lounge access points, it functions as an exceptional setting for professional training seminars. It accommodates up to 120 guests standing.

Allen Suite

Allen Suite

£0.00

A sharp, fully integrated mid-sized business suite designed with clean minimalist lines, high-speed enterprise data networks, and fixed multimedia display technology. Positioned neatly away from the high-traffic main reception desks to guarantee total data privacy, this quiet space is optimized for high-level company briefings or multi-speaker debates. It accommodates up to 100 guests standing.

Barrington Suite

Barrington Suite

£0.00

A highly adaptable, professional team environment featuring extensive collaborative whiteboard surfaces and quick interactive multimedia connectivity hubs. Tucked quietly onto the dedicated ground-floor events wing, this functional room structure is tailored for intermediate breakout exercises, collaborative team development sessions, or detailed corporate department planning blocks. It accommodates up to 60 guests standing.

Woodlands Boardroom

Woodlands Boardroom

£0.00

A luxurious, completely enclosed corporate executive sanctuary highlighting a polished timber conference table, ergonomic leather seating, and advanced data privacy shielding. Positioned to ensure total operational confidentiality away from main public traffic, it delivers an elite setting tailored for high-stakes executive board huddles or private candidate interviews. It accommodates up to 8 guests seated.

Townfields  Restaurant & Bar

Townfields Restaurant & Bar

£0.00

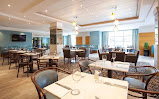
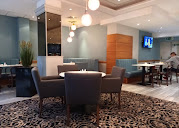
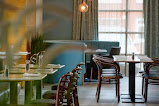
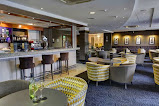
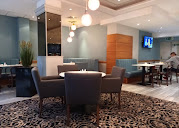
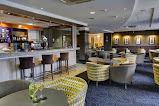
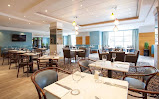
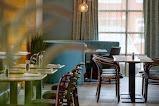
The hotel’s stunning signature ground-floor culinary hub showcasing contemporary styling, comfortable leather dining alcoves, and a vibrant all-day coffee bar installation. Available for partial group booking or evening social mixers, it provides a high-energy footprint optimized for corporate networking dinners or casual post-conference drinking receptions. It accommodates up to 150 guests standing.

Dunham Suite

Dunham Suite

£0.00

An independent corporate training room showcasing a comfortable, quiet workspace layout engineered for focused business sessions. Completely equipped with localized temperature boundary controls and streamlined multimedia projection setups, it serves as a highly reliable base for executive training courses, department briefs, or interactive stakeholder roundtable chats. It accommodates up to 40 guests standing.

Stamford Room

Stamford Room

£0.00

A compact corporate suite designed with clean minimalist lines and high-speed data networks, tailored for small-group business panels. Positioned neatly away from main corridors to ensure absolute data privacy, this distraction-free room environment provides an exceptional setting optimized for focused team development sessions or candidate review panels. It accommodates up to 25 guests standing.

Ashley Room

Ashley Room

£0.00

A highly functional, contemporary team environment featuring extensive collaborative whiteboard surfaces and individual digital media connectivity loops. Soundproofed to ensure total data confidentiality, this functional room structure is specifically designed for intermediate breakout exercises, collaborative team development sessions, or targeted department planning blocks away from public noise. It accommodates up to 20 guests standing.

Bowdon Suite

Bowdon Suite

£0.00

A sharp, fully enclosed small-group seminar space optimized with modular rolling furniture lines to allow dynamic layout transitions on the fly. Equipped with its own digital media display hubs and climate arrays, it acts as a standalone asset for private corporate interviews, discrete department briefs, or strategic management huddles. It accommodates up to 20 guests standing.

Hale Room

Hale Room

£0.00

The final independent small group workspace pocket featuring high-fidelity sound dampening and integrated high-definition digital display monitors. Positioned away from main corridors to ensure absolute data privacy, it delivers an elite setting tailored for focused employee development blocks, intimate management strategy workshops, or private business interviews. It accommodates up to 15 guests standing.

Event Types

BirthdayWeddingAnniversaryEngagementGalaPrivate PartyBanquetConferenceSeminarMeetingTrainingAGMProduct LaunchLive PerformanceFashion Show

Amenities

CateringPhotographyFloristDecorationEvent PlanningLightingSound SystemSecurityOther

Availability

Loading availability...

Contact

Public Events

No public events to show yet.