TH

The Liner Hotel

@0ibp1h

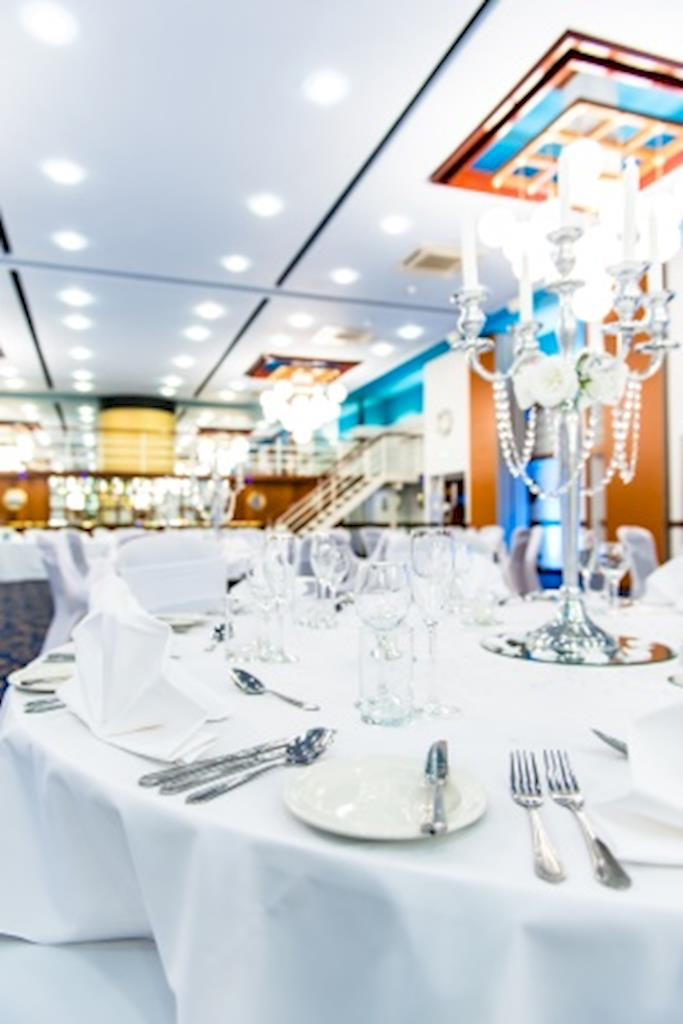
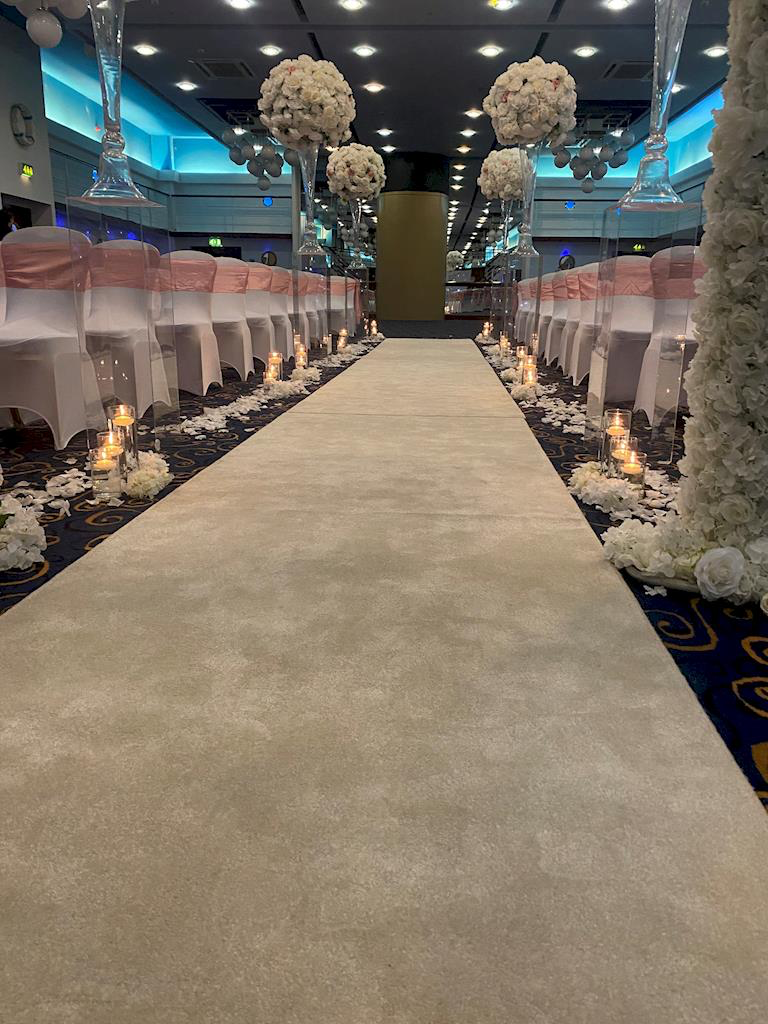
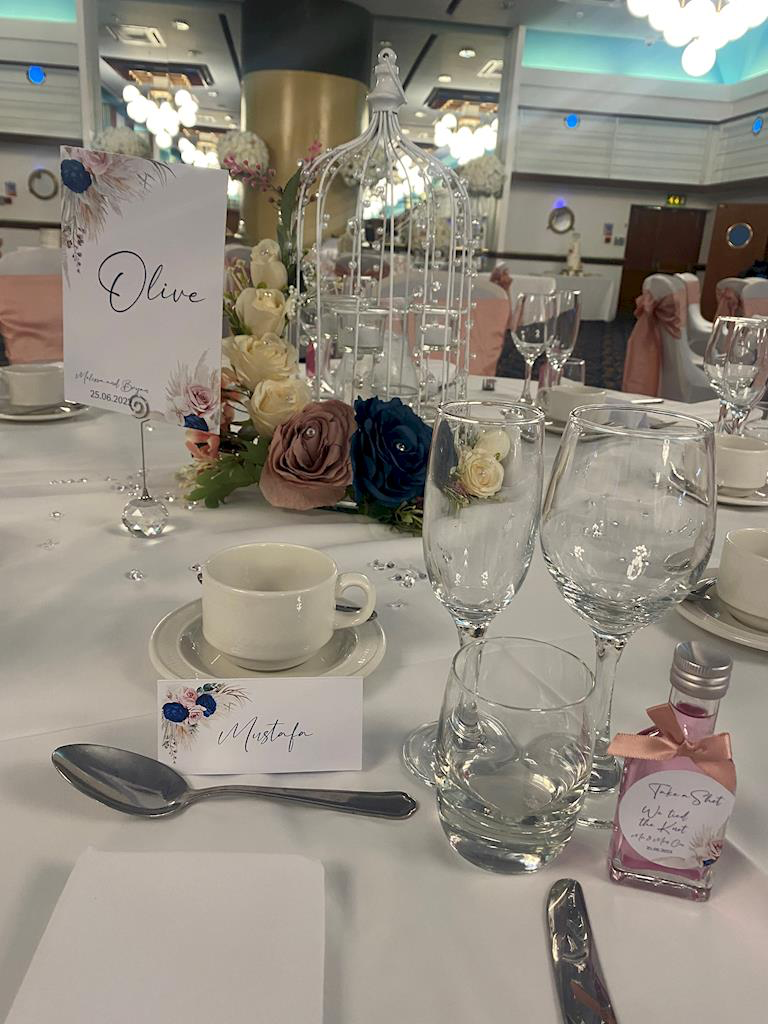
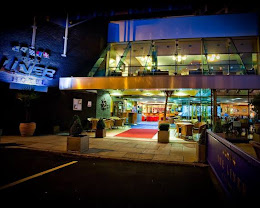
The Liner Hotel is a highly unique, 3-star city-center venue styled entirely around the opulent aesthetic of a classic luxury cruise ship, complete with nautical brass fittings, wood paneling, and cabin-style layouts. Purpose-built to serve conference organizers, corporate trainers, wedding coordinators, and regional association executives, the property operates as a major event hub boasting one of the largest self-contained multi-purpose event portfolios in central Liverpool. Across its 10 dedicated functional spaces, the hotel accommodates a maximum combined event capacity of up to 500 delegates within its grandest configurations. Transit logistics for national and international delegates are practically unparalleled: the hotel is positioned within a 1-minute walk (less than 100 meters) of Liverpool Lime Street Rail Station, allowing travelers to step right off train platforms and access the conference lobby. Uniquely for a downtown venue, it also provides secure complimentary on-site private car parking spaces for resident business guests.

10-500 guests

Gallery

The Liner Hotel
The Liner Hotel 2
The Liner Hotel 3
The Liner Hotel 4
The Liner Hotel 5

Spaces & Packages

Britannic Suite

Britannic Suite

£0.00

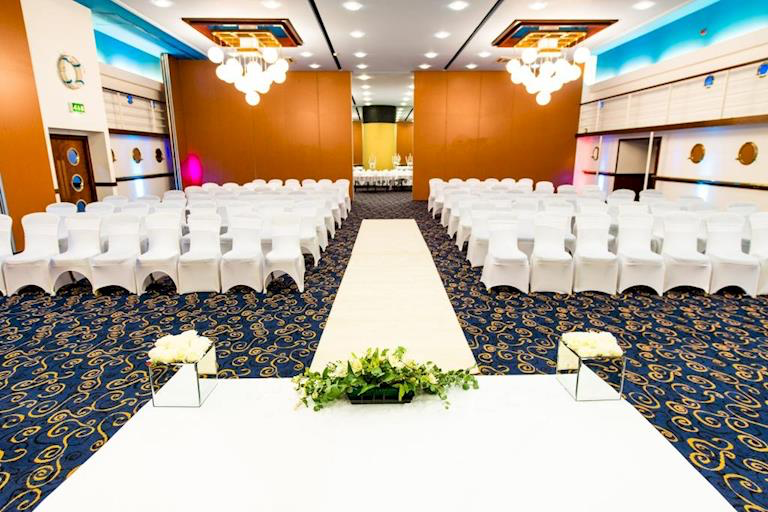
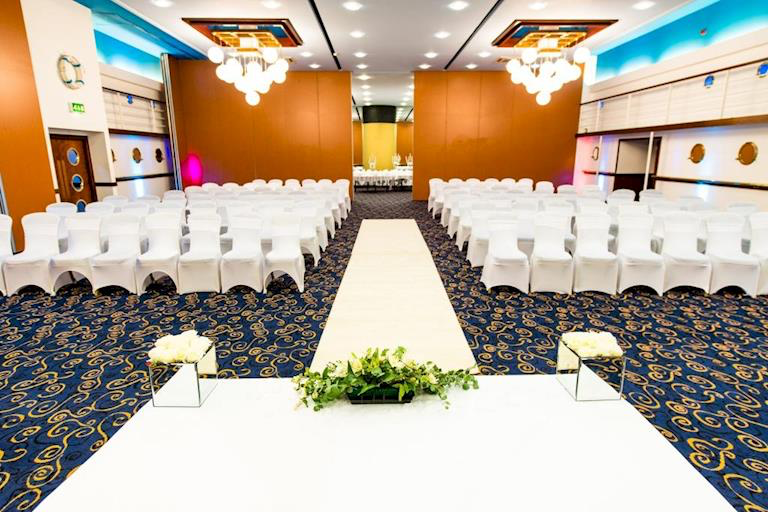
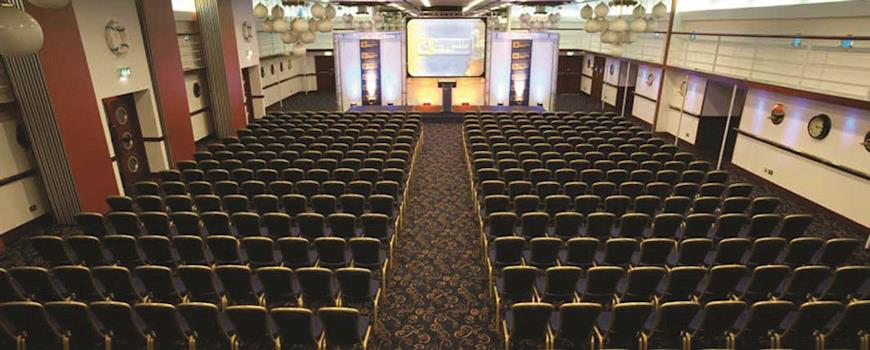
The Britannic Suite is the hotel's premier signature exhibition and conference hall, representing the largest single-room event capacity in Liverpool City Centre. It features an impressive built-in presentation stage, a professional podium lectern, a 12-foot integrated media screen, a high-spec PA system with roaming microphones, and independent climate tracking controls. The room accommodates an exact maximum layout capacity of up to 500 delegates in a traditional theater presentation or up to 280 guests for a formal seated banquet. This expansive space is explicitly utilized for national corporate conferences, public trade exhibitions, large-scale award ceremonies, and grand gala events.
Britannic Section

Britannic Section

£0.00

The Britannic Suite is engineered with acoustic, sliding partition walls that split the main floor into separate, custom-sized rooms. Each individual partition can support a flexible layout capacity holding up to 200 standing delegates or up to 100 guests in a structured classroom configuration. This modular setup is deployed specifically for concurrent corporate breakout streams, smaller regional business seminars, mid-sized company presentations, and focused training modules.

Pacific Lounge

Pacific Lounge

£0.00

The Pacific Lounge is a grand, maritime-inspired hospitality space highlighting a luxury cocktail bar, deep-set leather seating, and classic ship deck architecture. The open-plan layout comfortably supports a maximum capacity of up to 120 standing guests or 60 delegates for a relaxed corporate presentation. The lounge is explicitly deployed for exclusive corporate pre-dinner cocktail mixers, post-conference evening drinks receptions, upscale networking hours, and executive welcome registrations.

Empress Suite

Empress Suite

£0.00

The Empress Suite is a state-of-the-art corporate event room engineered to provide a highly dynamic environment for mid-sized business teams. The space comes fully fitted with high-definition digital projectors, wall-mounted display screens, individual climate controls, and multi-device wireless internet routers. It maintains a precise layout capacity accommodating up to 60 standing guests, 50 delegates in a traditional theater alignment, or 35 guests for a interactive cabaret setup. This specialized room is utilized explicitly for regional staff training workshops, corporate presentation panels, and private stakeholder briefs.

Carinthia Suite

Carinthia Suite

£0.00

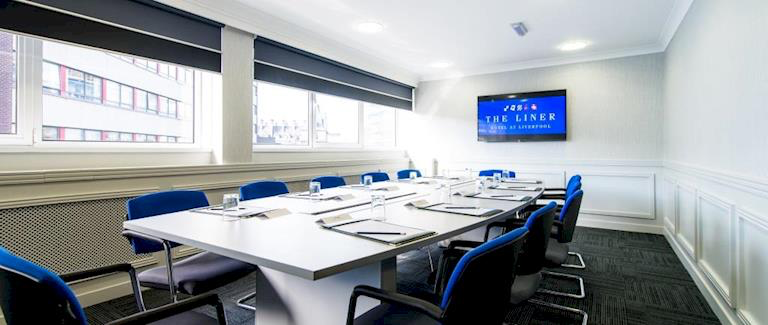
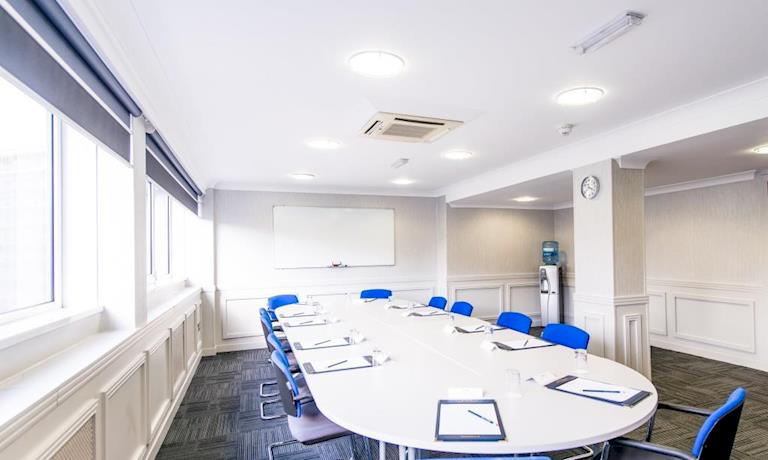
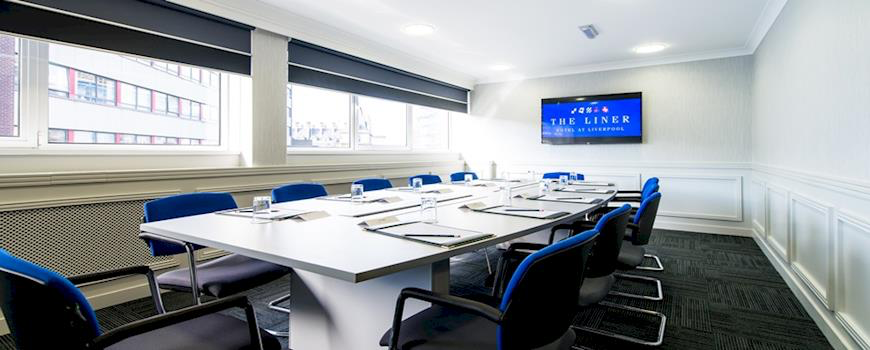
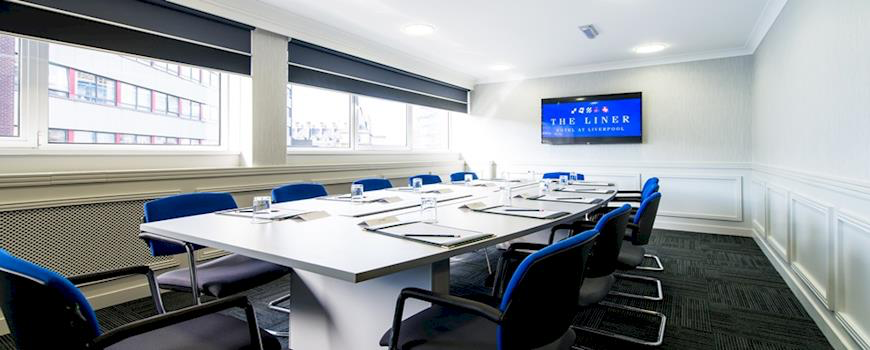
The Carinthia Suite represents an intimate, private executive corporate environment meticulously engineered for focused, closed-door collaboration. It comes equipped with premium air-conditioning controls, ample natural daylight, and a maximum layout capacity of up to 45 standing guests or 22 delegates in a fixed executive boardroom configuration. This professional space is deployed specifically for confidential corporate interviews, contract review briefings, technical team project planning, and intimate management clinics.

Queen Mary Suite

Queen Mary Suite

£0.00

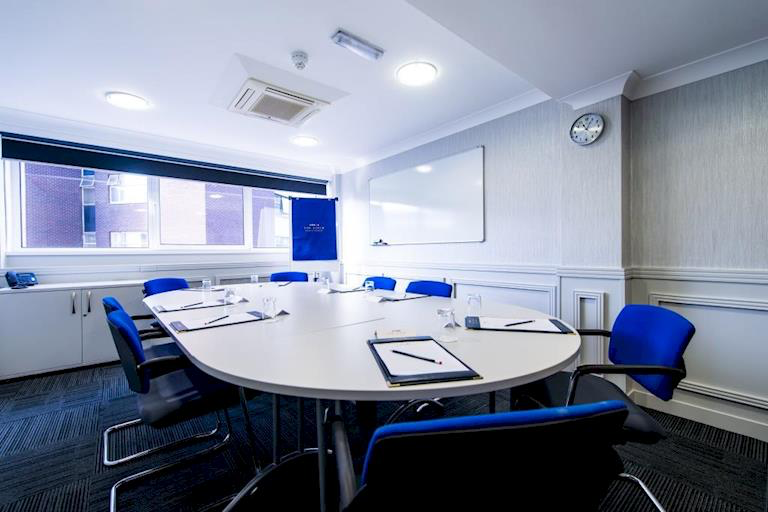
The Queen Mary Suite is a streamlined, nautical-styled corporate meeting room designed to guarantee privacy and support prolonged team focus. Complete with dedicated presentation tools, a central conference table, high-speed data routing points, and modern whiteboards, the room handles an exact layout capacity of up to 35 delegates in theater style or up to 16 delegates in a boardroom arrangement. The space is tailored explicitly for hosting private regional committee blocks, minor corporate pitches, and small team-building sessions.

Reina Del Mar Suite

Reina Del Mar Suite

£0.00

The Reina Del Mar Suite combines crisp maritime lines with clean, modern corporate aesthetics to provide a functional and versatile business cell. It features an adaptable layout plan that can accommodate up to 35 delegates in a presentation format or down to 16 delegates around an interactive boardroom circle. This room is utilized strictly for corporate assessment blocks, multi-day educational seminars, project management updates, and private organizer offices.

Ivernia Suite

Ivernia Suite

£0.00

The Ivernia Suite is an ultra-focused, micro-meeting cell designed to keep small management delegations clear of public distractions. Outfitted with high-speed internet plugins, comfortable high-backed chairs, and bright task illumination panels, it maintains an exact layout capacity of up to 8 delegates in a rigid boardroom setup. This space is tailored explicitly for sensitive executive performance reviews, confidential legal signings, and one-on-one professional interviews.

Queen Elizabeth Boardroom

Queen Elizabeth Boardroom

£0.00

The Queen Elizabeth Boardroom Suite is a premium, dedicated executive boardroom configuration featuring a fixed central mahogany conference table and plush ergonomic seating. Built with private acoustic walling to handle high-level corporate interactions, it supports an exact layout capacity of up to 12 delegates. This premium space is utilized strictly for senior executive board sessions, critical cross-company project evaluations, and confidential stakeholder consultations.

Executive Meeting Room

Executive Meeting Room

£0.00

The Meeting Room operates as a highly flexible, multipurpose corporate breakout cell situated on the dedicated lower business deck. Equipped with standard presentation screens, digital plug-and-play panels, and rapid device charging hubs, the room handles an exact capacity of up to 10 delegates in a collaborative boardroom alignment. The space is deployed for quick project team huddles, technical task-force alignments, and remote client link-ups.

Event Types

WeddingBirthdayAnniversaryEngagementPrivate PartyGalaBanquetConferenceSeminarWorkshopMeetingTrainingRetreatProduct LaunchAGMLive PerformanceFashion ShowExhibitionTrade ShowReligious EventGraduation

Amenities

PhotographyCateringLive BandFloristDecorationEvent PlanningLightingSound SystemSecurityOther

Availability

Loading availability...

Contact

Public Events

No public events to show yet.