TI

Titanic Hotel Liverpool & Rum Warehouse

@0si75y

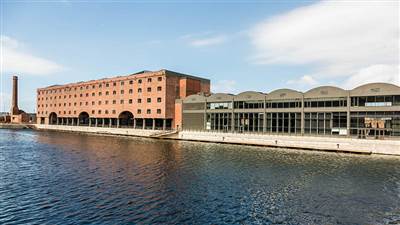
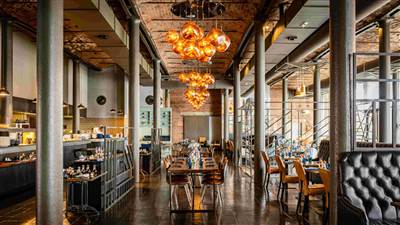
Steeped in rich maritime history, the Titanic Hotel Liverpool & Rum Warehouse is an award-winning, Grade II listed heritage destination meticulously restored from a grand 19th-century industrial port warehouse. Nestled within the atmospheric Stanley Dock regeneration zone, the hotel preserves its monumental brick arches, vaulted ceilings, and rugged iron features to project an unmatched industrial-chic aesthetic prestige. It serves as a highly robust commercial asset, seamlessly hosting massive corporate product exhibitions, national association conferences, extravagant entertainment awards, and high-capacity gala dinners. Fully integrated accessibility systems are built directly into the core design, providing seamless step-free pathways, modern automated entrance doors, expansive passenger elevators, and wide corridors tailored for visitors with specialized mobility requirements. A primary functional highlight is the venue's extensive, secure, and complimentary onsite car parking facility, removing typical city-center logistical friction. Positioned roughly five minutes from the heart of the city centre, the property offers elite regional transit connectivity with Sandhills and Moorfields train stations a short distance away, complemented by immediate access to the waterfront's major municipal roadway networks. This infrastructure makes it a premier destination for global business.

20-500 guests

Gallery

Titanic Hotel Liverpool & Rum Warehouse
Titanic Hotel Liverpool & Rum Warehouse 2
Titanic Hotel Liverpool & Rum Warehouse 3
Titanic Hotel Liverpool & Rum Warehouse 4
Titanic Hotel Liverpool & Rum Warehouse 5

Spaces & Packages

Lanson Lounge

Lanson Lounge

£0.00

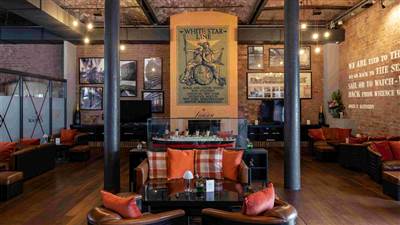
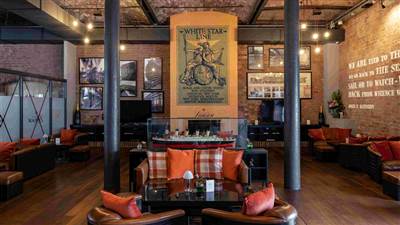
A secluded, quiet space detailed with historic black-and-white maritime photography and a bespoke model ship. This comfortable, carpeted room provides an intimate layout optimized for exclusive pre-dinner drinks receptions, VIP hospitality breaks, and small executive corporate gatherings hosting up to 40 guests.
Stanley’s Bar & Grill

Stanley’s Bar & Grill

£0.00

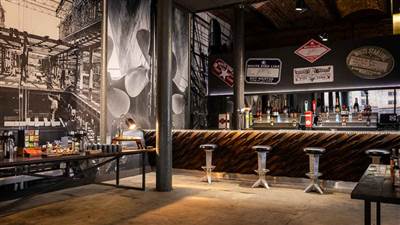
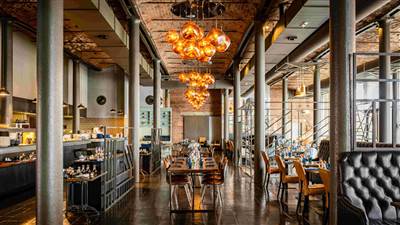
A cavernous, theatre-style restaurant space inside the hotel showcasing original industrial warehouse architecture, open-kitchen setups, and rustic ironwork accents. This dynamic, high-ceilinged culinary destination delivers exceptional atmospheric utility for large corporate dinners, networking lunches, and partial business buyouts hosting up to 150 guests.

Rum Bar

Rum Bar

£0.00

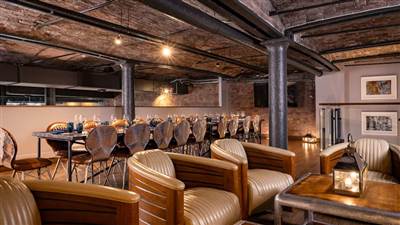
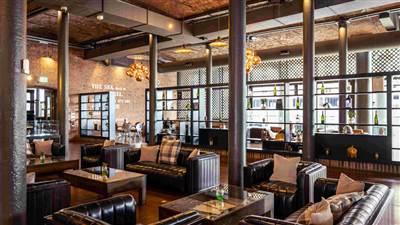
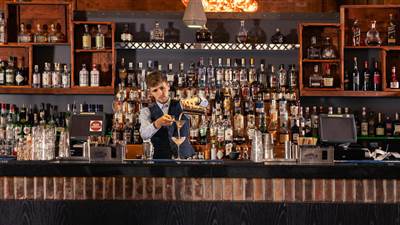
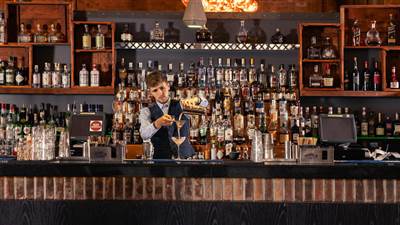
A sophisticated waterfront cocktail lounge featuring comfortable mid-century sofas, historic brick accents, and views across Stanley Dock. This expansive, stylish room serves as an excellent informal hub for post-conference evening mixers, casual client entertainment, and professional networking receptions hosting up to 100 guests.

Colonnade

Colonnade

£0.00

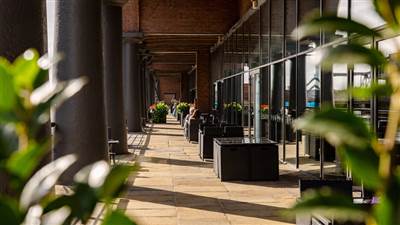
A beautiful, covered historic outdoor veranda running directly alongside the waters of the newly renovated mooring at Stanley Dock. This premium open-air architectural space connects directly to the indoor lounges, providing a scenic setting for summer alfresco dining, wedding drinks, and networking cocktails hosting up to 80 guests.

The Gallery

The Gallery

£0.00

An elegant, contemporary private dining suite and meeting space situated discreetly within the historic hotel complex away from main crowds. Outfitted with upscale furnishings and premium ambient lighting, this room is configured specifically for executive board dinners and private client pitches hosting up to 20 guests.

West Bay

West Bay

£0.00

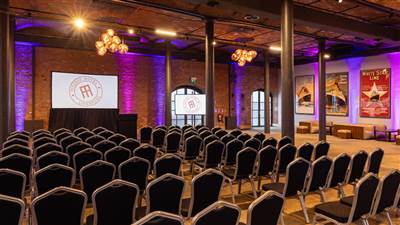
A stunning industrial-chic event space showcasing authentic warehouse architecture, original stone floors, steel pillars, and vaulted brick ceilings. Reflecting the site’s maritime heritage, this highly versatile room offers a dramatic and unforgettable backdrop for premium corporate conferences, banquets, and private parties hosting up to 180 guests.

Rum Warehouse Meeting

Rum Warehouse Meeting

£0.00

An expansive, clear-span industrial exhibition hall featuring floor-to-ceiling glazing, high-load concrete floors, and panoramic dockside views. This premier blank-canvas space incorporates advanced utility infrastructure and wide vehicle load-in access doors, making it ideal for massive commercial trade shows and national conventions hosting up to 500 guests.

Mezzanine Breakout Lounge

Mezzanine Breakout Lounge

£0.00

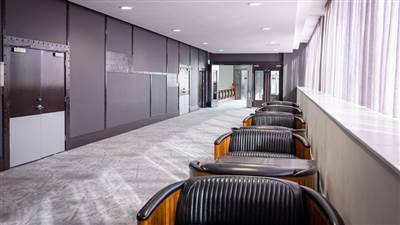
A spacious, open-plan carpeted reception zone bordering the upper-level meeting suites, featuring comfortable modern furnishings and dedicated catering points. This layout is engineered explicitly to function as a central hub for event registrations, coffee breaks, and casual mid-conference business networking hosting up to 150 guests.

Mezzanine 1

Mezzanine 1

£0.00

A sleek, upper-level corporate meeting suite overlooking the main warehouse floor, equipped with standalone climate control and integrated audiovisual setups. It works beautifully as an independent breakout room or seminar space featuring professional configurations optimized for training sessions and focused workshops hosting up to 40 guests.

Mezzanine 2

Mezzanine 2

£0.00

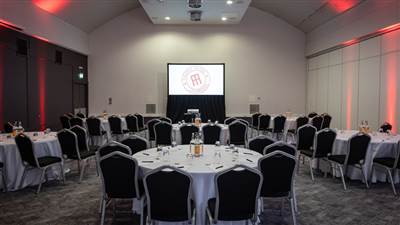
A highly flexible mid-sized meeting room located on the first floor of the warehouse complex, featuring advanced acoustic paneling and digital projector links. It provides modular seating layouts tailored perfectly for regional presentations, private corporate luncheons, and project syndicate work hosting up to 80 guests.

Mezzanine 3

Mezzanine 3

£0.00

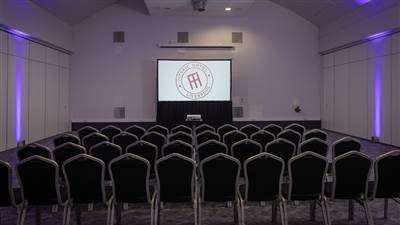
A modern, fully carpeted corporate workshop room featuring dual-aspect lighting and high-speed network connections. This independent breakout room is configured specifically for independent team seminars, corporate panel discussions, and focused executive slide presentations hosting up to 120 guests.

West Bay Meeting

West Bay Meeting

£0.00

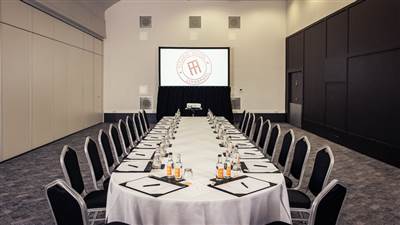
A beautifully restored private event and meeting space located within the historic complex, blending authentic brick arches with modern corporate amenities. It offers an isolated, highly professional environment optimized for confidential business strategies, regional corporate training, and private executive board sessions hosting up to 160 guests.

Event Types

BirthdayWeddingAnniversaryEngagementPrivate PartyGalaBanquetConferenceSeminarMeetingProduct LaunchAGM

Amenities

CateringPhotographyFloristDecorationEvent PlanningLightingSound SystemSecurityOther

Availability

Loading availability...

Contact

Public Events

No public events to show yet.