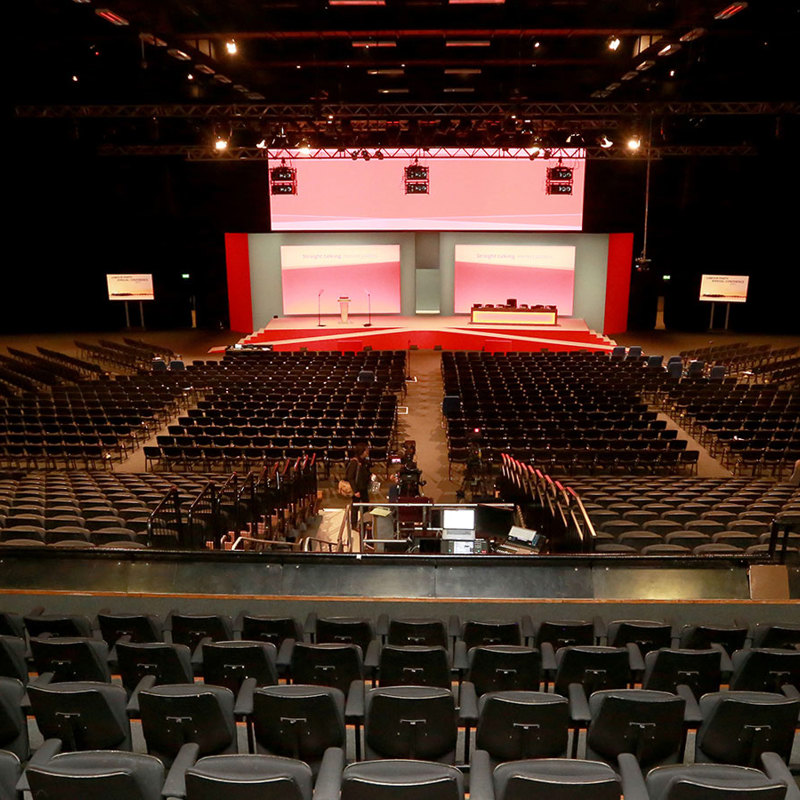
Auditorium 1
£0.00We provide our largest event space, with 1,941m² of clear floor area, three fixed seating balconies and flexible portable seating. We accommodate conferences, exhibitions, dinners and major productions.
@0vymz9
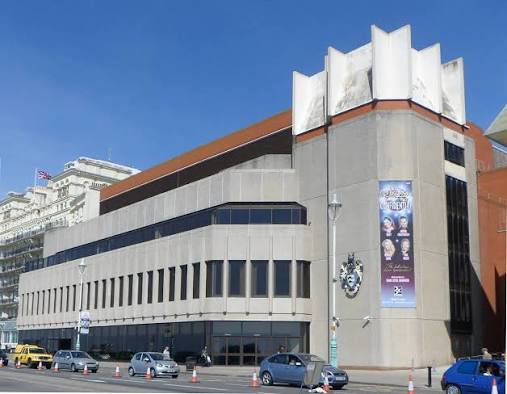
Brighton Centre provides a flexible conference, exhibition and entertainment venue directly on Brighton seafront, giving us panoramic views of the English Channel while keeping delegates close to the city's hotels, restaurants, transport links and attractions. We can accommodate conferences from around 400 to 4,450 delegates and offer up to 5,000m² of exhibition space across our event areas. Our largest space, Auditorium 1, provides 1,941m² of clear floor space and can accommodate up to 4,450 theatre-style delegates. We also offer Auditorium 2, the Skyline, multiple meeting rooms, syndicate spaces and The Wing, our self-contained event facility on Russell Road. We support events with free Wi-Fi, dedicated technical facilities, staging, catering and hospitality areas, organiser offices, cloakrooms and flexible room configurations. Our location is particularly convenient for delegates, with Brighton railway station and major city-centre facilities within easy reach. We are owned and operated by Brighton & Hove City Council.
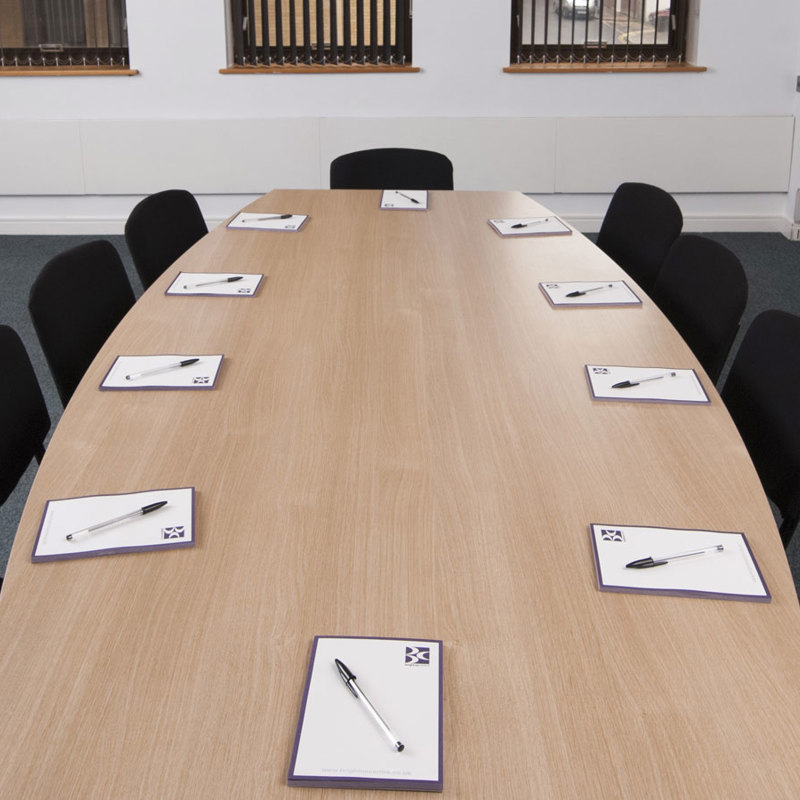
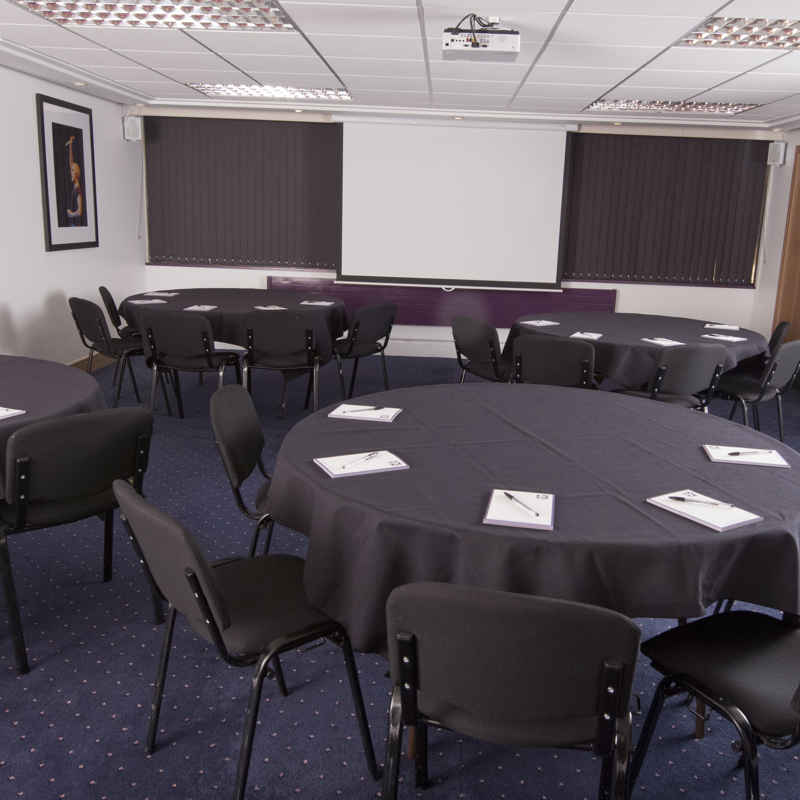
We provide our largest event space, with 1,941m² of clear floor area, three fixed seating balconies and flexible portable seating. We accommodate conferences, exhibitions, dinners and major productions.
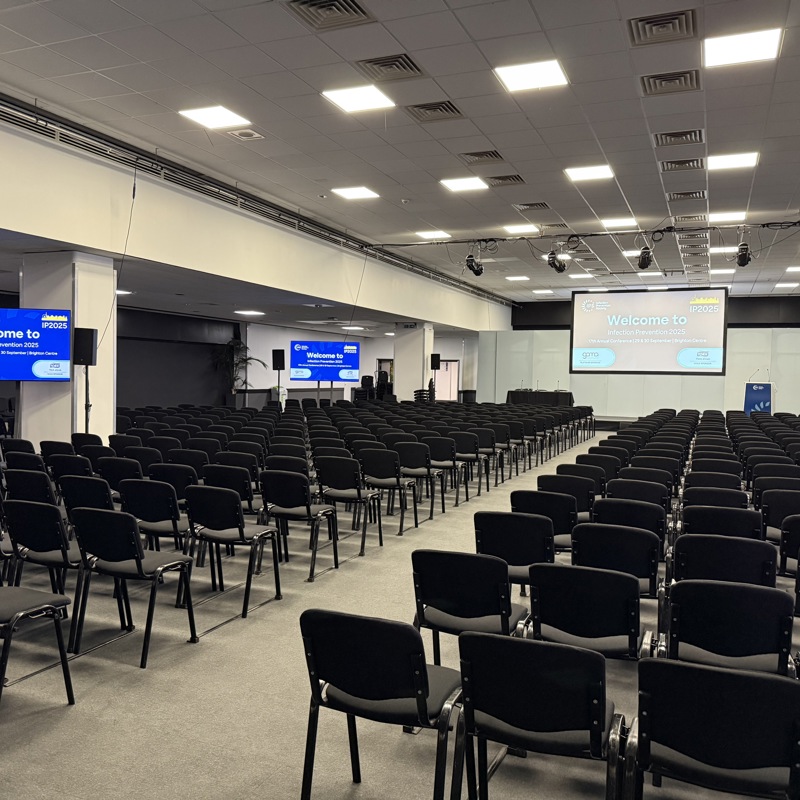
We offer a versatile 597m² space with movable seating, natural daylight and blackout capability. We use it for conferences, exhibitions, dinners, hospitality and breakout programmes.
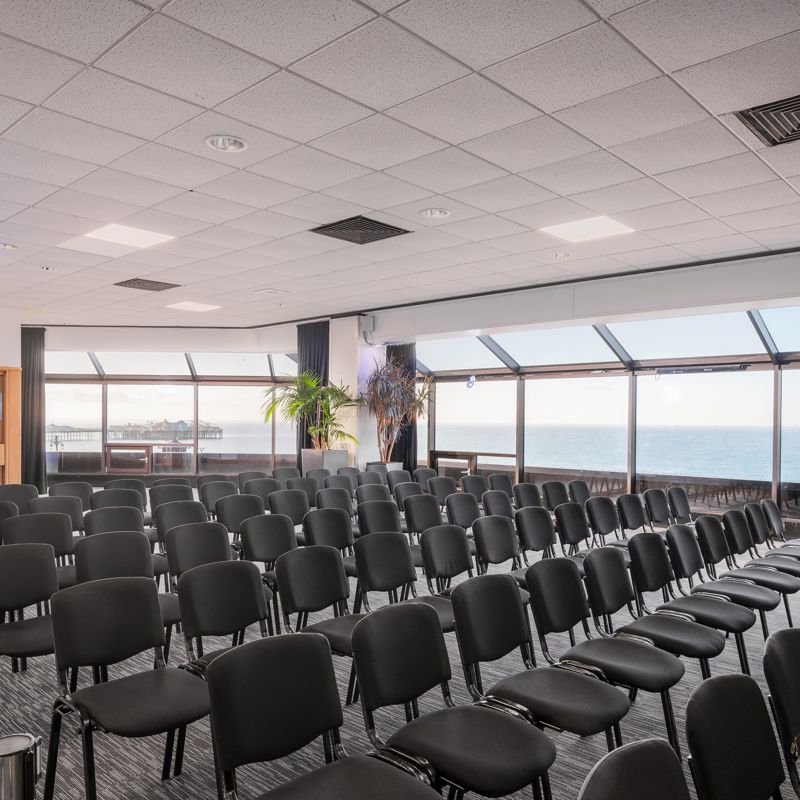
We provide a sea-facing function room with panoramic views, floor-to-ceiling windows and a glass-walled terrace. It is particularly suitable for VIP functions, dinners, receptions and breakout activities.
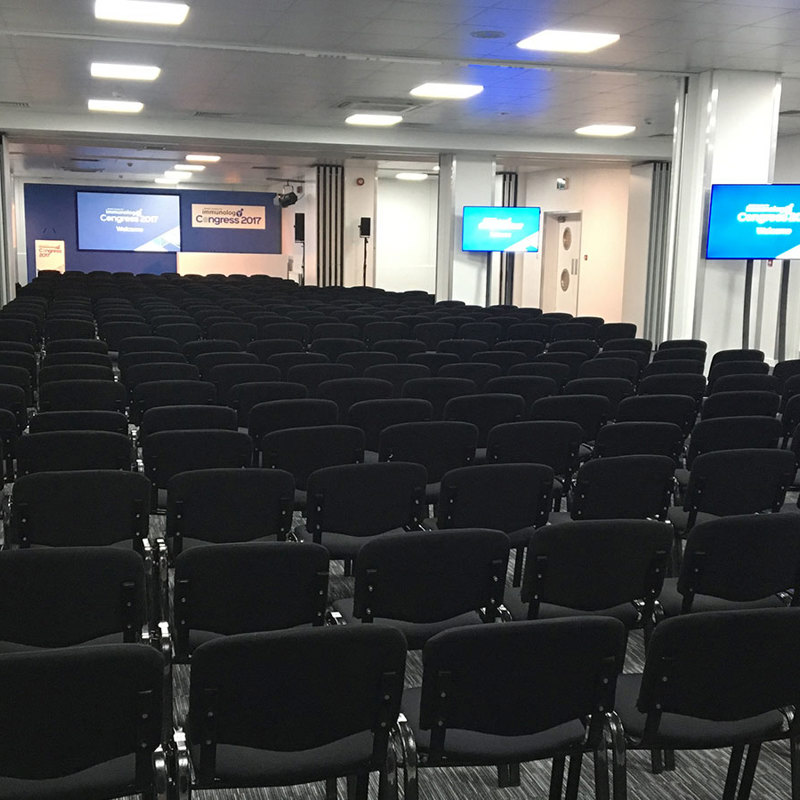
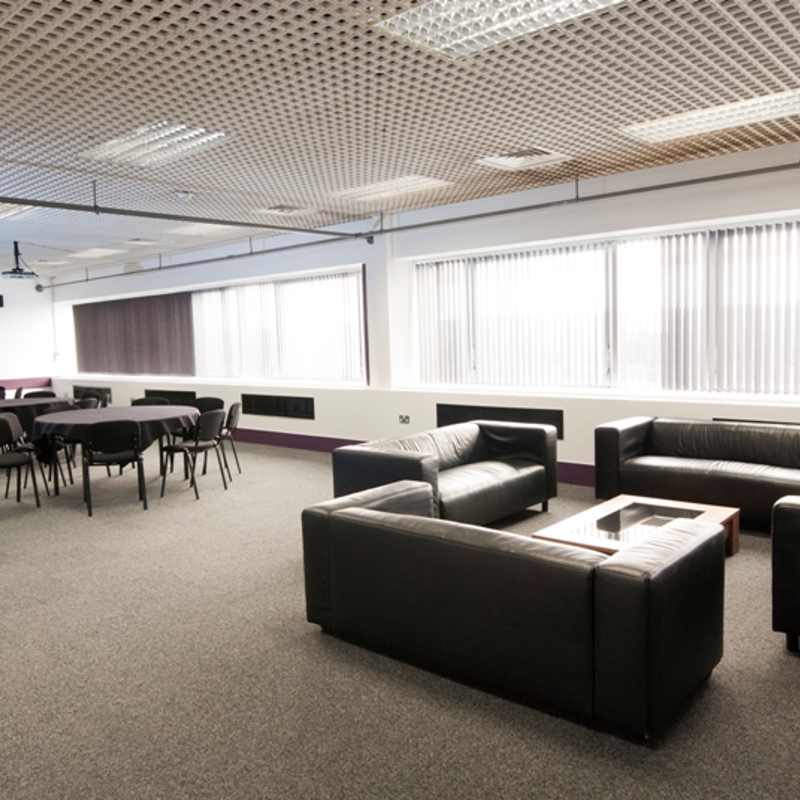
We offer a 460m² flexible room that can operate as exhibition space or a breakout facility. Soundproof partitions allow us to divide it into multiple smaller rooms.
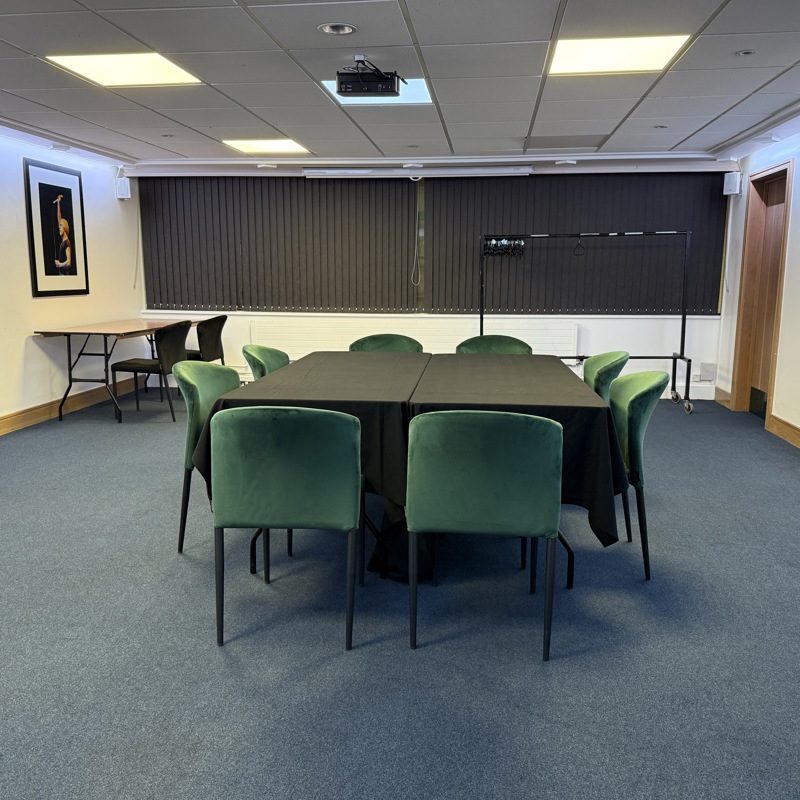
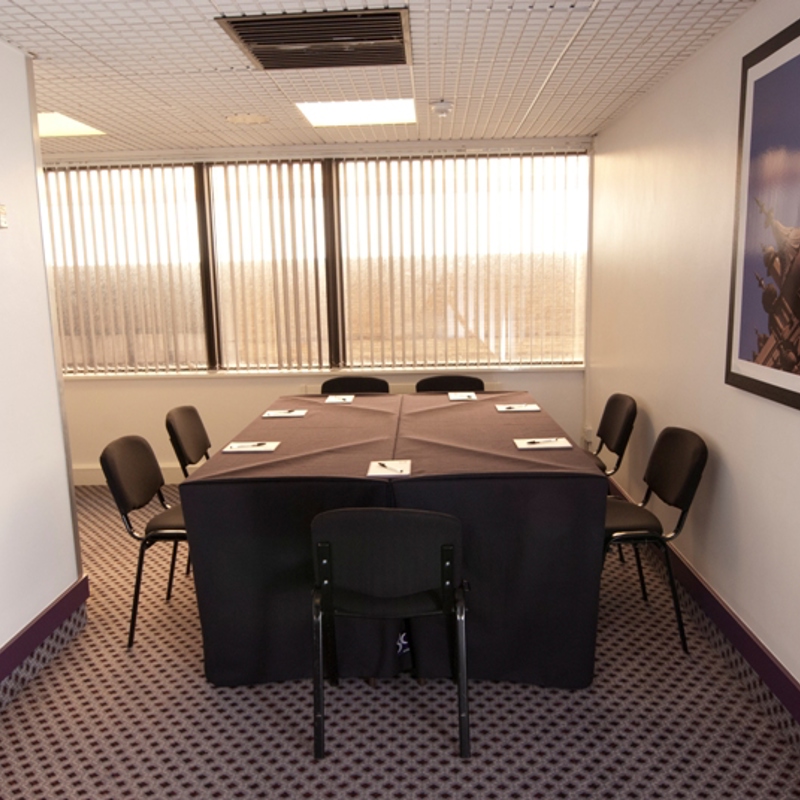
We provide a naturally lit meeting room suitable for conferences, dinners, cabaret and boardroom meetings. It forms part of our second-floor organiser and meeting suite.
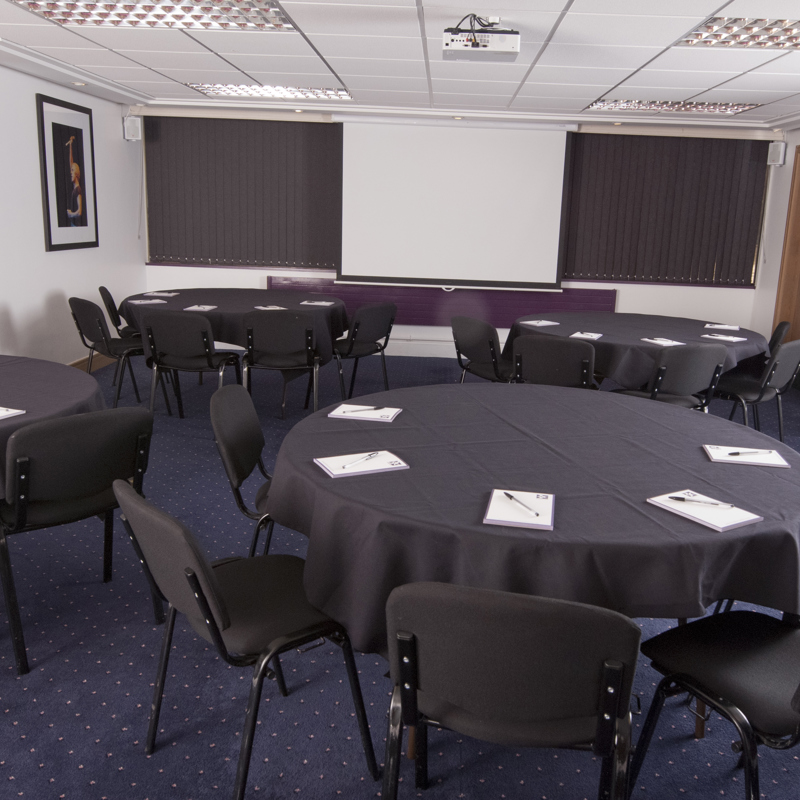
We offer another naturally lit meeting room with conference, banquet, cabaret and boardroom configurations, positioned close to Auditorium 1 and our organiser facilities.
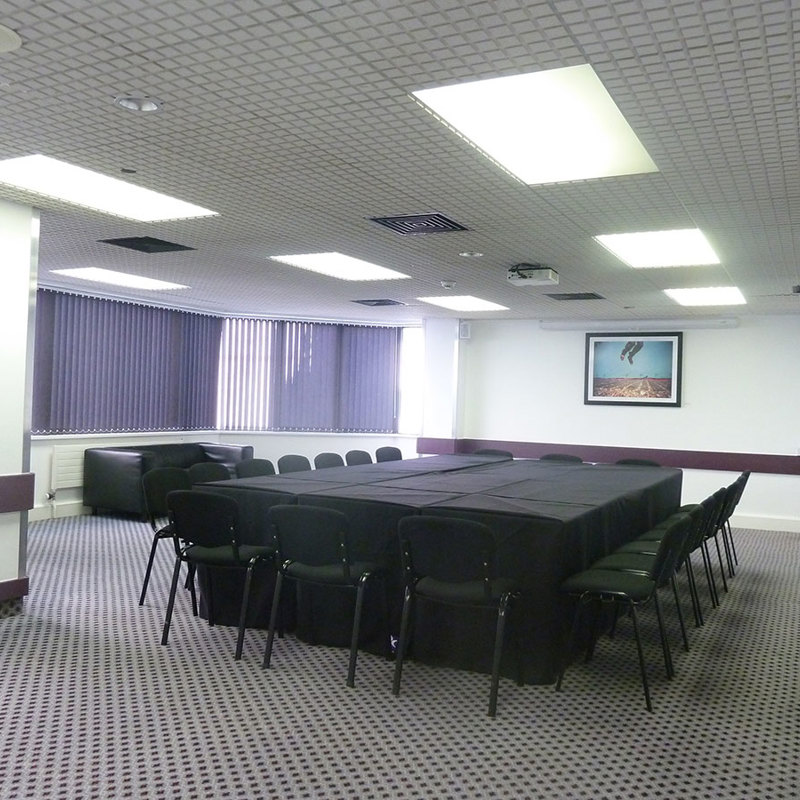
We provide a smaller third-floor meeting space for breakout sessions, parallel meetings, training and other conference activities.
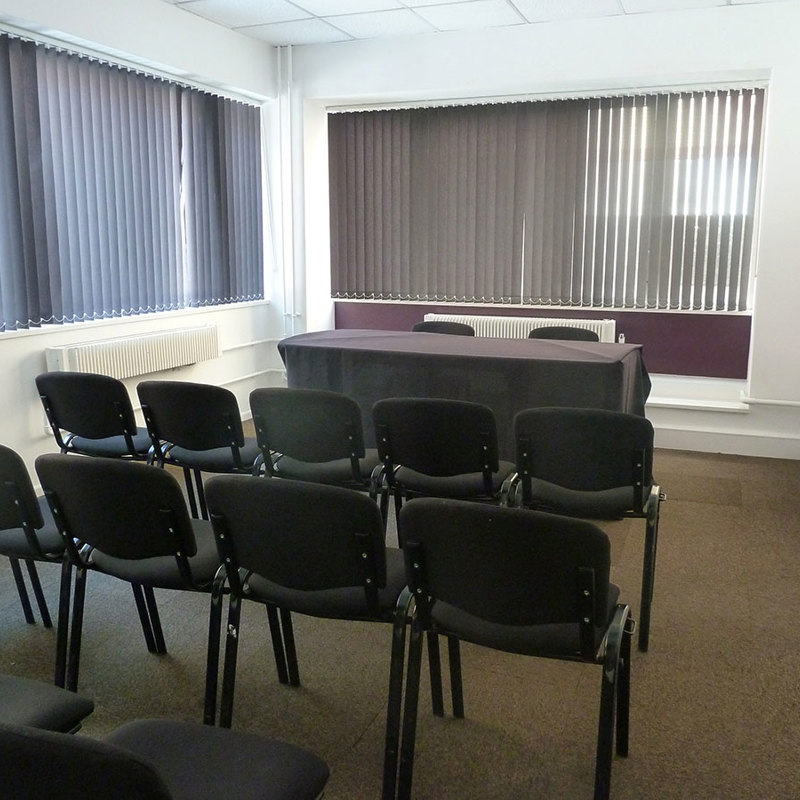
We offer a flexible third-floor meeting room for smaller conferences, breakout sessions and parallel activities, with theatre capacity of up to 50.
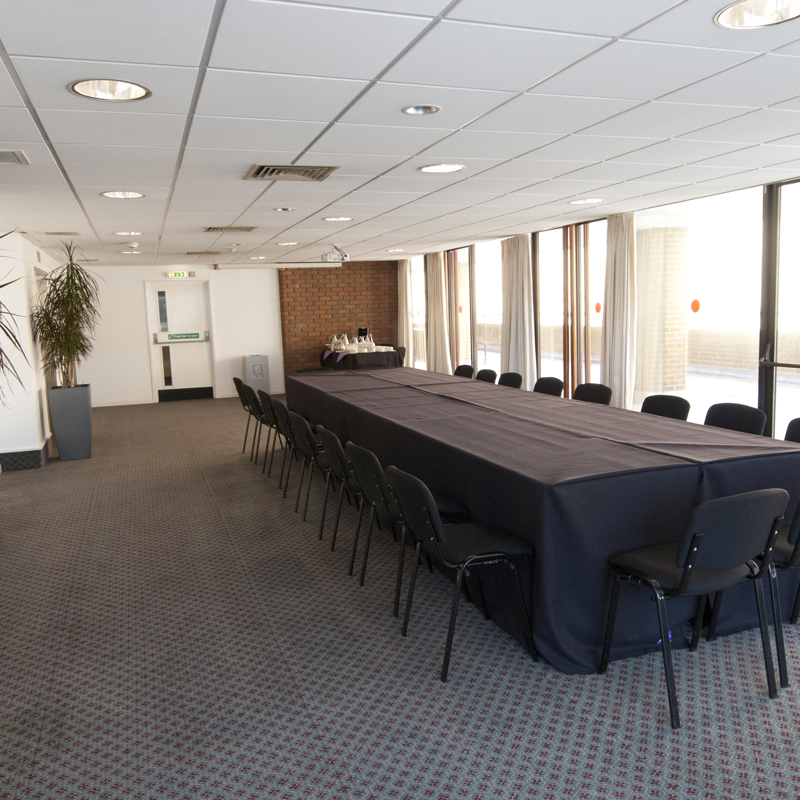
We provide a flexible meeting space suitable for conferences, training, breakout sessions and smaller receptions, accommodating up to 70 theatre-style delegates.
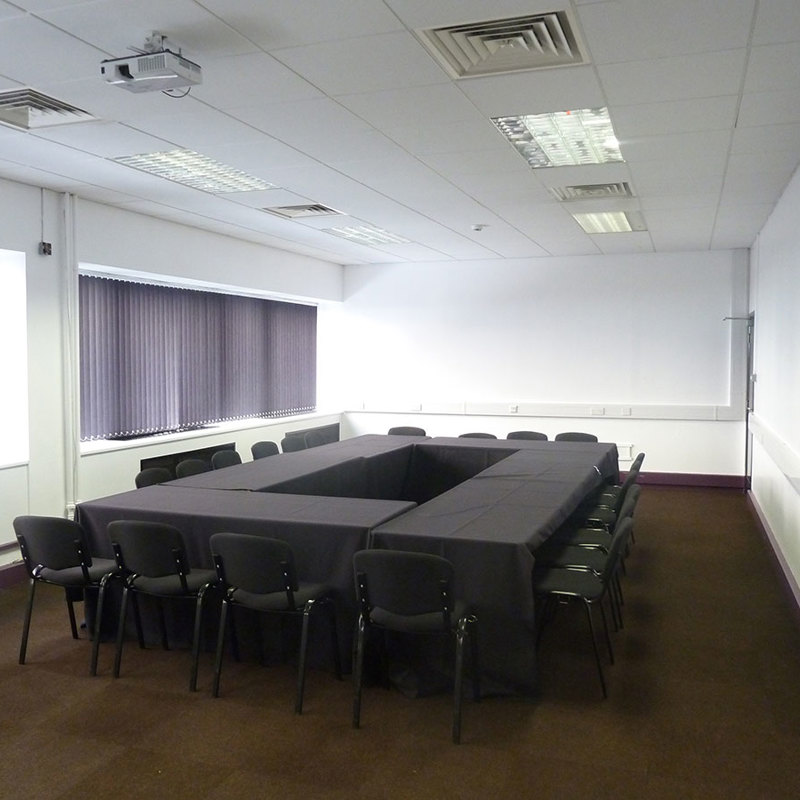
We offer a compact meeting room for smaller conferences and breakout activities, with multiple seating configurations and capacity for up to 60 theatre-style delegates.
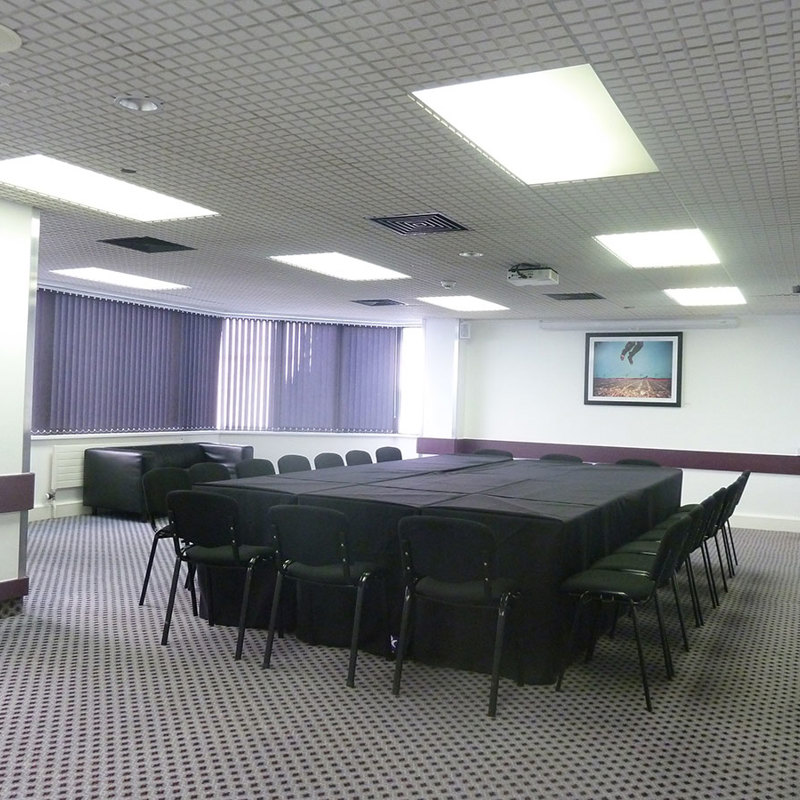
We provide a smaller third-floor meeting space suitable for intimate conferences, workshops, breakout sessions and parallel meetings.
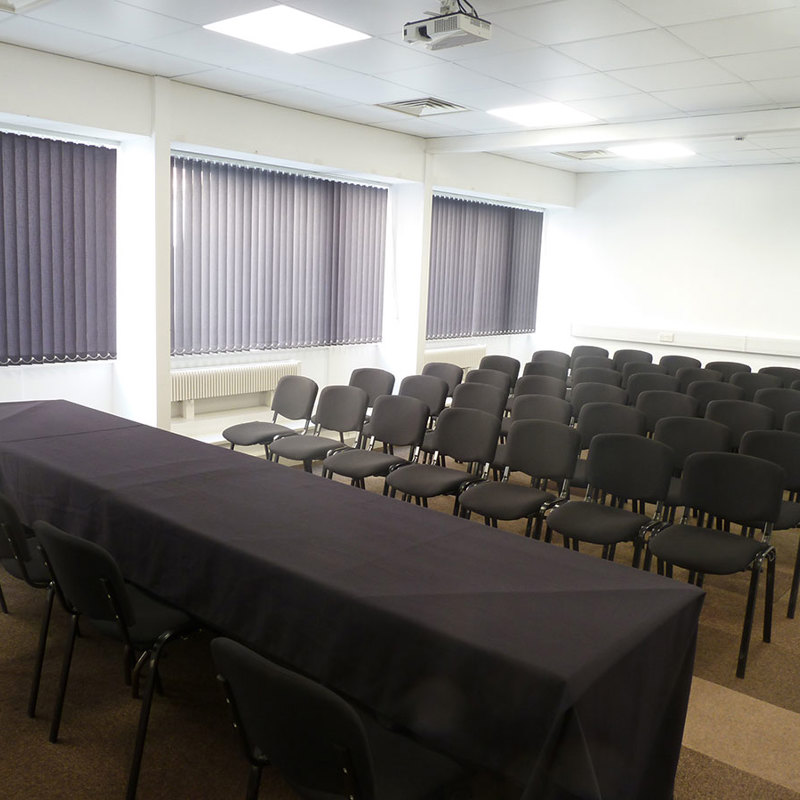
We offer a compact meeting space for smaller discussions, meetings, training sessions and conference breakouts, with boardroom and classroom configurations available.
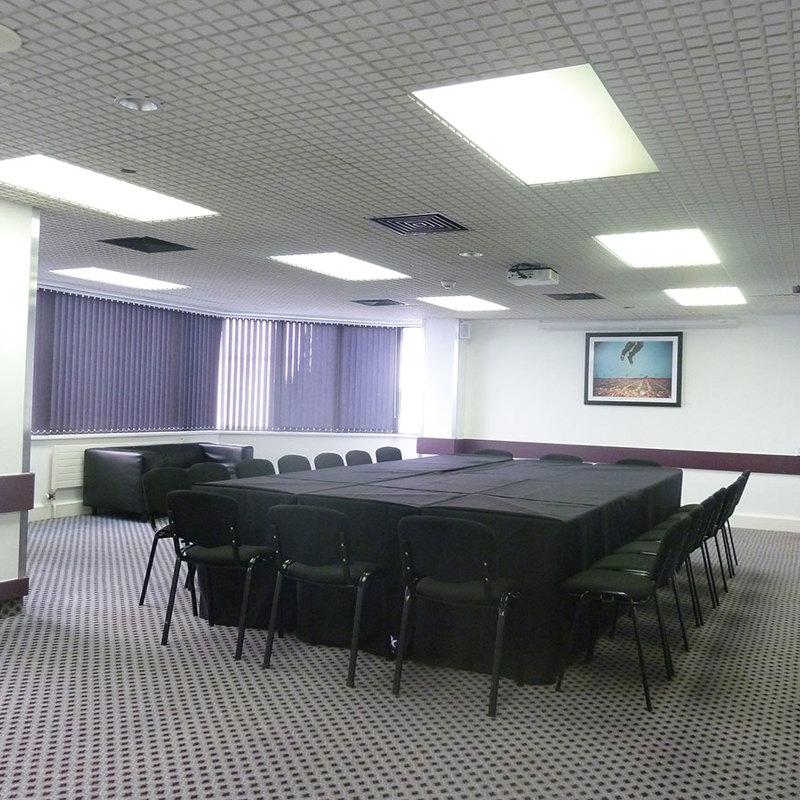
We provide a mezzanine-level meeting room with capacity for up to 80 theatre-style delegates, suitable for conferences, breakout sessions and parallel programmes.
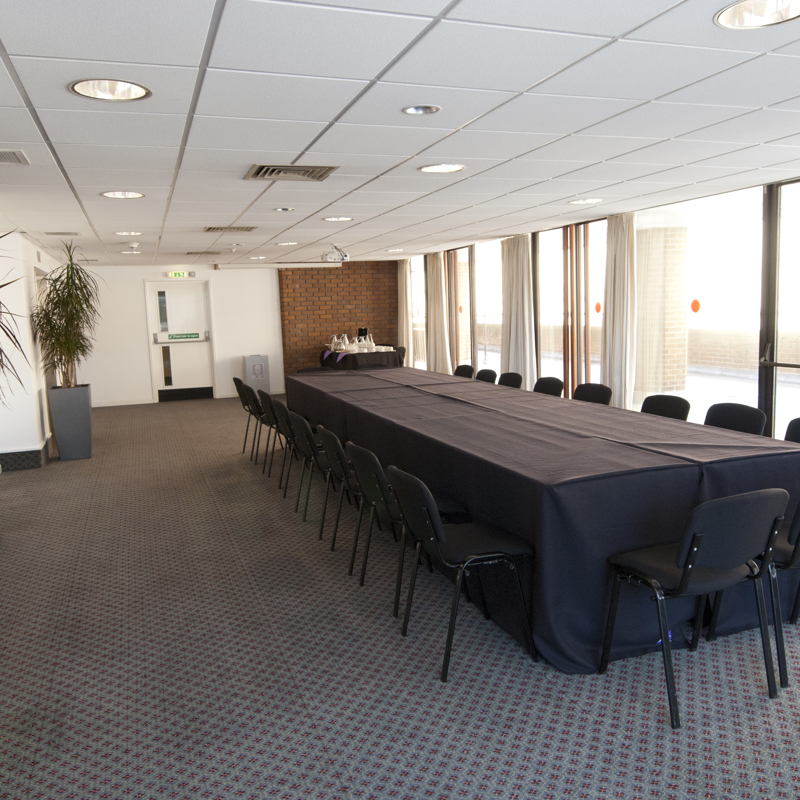
We provide a dedicated media area with theatre and banquet capacity of 80, boardroom capacity of 40 and a press area accommodating up to 120 people.
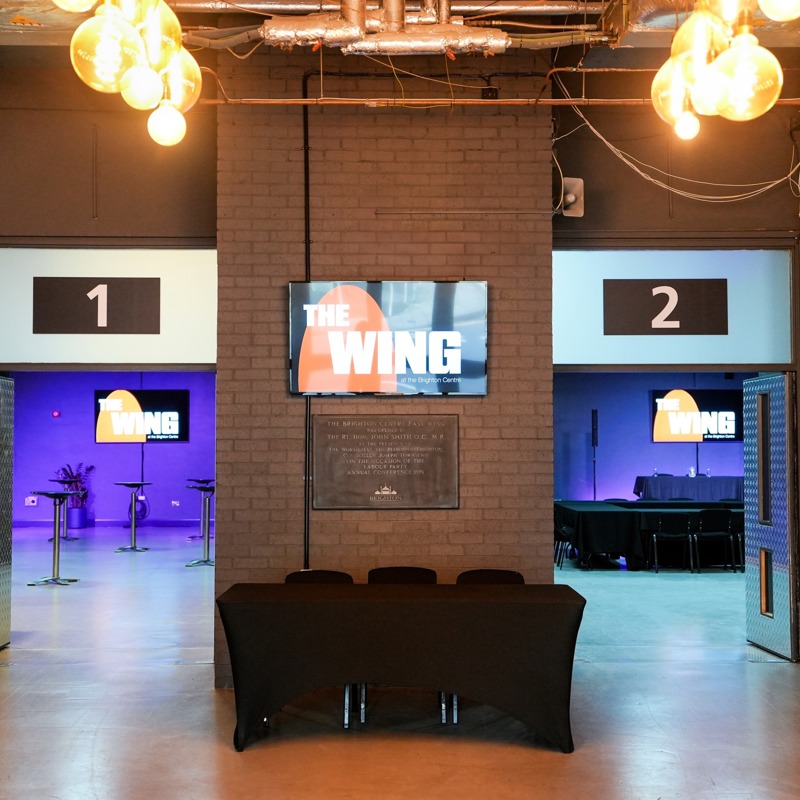
We provide a self-contained event facility with its own entrance, cloakrooms, fixed AV, PA system and staging. We can divide it into four 200-person spaces or two 400-person configurations.
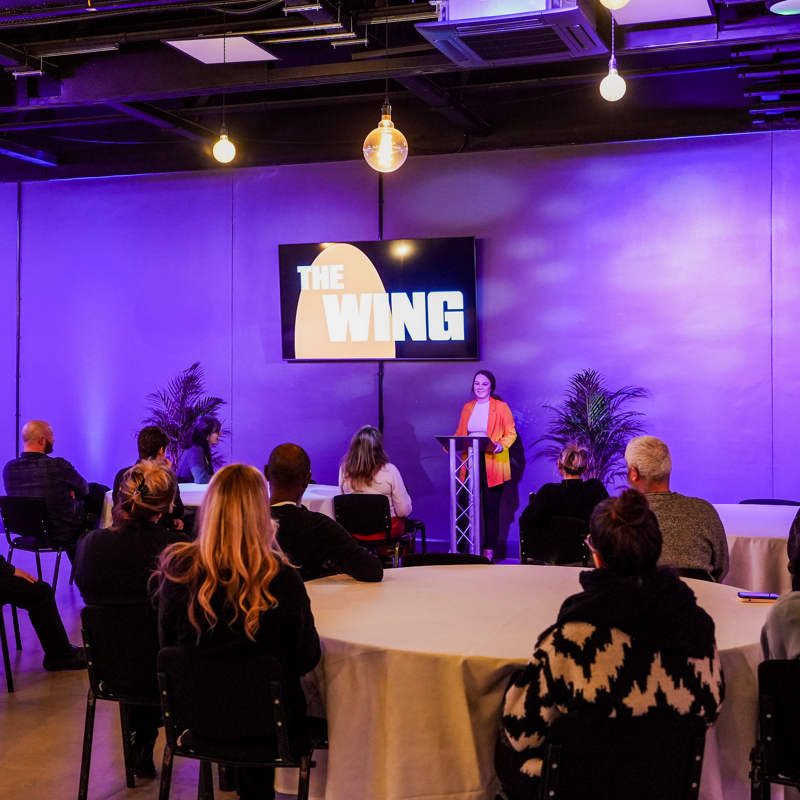
We offer a smaller meeting room within The Wing, suitable for boardroom meetings, training, breakout sessions and smaller events, with capacity for up to 30 theatre-style guests.
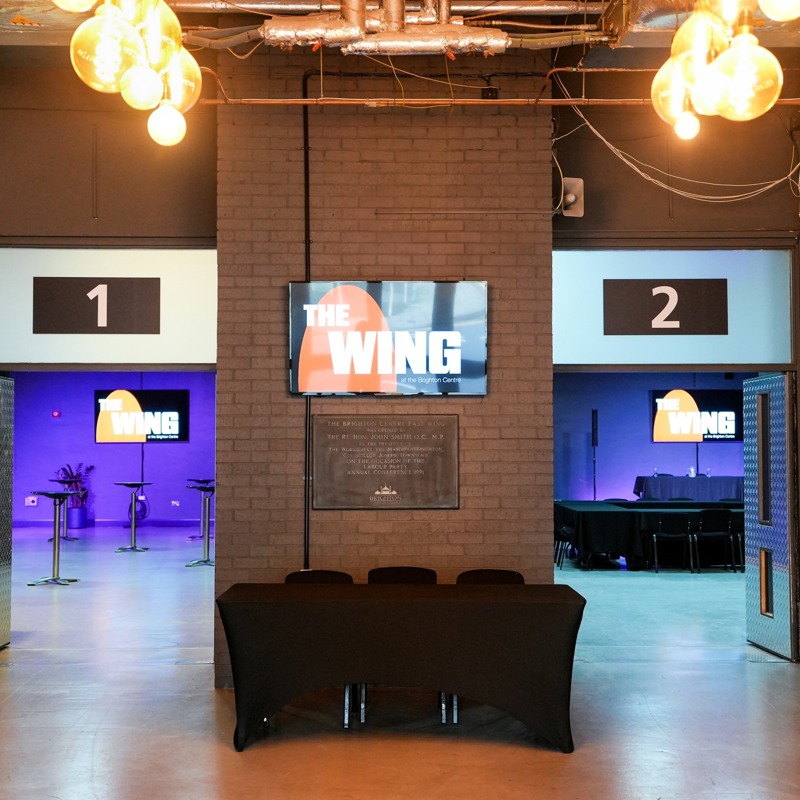
We offer a self-contained two-floor meeting facility with kitchen and cloakroom facilities. Each floor can accommodate up to 400 or divide into two 200-person spaces.
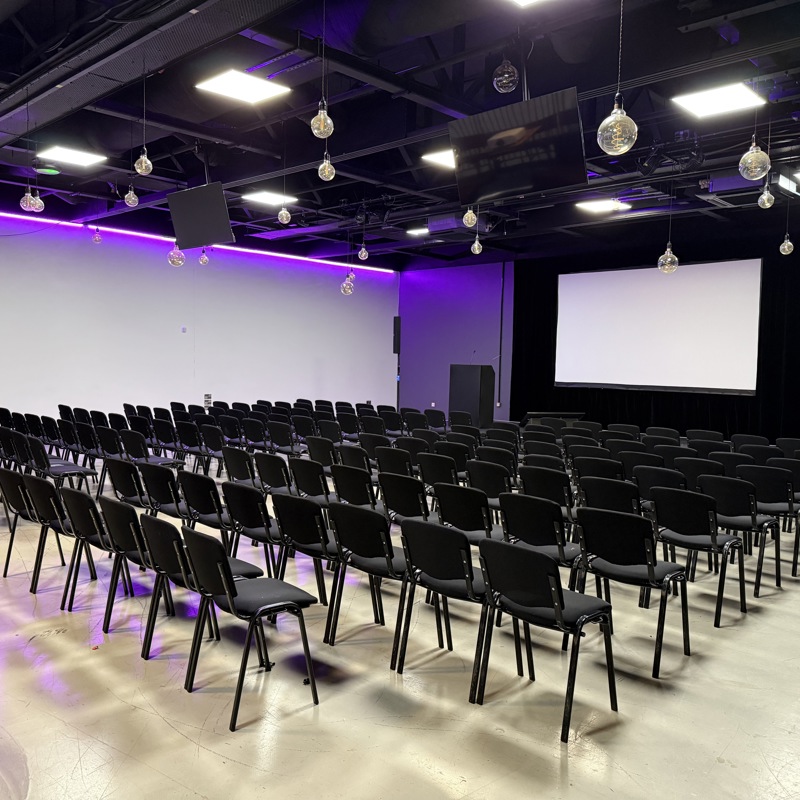
We provide the second floor of The Wing, combining tiered and flat-floor seating. It accommodates up to 400 theatre-style delegates and supports conferences and breakout programmes.
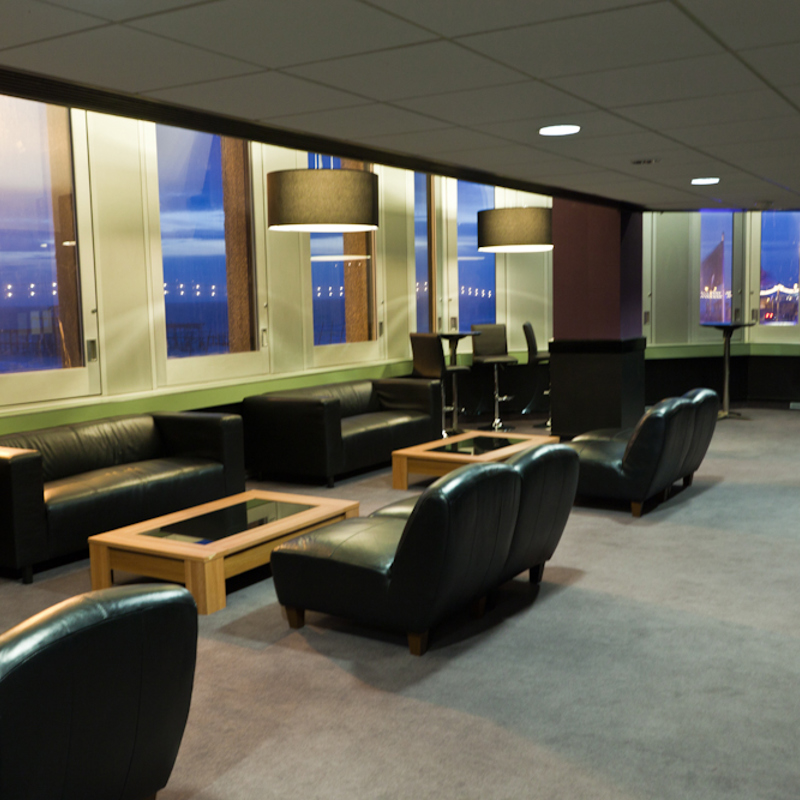
We provide a small support space beside Auditorium 2, suitable for organisers, speakers, VIP meetings and small syndicate sessions. It accommodates up to 30 banquet-style.
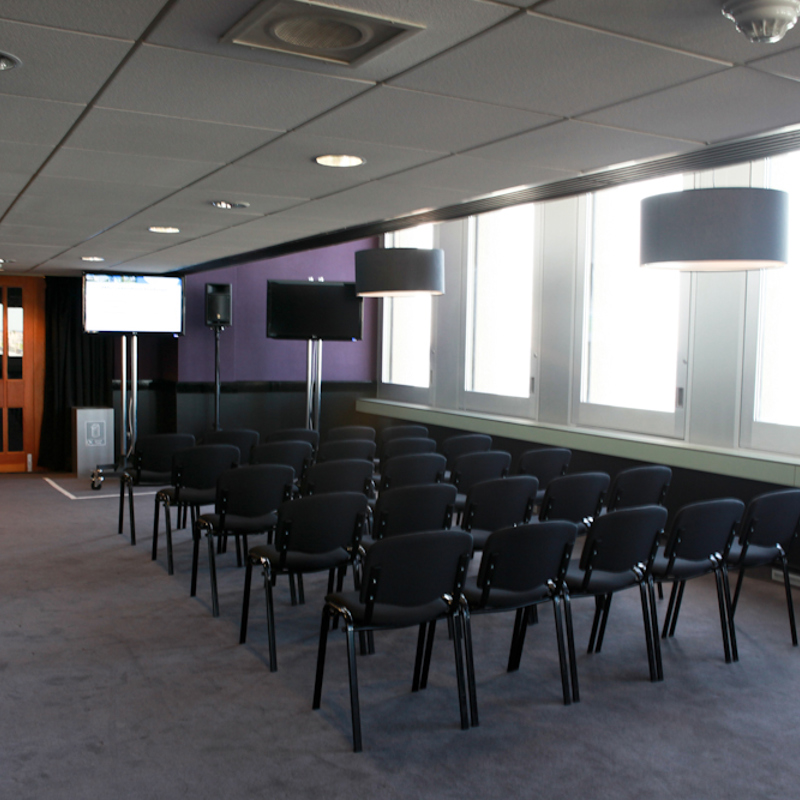
We offer a small meeting and hospitality space beside Auditorium 2, suitable for speakers, VIP meetings and smaller syndicate sessions, with up to 42 theatre-style guests.
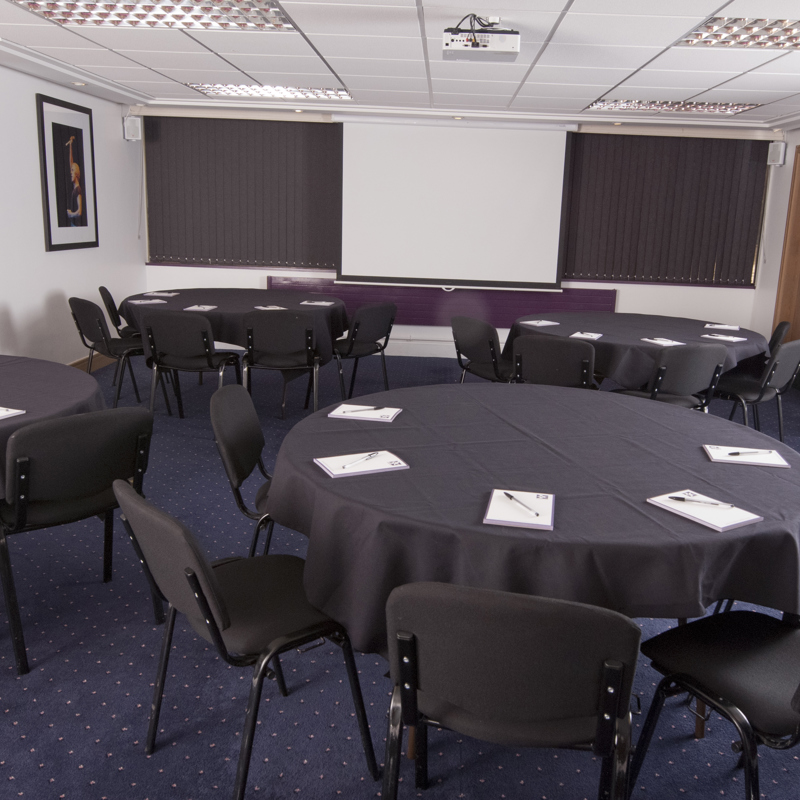
We provide a compact organiser or support office on the second floor, suitable for small private meetings and operational use, with boardroom capacity for 2–4 people.
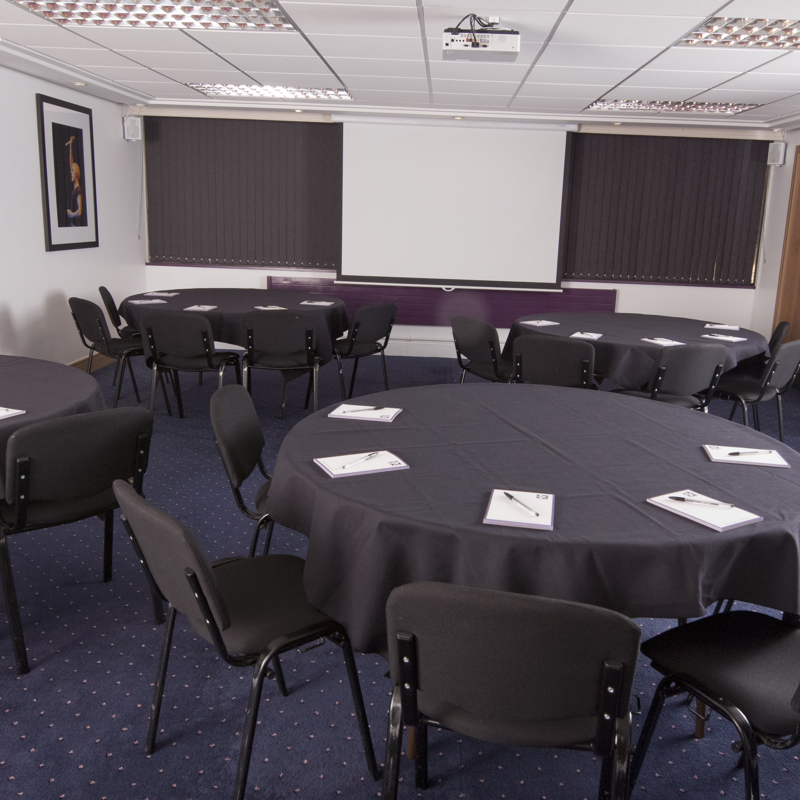
We offer a small private support room with an en-suite shower, suitable for event operations and private use. It accommodates up to 10 banquet-style or 8 cabaret-style guests.
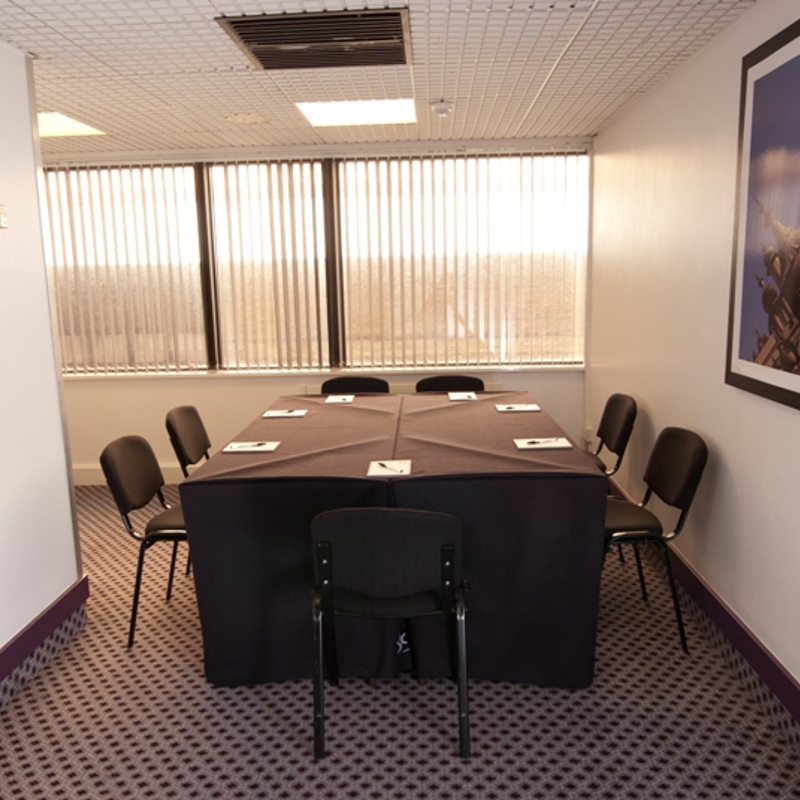
We provide a small operational room within our third-floor suite, suitable for organisers, event staff or private support functions.
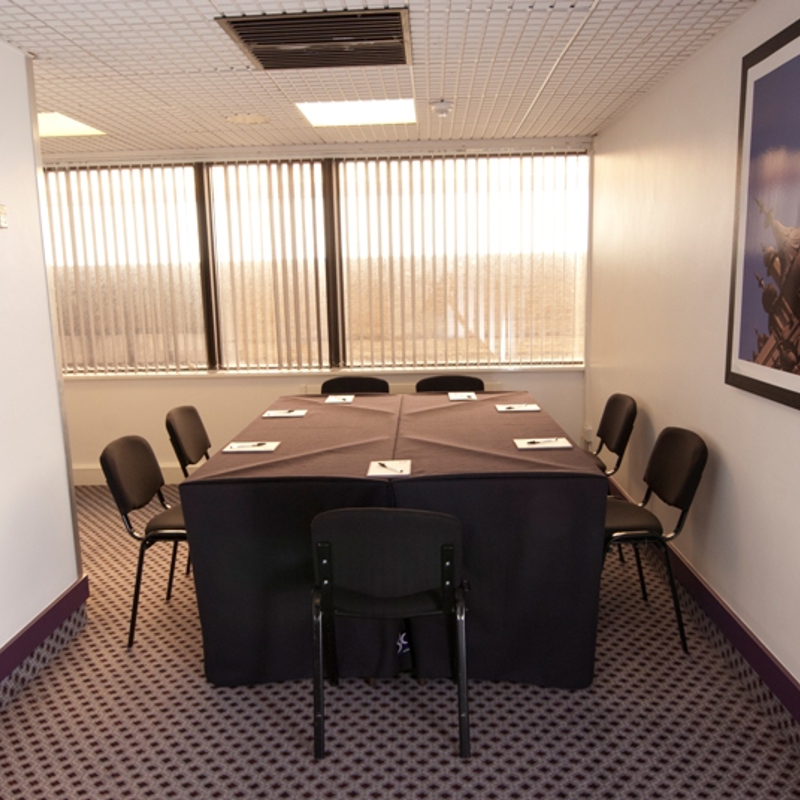
We offer a compact office/support room within the third-floor suite, suitable for organisers and event operations, with boardroom capacity for up to 20.
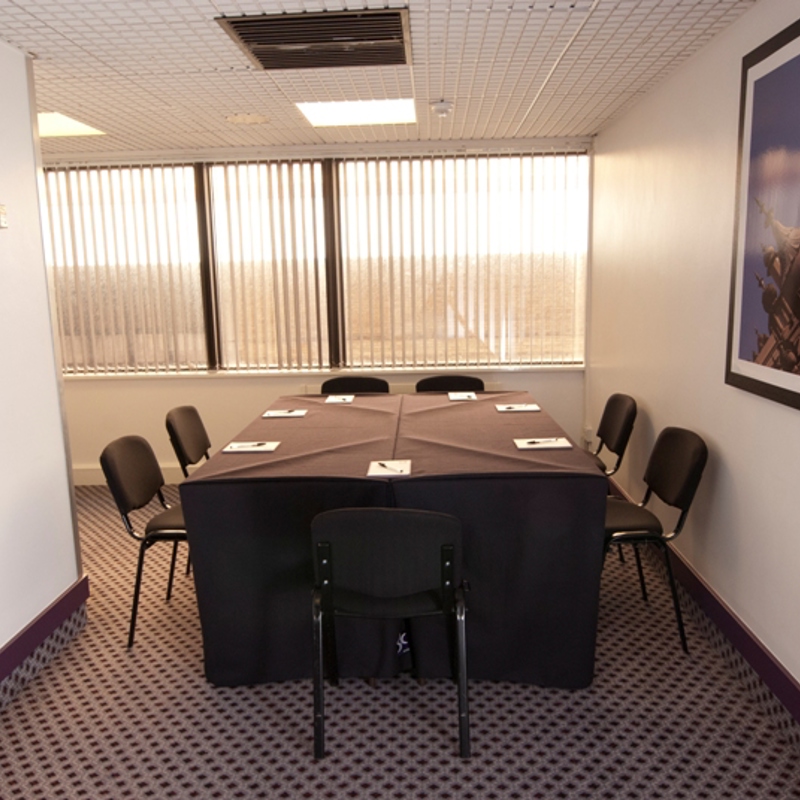
We provide a small support room for organisers and event teams, with boardroom capacity for up to 12 and classroom capacity for up to 12.
Loading availability...