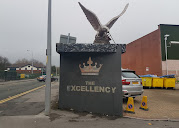
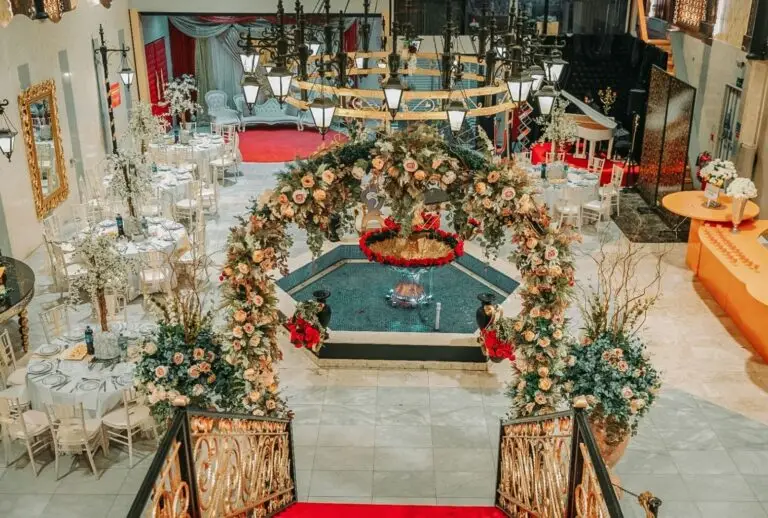
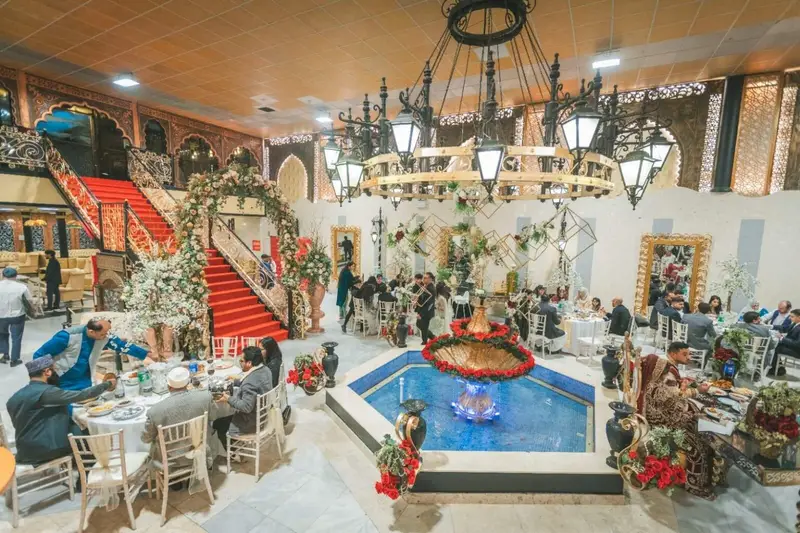
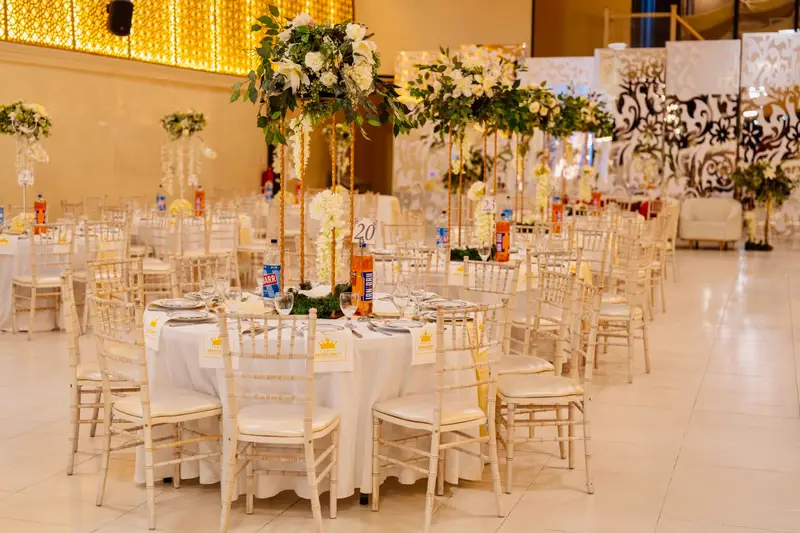
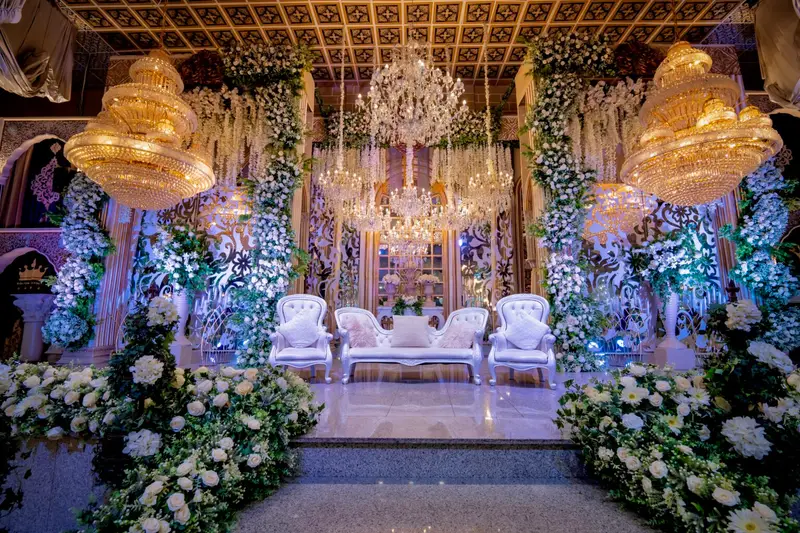
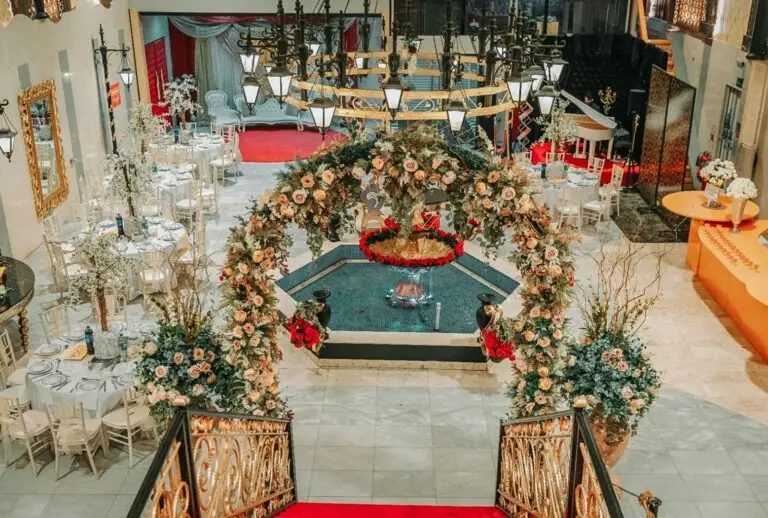
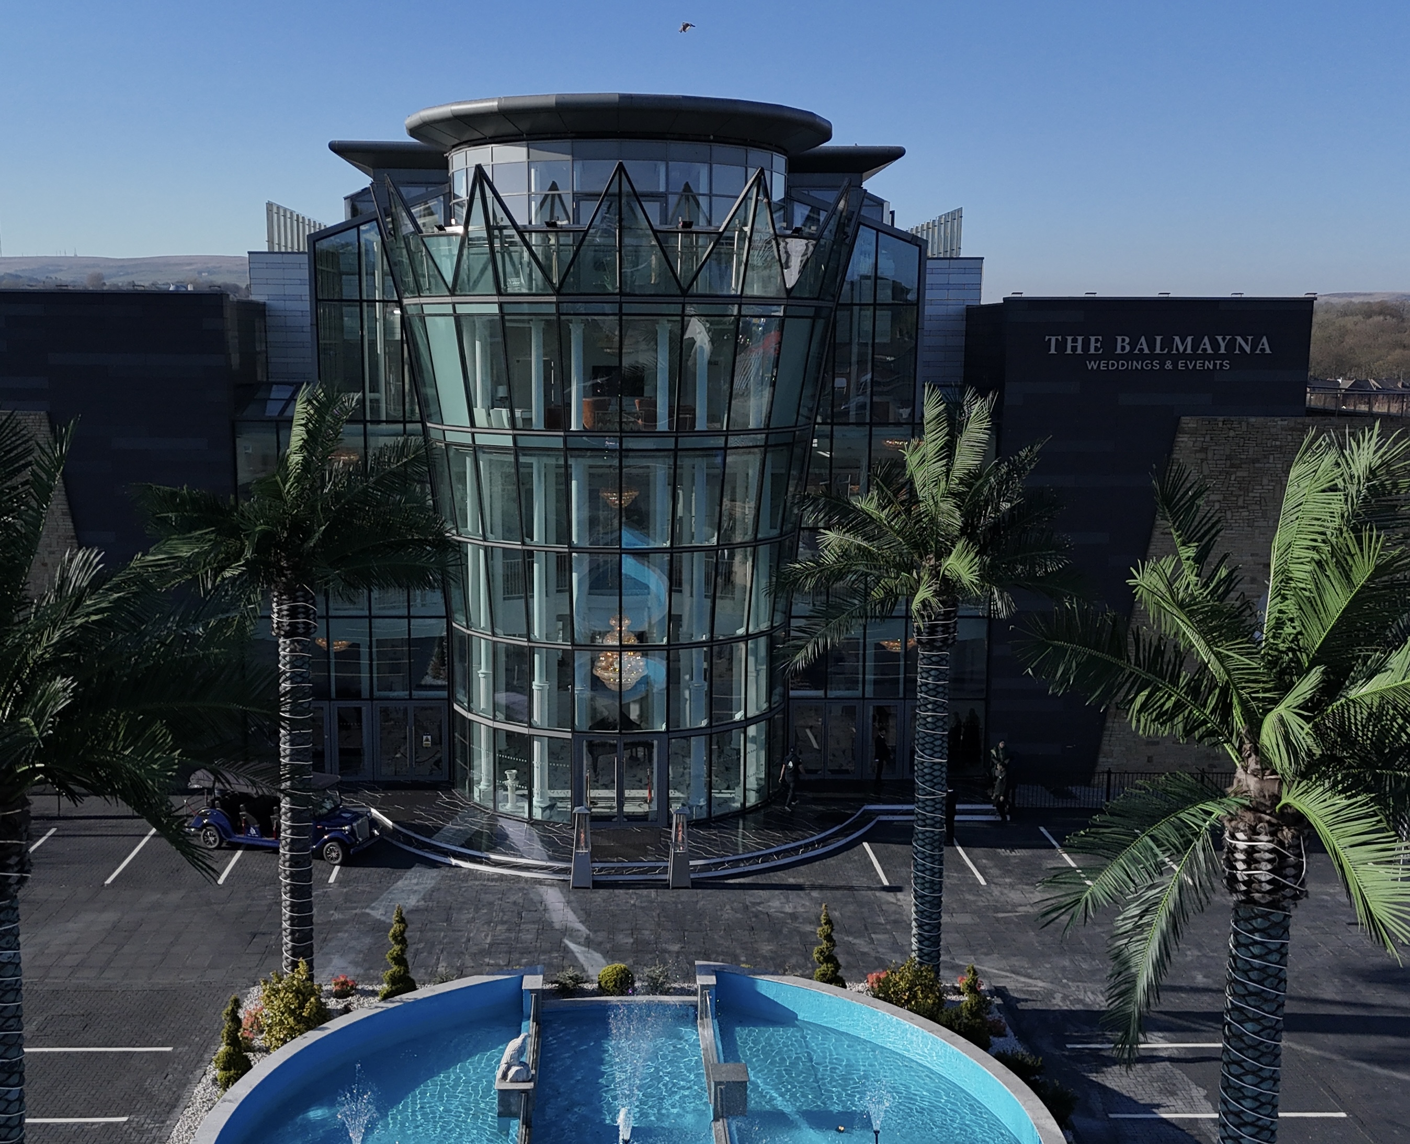
Bolton Excellency is a highly sophisticated, contemporary premier banqueting venue, multicultural celebration hub, and high-capacity event facility located on Carlton Street in central Bolton. Managed by its dedicated hospitality and operations team, this landmark commercial facility has evolved significantly over the last two decades to offer a cutting-edge celebration environment tailored for weddings, community awards, corporate galas, and regional business exhibitions. Situated near the vibrant town center corridors, the facility balances premium operational coordination with unparalleled access to town-center parking and local transport infrastructure.The technical and design footprint of the venue centers heavily on high-end luxury convenience, visual grandeur, and comprehensive event staging infrastructure. The shared multi-faith facilities, private breakout suites, and expansive banquet environments are meticulously arranged to provide hosts and delegates with massive volume, towering high ceilings, and stunning crystal statement chandeliers. Complete with an on-site event manager and award-winning coordination planners, the facility features integrated sound systems, professional ambient mood lighting arrays, commercial climate control systems, and custom presentation rigging. Positioned just off the main town corridors, Bolton Excellency boasts exceptional transit links, standing within immediate reach of the A579 (St Peter's Way) and the M61 motorway network, alongside convenient access to nearby local rail and bus interchanges. The entire modern facility complies fully with top-tier accessibility standards, offering comprehensive wheelchair-accessible entrance tracks, adapted restrooms, and flat, step-free access routes across its primary celebration spaces.
100-1200 guests
Gallery
Spaces & Packages
Royal Hall
£0.00
Positioned as the premier flagship ballroom on the property, this expansive grand hall is meticulously engineered for high-stakes cultural galas, massive traditional Asian weddings, and sensitive corporate conferences. The room features an unencumbered, open-plan structural canvas floor, magnificent drapery accents, and a grand elevated main stage area fully integrated with advanced PA infrastructure and optional pyrotechnic zones. To support fluid large-scale entertainment setups, it comfortably hosts a massive, verified capacity of up to 1,200 standing guests simultaneously or 750 guests configured for a seated banquet dining layout.
Jasmine Hall
£0.00
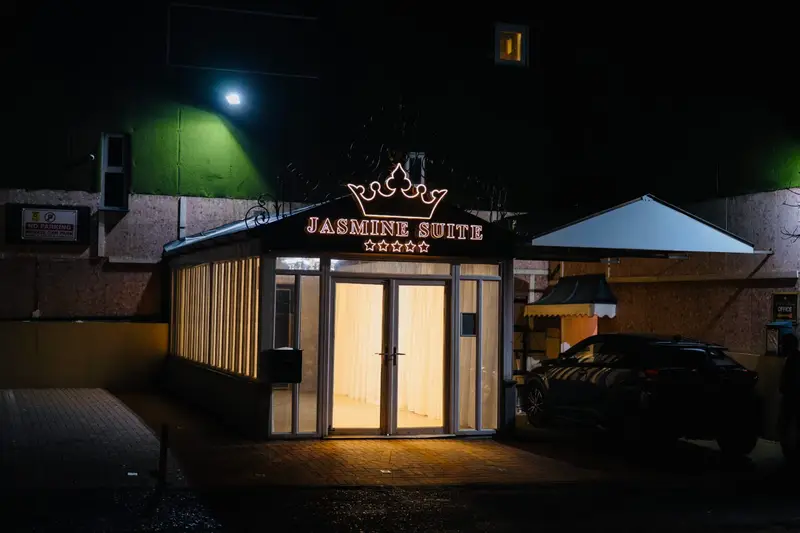
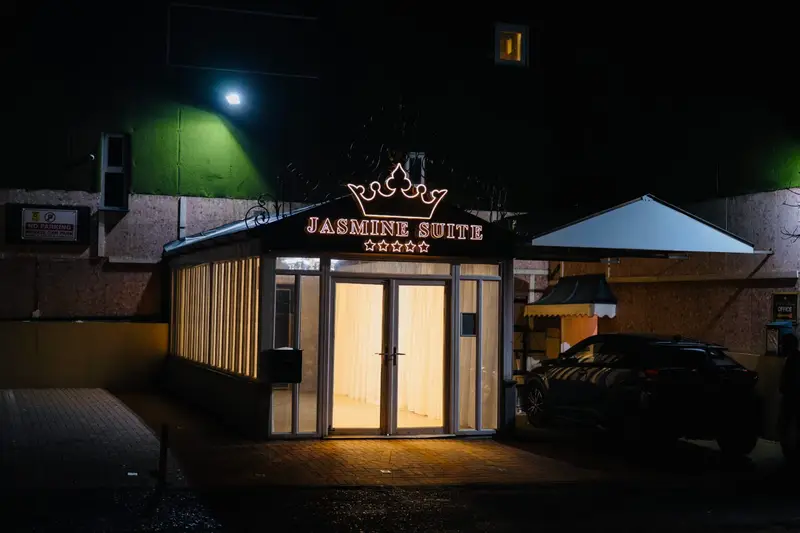
Operating as a separate, highly functional and versatile celebration environment on the main floor, this space is tailored explicitly for hosting professional corporate seminars, mid-sized wedding receptions, and collaborative social parties. Complete with elegant decorative framing, bespoke table layouts, separate bar or mocktail service access, and adjustable ambient lighting arrays, the room can be adjusted across a variety of layouts, supporting a focused cabaret or dinner capacity for up to 281 seated guests or a fixed max of 450 standing participants.
Persian Suite
£0.00
Designed as the venue's third dedicated indoor event space, this intimate, boutique banquet hall is structured specifically for smaller executive business meetings, exclusive family dining, or close pre-event gatherings. Featuring plush decorative accents, independent plug-and-play audio-visual integrations, and private refreshment setup capabilities, this quiet zone serves as the primary breakout anchor for the facility's smaller private bookings with a fluid, verified capacity for up to 100 guests max.