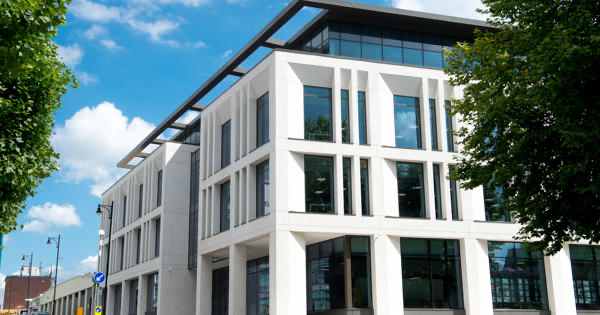
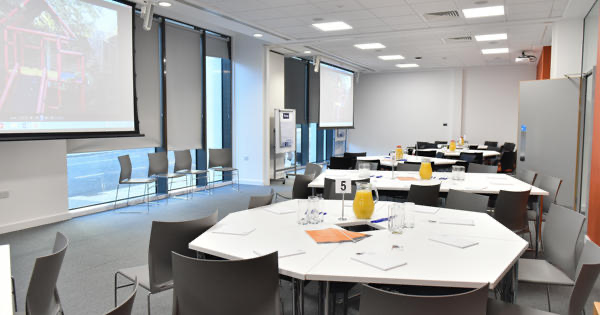
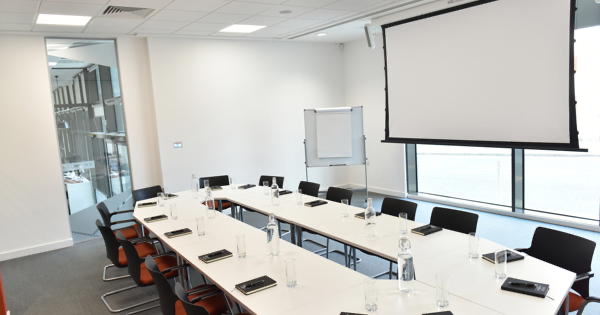
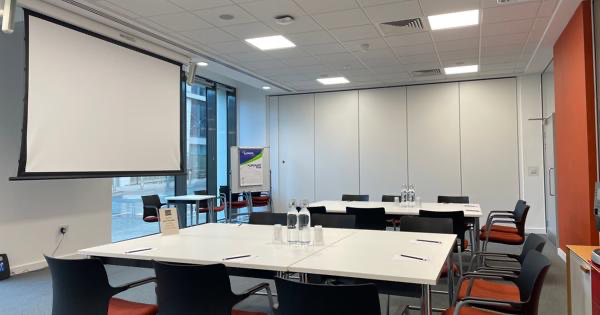
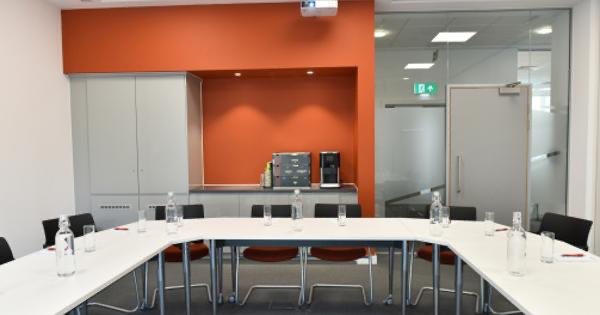
Venues @ Cornerstone is a state-of-the-art, flexible business and event venue located on the ground floor of the Stockport Homes Group flagship headquarters building at 2 Edward Street in the heart of Stockport town centre. Operating as a non-profit commercial service under the overarching social mission of the housing group, this modern facility reinvests its revenue back into the local community to support social, economic, and environmental initiatives across the borough. Positioned as a premier urban hub for professional gatherings, corporate training sessions, award ceremonies, product launches, exhibitions, and networking events, the facility boasts exceptional regional accessibility, standing only a 5-minute walk from Stockport railway station and an 11-minute train ride from Manchester Piccadilly. It is also placed immediately adjacent to the new multi-million-pound Stockport Bus Interchange, providing streamlined multi-modal public transit choices for delegates.The interior architecture is intentionally designed around adaptability and modern professional functionality, providing a bright, airy, and welcoming aesthetic highlighted by crisp lines, climate control, and superior acoustic soundproofing. All configurations are backed by premium audio-visual technologies, integrated presentation hardware, and superfast broadband to accommodate modern corporate demands, virtual broadcasts, and hybrid interactive workshops. On-site refreshment solutions are delivered via partnerships with local coffee house providers, alongside a dedicated, personal events management team that coordinates custom workspace layouts and bespoke business catering. The building offers excellent accessibility compliance throughout, ensuring a seamless experience for visitors of all requirements.
10-80 guests
Gallery
Spaces & Packages
Meeting Room 1
£0.00
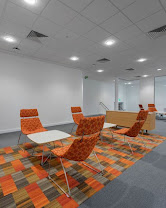
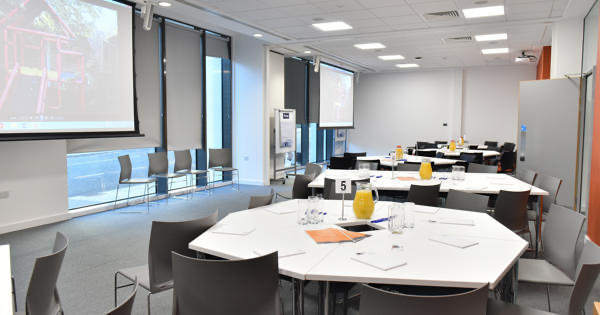
This bright corporate venue space features floor-to-ceiling exterior windows that flood the room with uplifting natural daylight. It provides an ideal blank canvas environment optimized for targeted team briefings, professional training sessions, interviews, and collaborative workshops. The layout supports an array of professional arrangements, comfortably seating up to 20 guests in a formal theatre configuration, 16 in a cabaret or classic boardroom setup, 16 in a classroom layout, and 12 in an interactive U-shape. The room comes fully equipped with modern wall-mounted display screens, integrated AV tech, and climate control infrastructure.
Meeting Room 2
£0.00
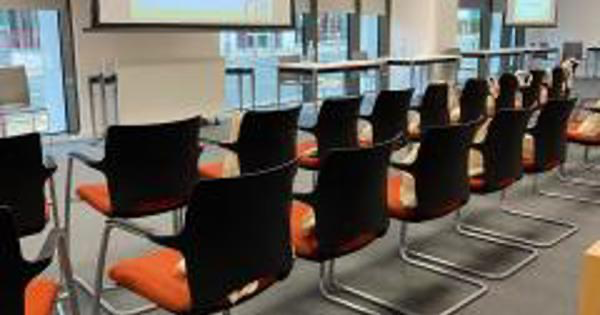
Operating as the largest singular ground-floor meeting unit, this highly versatile room is specifically tailored for mid-sized corporate presentations, regional group networking events, and collaborative team-building days. The layout offers room for up to 40 delegates in a standard theatre-style arrangement, 28 guests in a cabaret setup, 20 in a boardroom matrix, and 14 in an open-ended U-shape configuration. It is structurally engineered with advanced soundproofing panels, standalone climate control modules, independent presentation gear, and high-speed wireless connectivity to host uninterrupted digital briefings.
Meeting Room 3
£0.00
Functioning as a precise structural twin to the first room, this facility delivers an energetic, focused environment ideal for interactive project planning sessions, private executive evaluations, and training hubs. It supports a flexible maximum capacity of up to 30 standing guests for business networking mix-and-mingle events. For structured sit-down gatherings, it hosts up to 20 individuals in a theatre framework, 16 in a cabaret plan, 16 in an interior boardroom shape, and 12 in a classic collaborative U-shape matrix.
Medium Meeting Space
£0.00
A discrete and highly practical business breakout space built specifically to function as an additional break room, an independent workspace, or a private green room for conference guest speakers. It features a maximum seating capacity of up to 36 individuals, serving as an excellent side asset to host food and beverage stations or separate workshop groups during larger multi-room regional conferences.
Large Meeting Space
£0.00
By opening the integrated acoustic movable partition walls, Community Rooms 1, 2, and 3 seamlessly merge into a singular, expansive ground-floor event space. This flagship setup accommodates up to 80 guests for theatre-style lectures, professional product launches, and digital business exhibitions, or up to 60 delegates in a traditional cabaret layout or private corporate evening dining event.
Boardroom
£0.00
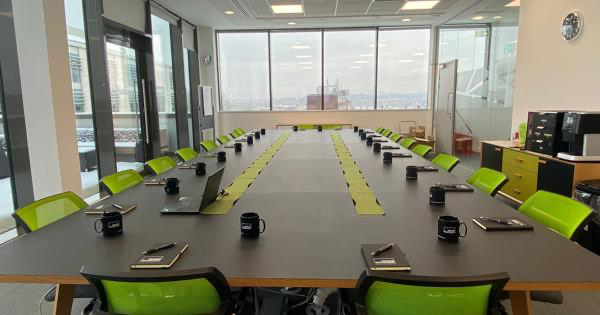
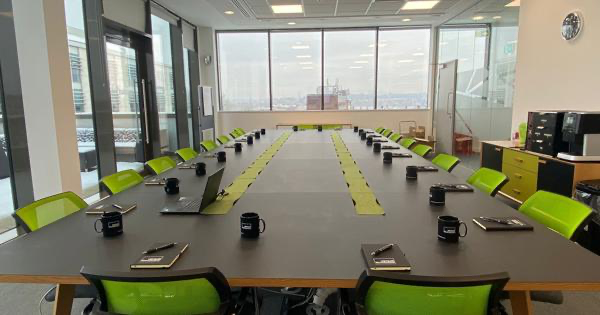
Perched on the upper levels of the facility, this premium executive space features a modern boardroom table crafted to host high-stakes board reviews, trustee evaluations, and VIP corporate sessions. It features expansive floor-to-ceiling glass architecture that frames wide views across the cityscape. The room seats up to 22 delegates in a fixed luxury format and is paired with a private refreshment suite.
Rooftop Terrace
£0.00
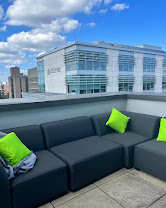
Accessible exclusively via the Executive Boardroom during the spring and summer months, this beautiful outdoor terrace offers a unique vantage point featuring expansive views of the Manchester city skyline. Furnished with comfortable, modern outdoor corner sofas, this open-air space provides an excellent structural backdrop for warm-weather evening networking receptions, high-end post-meeting drink celebrations, and scenic corporate photo shoots.