
ZI

Ziferblat St Paul's Square

@1j64e6

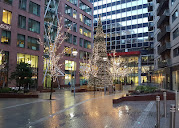
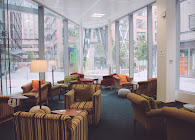
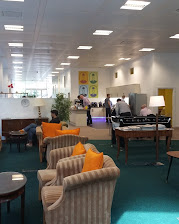
This innovative, contemporary event center is located within a premium Grade A glass-and-steel office complex right at the heart of Liverpool’s corporate hub. Pioneering a unique "pay-per-minute" social and professional experiment where guests pay exclusively for their time while all food, beverages, and connectivity are entirely complimentary, the interior boasts an incredibly creative "streetscape" design theme. Complete with mock-residential facades, comfortable mismatched mid-century armchairs, shared kitchen buffets, and sleek workspaces, it seamlessly bridges the gap between structured corporate facilities and cozy domestic settings. The venue caters predominantly to tech innovators, corporate training groups, freelance networks, and commercial teams seeking an flexible, highly social environment for collaboration. The total standing capacity across its modular communal floor and dedicated meeting suites comfortably accommodates up to 200 delegates. Its highly accessible urban positioning makes travel logistics flawless for professional commuters; it sits an easy five-minute walk from Moorfields Station for local Merseyrail lines and less than fifteen minutes from Liverpool Lime Street Station for trans-national mainline services, complemented by major commercial bus routes traversing nearby Old Hall Street.

10-100 guests

Gallery

Ziferblat St Paul's Square
Ziferblat St Paul's Square 2
Ziferblat St Paul's Square 3
Ziferblat St Paul's Square 4

Spaces & Packages

Open Streetscape Lounge

Open Streetscape Lounge

£0.00

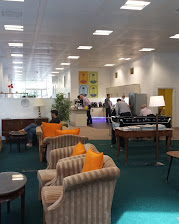
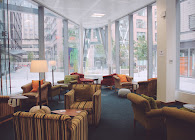
This expansive, sun-drenched communal floor acts as the primary networking hub and open-concept presentation arena, flanked by floor-to-ceiling windows and a self-service kitchen. It features a modular, relaxed layout that comfortably holds up to 100 delegates for standing receptions or casual town-hall presentations. For corporate use, it is perfectly tailored for co-working hackathons, informal morning panel discussions, or fluid, multi-company networking mixers
House Meeting Suite

House Meeting Suite

£0.00

Constructed as an innovative row of independent, indoor breakout structures designed to resemble miniature residential houses, these completely private rooms offer a creative escape from the main lounge. The combined footprint of these six versatile spaces supports up to 60 guests in total across theater configurations or smaller team assignments. Corporate event planners regularly utilize them for hands-on creative workshops, breakout seminar groups, or private corporate strategy cells.

Executive Classroom

Executive Classroom

£0.00

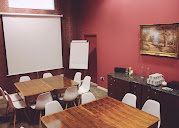
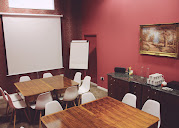
Tucked away at the rear of the complex, these corporate rooms present a more traditional, acoustically insulated environment equipped with interactive display screens and high-density power charging arrays. The designated space accommodates up to 40 delegates for classroom training or exactly 25 executives in a fixed boardroom table setup. It is custom-built for high-focus professional education, corporate board meetings, client presentations, or technical training seminars

Event Types

BirthdayWeddingAnniversaryPrivate PartyEngagementBanquetGalaConferenceSeminarMeetingTraining

Amenities

PhotographyCateringLightingFloristDecorationEvent PlanningSound SystemSecurity

Availability

Loading availability...

Contact

Public Events

No public events to show yet.



