RA

Radisson RED Liverpool

@1kkp9n

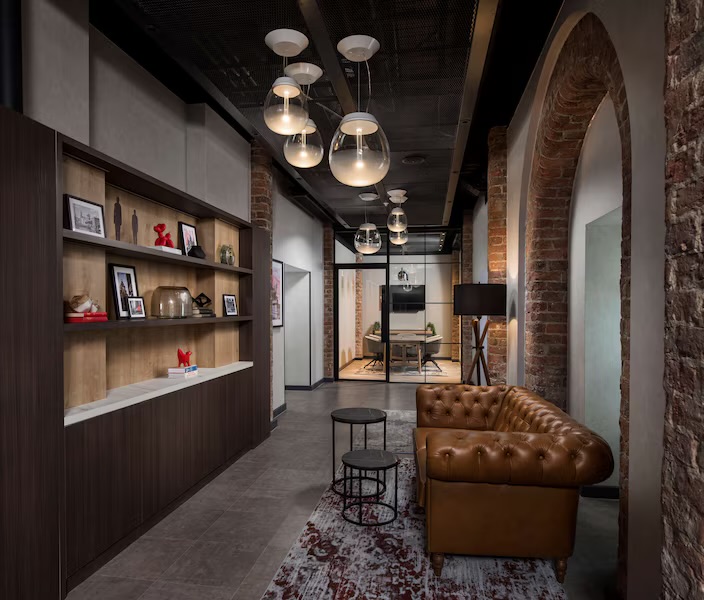
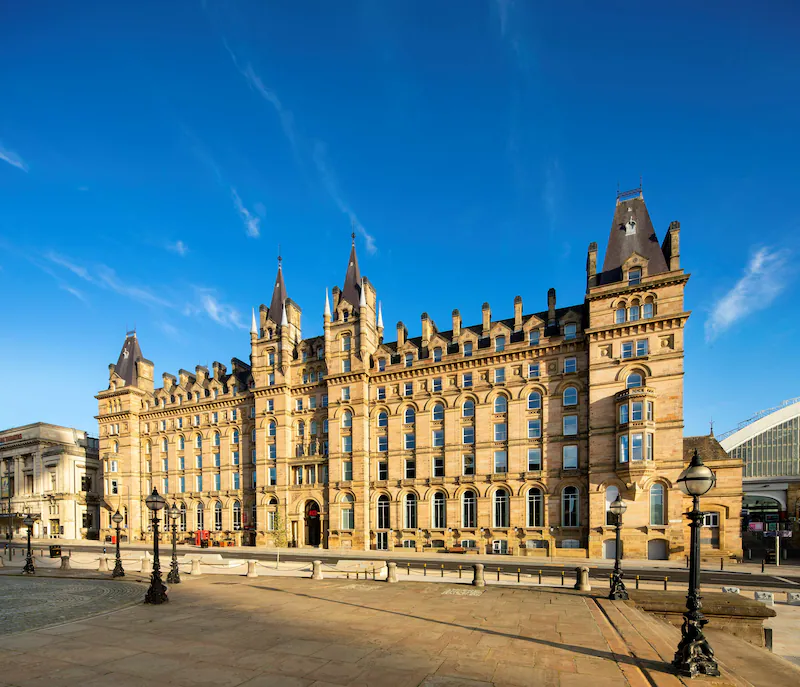
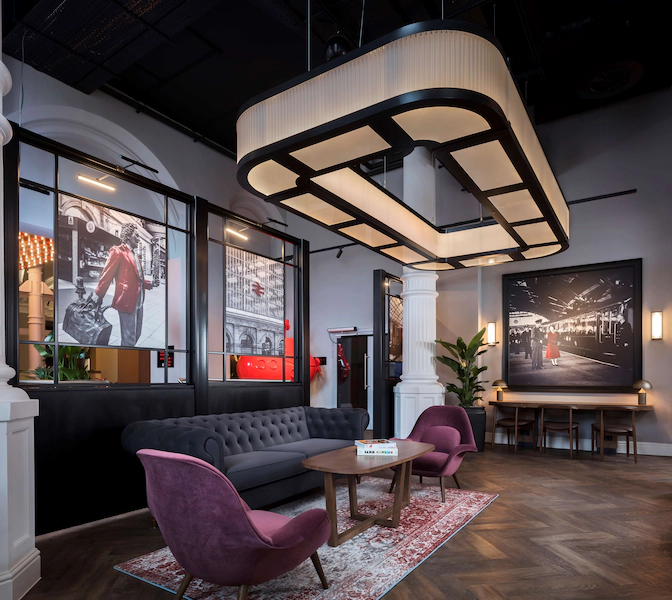
Housed within the masterfully transformed Northwestern Hall—a jaw-dropping, Grade II listed 1871 Renaissance landmark featuring striking Victorian-style turrets—Radisson RED Liverpool brings a bold, playful, and art-led twist to conventional hospitality. Seamlessly blending grand historic architecture, restored stone arches, and an iconic six-meter stained glass window with locally inspired modern murals and high-energy interior design, the venue is engineered explicitly for forward-thinking corporate executives, creative seminar organizers, digital teams, and private social banqueting planners. The hotel provides an extensive operational events footprint featuring a maximum capacity of up to 100 guests for social networking or flowing drinks receptions, or up to 50 delegates in individual high-tech meeting rooms. Travel access to the venue is arguably the most convenient in the city: it is positioned quite literally steps away (100 meters) from Liverpool Lime Street Rail Station, allowing national and regional rail delegates to walk directly from the platform into the hotel lobby without a vehicle. Furthermore, major local cultural spots like St George's Hall are directly adjacent, and secure, paid off-site public parking is accessible nearby.

8-100 guests

Gallery

Radisson RED Liverpool
Radisson RED Liverpool 2
Radisson RED Liverpool 3
Radisson RED Liverpool 4
Radisson RED Liverpool 5

Spaces & Packages

Stoke Restaurant

Stoke Restaurant

£0.00

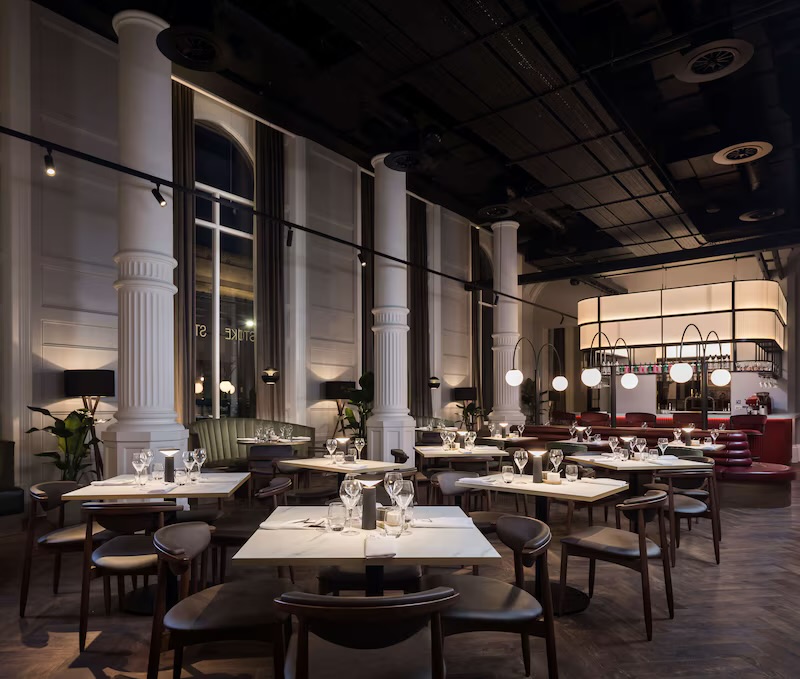
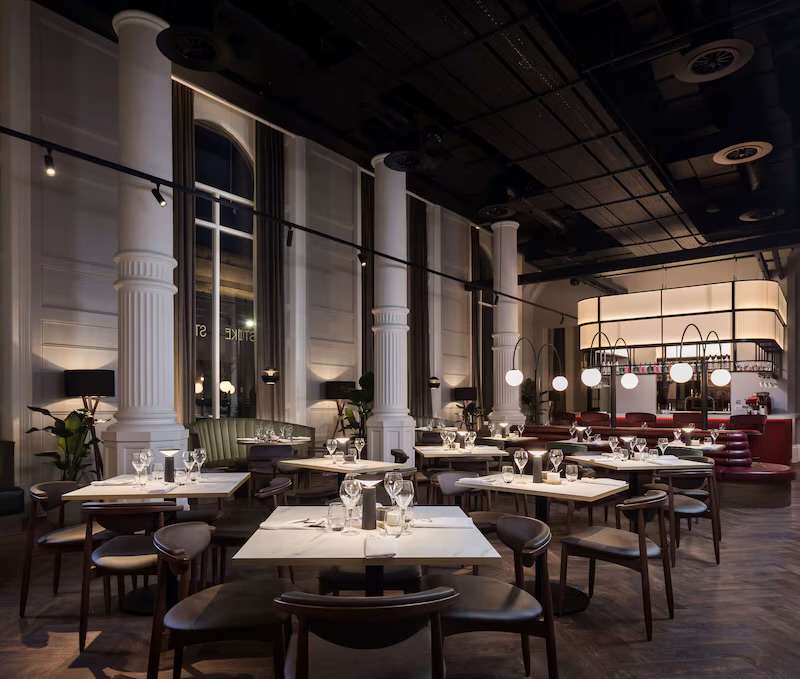
Stoke Restaurant operates as the hotel's primary, high-energy culinary venue designed as a modern steakhouse and barbecue grill featuring floor-to-ceiling historical window elements. Directly overlooking the grand architecture of St George's Hall, it provides a flexible open-plan layout that accommodates up to 100 guests for standing social receptions. The space is deployed specifically for large corporate gala dinners, creative media evening mixers, energetic post-conference networking functions, and lively milestone company socials.
Stoke Bar

Stoke Bar

£0.00

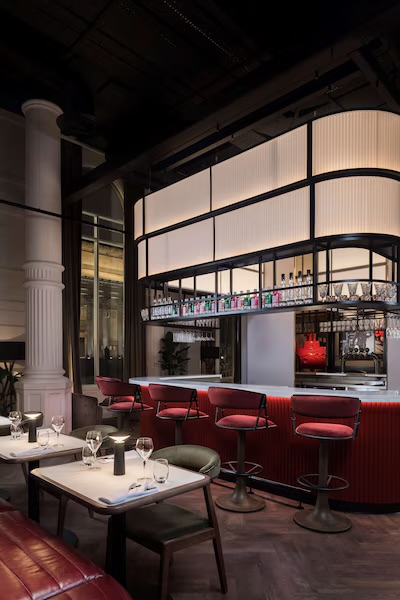
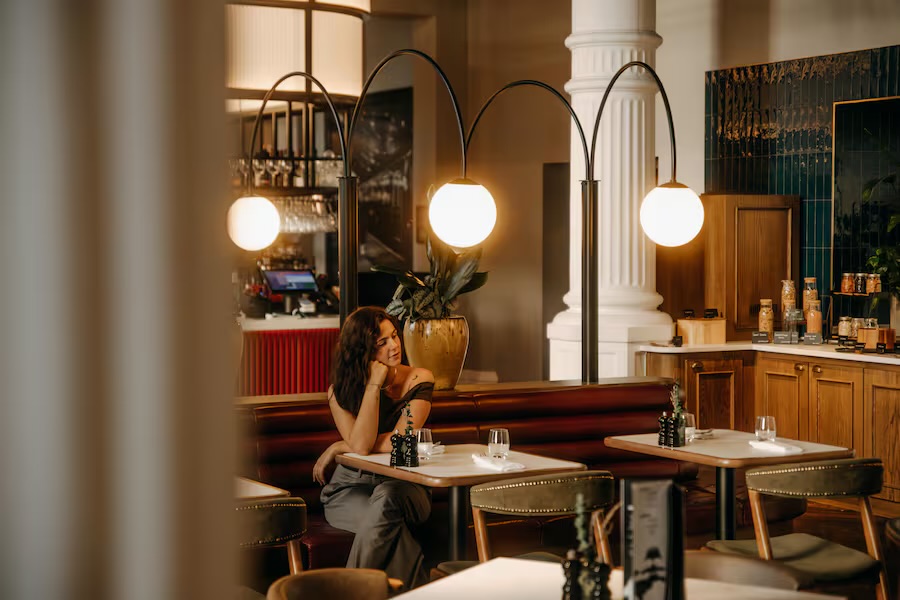
Stoke Bar is a vibrant, beautifully lit cocktail and beverage oasis structurally integrated directly into the main dining floor. Featuring bespoke bar stools, extensive premium beverage counters, and ambient design accents, it supports up to 40 flowing guests for casual mixers. It is explicitly utilized for pre-dinner drink receptions, casual corporate client entertaining, and informal post-conference decompression blocks.

Stoke Brasserie & Grill

Stoke Brasserie & Grill

£0.00

Stoke Brasserie & Grill is the comprehensive, main open-plan dining space flanking the theater-style kitchen and robata grill. It handles up to 70 seated guests for highly structured, fully catered culinary experiences. The space is deployed for upscale corporate working lunches, milestone company dinners, and multi-day delegate breakfast setups centered around fire-grilled brasserie menus.

Private Dining Room

Private Dining Room

£0.00

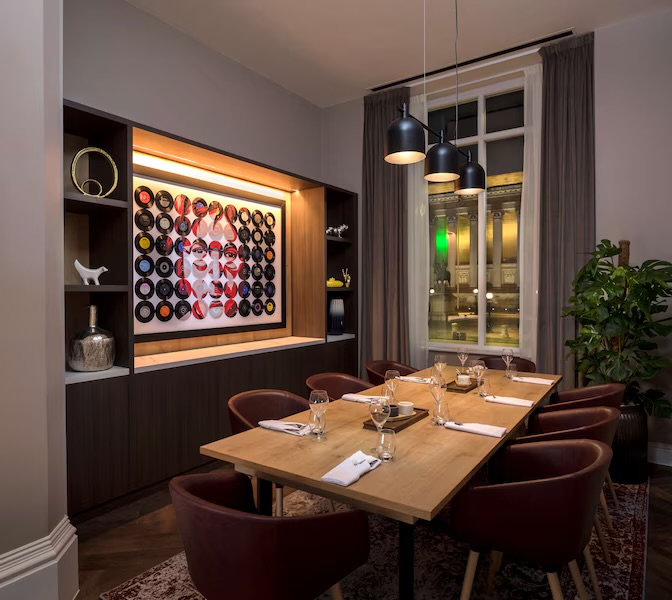
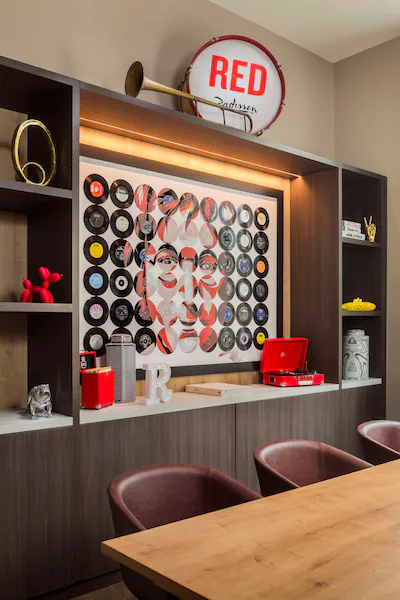
The Private Dining Room is an intimate, highly exclusive hospitality space nested within the upper tier of the restaurant footprint with dedicated architectural window vistas framing the city square. It features premium craft furnishings and dedicated personal catering service options to manage an exact capacity of up to 8 guests in a fixed banquet layout. This premium room is utilized strictly for executive board dinners, upscale VIP client entertainment, and private corporate celebration luncheons.

Waterhouse Meeting Room

Waterhouse Meeting Room

£0.00

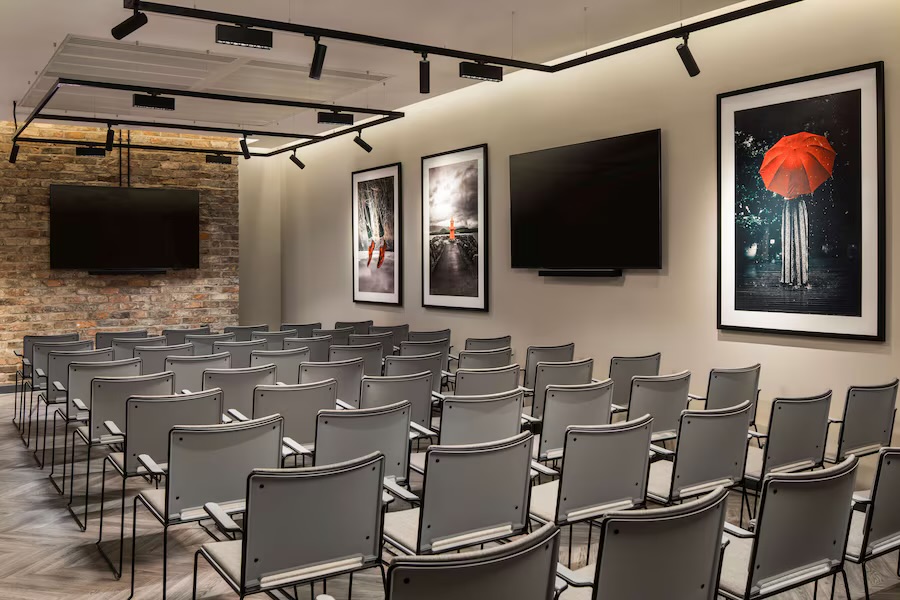
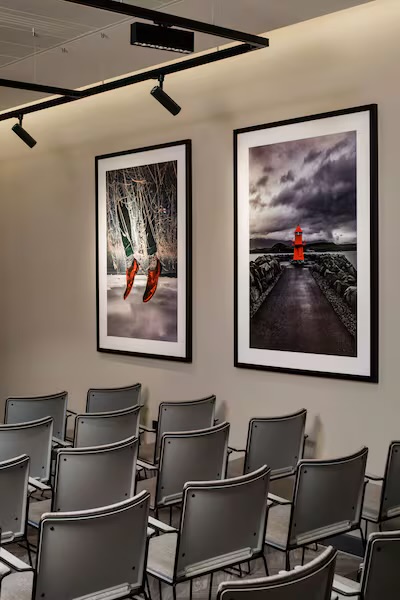
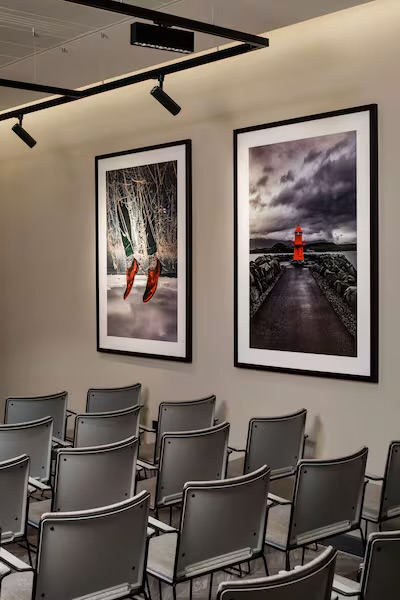
Named in honor of the building's iconic original architect, Alfred Waterhouse, this room serves as the premier and largest corporate meeting space on the lower level. Spanning a flexible, high-ceiling configuration complete with top-tier AV setups and presentation screens, it holds up to 50 standing delegates or 35 seated theatre style. It is used specifically for technical product launches, interactive seminars, dynamic workshops, and regional staff training presentations.

Steble Private Dining Room

Steble Private Dining Room

£0.00

The Steble Private Dining Room combines grand architecture with bold modern lines, doubling effectively as an executive conference hub and an upscale hosting space. Flooded with extensive natural daylight from tall historical windows, it holds an exact layout capacity of up to 12 seated guests or 10 standing patrons. This flexible space is utilized for private corporate presentations, premium executive working lunches, and senior-level business contract dinners.

St Goerge Meeting Room

St Goerge Meeting Room

£0.00

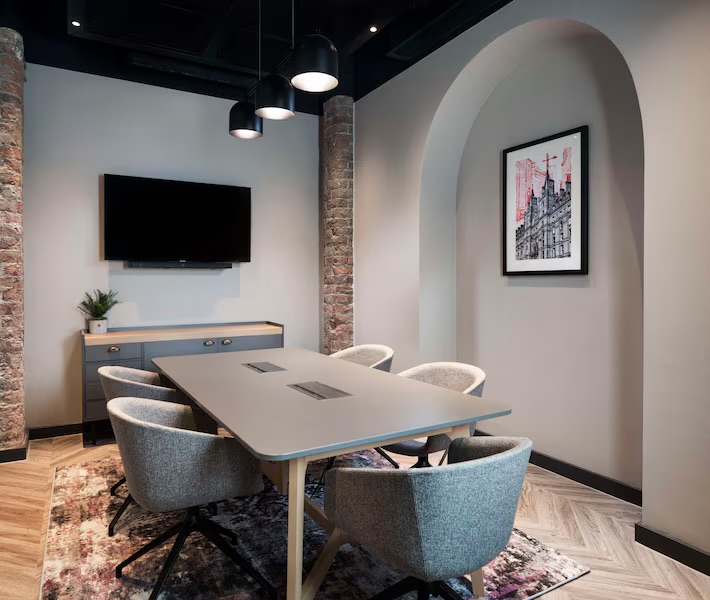
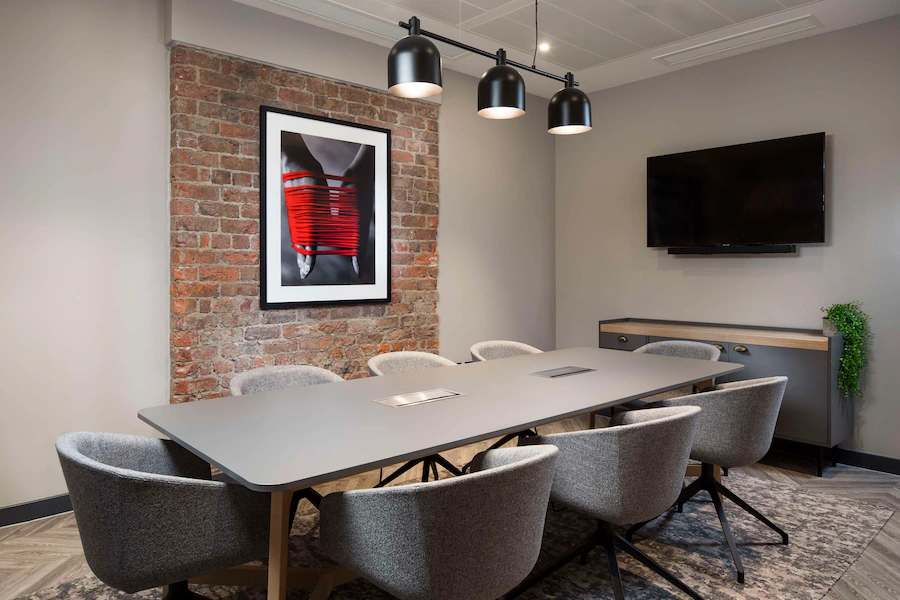
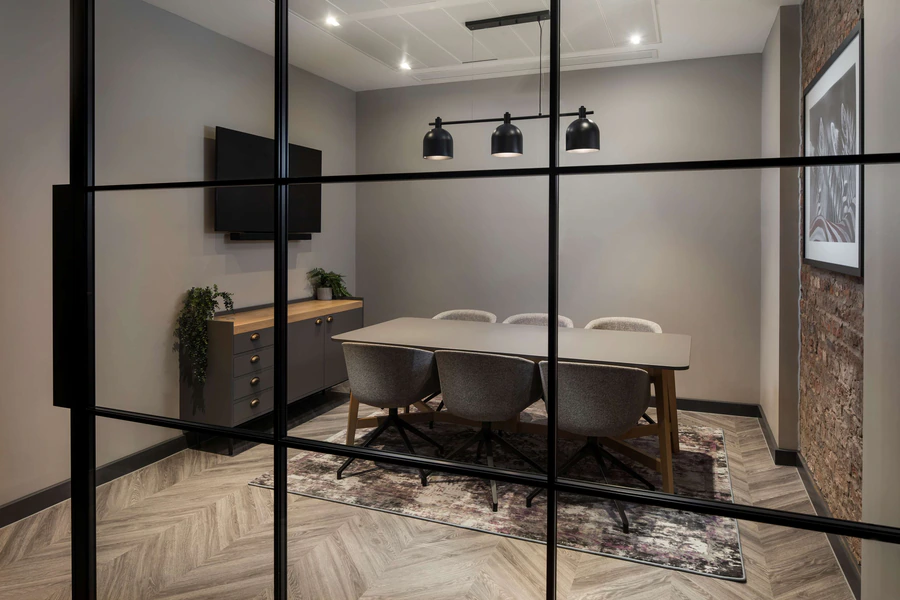
The St George Meeting Room is a streamlined, design-forward micro-meeting space configured to support private communication and strategic focus. Featuring modern digital screen mountings, privacy acoustics, and reliable high-speed wireless networks, it accommodates an exact maximum capacity of up to 8 delegates in a presentation style or 6 delegates in a boardroom circle. This room is tailored explicitly for closed-door executive interviews, legal contract signings, and private regional committee blocks.

Lime Meeting Room

Lime Meeting Room

£0.00

The Lime Meeting Room is a dedicated corporate breakout space directly connected to the transit veins of the hotel corridor. Equipped with ultra-fast 300mb Wi-Fi networks, integrated media inputs, and clean presentation surfaces, it accommodates a fixed layout capacity of up to 10 delegates in a traditional boardroom setup. The space is deployed for mid-sized technical project updates, collaborative planning groups, and remote client team link-ups.

Breakout Area

Breakout Area

£0.00

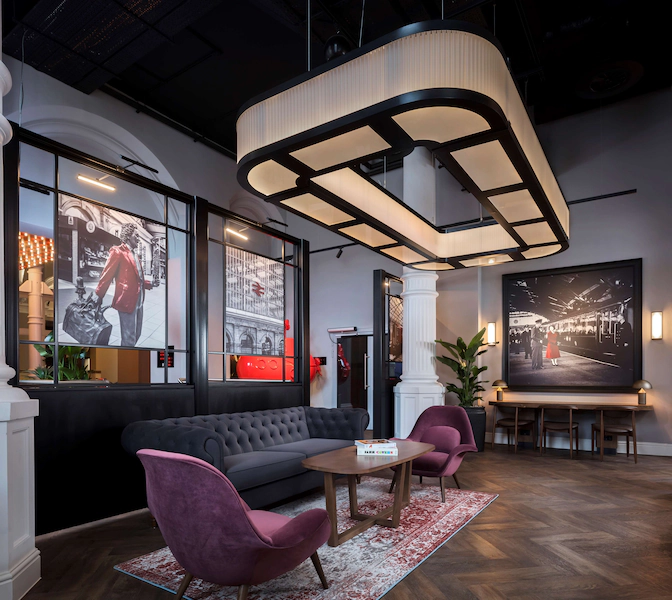
The Breakout Area is a fluid, open-plan communal lounge space strategically bridging the lower-ground business suites. Complete with comfortable, colorful lounge chairs, shared coffee stations, and rapid-charging docks, it comfortably holds up to 25 flowing guests concurrently. The space is utilized strictly for mid-session delegate networking, informal breakout discussions, and relaxed refreshments between technical presentations.

Walker Meeting Room

Walker Meeting Room

£0.00

The Walker Meeting Room is a cozy, highly functional, and fully wheelchair-accessible corporate workshop cell. Boasting clean acoustic wall installations and straightforward multi-device plug-and-play monitor panels, it maintains an exact capacity of up to 8 delegates in theater style or 6 delegates in a collaborative boardroom arrangement. It is explicitly deployed for intimate corporate coaching clinics, focused assessment blocks, and project team task-forces

Empire Meeting Room

Empire Meeting Room

£0.00

The Empire Meeting Room represents a private, focused corporate boardroom environment tucked quietly on the lower ground level away from public corridors. It comes fully optimized with professional audiovisual arrays, comfortable ergonomic seating, independent climate systems, and a maximum layout capacity of up to 8 delegates. This space is utilized strictly for sensitive management board meetings, cross-company project evaluations, and confidential executive consultations.

Event Types

WeddingBirthdayAnniversaryEngagementPrivate PartyGalaBanquetConferenceSeminarMeetingTrainingProduct LaunchAGM

Amenities

PhotographyCateringDecorationFloristLightingEvent PlanningSound SystemSecurityOther

Availability

Loading availability...

Contact

Public Events

No public events to show yet.