ST

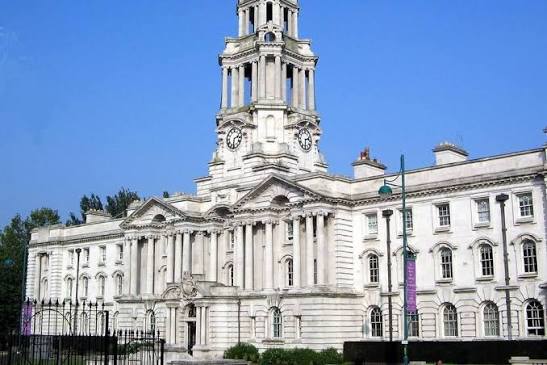
Stockport Masonic Guildhall

@1ksrtl

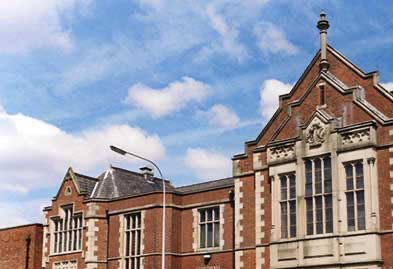
Stockport Masonic Guildhall is a highly characterful, historic period venue situated along the prominent A6 corridor in the town center of Stockport, Greater Manchester. Functioning as the established regional home of Stockport Freemasonry, this versatile building features expansive, newly redecorated interior architectures that elegantly blend heritage structural charm with modern conference equipment, integrated PA systems, cordless microphones, and high-speed wireless internet. The property explicitly caters to large-scale corporate product launches, professional training seminars, society dinners, community trade exhibitions, live concert spectacles, and elegant wedding receptions. Across its extensive multi-level configuration of specialized suites, lodge rooms, and syndicate spaces, the Guildhall delivers a highly flexible operational framework capable of hosting from 4 to 400 corporate delegates. Commuting business professionals can easily reach the highly accessible venue via a brief drive from Junction 1 of the M60 motorway network, taking advantage of the large, secure car park situated directly behind the building on Brentnall Street. Alternatively, regional rail passengers enjoy a convenient three-minute walk from the nearby Stockport railway station, which offers direct transit links to Manchester and London.

10-200 guests

Gallery

Stockport Masonic Guildhall
Stockport Masonic Guildhall 2
Stockport Masonic Guildhall 3
Stockport Masonic Guildhall 4
Stockport Masonic Guildhall 5

Spaces & Packages

The Wellington Suite

The Wellington Suite

£0.00

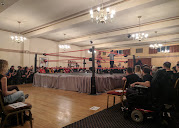
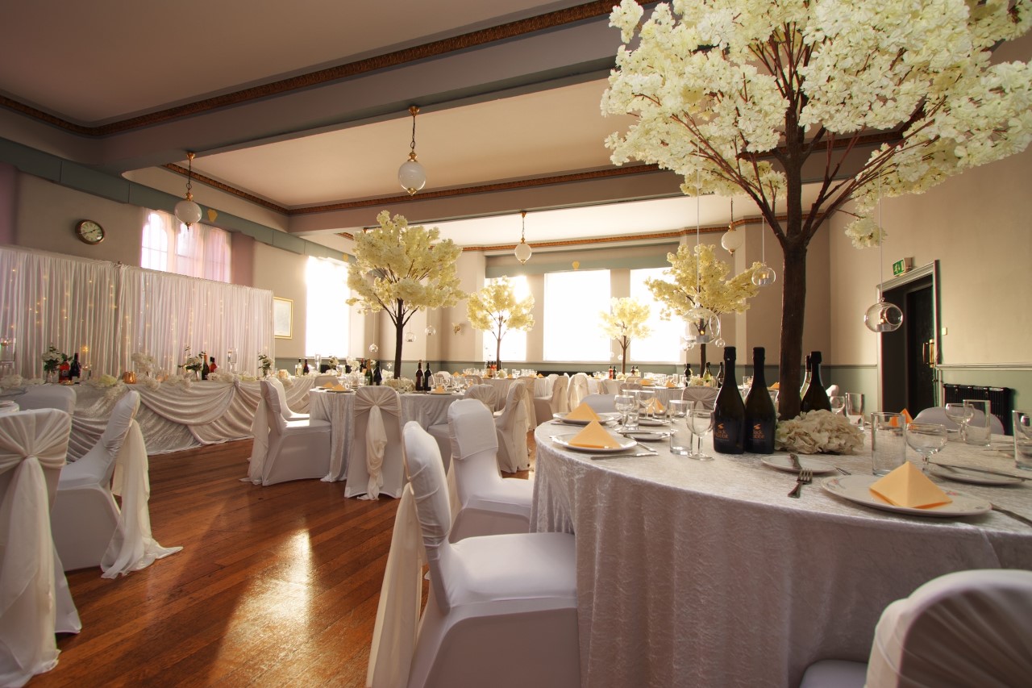
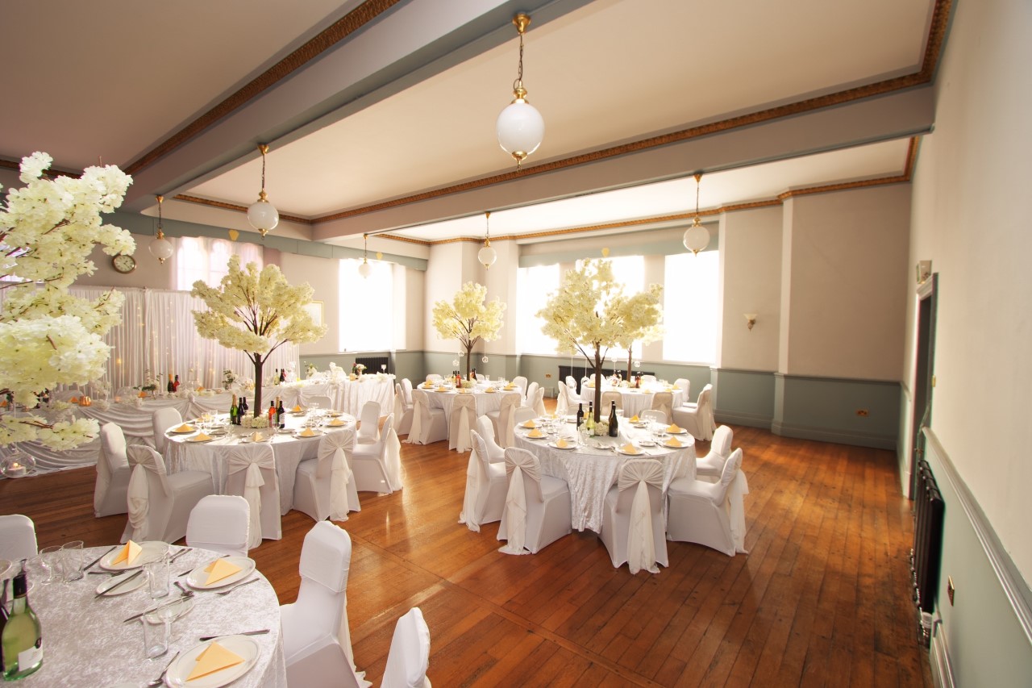
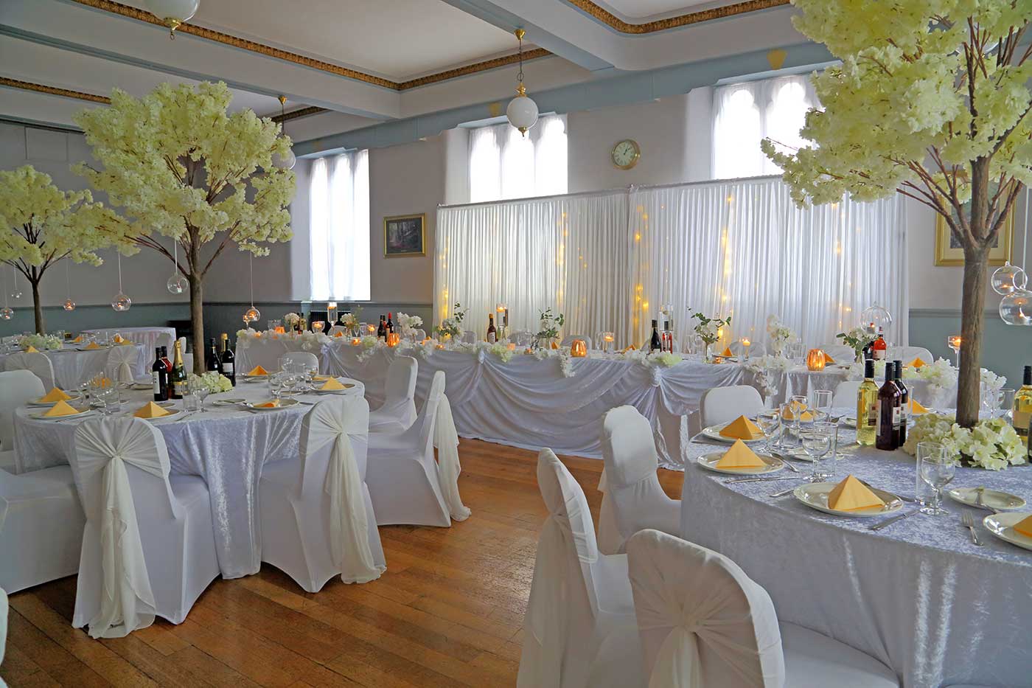
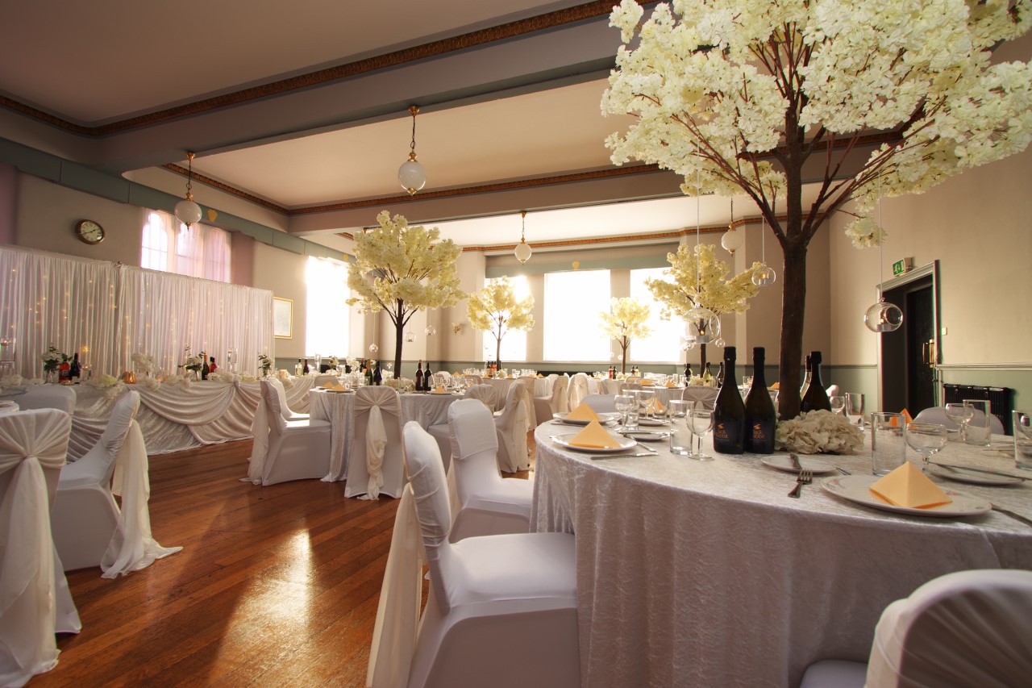
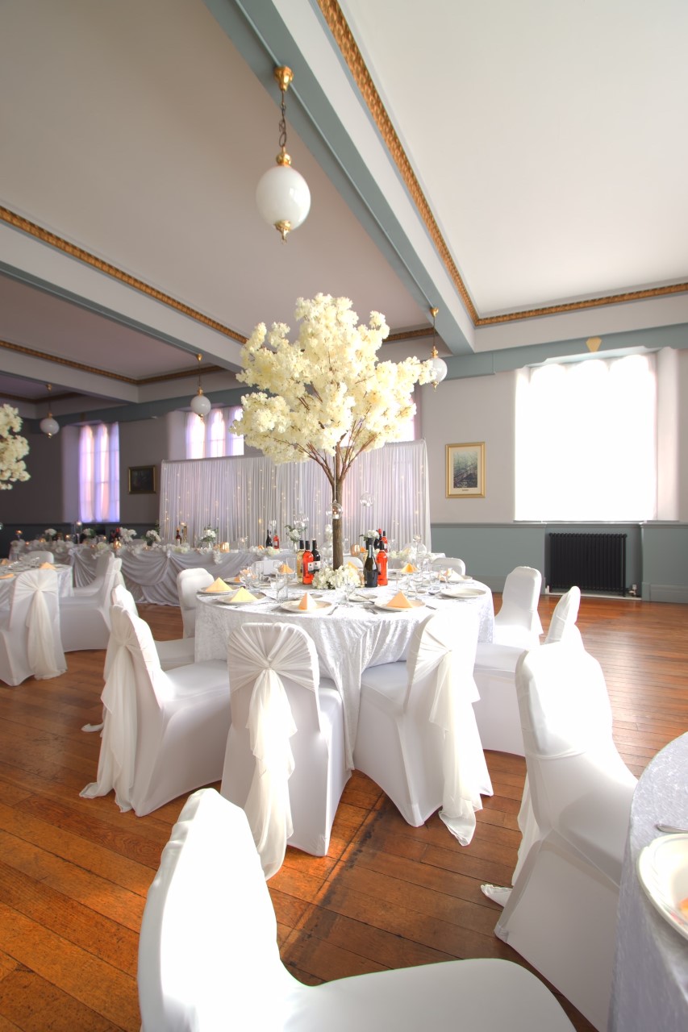
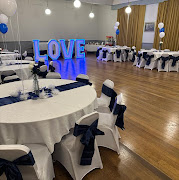
This grand and spacious primary ballroom space features a spectacular, world-class sprung wooden dance floor, high-clearance ceilings, and its own dedicated internal bar counter. Functioning as the venue's flagship presentation and banquet layout, the versatile suite comfortably accommodates up to 200 corporate delegates for structured theatre-style lectures or hosts up to 130 seated guests for a formal company dinner. It is perfectly utilized for major corporate conferences, product launches, annual society banquets, and regional trade exhibitions.
Brentnall Suite

Brentnall Suite

£0.00

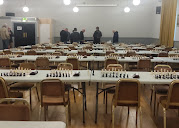
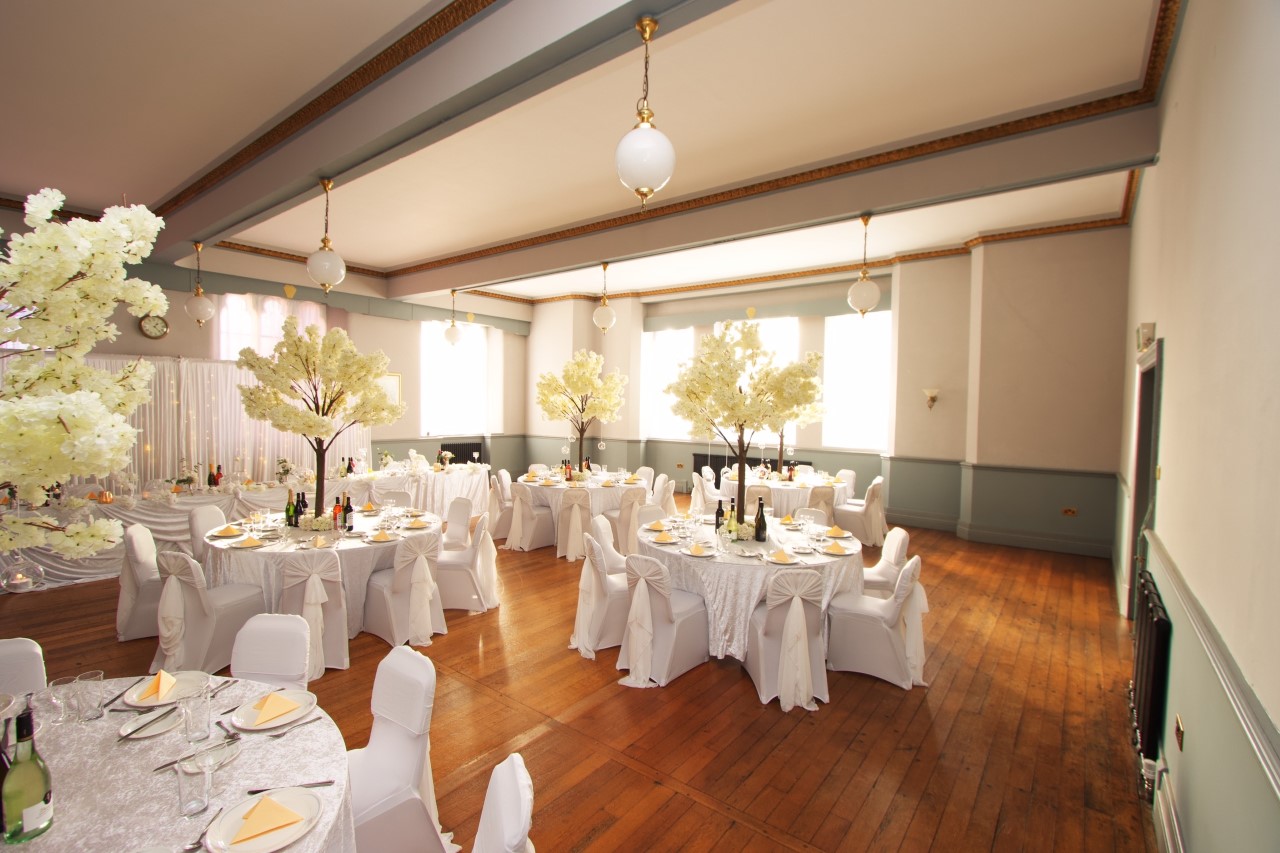
A spacious and bright secondary function hall located on the ground floor, featuring a neutral aesthetic and large windows that fill the area with natural light. This highly adaptable room layout smoothly handles up to 100 seated delegates in a theatre formation or up to 150 guests for a standing networking reception or trade exhibition. It is ideally used for mid-sized corporate presentations, collaborative training workshops, private company luncheons, and regional corporate seminars.

The Bar Lounge

The Bar Lounge

£0.00

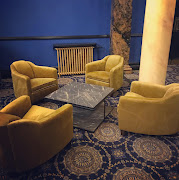
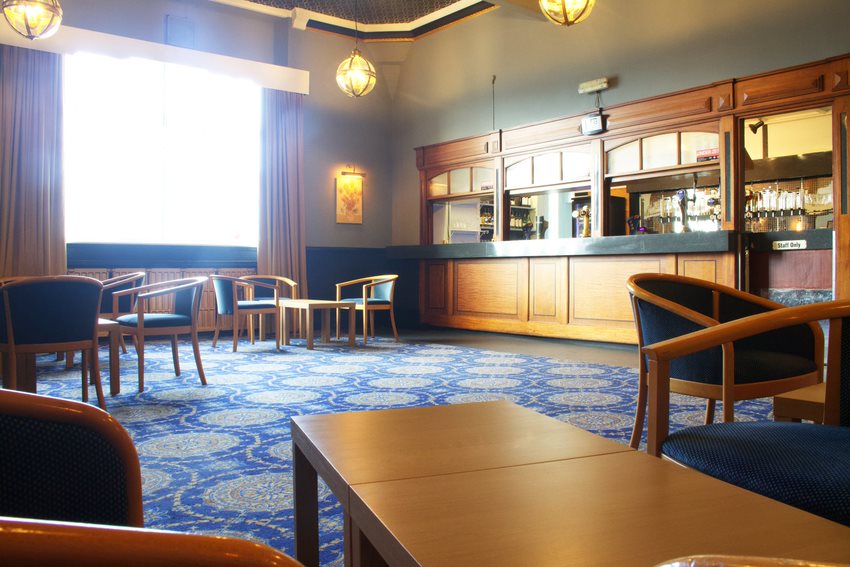
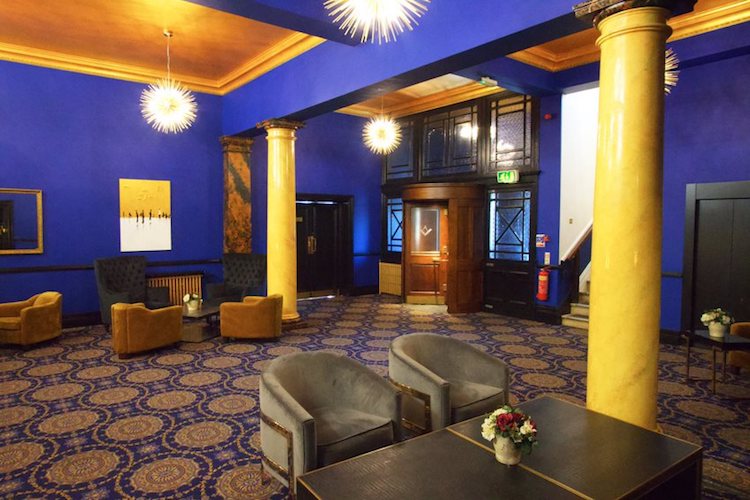
A stylish, welcoming indoor lounge space featuring deep decorative wood tones, fully licensed service counters, and direct logistical support from premium on-site catering partners. This vibrant networking zone safely accommodates up to 60 standing corporate professionals for casual mixers, mid-day conference refreshment pauses, or post-meeting evening cocktail hours. It is strategically designated for relaxed client entertainment, morning business breakfast assemblies, and informal stakeholder discussions.

The Harry Horn Suite

The Harry Horn Suite

£0.00

A highly professional corporate meeting space equipped with modern presentation fixtures, neutral interior decor, and independent climate control systems. This bright boardroom environment comfortably handles up to 40 delegates in a traditional classroom format or up to 25 professionals in a closed boardroom configuration. It is specifically designated for day-long employee training programs, internal stakeholder board sessions, and targeted administrative project planning reviews.

The Harry Horn Lodge

The Harry Horn Lodge

£0.00

A beautifully appointed, historic ceremonial and meeting space that features traditional Masonic wooden architecture, fixed tier-back bench seating, and specialized heritage accents. The dignified atmosphere safely accommodates up to 50 guests configured in a theatre-style conference format for highly structured corporate presentations or award ceremonies. It is strictly used for private administrative tasks, formal committee panel reviews, and historic organizational assemblies.

The Small Lodge

The Small Lodge

£0.00

An intimate and highly focused secondary lodge room featuring classic wood paneling, comfortable seating configurations, and a private layout ideal for confidential discussions. This characterful room format safely accommodates up to 30 corporate professionals in a theater arrangement or 20 delegates in a traditional closed boardroom alignment. It is primarily designated for internal management strategy sessions, day-long committee panel reviews, private interview modules, and specialized small-business workshops.

The Ilan Dixon Suite

The Ilan Dixon Suite

£0.00

A modern and functional breakout room situated within the upper levels of the complex, featuring integrated wireless internet access and adaptive seating options. Built to support small group sizes, this focused workspace safely seats up to 25 corporate delegates for collaborative brainstorming loops, private interviews, or project management reviews. It is mainly used as a dedicated workspace for breakdown workshops or small committee meetings.

Davies Suite

Davies Suite

£0.00

An intimate corporate syndicate room designed to foster close professional collaboration, featuring a clean presentation layout and flexible furniture configurations. This bright contemporary space comfortably hosts up to 20 delegates for small-team training modules, confidential management strategy reviews, or internal stakeholder meetings. It is strategically used for focused team development and cross-sector client entertainment setups.

Hope Suite

Hope Suite

£0.00

A compact, executive-style meeting cell designed to support small corporate groups or serve as a dedicated coordinator's office during large-scale venue events. The private room safely accommodates up to 15 seated corporate professionals around a central solid wood table format for high-concentration legal reviews or private consultations. It is strictly designated for executive interviews, close-knit stakeholder discussions, and private business briefings.

The Main Event Hall & Upper Suite

The Main Event Hall & Upper Suite

£0.00

An expansive secondary function auditorium layout that features a raised performance stage, professional interior lighting setups, and deep wooden flooring accents. This highly flexible ground-floor zone smoothly handles a maximum standalone capacity of up to 150 standing corporate attendees or approximately 100 seated delegates for open-floor exhibitions. It is ideally designated for bustling commercial trade showcases, regional vinyl record fairs, live corporate presentations, and festive multi-agency networking lunches.

The Brentnall Street Courtyard Plaza

The Brentnall Street Courtyard Plaza

£0.00

An expansive, fully managed exterior paved courtyard and entry plaza framework positioned directly to the rear of the historic guildhall building along Brentnall Street. This secured open-air site safely hosts up to 80 standing delegates for seasonal corporate breakout intervals, morning registration queues, or summer refreshment setups. It is primarily designated for warm-weather team icebreakers, fresh-air group brainstorming sessions, and formal organizational achievement photography.

Event Types

WeddingBirthdayAnniversaryEngagementPrivate PartyGalaBanquetConferenceSeminarMeetingTrainingProduct LaunchAGMLive Performance

Amenities

CateringPhotographyFloristDecorationEvent PlanningLightingSound SystemSecurityOther

Availability

Loading availability...

Contact

Public Events

No public events to show yet.