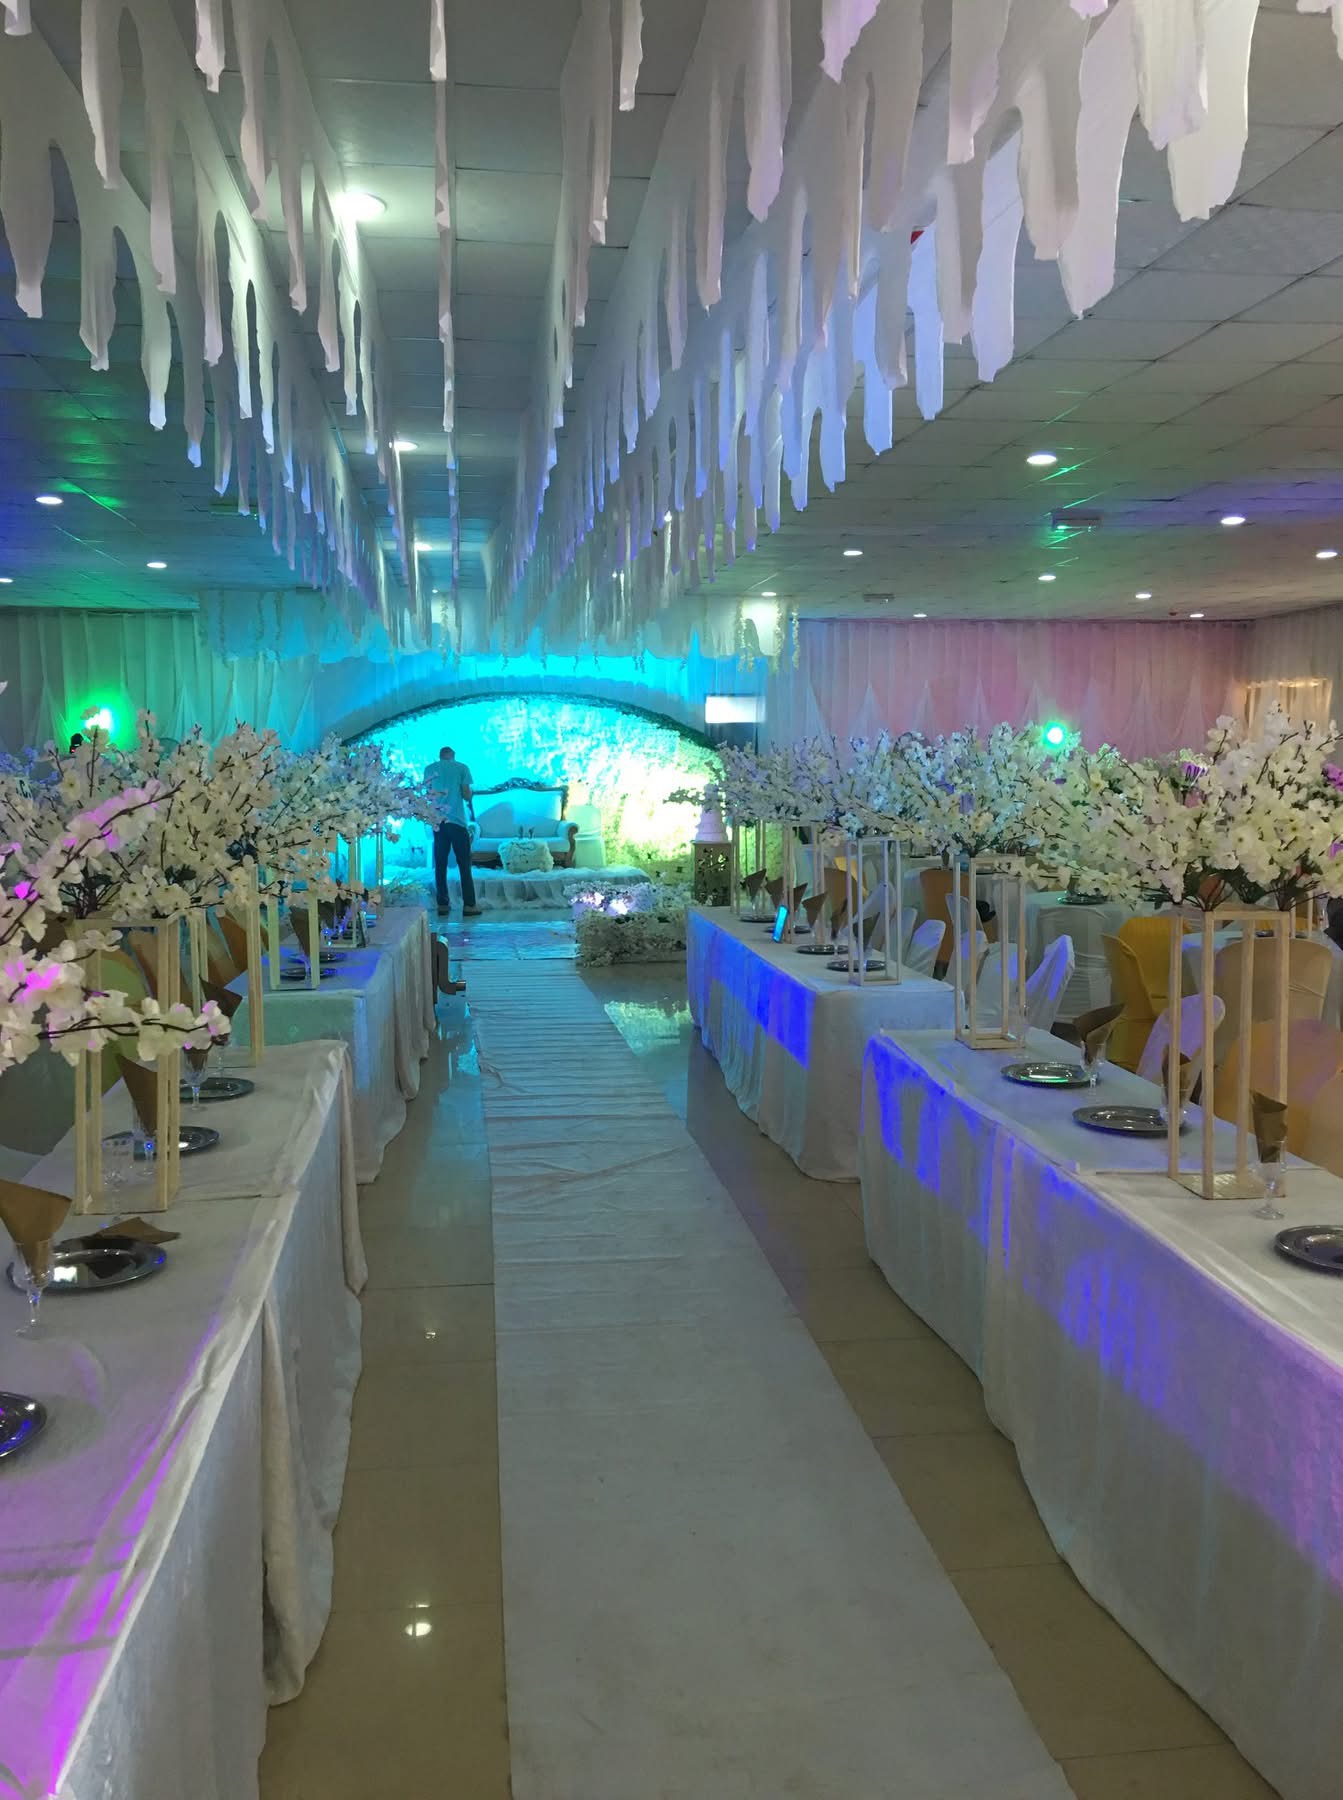
Main Grand Events & Convention Auditorium
NGN 0.00Hall engineered for large-scale conventions, state galas, and formal banquets. Outfitted with high-gloss floor tiles, high ceilings with structured overhead panel lighting, acoustic wall treatments, and high-capacity central air-conditioning units, the room maintains a cool atmosphere even at full capacity. An elevated presentation stage anchors the front wall, while the spacious column-free floor plan allows for elaborate table layouts, decorative drapery, head-table setups, and custom dance floors. Layout Seating Capacities: Theater / Plenary Assembly Style: Up to 400 – 600 Delegates Banquet / Seated Round Tables Setup: Up to 250 – 400 Guests Classroom / Workshop Layout: Up to 200 – 300 Delegates Cocktail / Standing Reception: Up to 700 Guests Suitable For: State summits, political conventions, corporate retreats, wedding receptions, traditional wedding galas, product launches, and award ceremonies.