GO

Golden Tulip Hotel Conference Center

@45wdgq

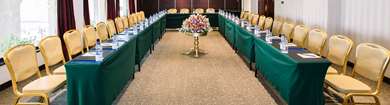
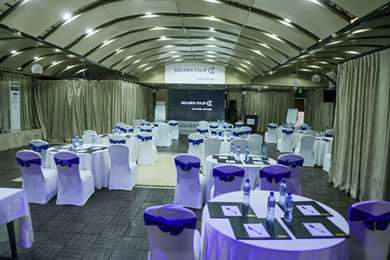
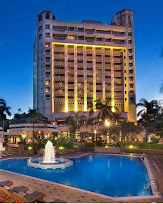
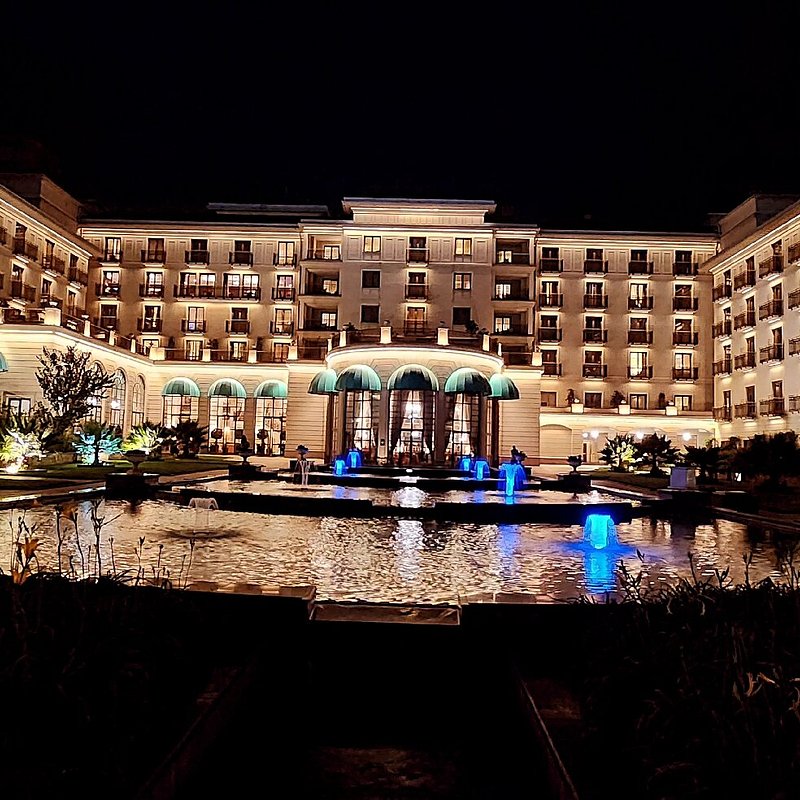
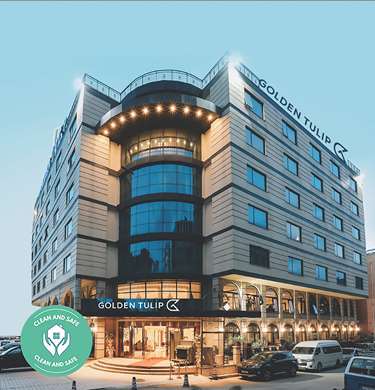
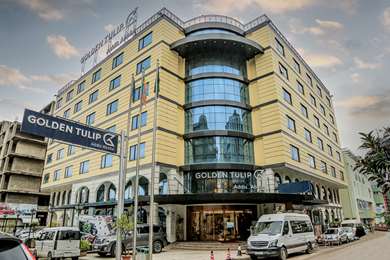
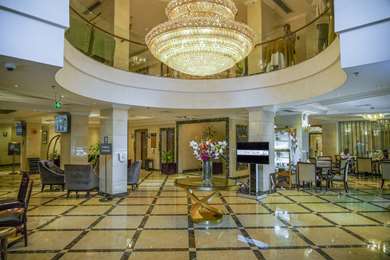
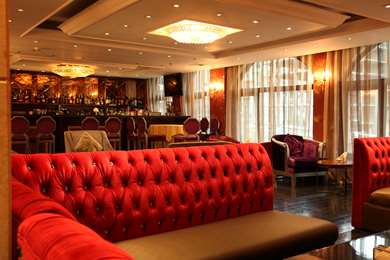
Golden Tulip Addis Ababa Hotel is a five-star upscale hotel located in the Bole area of Addis Ababa, close to Bole International Airport. The hotel offers ninety rooms (90), dining facilities, leisure amenities, and fully equipped conference and meeting spaces suitable for meetings, conferences, seminars, banquets, and special occasions. Its event facilities can accommodate up to two hundred and fifty guests (250) in cocktail-style arrangements.

12-250 guests

Gallery

Golden Tulip Hotel Conference Center
Golden Tulip Hotel Conference Center 2
Golden Tulip Hotel Conference Center 3
Golden Tulip Hotel Conference Center 4
Golden Tulip Hotel Conference Center 5

Spaces & Packages

Tana Hall

Tana Hall

ETB 0.00

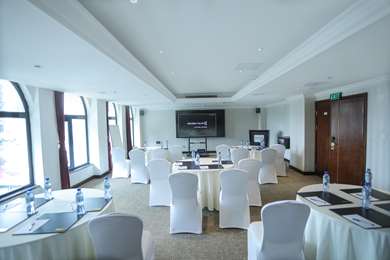
Tana Hall is a one hundred and forty-five square metre (145 m²) meeting and event space. It can accommodate up to one hundred and fifty guests (150) in theatre style, one hundred guests (100) in classroom style, eighty guests (80) for a banquet, one hundred and eighty guests (180) for a cocktail reception, sixty guests (60) in a U-shaped arrangement, seventy-five guests (75) in a boardroom arrangement, and sixty guests (60) in cabaret style.
Lemon Hall

Lemon Hall

ETB 0.00

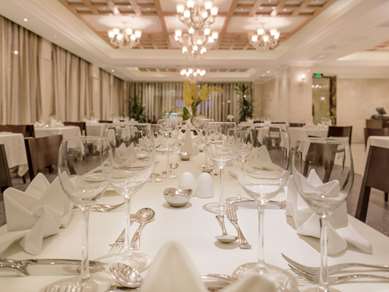
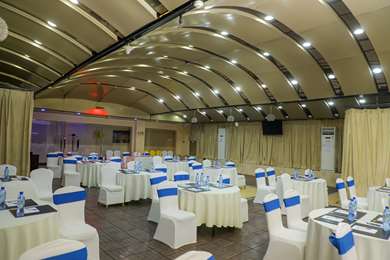
Lemon Hall is the hotel's largest meeting and event space, covering two hundred and fifty-two square metres (252 m²). It can accommodate up to one hundred and fifty guests (150) in classroom style, one hundred and fifty guests (150) for a banquet, two hundred and fifty guests (250) for a cocktail reception, and one hundred and twenty guests (120) in a U-shaped arrangement.

Langano

Langano

ETB 0.00

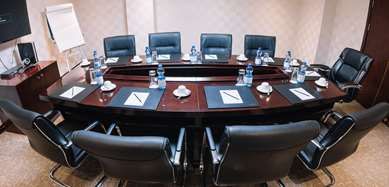
Langano is a compact meeting room covering twenty-eight square metres (28 m²). It is designed for intimate meetings and small corporate gatherings, accommodating up to twelve guests (12) in a boardroom arrangement.

Shala

Shala

ETB 0.00

Shala is a flexible eighty-square-metre (80 m²) meeting and event space. It can accommodate up to sixty guests (60) in theatre style, thirty guests (30) in classroom style, fifty guests (50) for a banquet, one hundred guests (100) for a cocktail reception, thirty-five guests (35) in a U-shaped arrangement, forty guests (40) in a boardroom arrangement, and thirty guests (30) in cabaret style.

Zeway

Zeway

ETB 0.00

Zeway is a sixty-five square metre (65 m²) meeting room suitable for conferences, seminars, workshops, corporate meetings, and smaller events. It can accommodate up to sixty-five guests (65) in theatre style, thirty guests (30) in classroom style, fifty-five guests (55) for a banquet, seventy guests (70) for a cocktail reception, thirty guests (30) in a U-shaped arrangement, thirty guests (30) in a boardroom arrangement, and twelve guests (12) in cabaret style.

Event Types

WeddingBirthdayAnniversaryEngagementPrivate PartyGalaBanquetConferenceSeminarWorkshopMeetingTrainingProduct LaunchAGMGraduationTrade ShowExhibition

Amenities

OtherCateringEvent PlanningLightingSound SystemSecurityTransport

Availability

Loading availability...

Contact

Public Events

No public events to show yet.