HI

Hilton Addis Ababa Conference Center

@eh6a7z

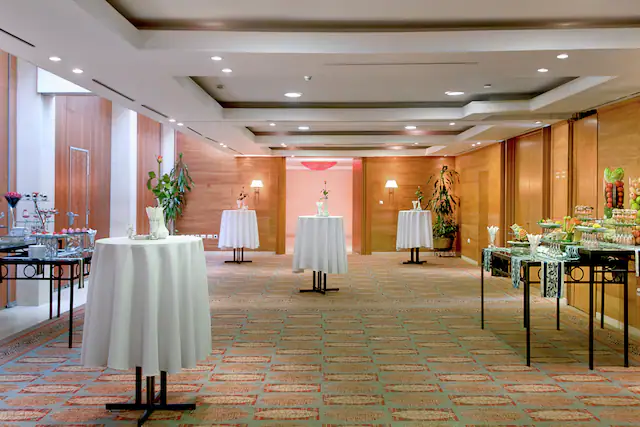
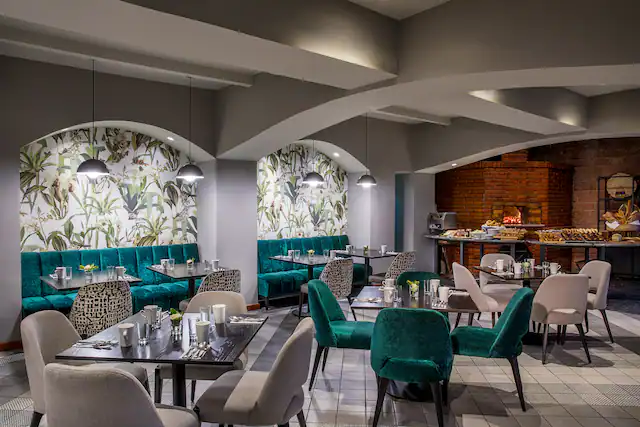
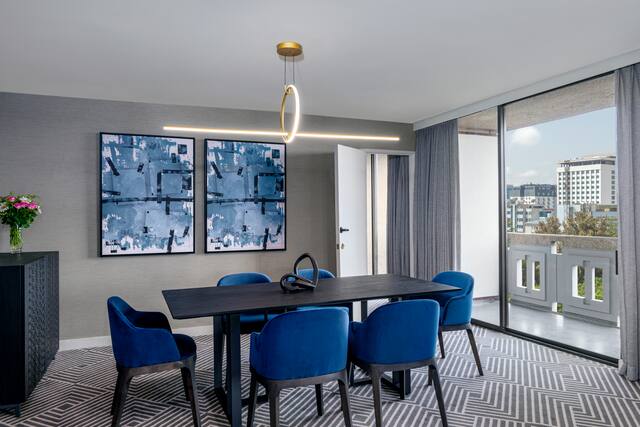
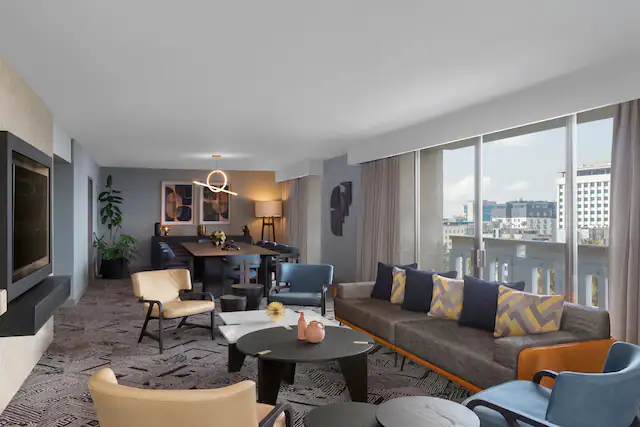
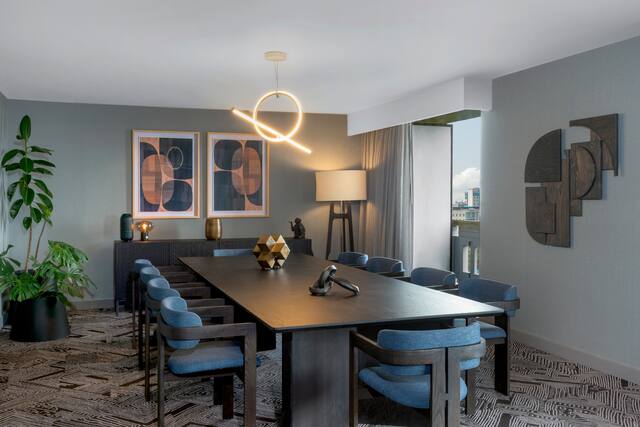
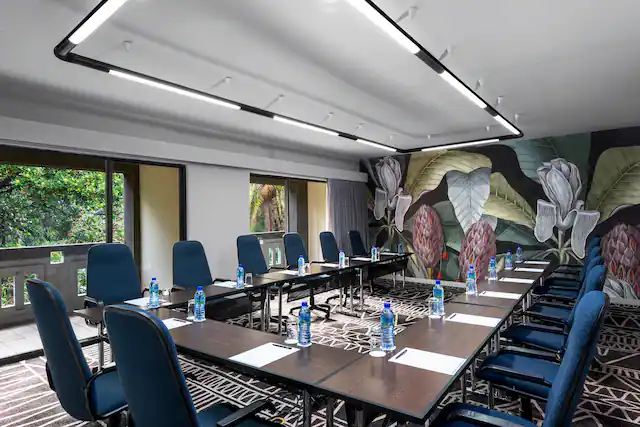
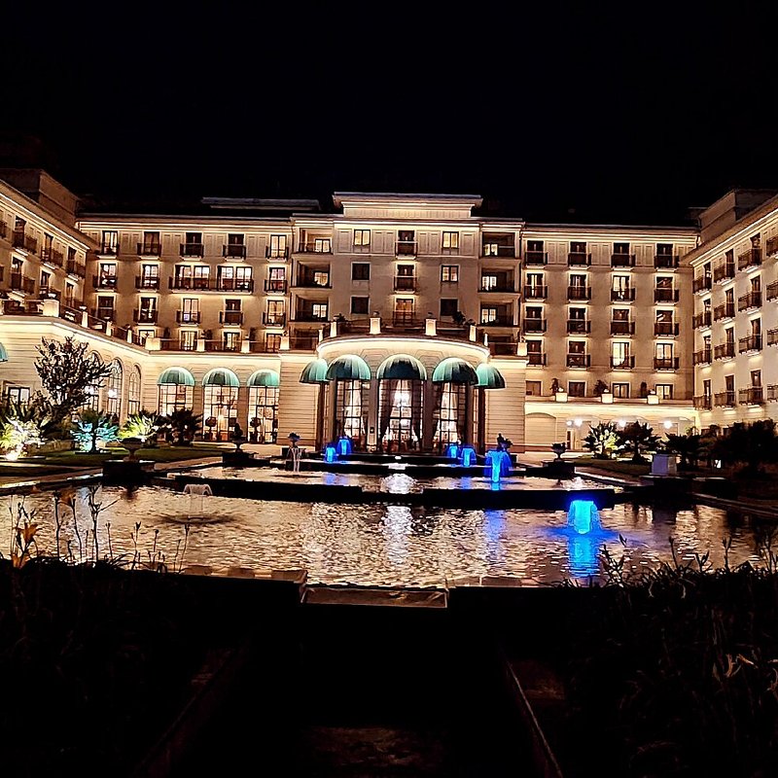
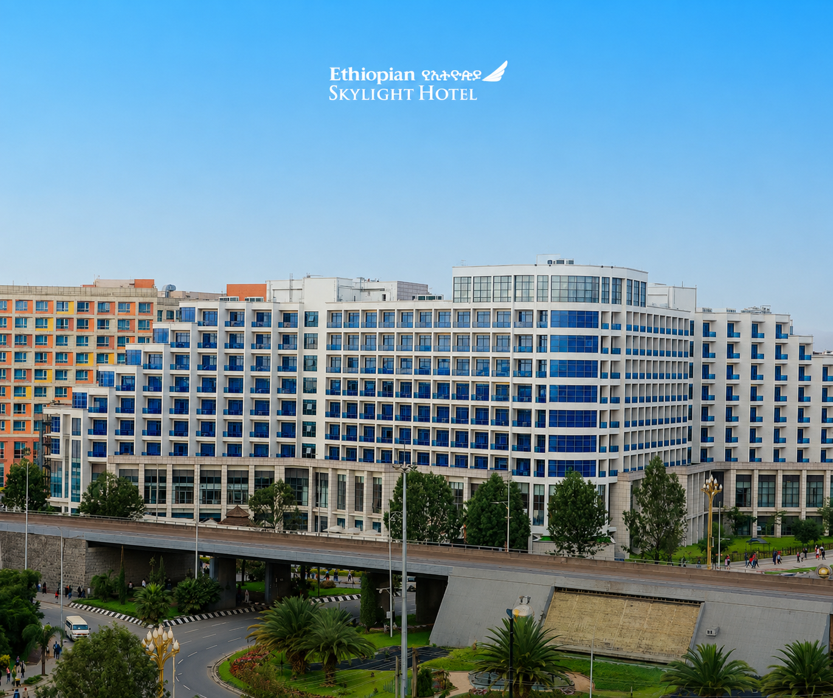
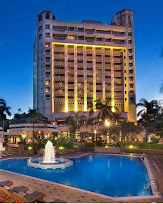
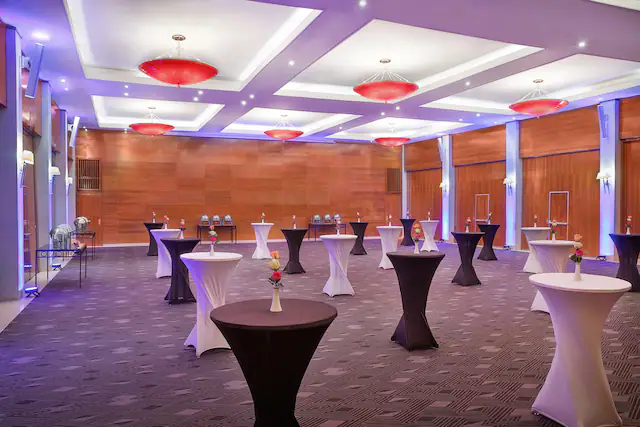
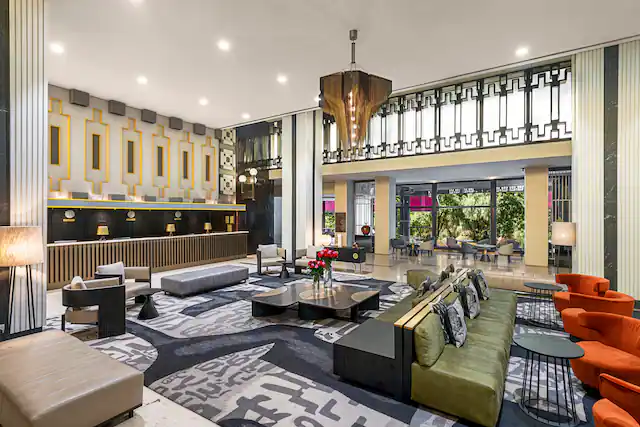
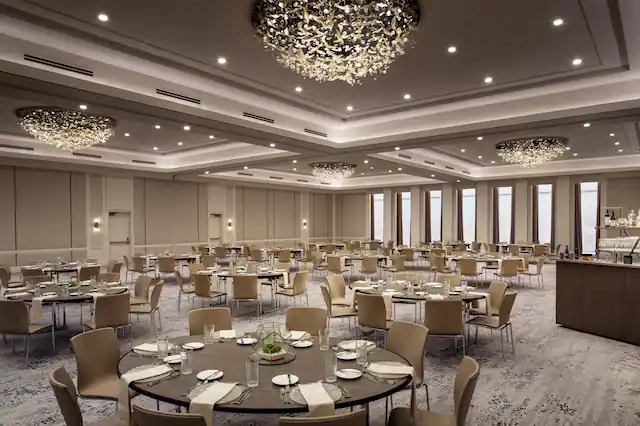
Hilton Addis Ababa is a prominent luxury hotel located on Menelik II Avenue in the heart of Addis Ababa. Set within landscaped gardens, the hotel combines accommodation, dining, recreation, business, and event facilities. Its event facilities include a large ballroom, several adaptable meeting rooms, natural-light spaces, outdoor event areas, on-site catering, and parking. The hotel is suitable for conferences, corporate meetings, banquets, receptions, weddings, private functions, and other social and business events.

10-1200 guests

Gallery

Hilton Addis Ababa Conference Center
Hilton Addis Ababa Conference Center  2
Hilton Addis Ababa Conference Center  3
Hilton Addis Ababa Conference Center  4
Hilton Addis Ababa Conference Center  5

Spaces & Packages

Grand Ballroom

Grand Ballroom

ETB 0.00

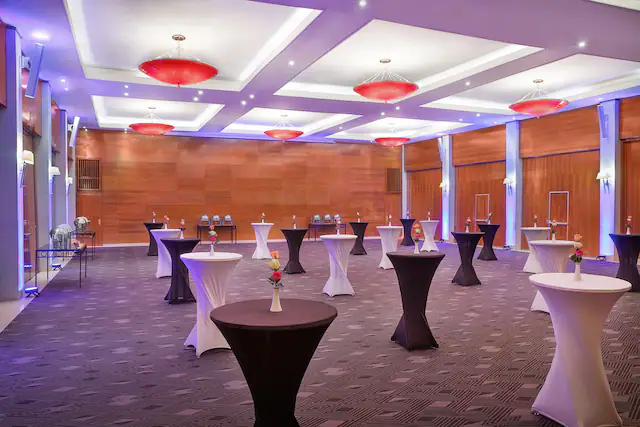
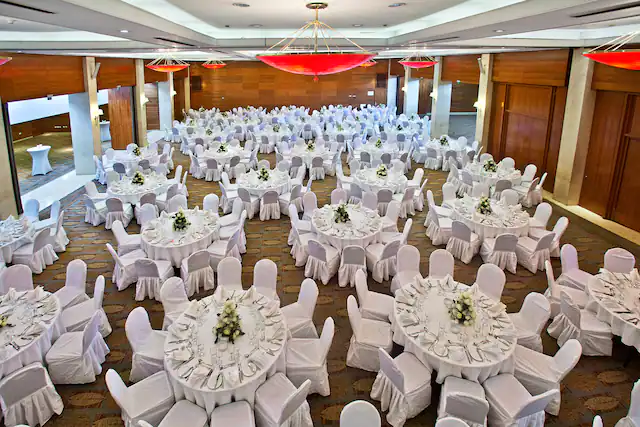
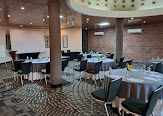
The Grand Ballroom is Hilton Addis Ababa’s largest event venue, designed for major conferences, weddings, banquets, receptions, and other large-scale events. The ballroom can accommodate up to one thousand two hundred guests (1,200) according to the hotel’s event description. Its
Ballroom 1 & Foyer 1

Ballroom 1 & Foyer 1

ETB 0.00

This spacious event venue covers approximately three hundred and fifty square metres (350 m²). It can accommodate up to three hundred and seventy guests (370) for banquets, five hundred and twenty guests (520) in conference or theatre-style seating, three hundred and seventy guests (370) in a square arrangement, five hundred guests (500) for receptions, one hundred and ninety guests (190) in classroom-style seating, and one hundred and ninety guests (190) in a U-shaped arrangement.

Harar Grill

Harar Grill

ETB 0.00

It covers approximately three hundred and nineteen square metres (319 m²) and can accommodate up to one hundred and fifty guests (150) for banquets, forty-two guests (42) in conference-style seating, fifty guests (50) in a square arrangement, one hundred and eighty guests (180) for receptions, seventy-five guests (75) in classroom-style seating, two hundred guests (200) in theatre-style seating, and forty guests (40) in a U-shaped arrangement.

Ballroom Section 1

Ballroom Section 1

ETB 0.00

It covers approximately two hundred and fifty-one square metres (251 m²). It accommodates up to three hundred guests (300) for banquets, four hundred and twenty guests (420) in conference or theatre-style seating, three hundred guests (300) in a square arrangement, four hundred and twenty guests (420) for receptions, one hundred and fifty-five guests (155) in classroom-style seating, and one hundred and fifty-five guests (155) in a U-shaped arrangement.

Ballroom 2 & Foyer 2

Ballroom 2 & Foyer 2

ETB 0.00

This space covers approximately one hundred and seventy-nine square metres (179 m²) and accommodates up to two hundred guests (200) for banquets, two hundred and sixty guests (260) in conference or theatre-style seating, two hundred guests (200) in a square arrangement, two hundred and sixty guests (260) for receptions, one hundred and twenty guests (120) in classroom-style seating, and one hundred and twenty guests (120) in a U-shaped arrangement.

Ibex & Nyala

Ibex & Nyala

ETB 0.00

The combined Ibex and Nyala meeting space covers approximately one hundred and forty square metres (140 m²). It accommodates up to ninety guests (90) for banquets, one hundred and forty-five guests (145) in conference or theatre-style seating, ninety guests (90) in a square arrangement, ninety guests (90) for receptions, one hundred and ten guests (110) in classroom-style seating, and one hundred and ten guests (110) in a U-shaped arrangement.

Jacaranda

Jacaranda

ETB 0.00

It covers approximately one hundred and thirty square metres (130 m²). It accommodates up to twenty guests (20) in conference-style seating, twenty-five guests (25) in a square arrangement, fifty guests (50) for receptions, thirty guests (30) in classroom-style seating, forty-five guests (45) in theatre-style seating, and thirty-five guests (35) in a U-shaped arrangement.

Ballroom Section 2

Ballroom Section 2

ETB 0.00

It covers approximately one hundred and twenty-six square metres (126 m²). It accommodates up to one hundred and fifty guests (150) for banquets, two hundred and ten guests (210) in conference or theatre-style seating, one hundred and fifty guests (150) in a square arrangement, two hundred and ten guests (210) for receptions, ninety guests (90) in classroom-style seating, and ninety guests (90) in a U-shaped arrangement.

Foyer 1

Foyer 1

ETB 0.00

It covers approximately ninety-four square metres (94 m²). It accommodates up to seventy guests (70) for banquets, ninety guests (90) in conference or theatre-style seating, seventy guests (70) in a square arrangement, eighty guests (80) for receptions, forty guests (40) in classroom-style seating, and forty guests (40) in a U-shaped arrangement.

Awash

Awash

ETB 0.00

It covers approximately seventy-three square metres (73 m²) and accommodates up to thirty guests (30) in conference-style seating, thirty guests (30) in a square arrangement, forty guests (40) in theatre-style seating, and thirty guests (30) in a U-shaped arrangement.

Ibex

Ibex

ETB 0.00

It covers approximately seventy square metres (70 m²) and accommodates up to forty guests (40) for banquets, forty guests (40) in conference-style seating, forty-five guests (45) in a square arrangement, thirty guests (30) for receptions, thirty guests (30) in classroom-style seating, fifty guests (50) in theatre-style seating, and sixteen guests (16) in a U-shaped arrangement.

Nyala

Nyala

ETB 0.00

It covers approximately seventy square metres (70 m²). It accommodates up to forty guests (40) for banquets, thirty guests (30) in classroom-style seating, thirty guests (30) in theatre-style seating, and sixteen guests (16) in a U-shaped arrangement.

Foyer 2

Foyer 2

ETB 0.00

It covers approximately fifty-six square metres (56 m²). It accommodates up to forty guests (40) for banquets, sixty guests (60) in conference or theatre-style seating, forty guests (40) in a square arrangement, fifty guests (50) for receptions, thirty guests (30) in classroom-style seating, and thirty guests (30) in a U-shaped arrangement.

Jibe

Jibe

ETB 0.00

It covers approximately forty-nine square metres (49 m²) and accommodates up to sixteen guests (16) in a square arrangement, twenty-five guests (25) in theatre-style seating, and sixteen guests (16) in a U-shaped arrangement.

Abay

Abay

ETB 0.00

It covers approximately twenty-four square metres (24 m²) and accommodates up to twelve guests (12) in a square arrangement.

Outdoor Event Space

Outdoor Event Space

ETB 0.00

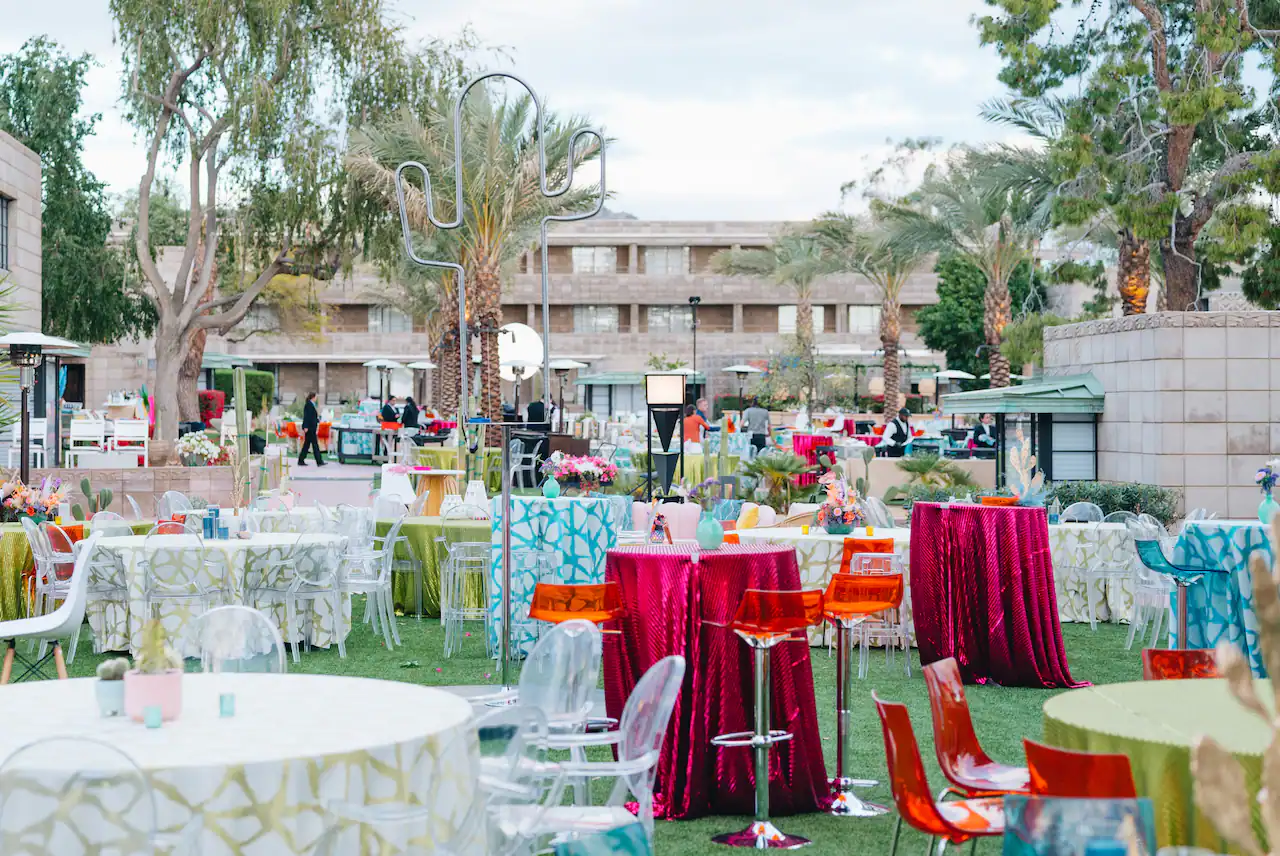
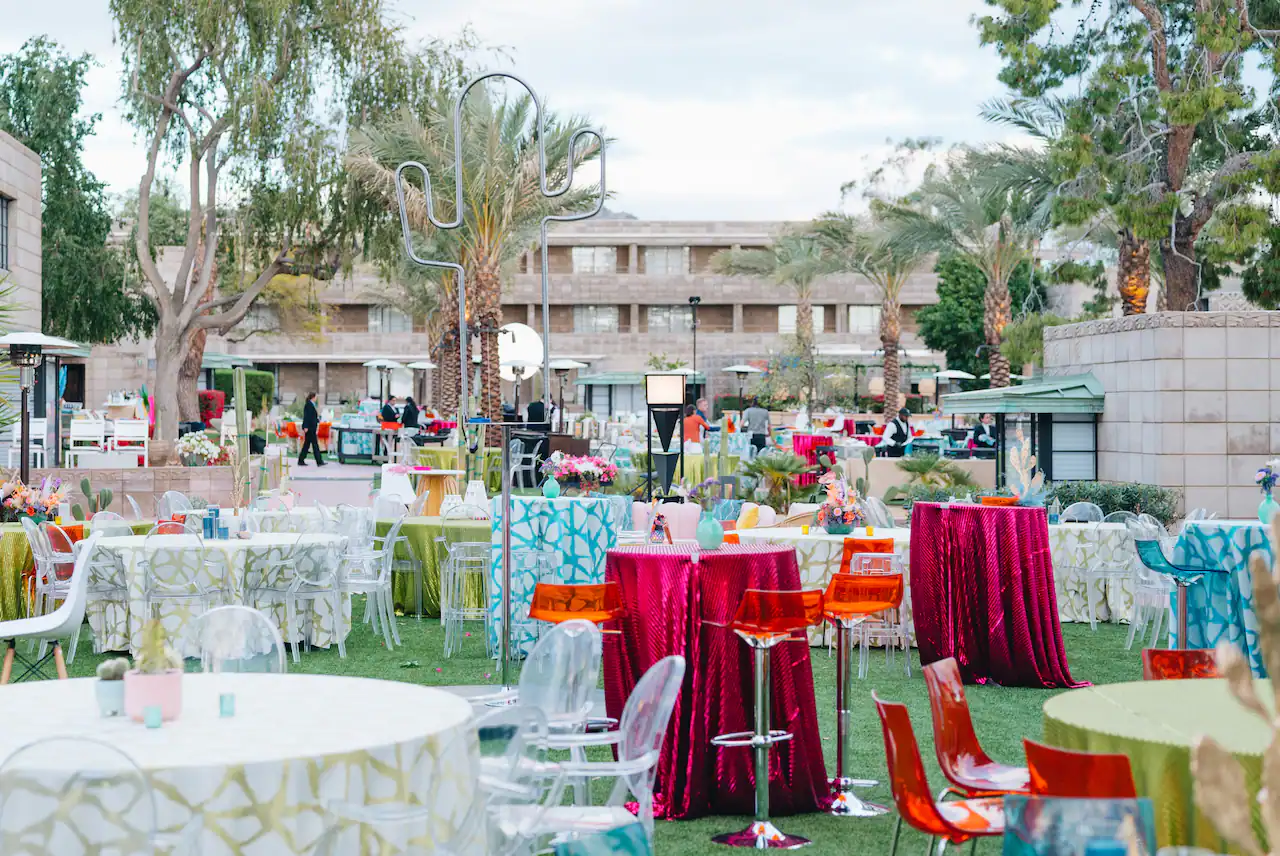
Hilton Addis Ababa also offers outdoor event spaces suitable for weddings, receptions, cocktail events, social gatherings, and corporate functions. These spaces can be arranged according to the requirements of the event, with catering, seating, decoration, and other event support available.

Event Types

WeddingBirthdayAnniversaryEngagementPrivate PartyGalaBanquetConferenceSeminarWorkshopMeetingTrainingRetreatProduct LaunchAGMGraduationExhibition

Amenities

CateringDJ/MusicDecorationEvent PlanningLightingSound SystemSecurityTransport

Availability

Loading availability...

Contact

Public Events

No public events to show yet.