ET

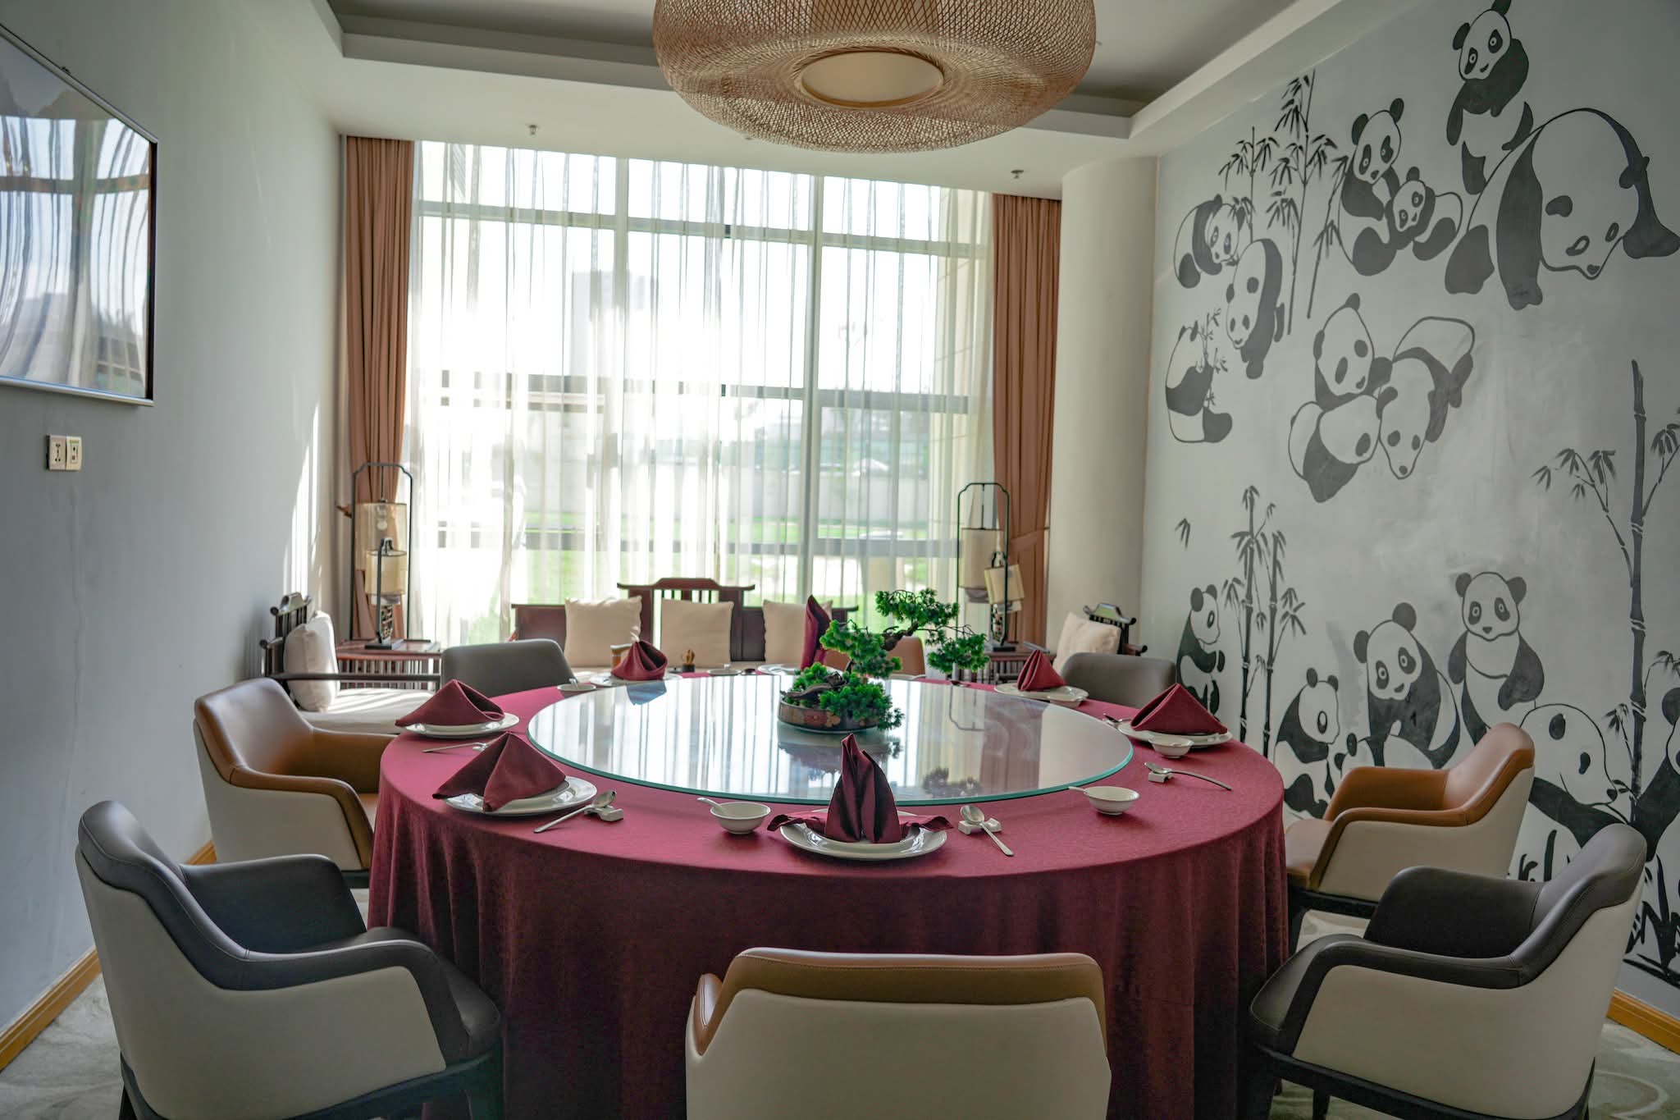
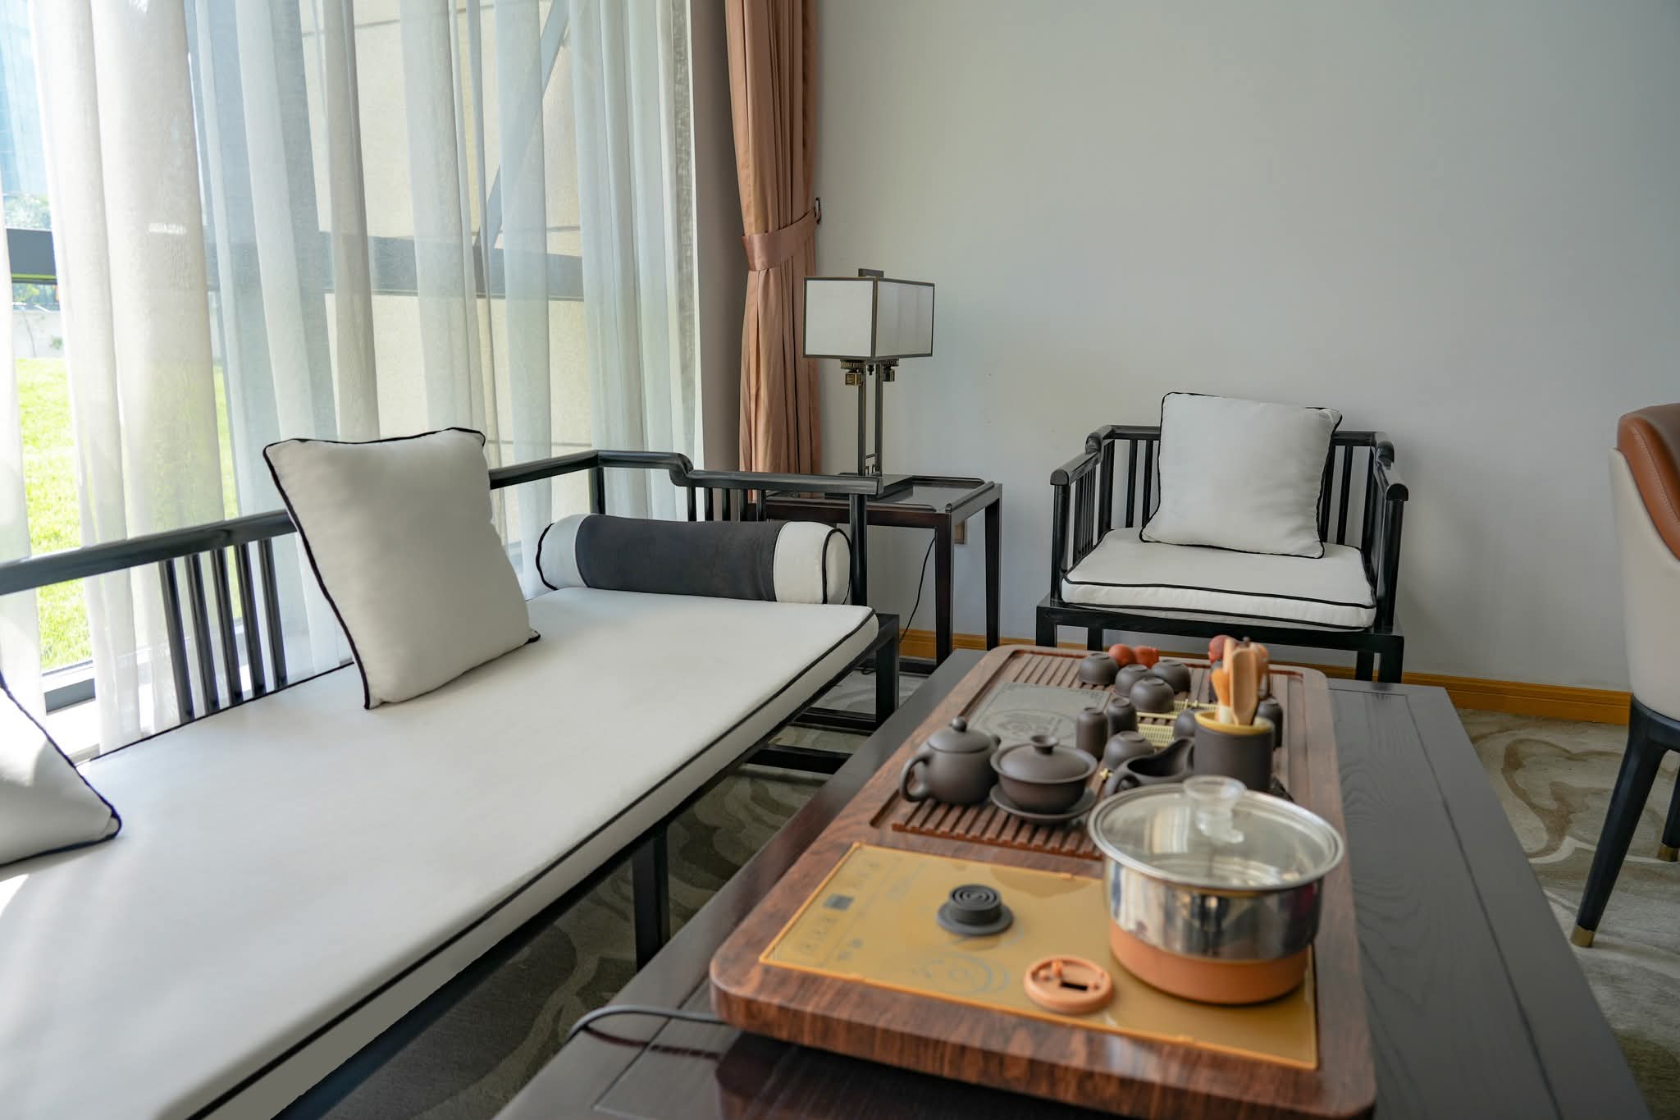
Ethiopian Skylight Hotel Conference Center

@nc5fad

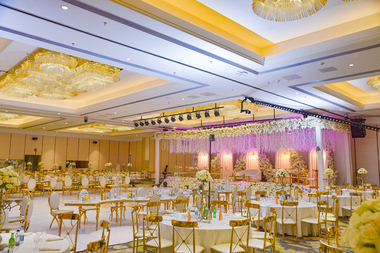
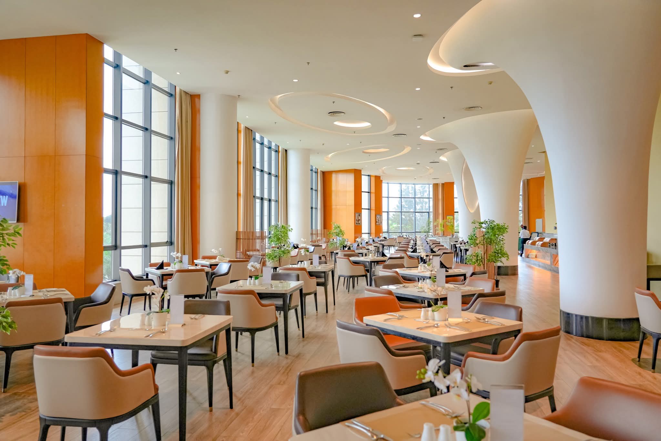
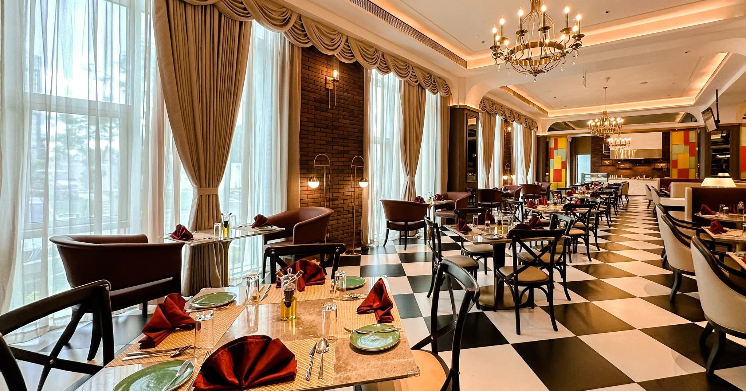
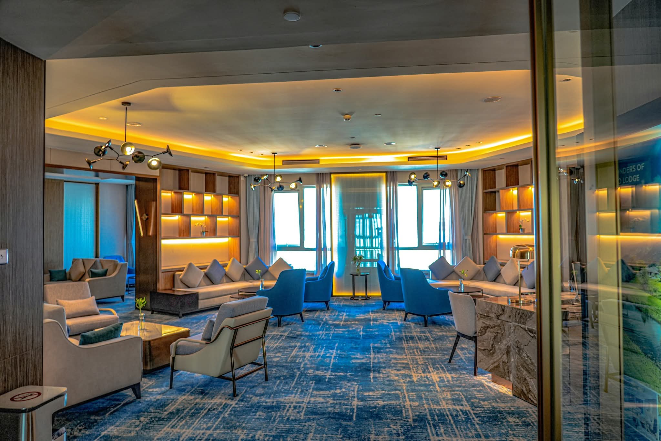
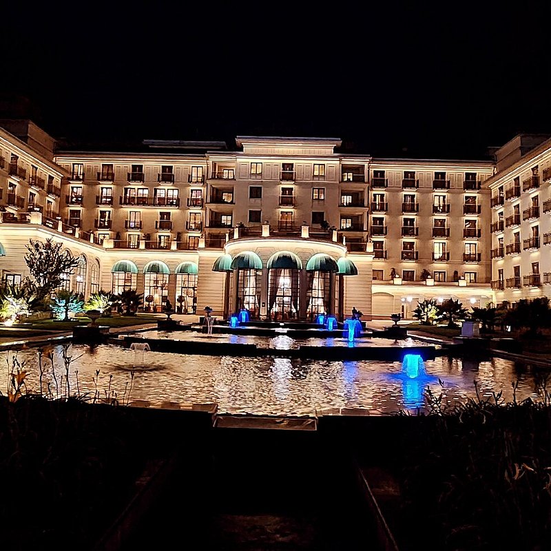
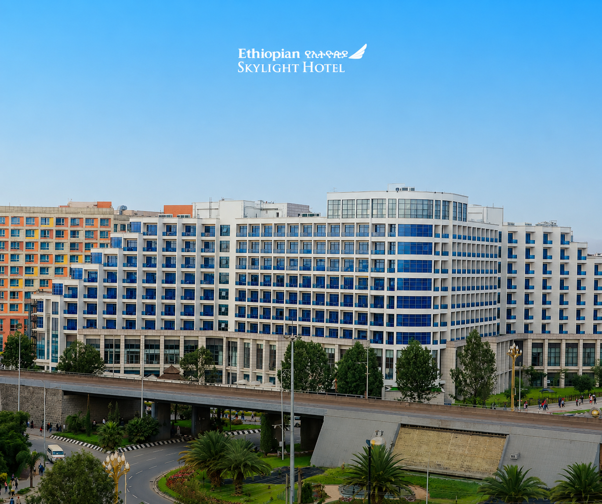
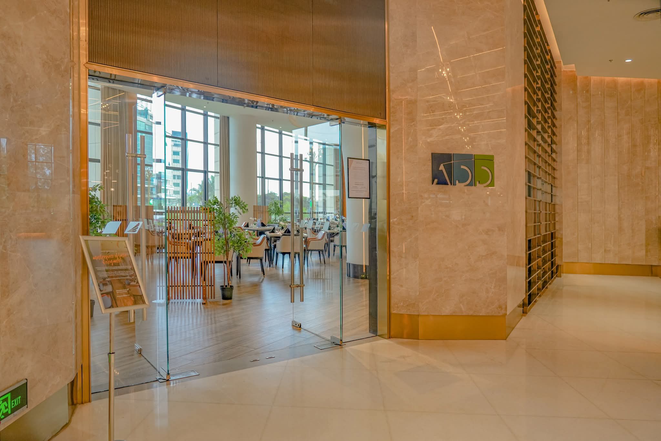
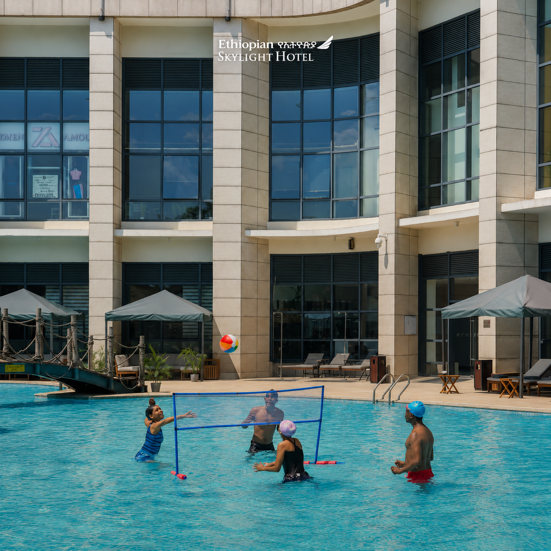
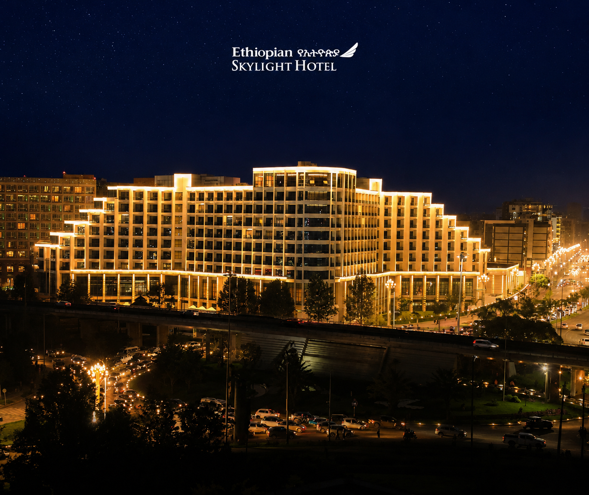
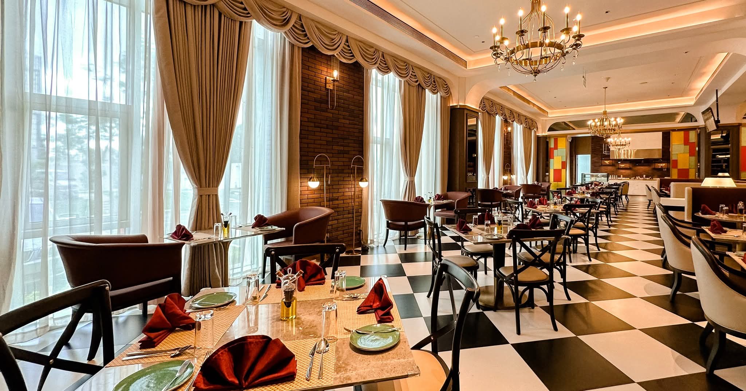
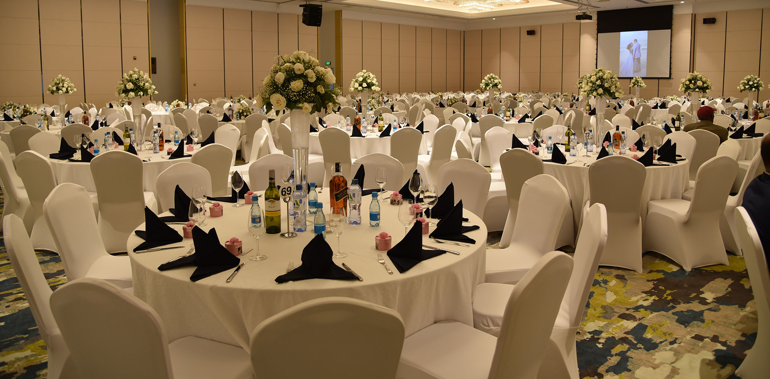
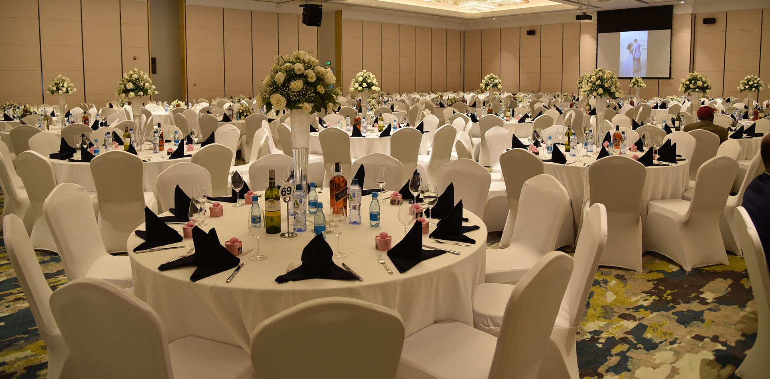
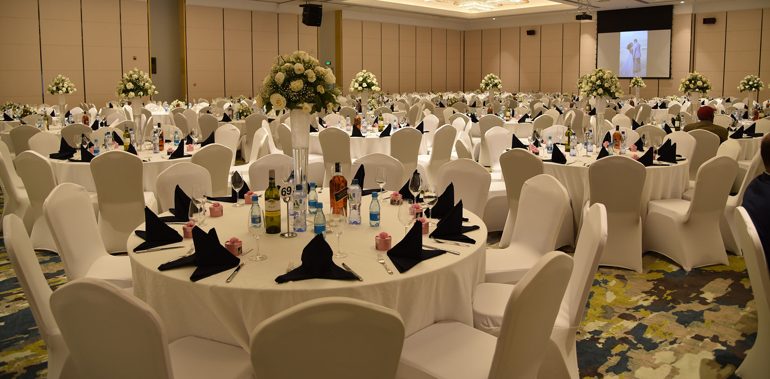
Ethiopian Skylight Hotel is a large five-star hotel owned by Ethiopian Airlines and located approximately five minutes from Bole International Airport in Addis Ababa. It is one of Ethiopia’s major venues for conferences, exhibitions, corporate meetings, weddings, banquets, receptions, and other large-scale events. The hotel features a large ballroom, multiple meeting halls and event spaces

50-4000 guests

Gallery

Ethiopian Skylight Hotel Conference Center
Ethiopian Skylight Hotel Conference Center 2
Ethiopian Skylight Hotel Conference Center 3
Ethiopian Skylight Hotel Conference Center 4
Ethiopian Skylight Hotel Conference Center 5

Spaces & Packages

Ballroom 1

Ballroom 1

ETB 0.00

This section covers approximately two hundred and sixty-two point five square metres (262.5 m²) and can accommodate one hundred and twenty (120) guests for a banquet, two hundred (200) guests in theatre-style seating, one hundred and twenty (120) guests in classroom-style seating, sixty (60) guests in boardroom-style seating, fifty (50) guests in a U-shaped arrangement, one hundred and twenty guests (120) for a reception, eighty (80) guests in cabaret-style seating
Ballroom 2

Ballroom 2

ETB 0.00

This section covers approximately two hundred and sixty-two point five square metres (262.5 m²) and can accommodate one hundred and twenty (120) guests for a banquet, two hundred (200) guests in theatre-style seating, one hundred and twenty (120) guests in classroom-style seating, sixty (60) guests in boardroom-style seating, fifty (50) guests in a U-shaped arrangement, one hundred and twenty guests (120) for a reception, eighty (80) guests in cabaret-style seating
Ballroom 3

Ballroom 3

ETB 0.00

This section covers approximately two hundred and sixty-two point five square metres (262.5 m²) and can accommodate one hundred and twenty (120) guests for a banquet, two hundred (200) guests in theatre-style seating, one hundred and twenty (120) guests in classroom-style seating, sixty (60) guests in boardroom-style seating, fifty (50) guests in a U-shaped arrangement, one hundred and twenty guests (120) for a reception, eighty (80) guests in cabaret-style seating
Ballroom 4

Ballroom 4

ETB 0.00

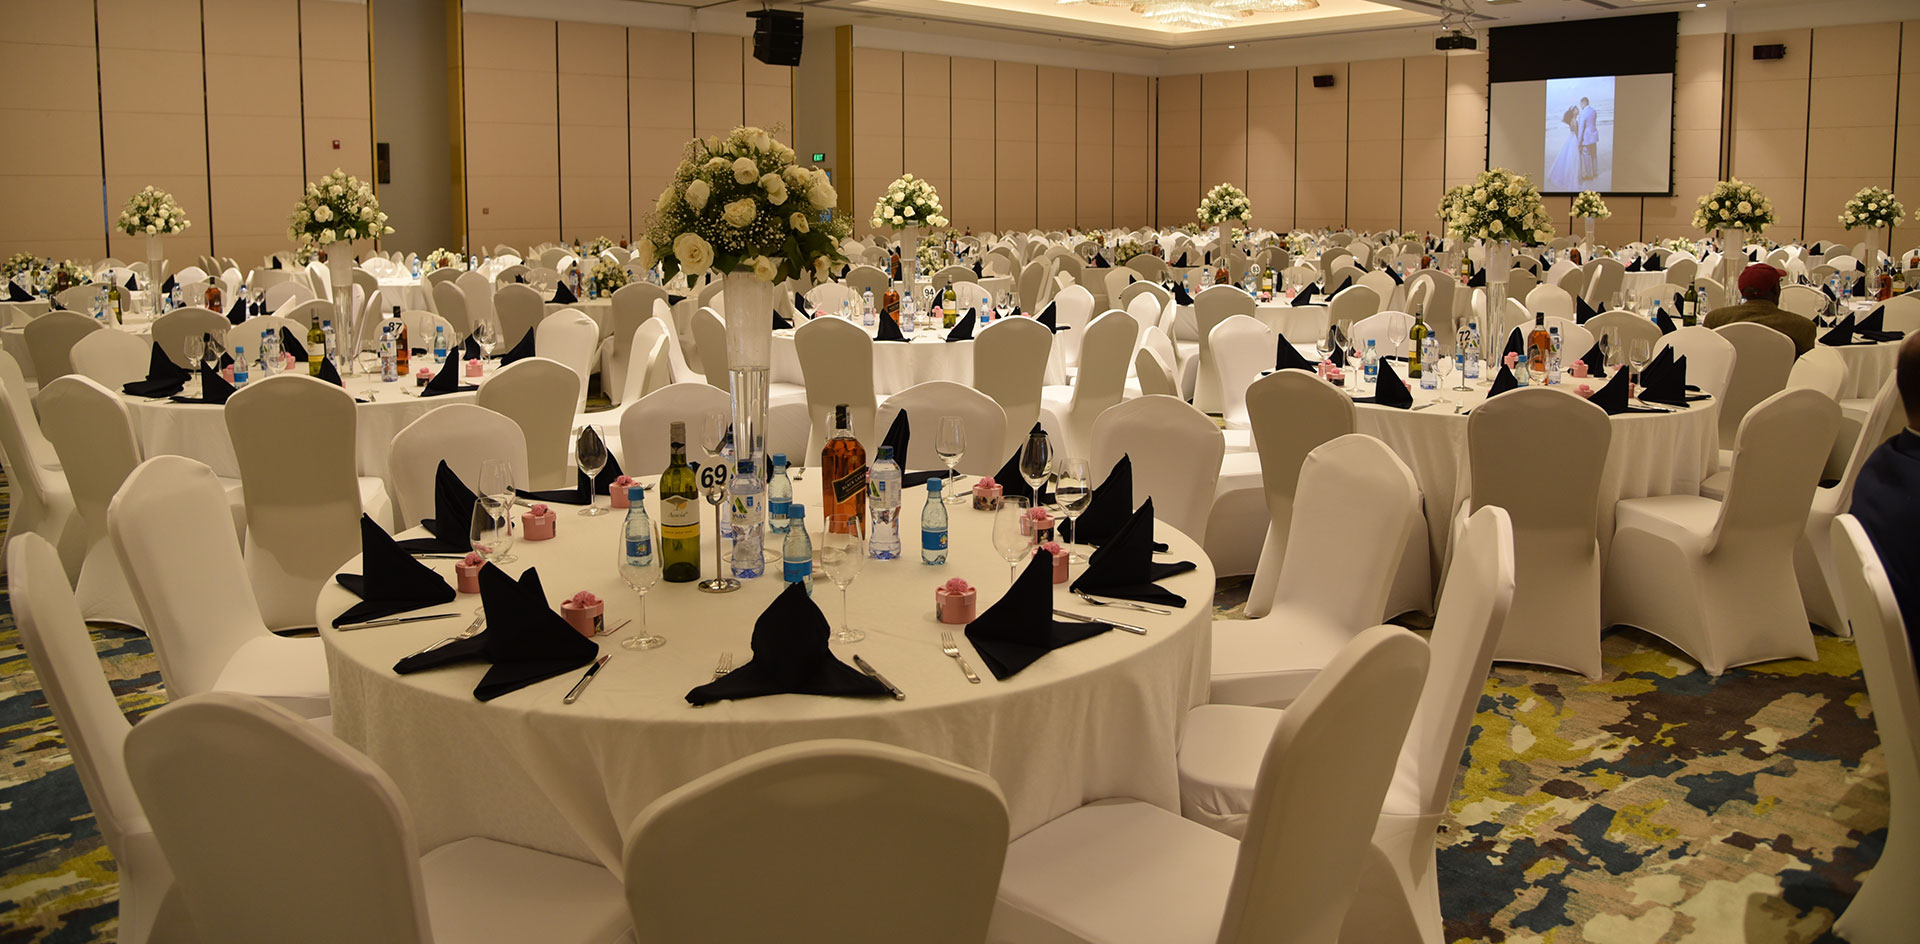
This section covers approximately five hundred square metres (500 m²) and can accommodate three hundred and fifty (350) guests for a banquet, six hundred and fifty (650) guests in theatre-style seating, three hundred and thirty-six (336) guests in classroom-style seating, seven hundred (700) guests for a reception, three hundred and fifteen (315) guests in cabaret-style seating

Ballroom 5

Ballroom 5

ETB 0.00

This section covers approximately three hundred and forty two square metres (342 m²) and can accommodate, one hundred and twenty (120) guests for a banquet, two hundred (200) guests in theatre-style seating, one hundred and twenty (120) guests in classroom-style seating, sixty (60) guests in boardroom-style seating, fifty (50) guests in a U-shaped arrangement, one hundred and twenty (120) guests for a reception, eighty (80) guests in cabaret-style seating
Ballroom 1+2+3

Ballroom 1+2+3

ETB 0.00

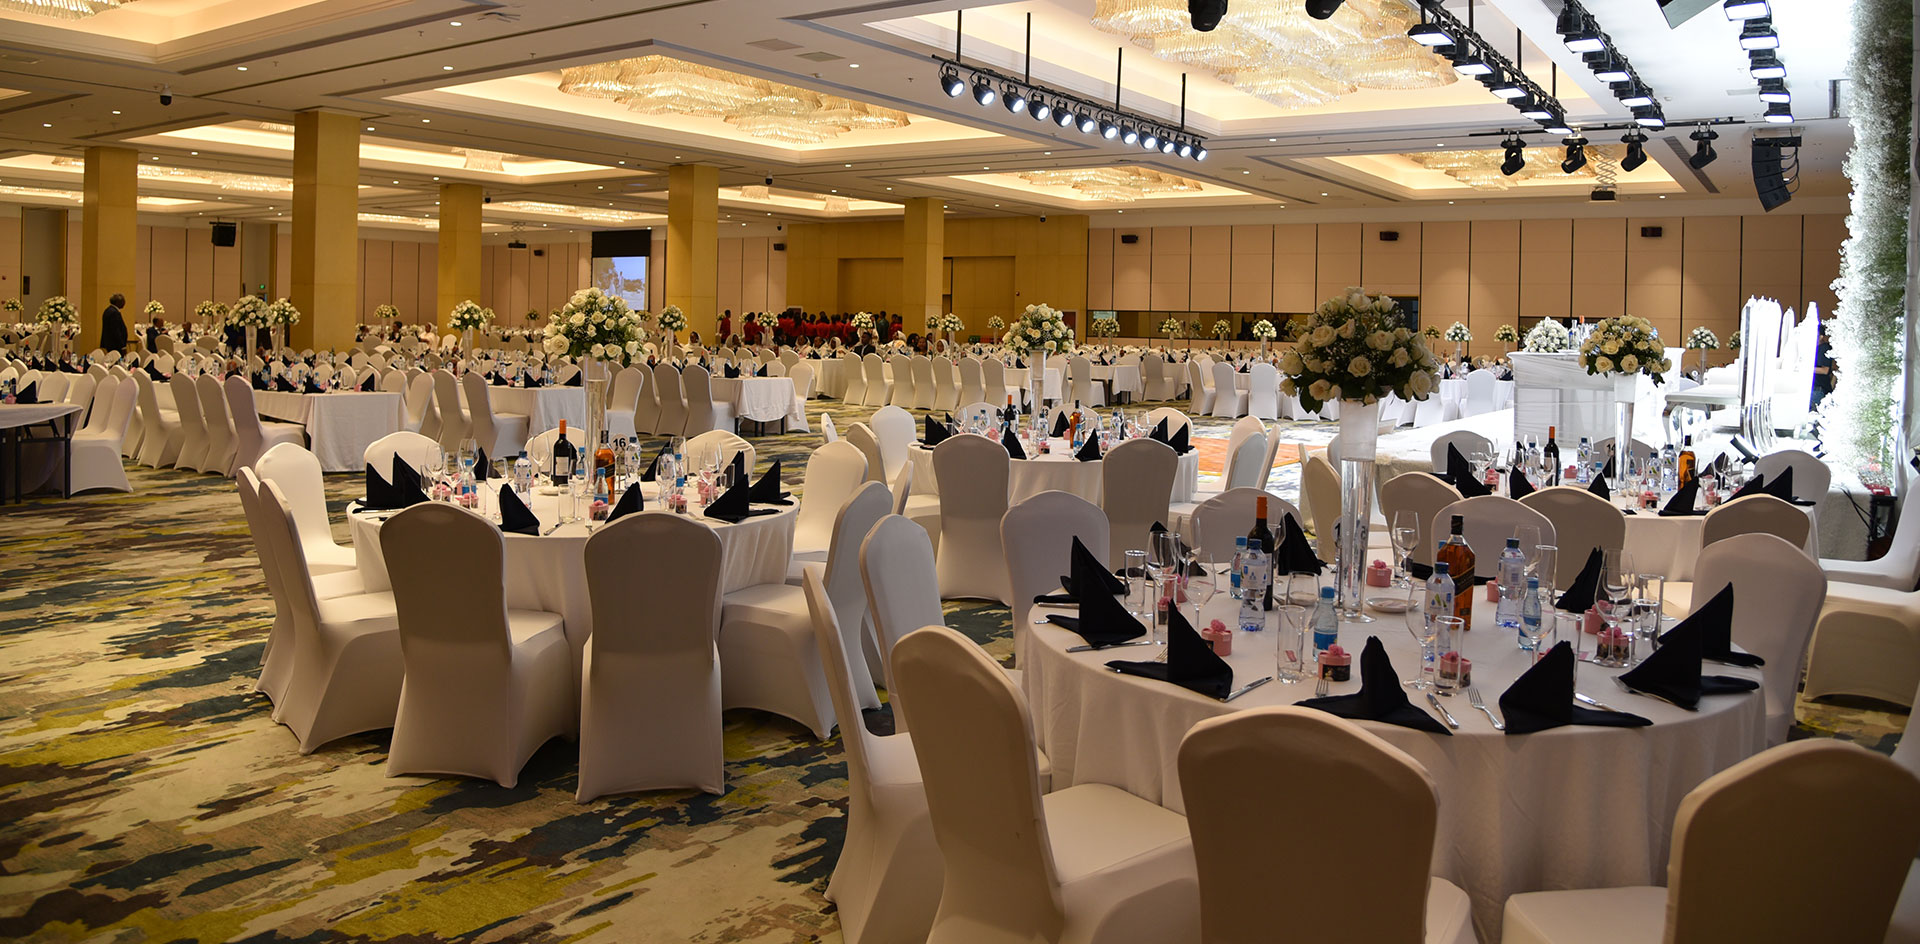
The combined Ballroom Sections 1, 2 and 3 cover approximately seven hundred and eighty-seven point five square metres (787.5 m²). The space accommodates up to five hundred and fifty guests (550) for banquets, one thousand guests (1,000) in theatre-style seating, five hundred and twenty-five guests (525) in classroom-style seating, three thousand guests (3,000) for receptions, and four hundred and fifty guests (450) in cabaret-style seating.

Grand Ballroom 1, 2, 3, 4 & 5

Grand Ballroom 1, 2, 3, 4 & 5

ETB 0.00

The full Grand Ballroom, comprising all five sections, covers an area of approximately one thousand eight hundred and thirty-seven point five square metres (1,837.5 m²). It accommodates up to one thousand two hundred guests (1,200) for banquets, three thousand guests (3,000) in theatre-style seating, two thousand guests (2,000) in classroom-style seating, four thousand guests (4,000) for receptions, and one thousand guests (1,000) in cabaret-style seating.

Conference Room 1

Conference Room 1

ETB 0.00

It covers approximately seven hundred and fifty square metres (750 m²). It accommodates up to forty guests (40) for banquets, ninety guests (90) in theatre-style seating, fifty-four guests (54) in classroom-style seating, thirty guests (30) in boardroom-style seating, twenty-five guests (25) in a U-shaped arrangement, one hundred guests (100) for receptions, and thirty guests (30) in cabaret-style seating.

Conference Room 2 — Larger Configuration

Conference Room 2 — Larger Configuration

ETB 0.00

It covers approximately two hundred and sixty-two point five square metres (262.5 m²). It accommodates up to sixty guests (60) for banquets, one hundred and twenty guests (120) in theatre-style seating, one hundred and twenty guests (120) in classroom-style seating, eighty guests (80) in boardroom-style seating, thirty-five guests (35) in a U-shaped arrangement, eighty guests (80) for receptions, and fifty guests (50) in cabaret-style seating.

Conference Room 2 — Smaller Configuration

Conference Room 2 — Smaller Configuration

ETB 0.00

It accommodates up to thirty guests (30) for banquets, seventy guests (70) in theatre-style seating, fifty guests (50) in classroom-style seating, twenty-five guests (25) in boardroom-style seating, twenty guests (20) in a U-shaped arrangement, fifty guests (50) for receptions, and twenty-five guests (25) in cabaret-style seating.

VIP 1

VIP 1

ETB 0.00

It is a spacious and private meeting venue covering approximately ninety-nine square metres (99 m²). Its generous size makes it suitable for high-level executive meetings, private business discussions, diplomatic engagements, confidential consultations, small workshops, and intimate corporate gatherings. The room offers a more exclusive setting for groups that require privacy, comfort, and a professional environment away from larger conference spaces.

VIP 2

VIP 2

ETB 0.00

It is a more compact and intimate meeting space covering approximately forty-six square metres (46 m²). It is well suited to small executive meetings, private discussions, interviews, consultations, briefings, and focused business sessions. Its smaller size provides a quiet and discreet environment for groups requiring a more personal and private setting.

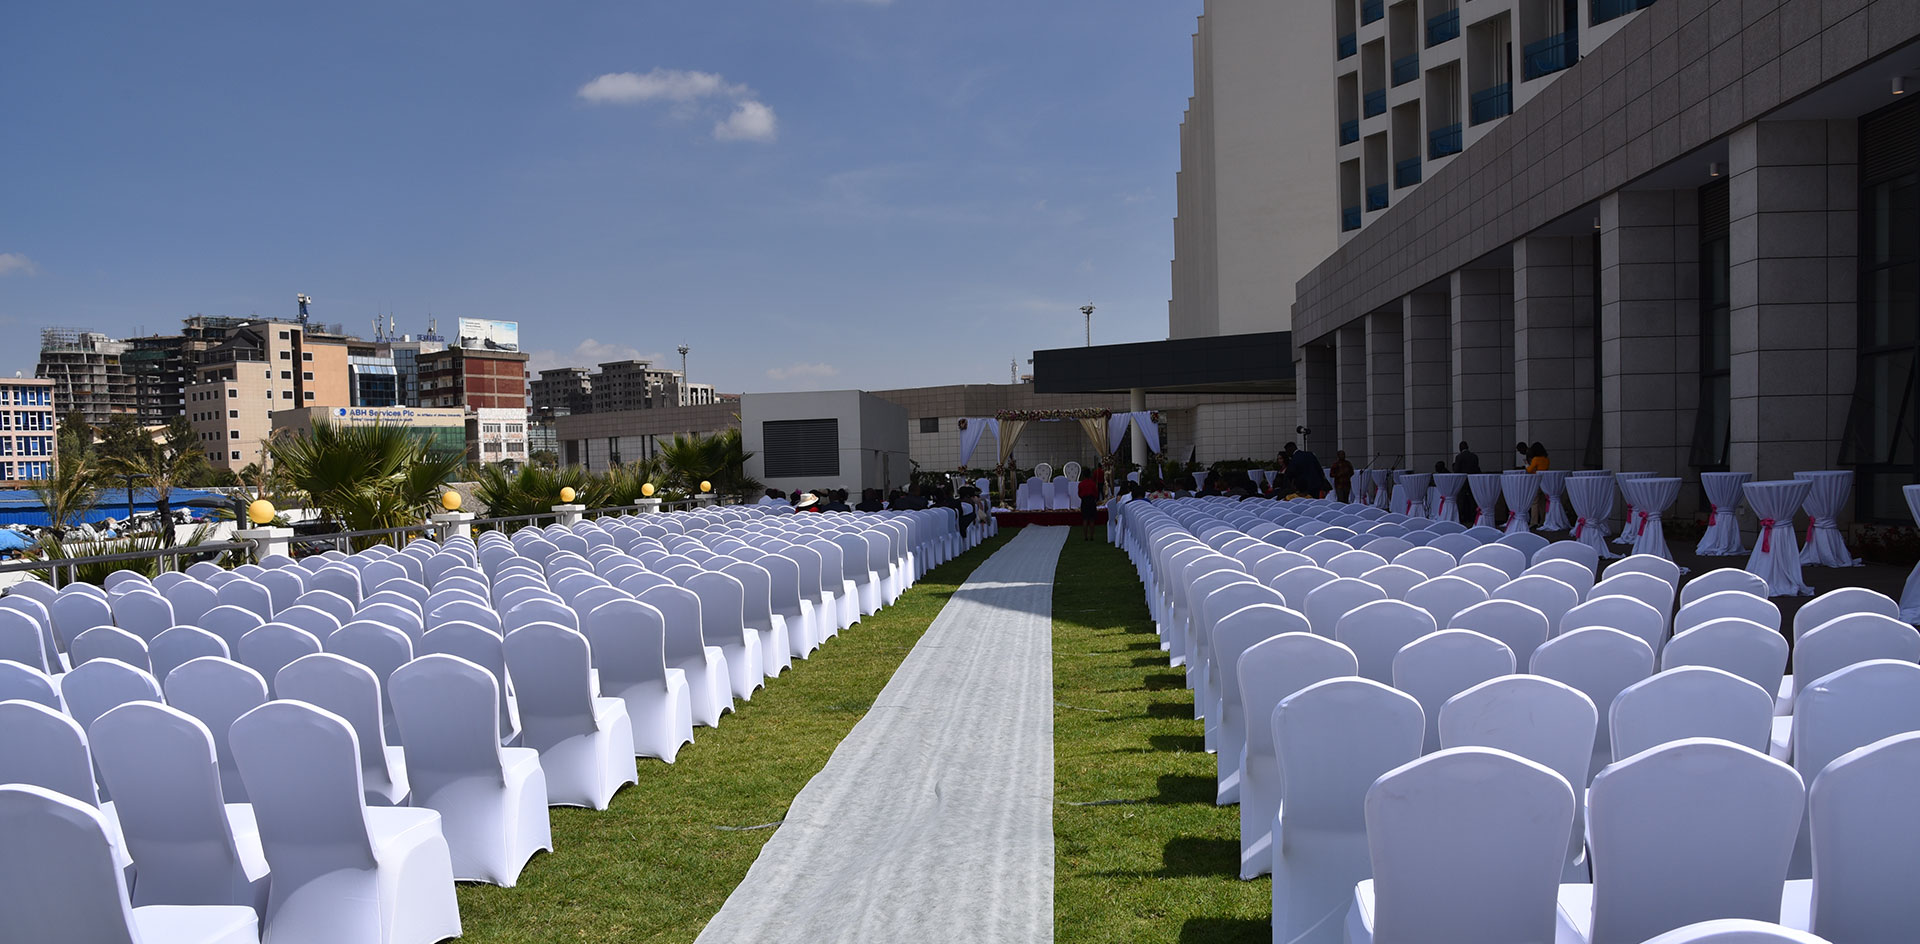
Outdoor Event Space

Outdoor Event Space

ETB 0.00

The outdoor event spaces at Ethiopian Skylight Hotel provide a versatile setting for weddings, receptions, cocktail parties, corporate gatherings, social celebrations, and other open-air events.

Event Types

WeddingBirthdayAnniversaryEngagementPrivate PartyGalaBanquetConferenceSeminarWorkshopMeetingTrainingRetreatProduct LaunchAGMLive PerformanceFashion ShowExhibitionTrade ShowSporting EventGraduation

Amenities

CateringPhotographyDJ/MusicLive BandVideographyDecorationEvent PlanningLightingSound SystemSecurityTransport

Availability

Loading availability...

Contact

Public Events

No public events to show yet.