SA

Sabre Business World

@4si33y

Harare, ZimbabweJoined 2026

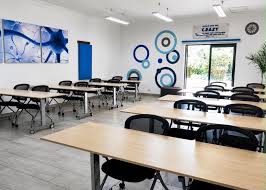
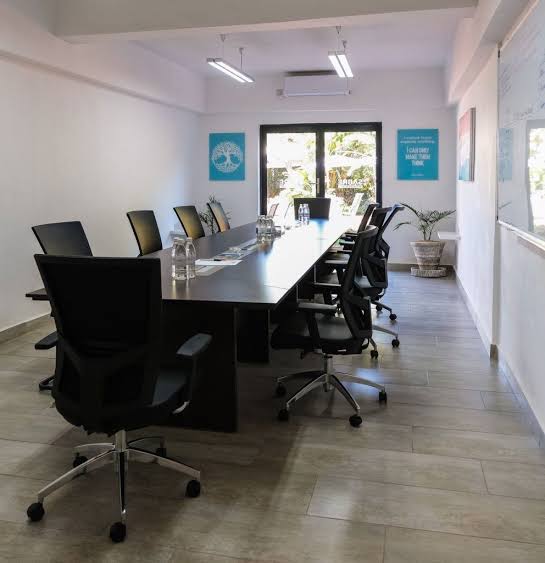
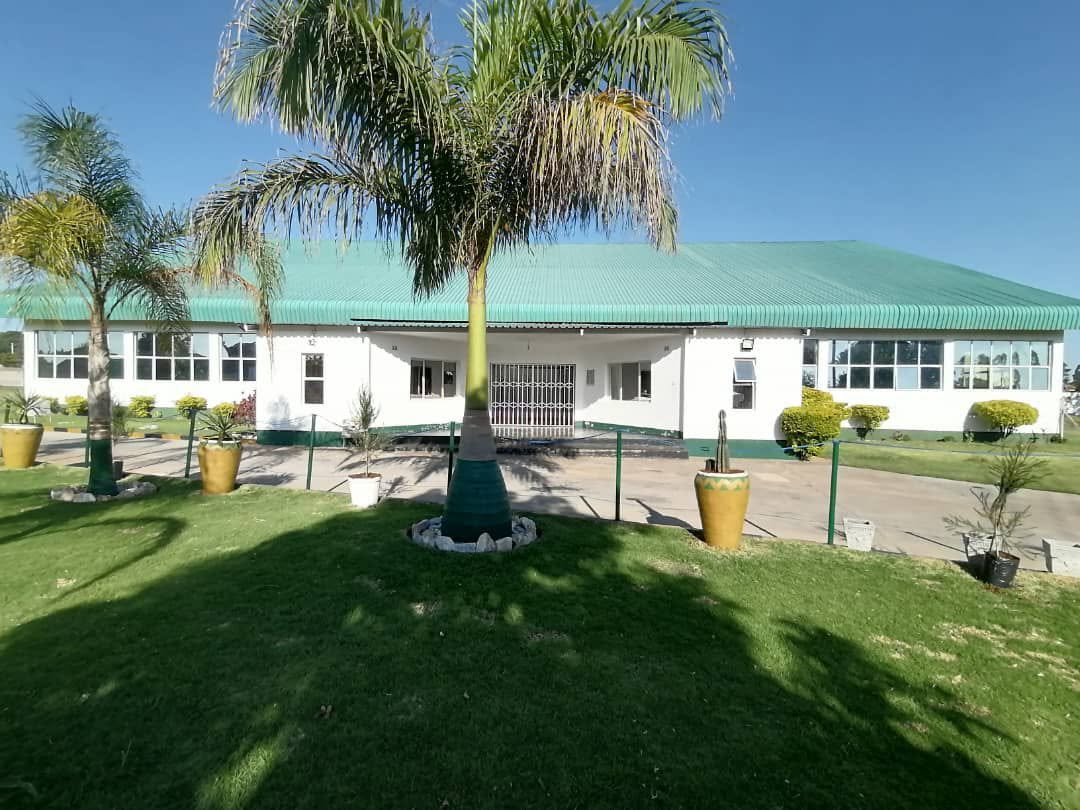
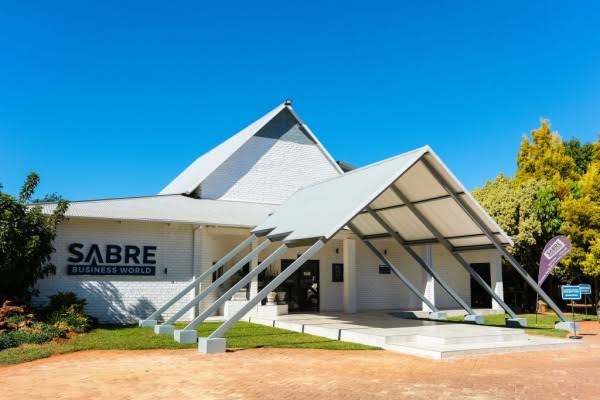
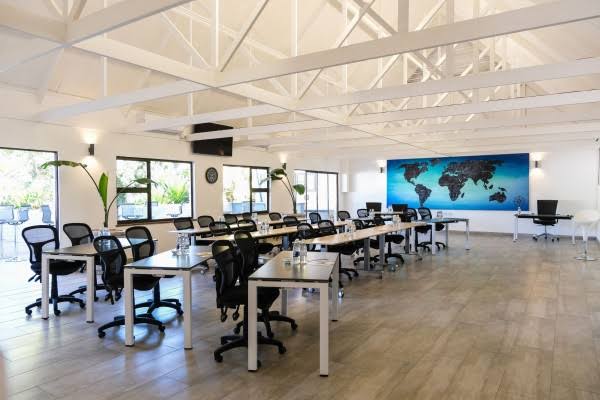
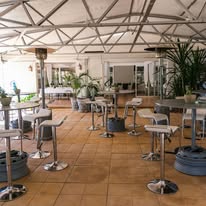
Sabre Business World provides a sophisticated corporate venue in Harare, custom-built for high-level executive gatherings, board meetings, and strategy workshops. The center features six modern conference and meeting rooms, each meticulously styled with premium executive furniture to support a professional and comfortable environment. Every layout prioritizes functionality, offering fully integrated audio-visual (AV) equipment alongside seamless presentation setups that ensure corporate sessions run smoothly. Beyond tech-ready boardrooms, the venue boasts secure, ample on-site parking for all delegates and guests. The facility is paired with a dedicated culinary team that handles comprehensive on-site catering. They prepare fresh menu options daily, delivering everything from light breakfast platters and coffee breaks to full corporate lunches tailored to any event footprint.

6-100 guests

Gallery

Sabre Business World
Sabre Business World 2
Sabre Business World 3
Sabre Business World 4
Sabre Business World 5

Spaces & Packages

Legends Suite

Legends Suite

ZWG 0.00

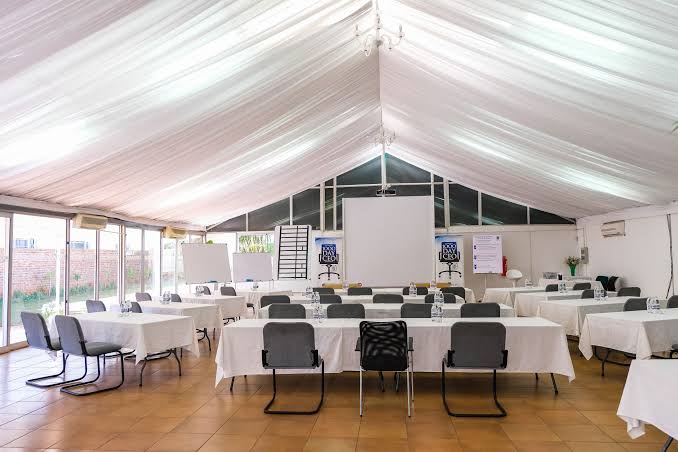
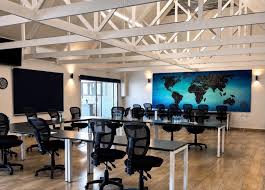
The largest available space, built to accommodate up to 120 delegates. This room functions as a “Large Conference Suite with a private dining/cocktail area” explicitly setup for large business meetings, product launches, corporate breakfasts, and award ceremonies [Sabre Conference Center]. It is equipped with a high-definition projector, a 3m x 2m screen, wall-mounted whiteboards, a prompter TV, and dedicated audio speakers.
Leaders Room

Leaders Room

ZWG 0.00

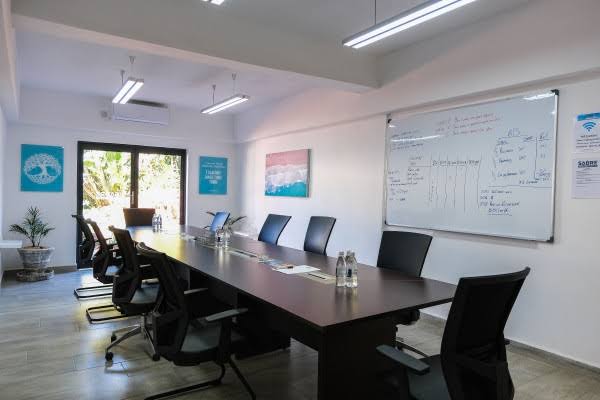
A premium boardroom space designed tailored for decision-makers and high-profile leadership retreats. It features executive-style high-back seating and an integrated private dining/cocktail space for executive hospitality layouts.

Visionaries Suite

Visionaries Suite

ZWG 0.00

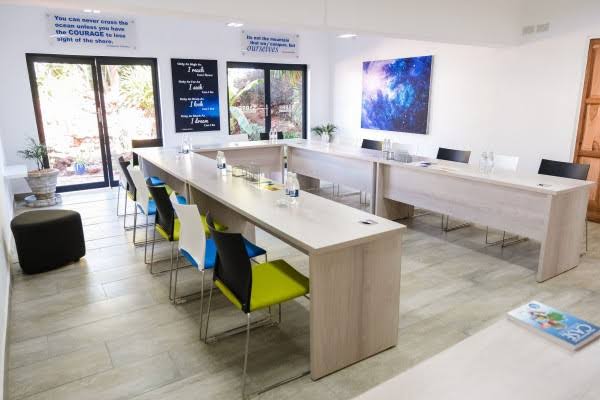
A versatile corporate space configured for interactive training programs, strategy workshops, and presentation sessions where mid-sized teams collaborate.

Explorers Suite

Explorers Suite

ZWG 0.00

A medium-scale seminar environment built with flexible furniture layouts. These medium corporate spaces typically support up to 18 delegates and include a 65" flat-screen presentation TV and dual wall-mounted whiteboards.

Inventors Room

Inventors Room

ZWG 0.00

An intimate, specialized private workspace tailored specifically to seat up to 6 people. The room features a specialized “whiteboard table for planning and sketching ideas” alongside a dedicated TV screen for hybrid video calls, making it ideal for job interviews, private client pitches, or deep-focus team planning

Event Types

ConferenceSeminarMeetingWorkshopTrainingAGMBanquetExhibition

Amenities

Conference facilitiesMeeting roomsCateringOtherSound SystemLightingSecurity

Availability

Loading availability...

Contact

Public Events

No public events to show yet.