DE

Delta Hotels Liverpool City Centre

@5ynnfm

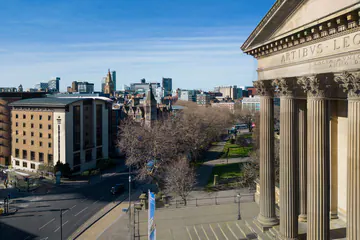
Delta Hotels by Marriott Liverpool City Centre is a premier, contemporary four-star business hotel located at Queen Square in the absolute core of Liverpool's vibrant cultural and arts district. Positioned directly opposite the Liverpool Lime Street Station gateway, this highly functional hospitality asset blends corporate productivity infrastructure with premium lifestyle service, providing an exceptional operational anchor for wide-scale corporate conferences, industry panel symposiums, and professional networking assemblies. The venue strips away distracting complexities by emphasizing seamless business functionality, featuring high-speed enterprise-grade Wi-Fi corridors, comprehensive digital plug-and-play workflows, and expansive floor-to-ceiling glass windows that flood the meeting tiers with abundant natural daylight. Boasting over 8,300 square feet of adaptable, soundproofed events space distributed across 9 distinct corporate event rooms, the property delivers a maximum single-room capacity of up to 240 delegates. Alongside its extensive conferencing configurations, the hotel supplies 146 newly renovated premium bedrooms and destination breakout lounges curated to facilitate high-stakes peer-to-peer co-creation. Its hyper-central city footprint guarantees unparalleled regional and national transit connectivity, providing direct walking paths to local public transit networks, secure neighboring multi-story car parks, and the primary M62 transport highway.

20-240 guests

Gallery

Delta Hotels Liverpool City Centre
Delta Hotels Liverpool City Centre  2
Delta Hotels Liverpool City Centre  3
Delta Hotels Liverpool City Centre  4
Delta Hotels Liverpool City Centre  5

Spaces & Packages

Merchant Suite

Merchant Suite

£0.00

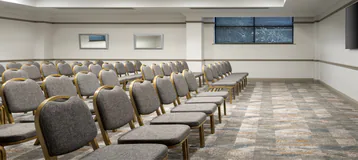
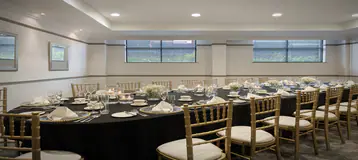
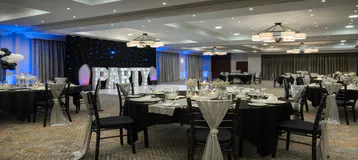
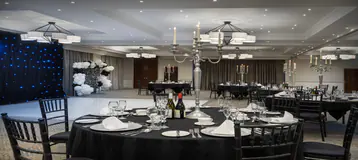
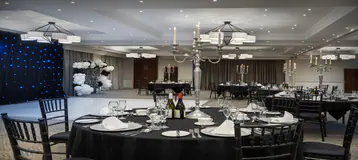
This spectacular, pillar-free flagship main conference and banqueting hall covers the hotel's primary events footprint, featuring expansive floor-to-ceiling windows and premium integrated audio-visual systems. It is flawlessly optimized for major international corporate exhibitions, wide-scale shareholder assemblies, and celebratory company award galas, comfortably hosting a peak capacity of 240 delegates in an open theatre configuration, 240 guests for a standing networking reception, or up to 150 for formal seated banquets.
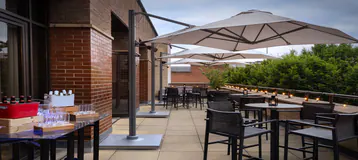
The Merchant Suite Balcony Terrace

The Merchant Suite Balcony Terrace

£0.00

Positioned directly adjacent to the main ballroom footprint, this contemporary open-air balcony terrace provides an exceptional alfresco extension overlooking the vibrant Queen Square plaza below. It serves as a memorable, highly refreshing canvas for exclusive summer evening networking events, premium corporate barbecue mixers, and mid-session conference refreshment breaks, safely managing a moving capacity of up to 100 standing corporate guests

Hornby Room

Hornby Room

£0.00

This highly adaptable, intermediate business suite features independent climate controls, modular presentation furniture layouts, and full digital plug-and-play media integration arrays. Engineered explicitly for focused regional management training programs, corporate department strategy sessions, and collaborative business seminars, this fluid room independently manages a focused capacity of 50 delegates in an open theatre layout or up to 30 in a collaborative cabaret configuration

Lever Room

Lever Room

£0.00

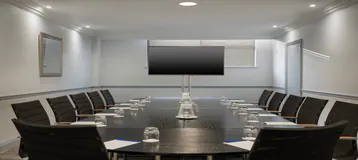
Built with advanced acoustic isolation panels, this crisp corporate room provides a highly professional, low-distraction environment perfectly suited for private professional training tracks and corporate focus panels. The room features complete smart-screen presentation arrays and high-level natural daylight to ensure high participant engagement during full-day workspace modules, hosting up to 50 delegates theatre-style or 24 for standard boardroom meetings

Walker Room

Walker Room

£0.00

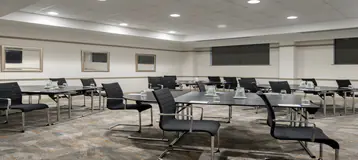
A beautifully appointed, medium-sized executive presentation suite tailored specifically for intermediate corporate briefing modules, technical team workshops, and regional organizational catch-ups. Equipped with enterprise wireless corridors and fixed presentation whiteboards, the space comfortably handles structured business configurations of 25 delegates in a traditional theatre setup, 18 in a classroom layout, or 14 for collaborative councils

Tate Room

Tate Room

£0.00

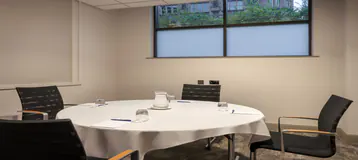
Engineered explicitly to serve as a low-distraction executive workshop base or a quiet technical breakout zone, this intimate meeting room features premium ergonomic furnishings and focused plug-and-play display networks. It is highly optimized for intimate corporate brainstorm circles, small private team planning sessions, and interview modules, safely hosting a professional capacity of up to 10 delegates in a formal boardroom table configuration

Victoria Room

Victoria Room

£0.00

A highly exclusive, compact micro-suite designed to remove standard corporate foot traffic in favor of absolute confidentiality during critical professional interactions. Equipped with rapid high-speed networks and localized communication utilities, this private room is tailored explicitly for high-stakes one-on-one executive negotiations, closed legal team panels, and private client interview sequences, hosting up to 4 corporate delegates

Gladstone Room

Gladstone Room

£0.00

Positioned within the dedicated first-floor corporate wing, this flexible intermediate breakout room delivers a crisp aesthetic and modular seating layouts that can quickly adjust to varying project requirements. It provides an excellent workspace for small-group collaborative project circles, localized team briefings, and supplementary conference workshop spaces, accommodating up to 15 delegates in an open boardroom arrangement.

Roscoe Room

Roscoe Room

£0.00

This dedicated, modern business suite features fully integrated soundproofing arrays and modern presentation infrastructure designed to maintain data security for corporate clients. Optimized for intimate stakeholder presentations, collaborative cross-department strategy circles, and private professional briefings, this room independently hosts up to 15 delegates in an open theatre arrangement or 10 for standard boardroom discussions.

Brew Bar Lounge

Brew Bar Lounge

£0.00

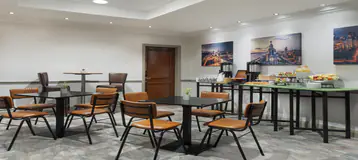
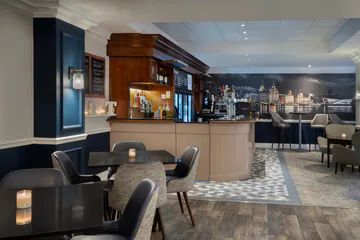
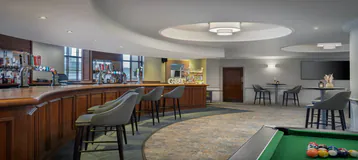
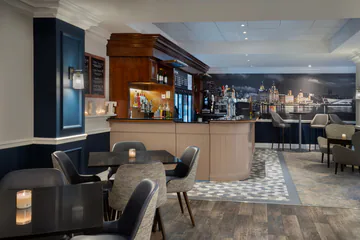
Located on the vibrant ground tier, this stylishly designed, open-floor hospitality space provides a relaxed alternative environment for casual professional encounters. Featuring contemporary soft furnishings and localized plug-and-play charging networks, it is perfectly optimized for impromptu client catch-ups, informal daytime team lunch options, or relaxed post-event celebratory drinks showcasing premium local Liverpool Gin.

Central Concourse

Central Concourse

£0.00

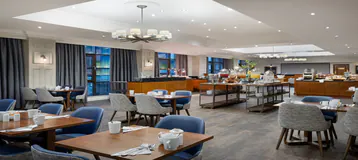
An expansive, beautifully lit central transit corridor and reception gallery that directly links the primary modern meeting rooms across the hotel's dedicated conference floor. It acts as the primary operational canvas for daytime corporate buffet catering setups, mid-event coffee and tea intervals, and fluid professional networking hours between active presentation sessions, supporting up to 150 moving guests.

Event Types

WeddingBirthdayAnniversaryEngagementPrivate PartyGalaBanquetConferenceSeminarWorkshopMeetingTrainingAGMProduct LaunchLive PerformanceFashion ShowExhibitionTrade Show

Amenities

CateringPhotographyFloristDecorationEvent PlanningLightingSound SystemSecurity

Availability

Loading availability...

Contact

Public Events

No public events to show yet.