RE

Revolution Albert Dock

@6r1u8a

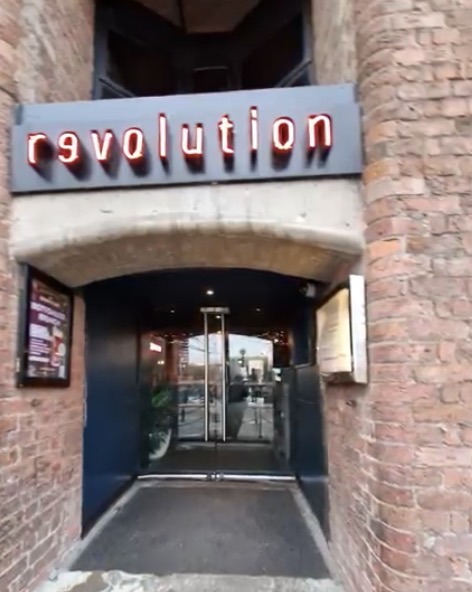
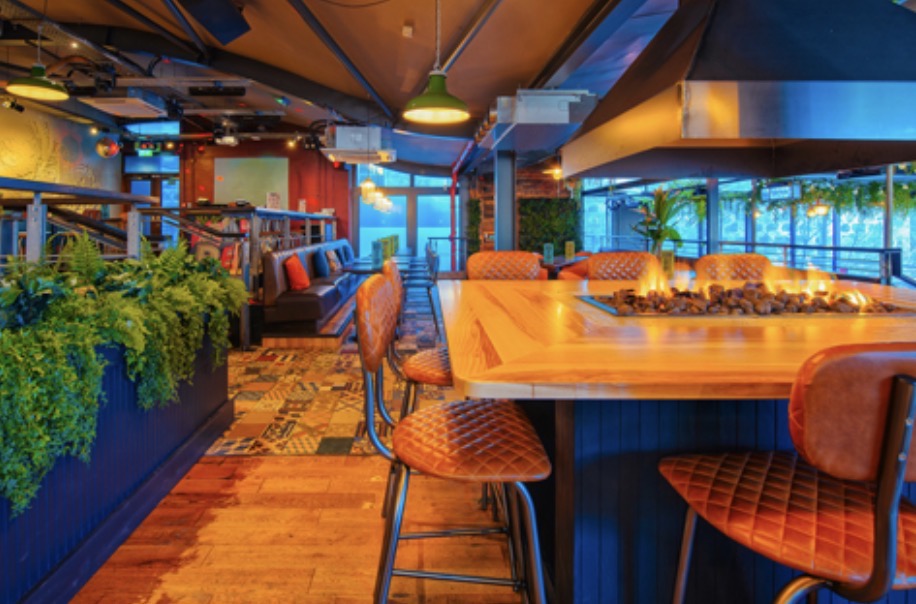
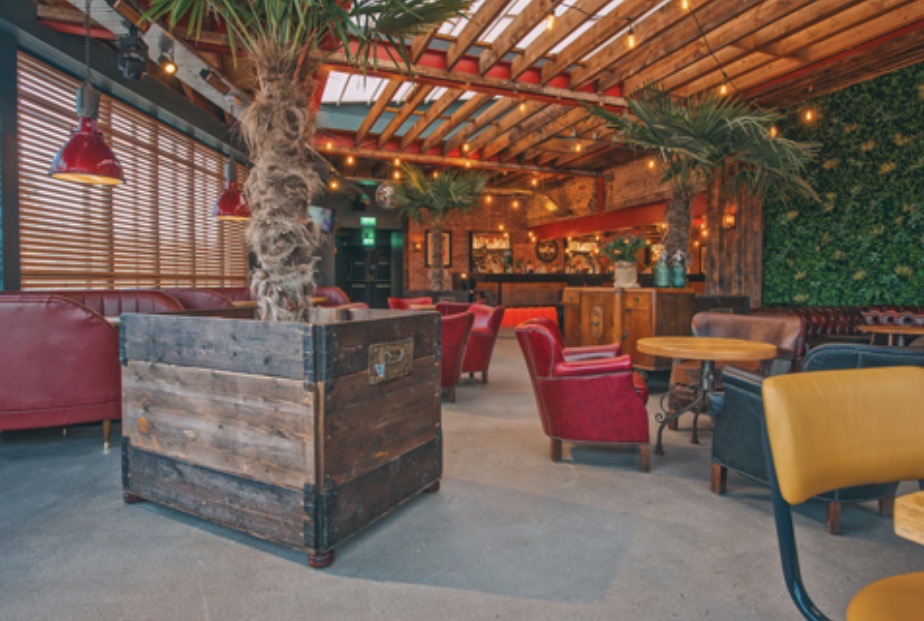
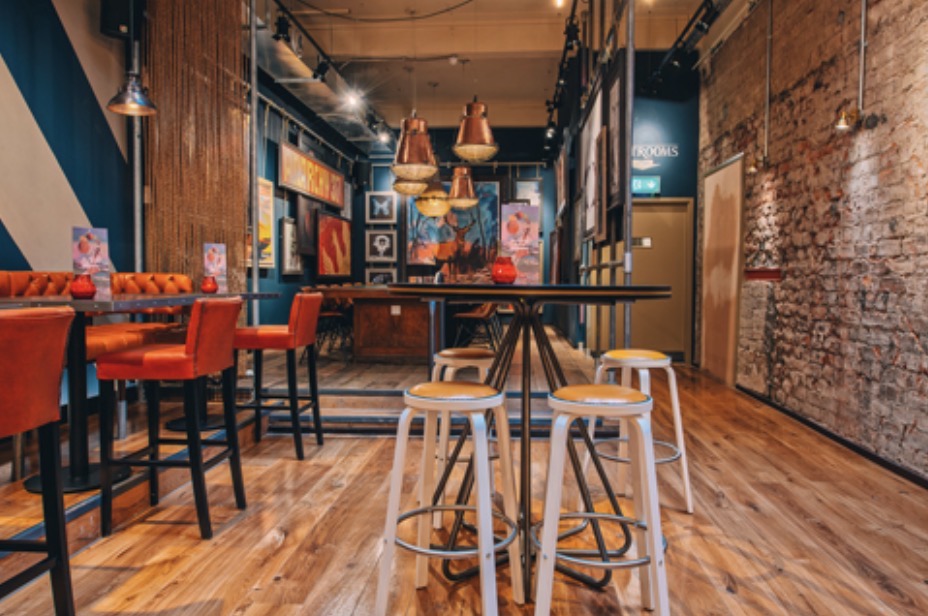
This vibrant and visually striking multi-level event center is expertly integrated into a Grade I listed 19th-century maritime warehouse complex, originally constructed in the 1840s as a silk and linen storage facility. Masterfully combining its industrial heritage with a contemporary Manhattan loft-inspired interior design theme, the venue boasts magnificent 30-foot floor-to-ceiling glass windows, exposed red-brick vaulted arches, iron pillars, and polished timber finishes. The property caters exceptionally well to dynamic corporate event planners, brand marketing teams, professional networking groups, and social party organizers looking for a high-energy waterfront setting with sweeping views of the River Mersey and city skyline. The entire complex provides a maximum combined standing capacity of 500 delegates for large-scale exclusive venue takeovers. Transport logistics for incoming guests are outstandingly straightforward within this central tourist hub. Commuters can access the venue via a scenic ten-minute walk from James Street Station or a fifteen-minute walk from Liverpool Central Station for local rail connections, supplemented by the major transit hub at Liverpool ONE Bus Station located just five minutes away on foot.

10-500 guests

Gallery

Revolution Albert Dock
Revolution Albert Dock 2
Revolution Albert Dock 3
Revolution Albert Dock 4
Revolution Albert Dock 5

Spaces & Packages

Exclusive Venue Hire

Exclusive Venue Hire

£0.00

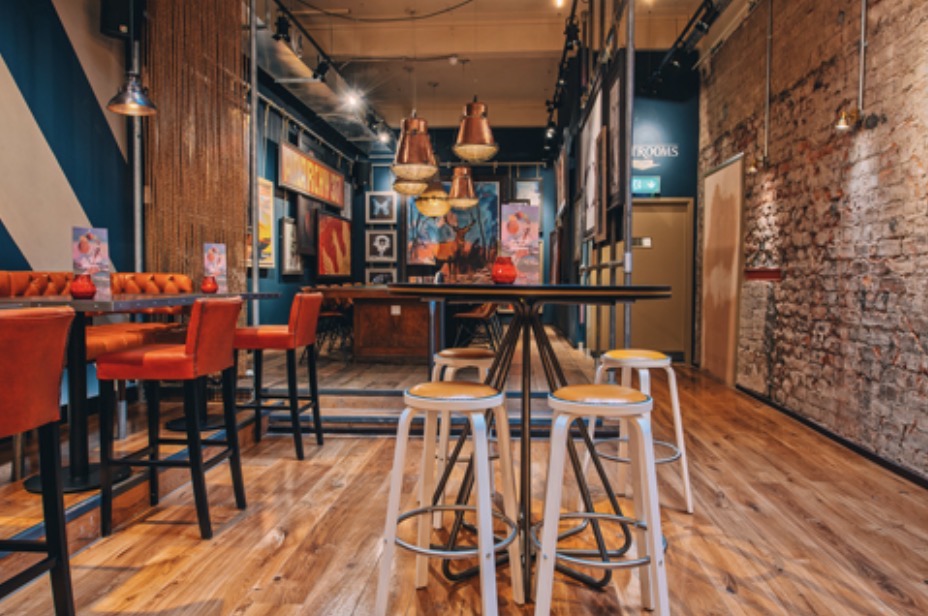
This option grants complete, private access to both floors of the Grade I listed warehouse, combining the grand ground-floor bar, mezzanine deck, and intimate back-bar spaces. It accommodates a maximum capacity of 500 standing delegates for high-profile gatherings. In a corporate framework, this massive setup is tailored perfectly for large-scale evening wrap parties, international product launches, national brand activations, and high-volume corporate hospitality mixers.
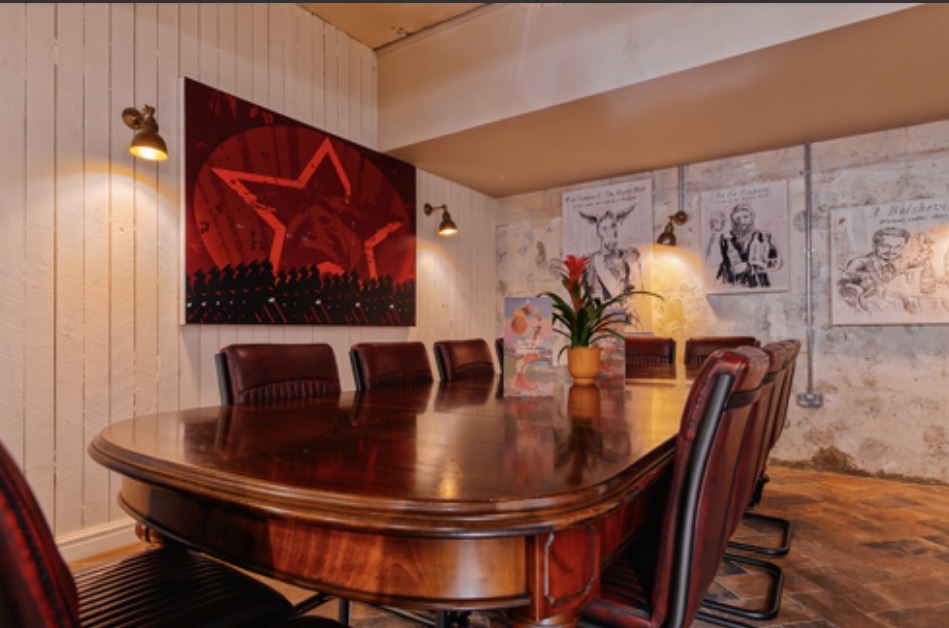
Private Room

Private Room

£0.00

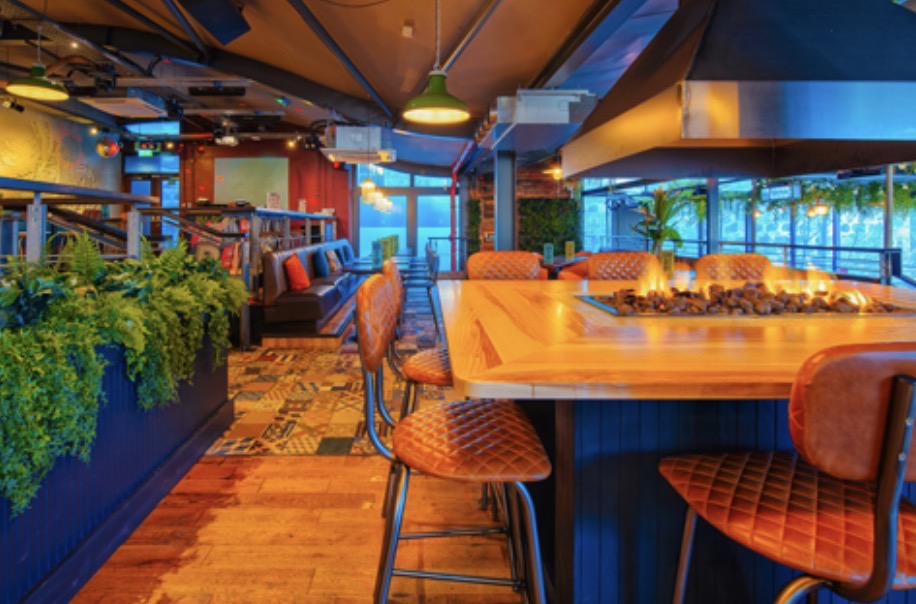
Perched directly above the main floor, this stylish and completely self-contained upper deck features its own dedicated cocktail bar and dramatic overhead views of the warehouse infrastructure. The elevated space supports a flexible capacity of up to 150 standing delegates or 80 guests for private dining. It is primarily booked as a private room for VIP corporate receptions, exclusive post-conference banquets, and discrete networking events.

Meeting Space

Meeting Space

£0.00

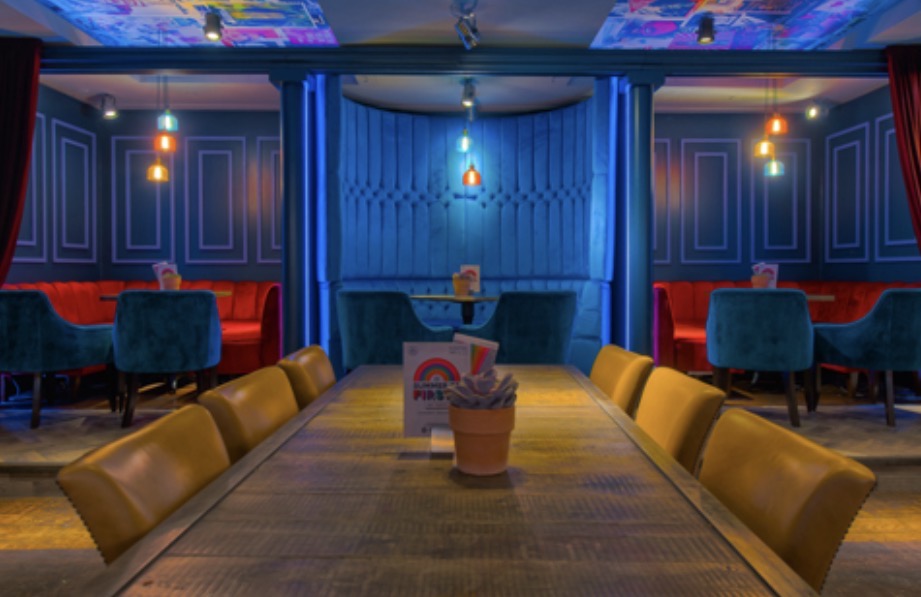
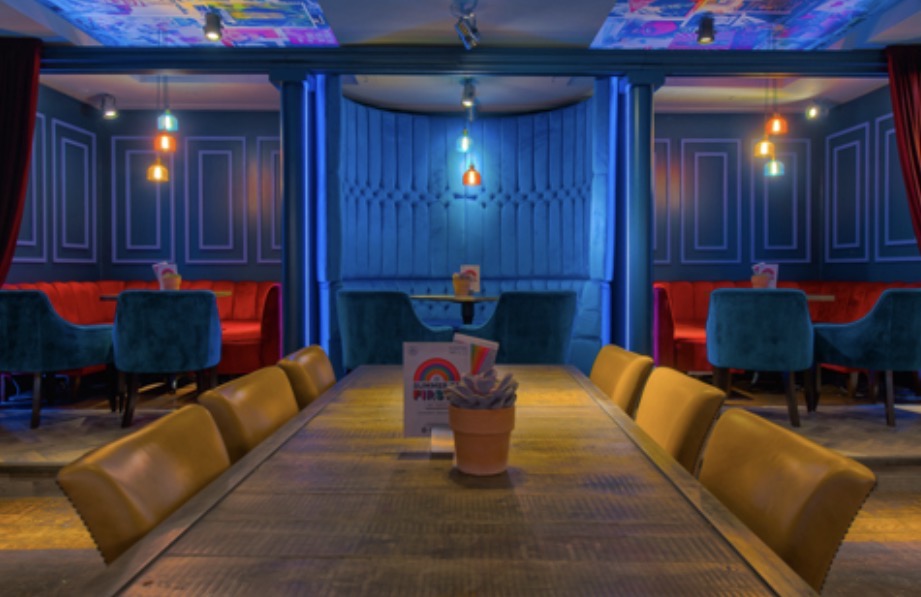
Nestled deep within the rear of the pavilion structure, this atmospheric space features authentic low-slung brick arches, low lighting, and premium plush leather VIP booths. It functions perfectly as a creative corporate meeting space, hosting up to 100 standing attendees or exactly 25 executives in a custom table arrangement. Corporate groups frequently book this room for intimate acoustic presentations, themed breakout sessions, or private team dinners.

Interview Space

Interview Space

£0.00

These recessed, acoustically insulated alcoves sit beneath the heavy brick vaulted arches of the historic warehouse, offering an intimate escape from the main hustle of the venue. Each distinct booth zone is designed to comfortably fit up to 10 delegates in a semi-private, face-to-face seating setup. They are specifically engineered for professional media interview spaces, panelist green rooms, one-on-one executive meetings, or private consultation cells.

Event Types

WeddingBirthdayAnniversaryEngagementPrivate PartyGalaBanquetConferenceSeminarWorkshopMeetingTrainingRetreatProduct LaunchAGMLive PerformanceFashion ShowExhibitionTrade Show

Amenities

CateringPhotographyLive BandFloristDecorationEvent PlanningLightingSound SystemSecurityOther

Availability

Loading availability...

Contact

Public Events

No public events to show yet.