TH

The Black-E (Chinatown)

@6rfqsu

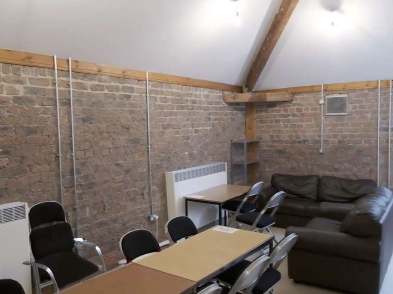
Operating as a pioneering contemporary arts center since 1968 within the historic Great George Street Congregational Church, The Black-E stands as a monument to radical community architecture and cultural inclusion. Built in 1841 as a monumental neoclassical basilica, this Grade II listed complex retains its striking interior verticality while offering highly flexible, industrial-scale creative formatting. The venue delivers exceptional commercial and cultural utility, routinely hosting independent trade exhibitions, alternative theater layouts, experimental circus arts, cross-disciplinary public sector training seminars, and progressive private receptions. Accessibility infrastructure has been thoughtfully incorporated into the heritage site, featuring automated step-free entrance ramps on Great George Street, a large commercial passenger elevator serving all three floor levels, wide flat-paved hallways, and completely compliant accessible restroom facilities. While the bustling city-center site lacks private vehicle car parks, extensive secure public parking is logistically optimized right across the road at the multi-storey China Street car park. Public transit links are remarkably elite, placing the venue a mere five-minute walk from Liverpool Central rail station, city-wide taxi ranks, and primary cross-city municipal bus exchange terminals on Berry Street.

30-350 guests

Gallery

The Black-E (Chinatown)
The Black-E (Chinatown) 2
The Black-E (Chinatown) 3
The Black-E (Chinatown) 4
The Black-E (Chinatown) 5

Spaces & Packages

Main Space

Main Space

£0.00

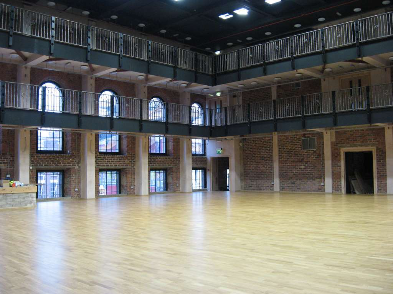
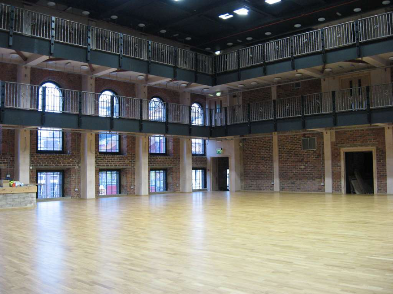
A colossal, triple-height clear-span performance arena boasting concrete floor bases, exposed historic architectural frameworks, and specialized aerial rig anchors. This flexible blank-canvas hall incorporates production-ready power arrays, massive staging infrastructure, and a surrounding multi-level viewing gallery network, making it flawlessly configured to handle non-traditional trade shows, live circus theatre displays, and high-capacity community exhibitions hosting up to 350 guests.
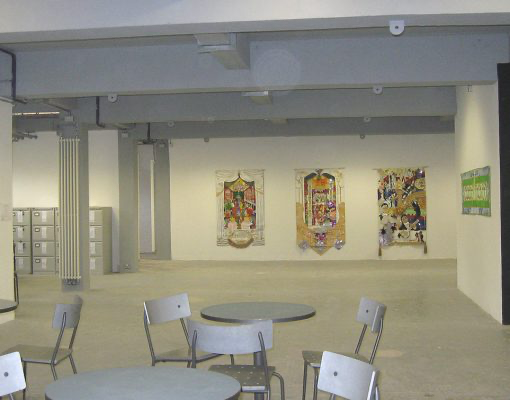
Main Space Balconies

Main Space Balconies

£0.00

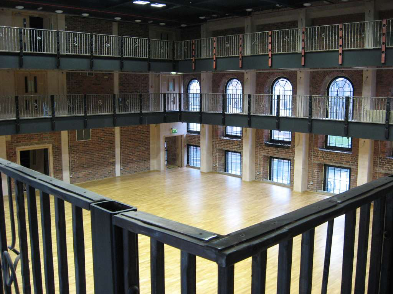
An elegant, elevated viewing platform wrapping around the upper perimeter of the colossal main performance arena, offering dramatic vertical vistas of the main hall floor below. Outfitted with secure structural railings, independent ambient track lighting networks, and flexible floor staging assets, this unique architectural zone delivers exceptional operational utility for media cameras, overflow attendee seating, and private VIP networking breakout receptions hosting up to 100 guests.

The Gallery

The Gallery

£0.00

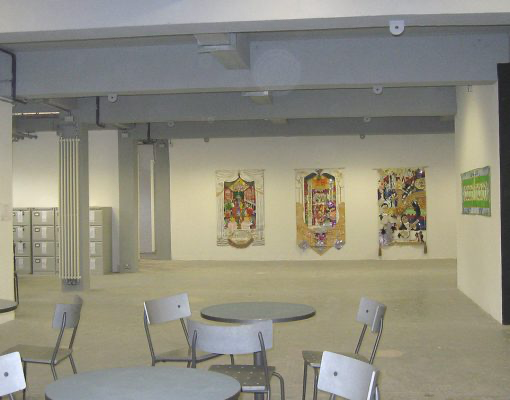
A beautifully illuminated, expansive open-plan exhibition floor wrapped around the upper perimeter of the central auditorium bowl, featuring clean minimalist drapes and independent climate zones. Designed explicitly to maximize audience focus and collaborative movement, this room serves as a highly functional environment for independent art displays, secondary exhibition trade stalls, and fluid business networking mixers hosting up to 150 guests.

Studio

Studio

£0.00

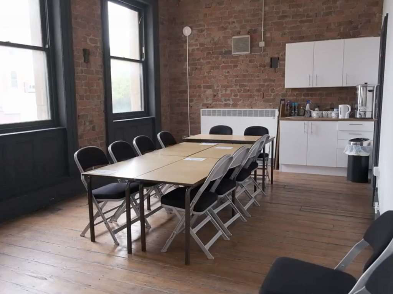
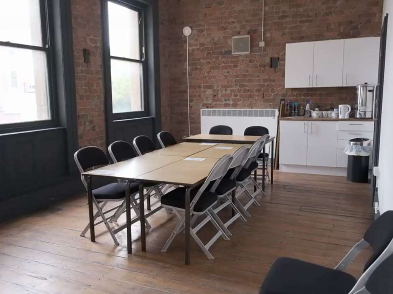
A spacious, bright corporate training and seminar suite configured with high-performance acoustic ceiling treatment, interactive presentation smartboards, and modern timber-spring floors. Bathed in natural daylight from oversized traditional windows, this highly adaptive environment provides an excellent professional microclimate ideal for regional business workshops, cross-departmental training modules, and collaborative group learning sessions hosting up to 80 guests.

Boardroom Suite

Boardroom Suite

£0.00

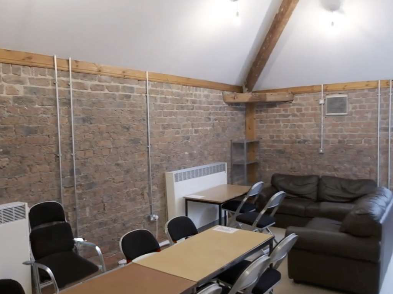
A highly sophisticated, character-rich private meeting space located purposefully within the quiet administrative wing of the historic complex to guarantee complete operational privacy. Outfitted with high-spec plug-and-play digital presentation arrays, integrated video conferencing technology, and customizable seating options, it serves as an ideal setting for confidential steering committee assemblies and private client pitches hosting up to 30 guests.

Event Types

WeddingBirthdayAnniversaryPrivate PartyGalaEngagementBanquetFuneralConferenceSeminarMeetingWorkshopTrainingRetreatAGMProduct LaunchLive PerformanceFashion ShowExhibitionTrade ShowSporting EventGraduationReligious Event

Amenities

PhotographyFloristEvent PlanningDecorationSecurityTransportLightingSound SystemOther

Availability

Loading availability...

Contact

Public Events

No public events to show yet.