TH

The Rainbow Towers Hotel and Conference Centre

@7iapau

Harare, ZimbabweJoined 2026

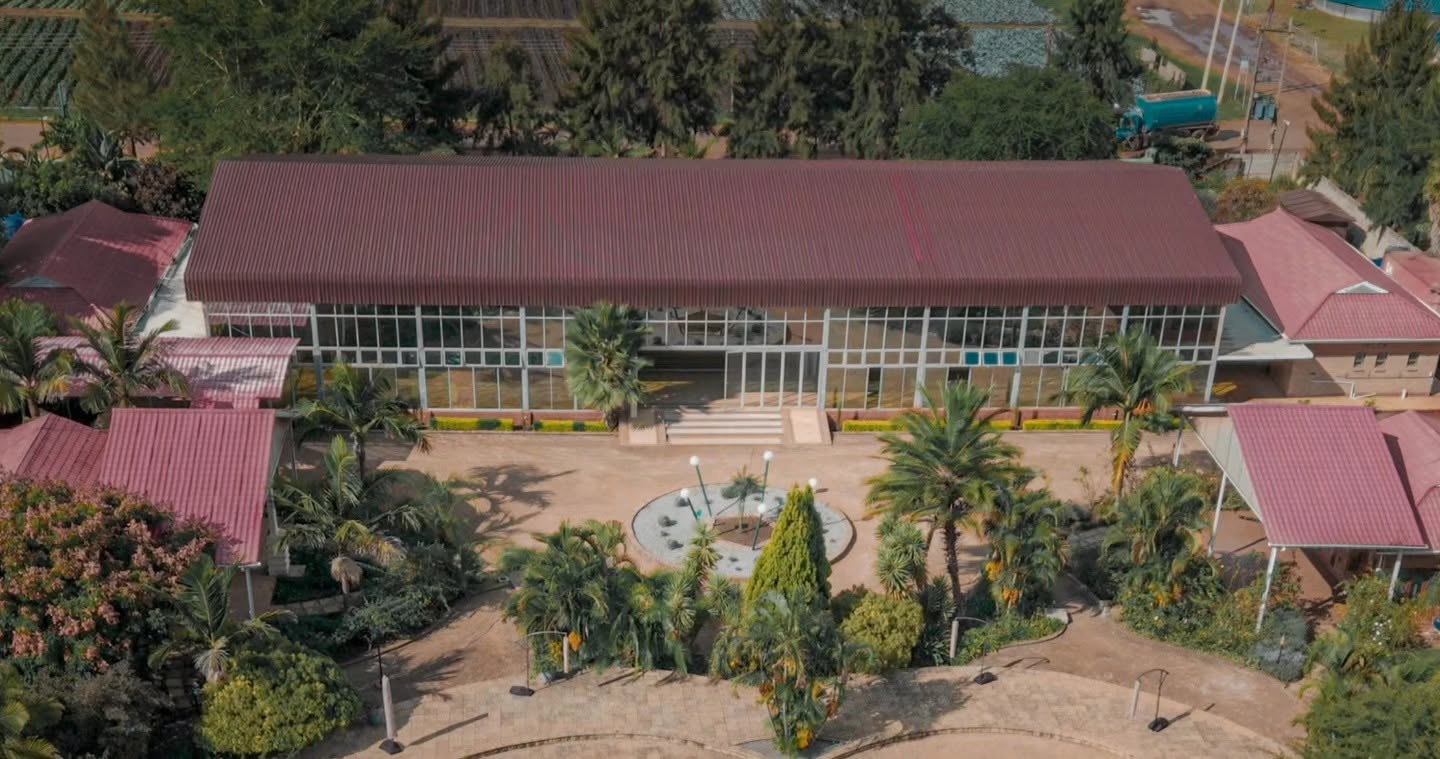
Our Halls and Conference Centers stand as Harare’s premier venue for global summits and corporate gatherings. At its core is the iconic Harare International Conference Centre (HICC), a magnificent multi-level main auditorium that comfortably seats up to 4,500 delegates. Complementing this massive arena is a sprawling 10,000-square-meter indoor exhibition space alongside 12 adaptable breakout rooms perfectly tailored for private board meetings, seminars, and banquets.  The complex seamlessly blends business infrastructure with upscale hospitality amenities. Attendees enjoy seamless connectivity via complimentary high-speed Wi-Fi, three diverse on-site restaurants, and a vibrant casino. For relaxation between sessions, the property features a refreshing outdoor swimming pool, a fully equipped fitness center, and secure complimentary parking.

20-4500 guests

Gallery

The Rainbow Towers Hotel and Conference Centre
The Rainbow Towers Hotel and Conference Centre 2
The Rainbow Towers Hotel and Conference Centre 3
The Rainbow Towers Hotel and Conference Centre 4
The Rainbow Towers Hotel and Conference Centre 5

Spaces & Packages

HICC Main Auditorium

HICC Main Auditorium

ZWG 0.00

The crown jewel of the facility is a massive, colosseum-style amphitheater that seats up to 4,500 delegates. Built with precise international acoustics, it can be seamlessly sectioned using heavy soundproof partitioning into 4 distinct smaller rooms. It is equipped with advanced built-in infrastructure for simultaneous translations covering 11 languages and includes dedicated press galleries.
G

Ground Floor Foyer

ZWG 0.00

Spanning 1,000 square meters, this grand entrance area features elegant marble flooring. It serves as the primary registration hub, security checkpoint, and upscale reception area for major events.

V

V.I.P Lounge

ZWG 0.00

A specialized 800-square-meter private holding space explicitly designed for heads of state, diplomats, and keynote speakers requiring high security and premium comfort before taking the main stage.

J

Jacaranda Hall (1, 2, & 3)

ZWG 0.00

This is the largest and most flexible banquet hall on the mezzanine floor, covering 730 square meters. It can operate as one giant hall or be divided into three smaller spaces. Fully combined, it comfortably hosts 1,000 guests for a cocktail reception, 600 in a theater setup, or 550 for a formal banquet dinner.

M

Msasa Hall (1 & 2)

ZWG 0.00

A mid-sized corporate space totaling 128 square meters. It is commonly used for specialized technical seminars, medium workshops, or targeted corporate training sessions, holding up to 100 people for cocktails or 70 in a theater layout.

T

Topaz Room

ZWG 0.00

A modern 90-square-meter function room designed with carpeted flooring. It accommodates up to 80 reception guests or 60 theater-style seats, making it popular for press conferences and presentations.

ZWG 0.00

An intimate 60-square-meter venue engineered precisely for private corporate lunches, strategy sessions, or formal group banquets of up to 60 attendees.

B

Bauhinia Room

ZWG 0.00

A compact 64-square-meter meeting room built specifically for smaller corporate tracks, seminar classes, or regional team meetings of up to 50 people.

A

Amethyst Room

ZWG 0.00

A dedicated executive boardroom setup designed for high-level meetings, contract negotiations, and private panels, seating up to 20 delegates.

Event Types

BanquetGalaBirthdayGraduationConferenceSeminarMeetingWorkshop

Amenities

Conference facilitiesBoardroomMeeting roomsBanquet hallGardenAmphitheatreAuditoriumExhibition spaceSwimming poolSpaRestaurantBarCateringAccommodationLodgingParkingWiFiAir conditioningBraai / BBQ area

Availability

Loading availability...

Contact

Public Events

No public events to show yet.