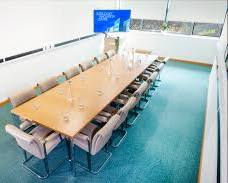
Larchfield
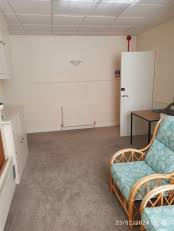
£0.00We offer Larchfield on our first floor for smaller meetings, with seating for up to 14 people and a curved 65-inch 4K Ultra HD screen for presentations and collaboration.
@a8ucp4
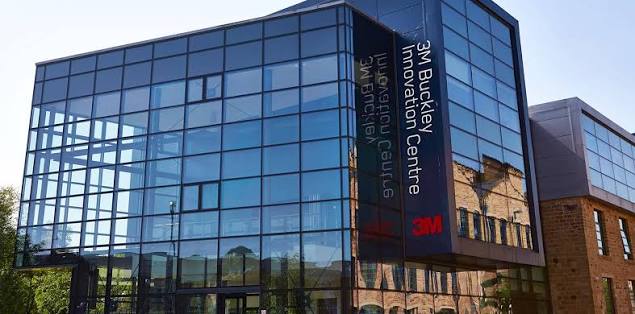
Located close to the University of Huddersfield and overlooking the River Colne, we provide a flexible environment where businesses can meet, collaborate, innovate and grow. Our five meeting and event spaces accommodate between 2 and 80 delegates, making us suitable for everything from focused business meetings and team strategy sessions to conferences, training programmes, seminars and company offsites. We provide flexible room layouts, free Wi-Fi, audio-visual systems, whiteboard walls, catering and drinks packages, together with event management support to help organisers deliver successful events. Our Conference Space can accommodate up to 80 delegates and includes projection, screens, speaker systems and an optional stage. Beyond our event facilities, we support businesses through access to office and laboratory space, technology, product design, prototyping, testing and collaboration opportunities with the University of Huddersfield. With our combination of meeting facilities, business support and innovation capabilities, we offer more than conventional event space for organisations looking to connect, collaborate and develop ideas.
We offer Larchfield on our first floor for smaller meetings, with seating for up to 14 people and a curved 65-inch 4K Ultra HD screen for presentations and collaboration.
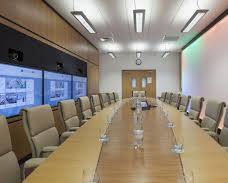
Our Riverside room provides a formal meeting setting with a 6.5-metre boardroom table for up to 18 delegates, supported by a 75-inch HD screen and ceiling projector.
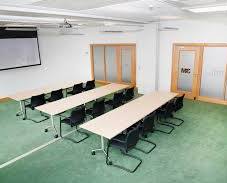
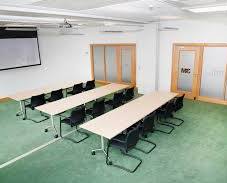
We provide a flexible Training Suite for business meetings, presentations and training, equipped with an 84-inch Microsoft Surface Hub alongside traditional AV equipment for interactive sessions.
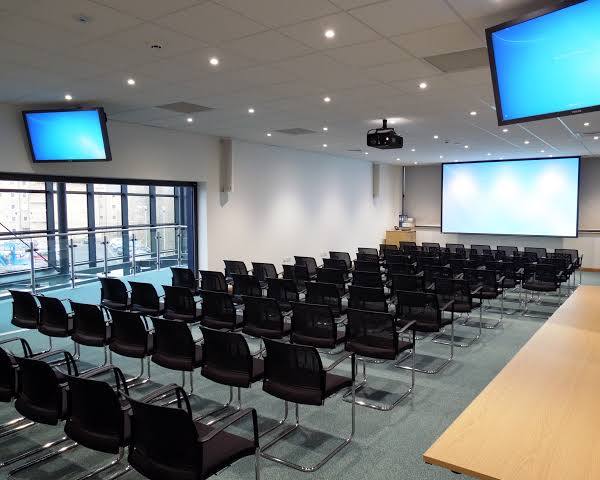
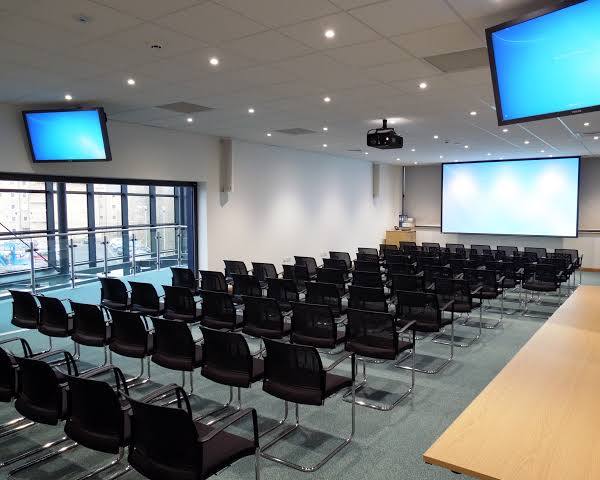
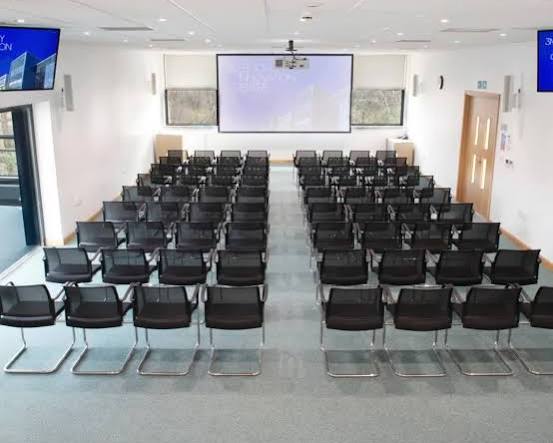
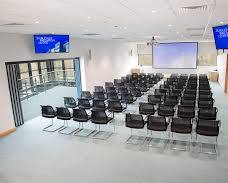
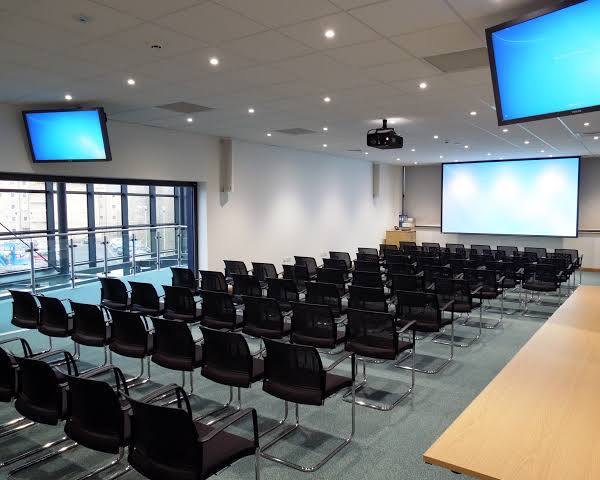
Our Conference Space is our largest event room, accommodating up to 80 delegates with projection, a three-metre screen, two additional screens, speaker systems and an optional stage.
We designed the 3M Room for informal meetings and team strategy sessions, accommodating up to 30 delegates with a projector and floor-to-ceiling white glass walls for brainstorming.
Loading availability...