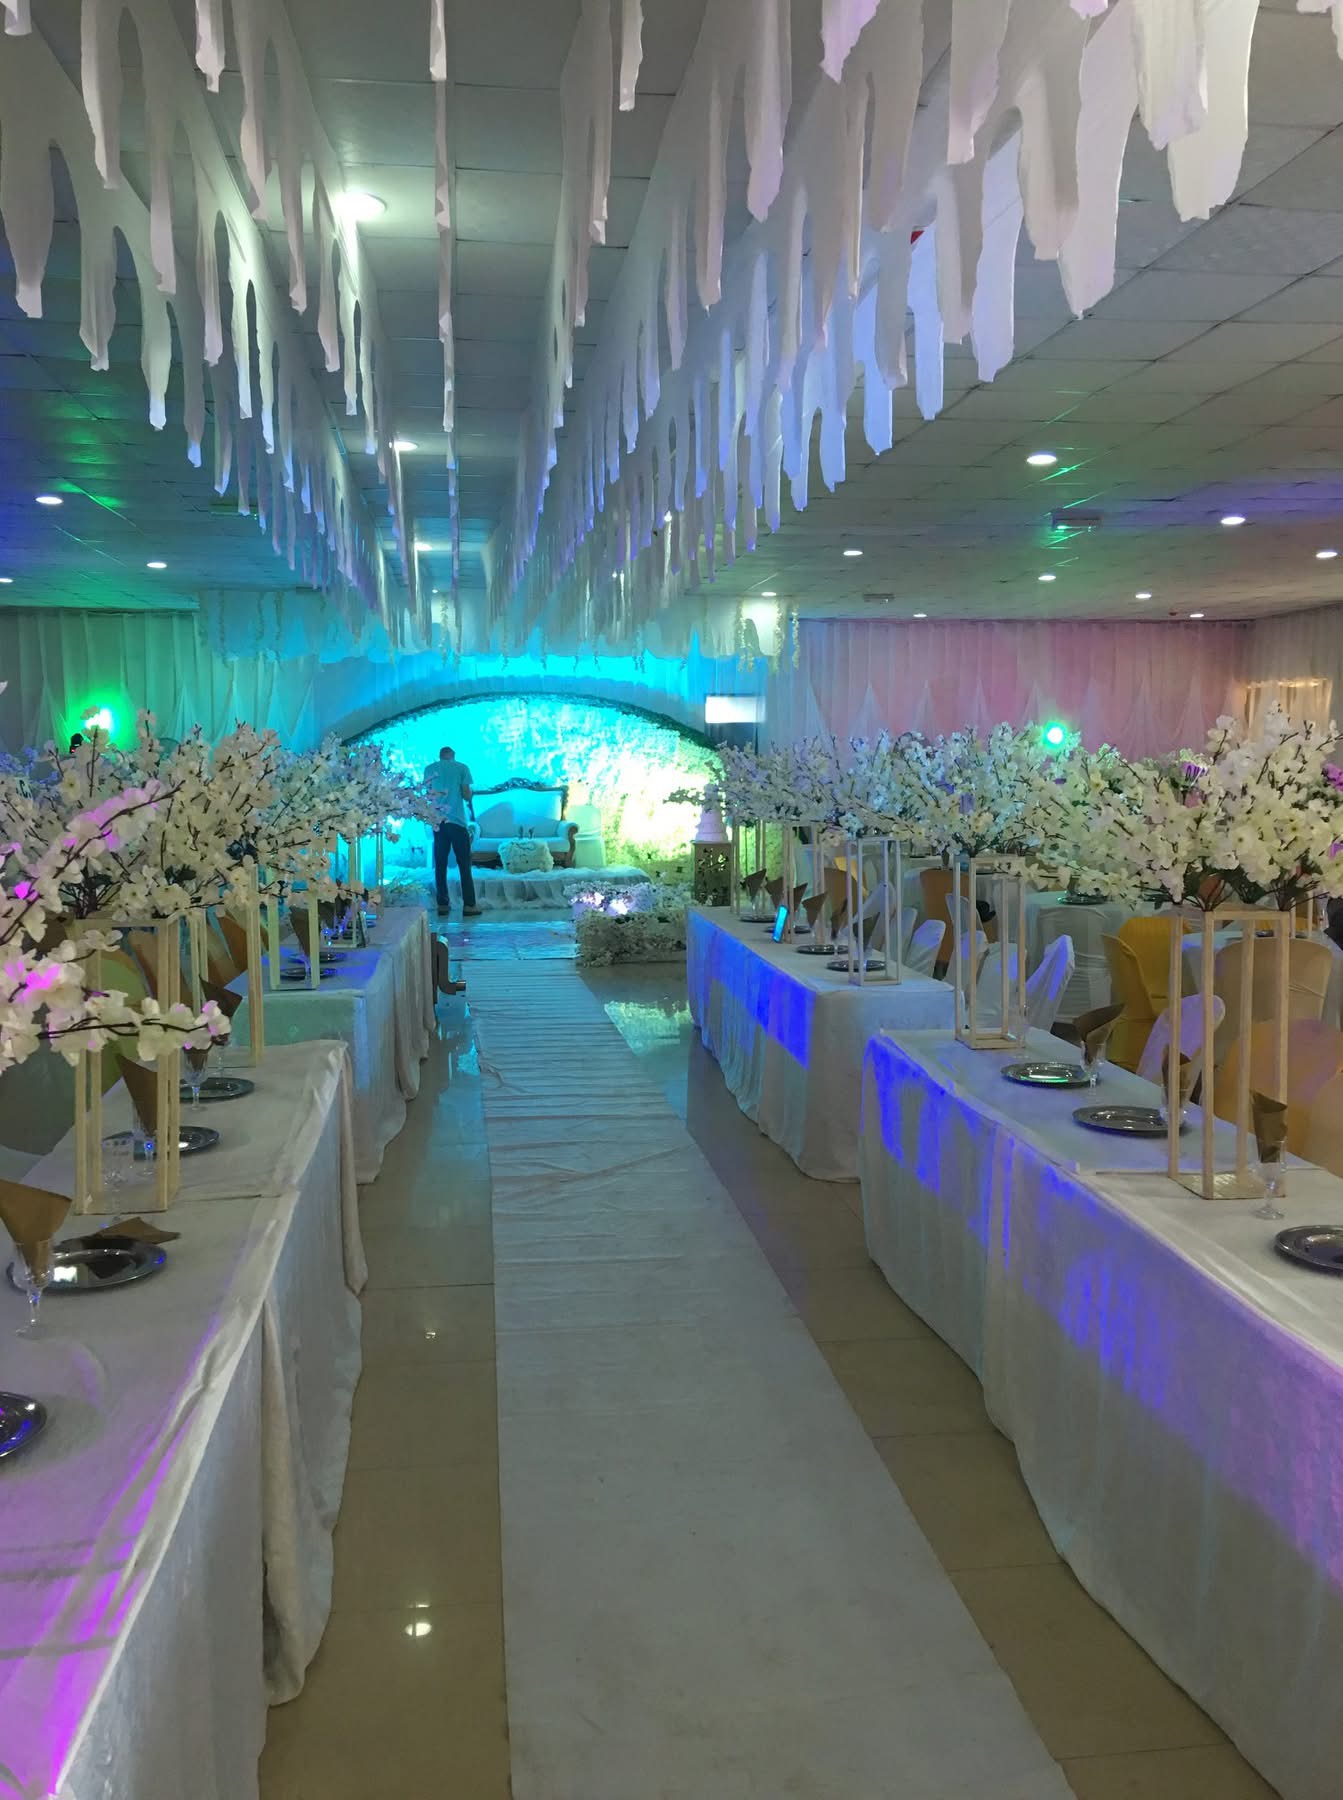
Main Multipurpose Conference & Banquet Hall
NGN 0.00Indoor assembly hall spanning approximately 1,636 square feet (152 sq. m), designed to accommodate corporate training seminars, academic workshops, private banquets, and social celebrations. Outfitted with high-gloss floor tile flooring, overhead lighting panel systems, acoustic wall paneling, and split air-conditioning units, the hall offers unobstructed sightlines across flexible seating setups. An elevated presentation stage anchors the front of the room to accommodate speaker podiums, head tables, and custom backdrop installations. Layout Seating Capacities: Theater / Plenary Assembly Style: Up to 180 – 300 Delegates Banquet / Seated Round Tables Setup: Up to 100 – 180 Guests Classroom / Workshop Layout: Up to 80 – 140 Delegates Cocktail / Standing Reception: Up to 350 Guests Suitable For: Academic conferences, corporate workshops, political briefings, wedding receptions, award ceremonies, and social galas.