Main Warehouse Floor
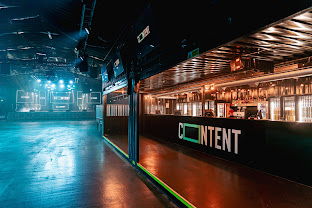
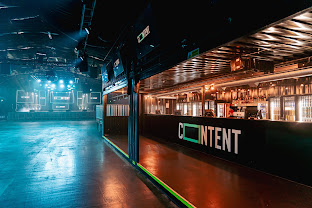
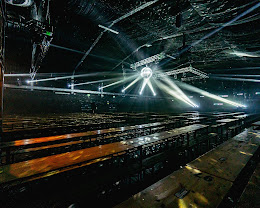
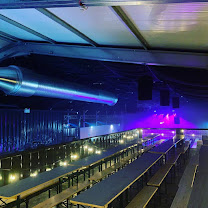
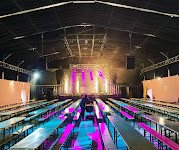
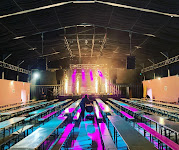
£0.00The Main Warehouse Floor represents the venue's massive, primary industrial blank canvas area. It features a grand elevated performance stage, an advanced bespoke D&B Audiotechnik sound system, customizable intelligent laser and stage lighting arrays, and full vehicle access doors for large set builds. The expansive open-plan space accommodates an exact maximum layout capacity of up to 1,400 standing delegates, 500 delegates in a theater format, 350 in a classroom setup, or up to 300 for a cabaret-style layout. This highly customizable space is deployed strictly for large-scale corporate conferences, experiential product rollouts, massive tech hackathons, major live concerts, and high-profile industry award dinners.