RA

Ramada Resort

@azzf7t

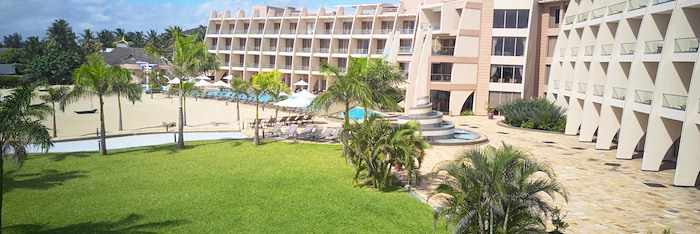
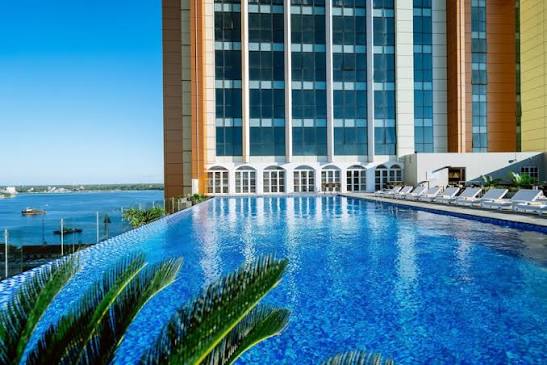
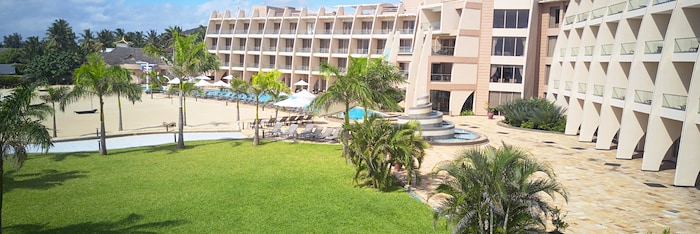
Ramada Resort by Wyndham Dar es Salaam is a coastal hotel and conference facility situated on Jangwani Beach. With 790 m² (8,503 sq. ft.) of flexible indoor and outdoor meeting space, the resort features high-ceiling ballrooms, executive boardrooms, open beachfront lawns, a private jetty, and a rooftop beach venue.

12-500 guests

Gallery

Ramada Resort
Ramada Resort  2
Ramada Resort  3
Ramada Resort  4
Ramada Resort  5

Spaces & Packages

Grand Ocean Ballroom

Grand Ocean Ballroom

TZS 0.00

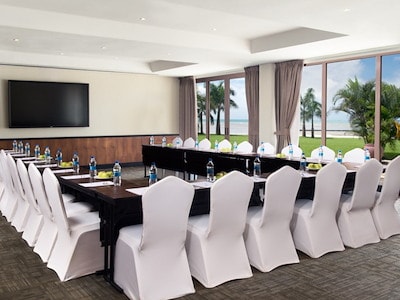
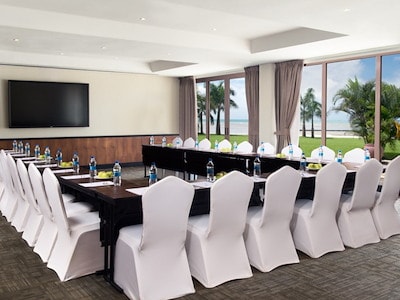
Ocean-view indoor ballroom offering flexible setup options for large assemblies, galas, and corporate general sessions. Area / Size: 213 m² (2,292 sq. ft.) Capacity: 375 Pax (Theater / Cocktail) / 250 Pax (Classroom) / 175 Pax (Banquet) Suitable For: Large corporate conferences, award ceremonies, gala banquets, and summits.
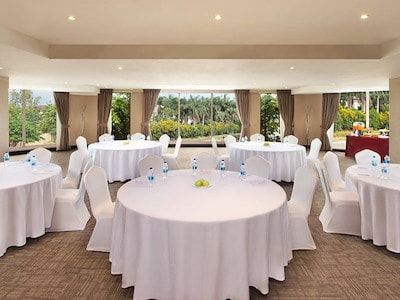
Grand Garden Hall

Grand Garden Hall

TZS 0.00

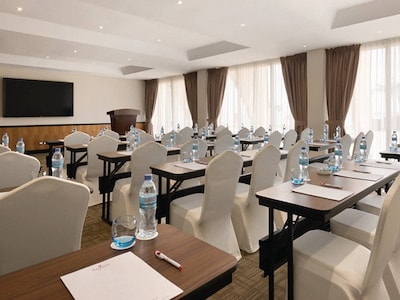
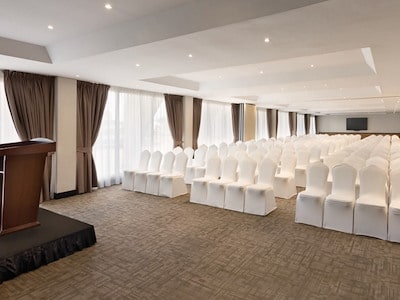
Versatile indoor venue designed for corporate workshops, mid-sized banquets, and multi-track conference breakouts. Area / Size: 176 m² (1,894 sq. ft.) Capacity: 300 Pax (Theater / Cocktail) / 225 Pax (Classroom) / 150 Pax (Banquet) Suitable For: Seminars, corporate banquets, training sessions, and social gatherings. 3.

Kilimanjaro Room

Kilimanjaro Room

TZS 0.00

Dedicated mid-sized function room suitable for department briefings, regional meetings, and interactive workshops. Area / Size: 120 m² (1,291 sq. ft.) Capacity: 200 Pax (Theater / Cocktail) / 150 Pax (Classroom) / 100 Pax (Banquet) Suitable For: Company meetings, training workshops, and corporate luncheons.

Ramada Garden & Manicured Lawns

Ramada Garden & Manicured Lawns

TZS 0.00

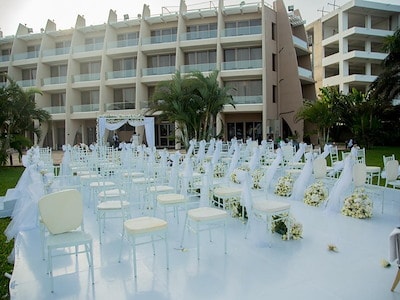
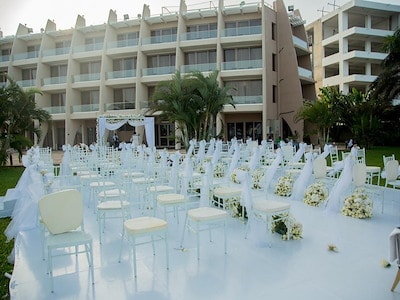
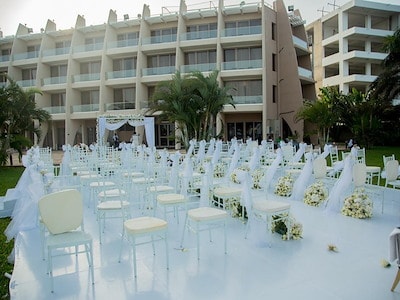
Open-air outdoor garden venue surrounded by lush greenery, ideal for large outdoor wedding receptions, grand dinners, and pre-reception mixers. Area / Size: Outdoor lawn area Capacity: 100 to 500 Pax (Outdoor setup) Suitable For: Wedding receptions, outdoor gala dinners, product launches, and cocktail functions.

Sky Beach (Rooftop Venue)

Sky Beach (Rooftop Venue)

TZS 0.00

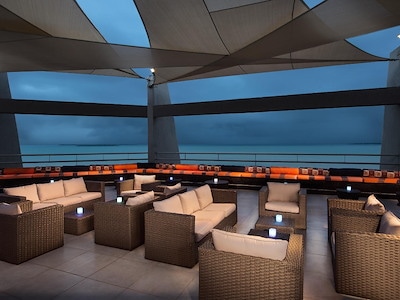
Oceanfront rooftop lounge and event venue offering views of the Indian Ocean for upscale receptions and private parties. Area / Size: 278 m² (3,000 sq. ft.) Capacity: 250 to 300 Pax (Cocktail / Reception) Suitable For: Sunset cocktail parties, corporate socials, VIP networking events, and wedding celebrations.

Oceans Edge Jetty & Beachfront

Oceans Edge Jetty & Beachfront

TZS 0.00

Beachfront venue and private pier extending out over the ocean water, tailored for wedding ceremonies and sunset cocktail receptions. Area / Size: Open beachfront & pier structure Capacity: 80 to 250 Pax Suitable For: Wedding ceremonies, oceanfront cocktail receptions, and private dinners.

Boardroom 1

Boardroom 1

TZS 0.00

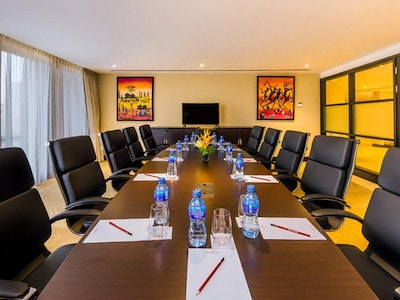
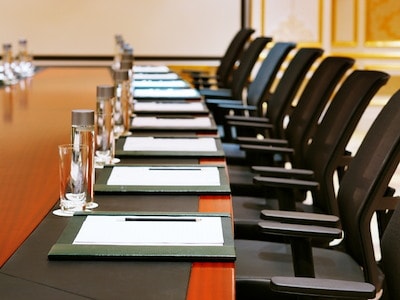
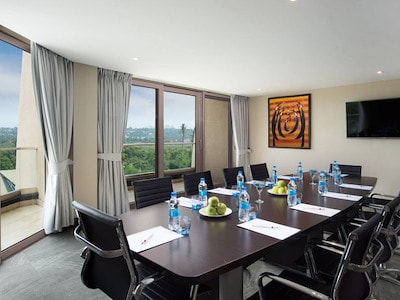
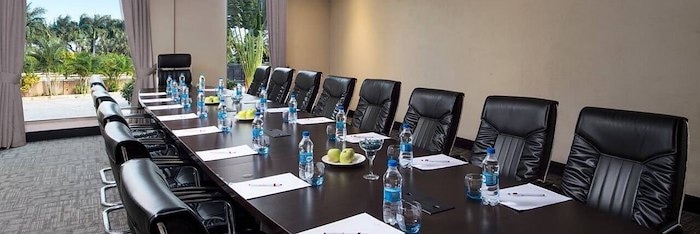
Executive boardrooms equipped for committee meetings, board assemblies, and high-level negotiations. Area / Size: ~53 m² to 54 m² each (570–581 sq. ft.) Capacity: 15 to 18 Pax (Boardroom style) Suitable For: Board of directors meetings, executive interviews, and small private workshops.

Boardroom 2

Boardroom 2

TZS 0.00

Executive boardrooms equipped for committee meetings, board assemblies, and high-level negotiations. Area / Size: ~53 m² to 54 m² each (570–581 sq. ft.) Capacity: 15 to 18 Pax (Boardroom style) Suitable For: Board of directors meetings, executive interviews, and small private workshops.

Serengeti  meeting room

Serengeti meeting room

TZS 0.00

Intimate executive meeting spaces built for focus groups and small committee consultations. Area / Size: ~40 m² each (430 sq. ft.) Capacity: 12 Pax (Boardroom style) Suitable For: Breakout sessions, executive briefings, and private consultations.

Zanzibar Meeting Rooms

Zanzibar Meeting Rooms

TZS 0.00

Intimate executive meeting spaces built for focus groups and small committee consultations. Area / Size: ~40 m² each (430 sq. ft.) Capacity: 12 Pax (Boardroom style) Suitable For: Breakout sessions, executive briefings, and private consultations.

Poolside Bar & Sundeck

Poolside Bar & Sundeck

TZS 0.00

Open-air outdoor deck and lounge surrounding the oceanfront swimming pool, offering a relaxed tropical setting for casual group gatherings and evening social events. Area / Size: Open outdoor pool deck Capacity: 50 to 150 guests Suitable For: Poolside cocktail receptions, sundowner socials, informal buffet dinners, and networking mixers.

The Market Place Restaurant

The Market Place Restaurant

TZS 0.00

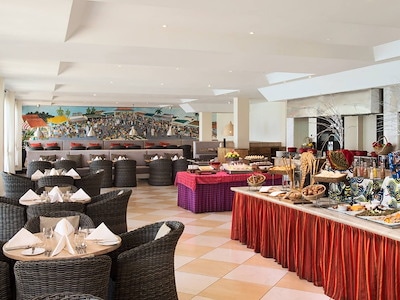
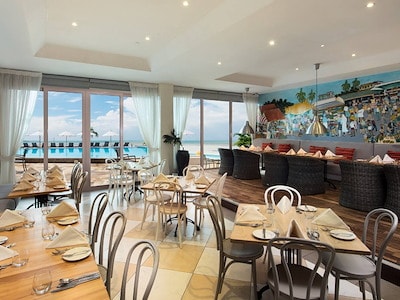
Main all-day dining restaurant featuring an open kitchen concept with international and local buffet layouts, plus indoor and outdoor terrace seating options. Area / Size: Main indoor dining room + outdoor terrace Capacity: 80 to 180 guests Suitable For: Conference delegate breakfasts, lunch buffets, group dinner banquets, and private meal functions.

Africana Grill & Lounge

Africana Grill & Lounge

TZS 0.00

Specialty restaurant and lounge serving grilled meats, fresh seafood, and signature cocktails with views overlooking the ocean and pool. Area / Size: Indoor & covered outdoor dining area Capacity: 40 to 100 guests Suitable For: Corporate dinners, VIP luncheons, private celebrations, and evening social gatherings.

Lounge Bar & Coffee Shop

Lounge Bar & Coffee Shop

TZS 0.00

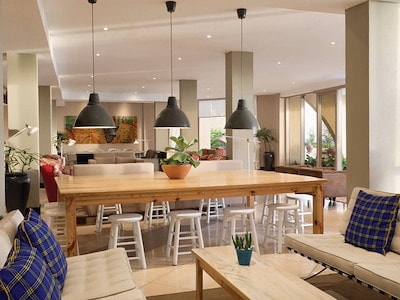
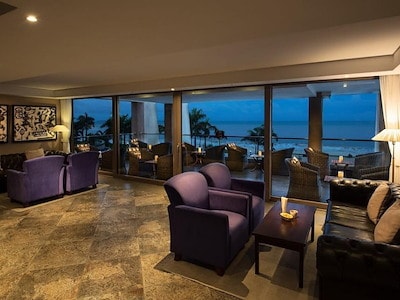
Stylish indoor lobby lounge and café space serving barista coffee, pastries, light refreshments, and cocktails in a quiet setting. Area / Size: Indoor lounge space Capacity: 25 to 50 guests Suitable For: Informal business catch-ups, coffee breaks, pre-event delegate gathering, and casual evening drinks.

Event Types

WorkshopSeminarConferenceWeddingBirthdayAnniversaryEngagementGalaPrivate Party

Amenities

CateringSecurityLightingOther

Availability

Loading availability...

Contact

Public Events

No public events to show yet.