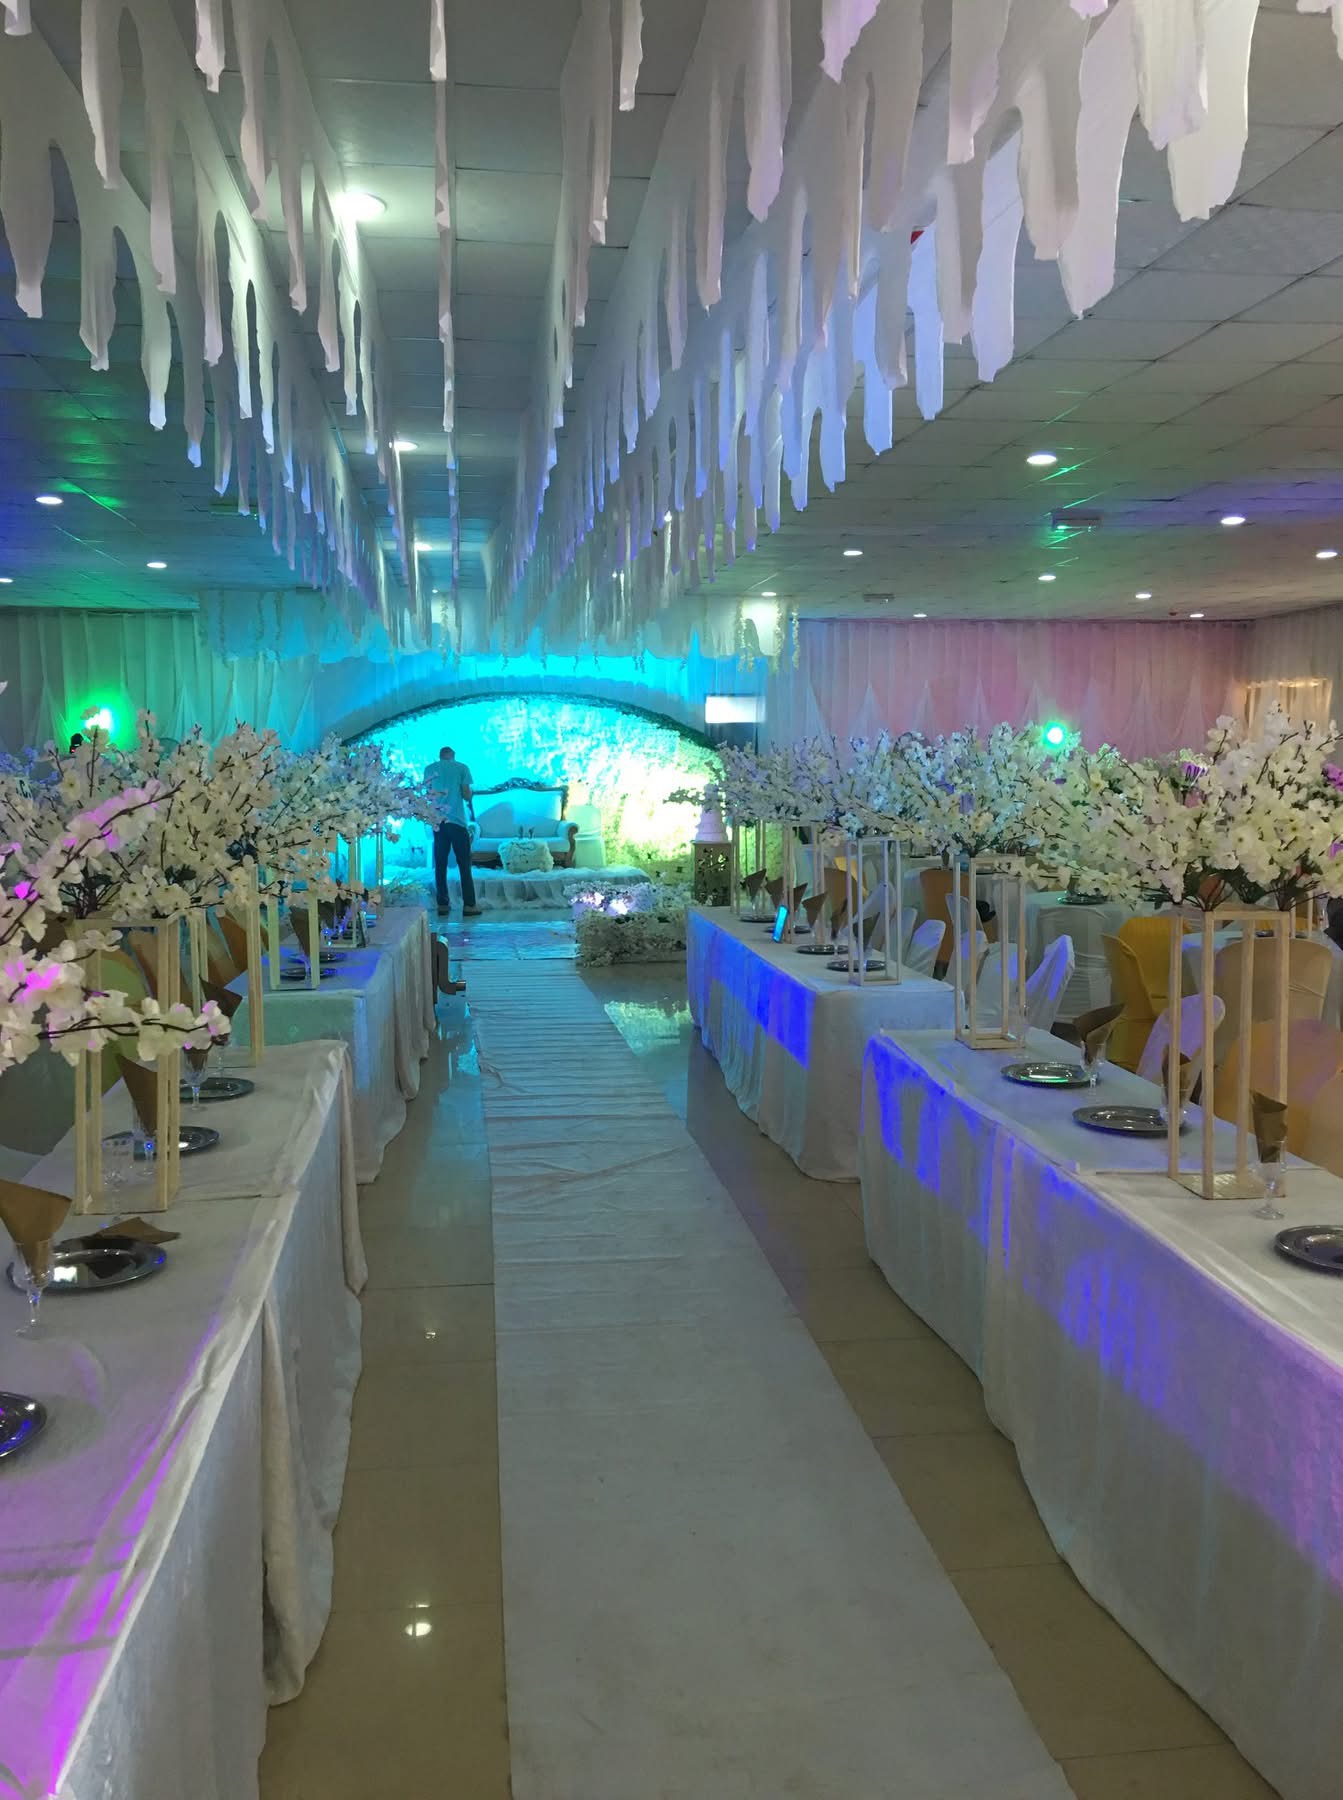
Main Multipurpose Event & Conference Hall
NGN 0.00A light-filled hall designed to host corporate seminars, strategy sessions, social receptions, and banquets. Featuring polished tiled flooring, structured overhead illumination, high-capacity split air-conditioning units, and sound system integration, the room provides clear sightlines across a flexible layout. An elevated stage area anchors the main wall for head tables, audio-visual setups, and event backdrops. Layout Seating Capacities: Theater / Plenary Assembly Style: Up to 200 – 350 Delegates Banquet / Seated Round Tables Setup: Up to 120 – 200 Guests Classroom / Workshop Layout: Up to 100 – 150 Delegates Cocktail / Standing Reception: Up to 400 Guests Suitable For: Corporate workshops, regional seminars, wedding receptions, birthday galas, award dinners, and social gatherings.