HO

Holiday Inn Harare Conference Center

@bl6tuc

Harare, ZimbabweJoined 2026

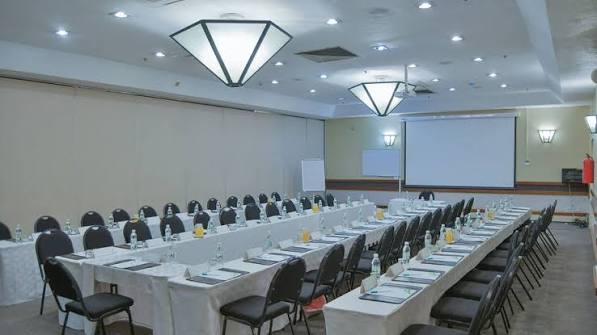
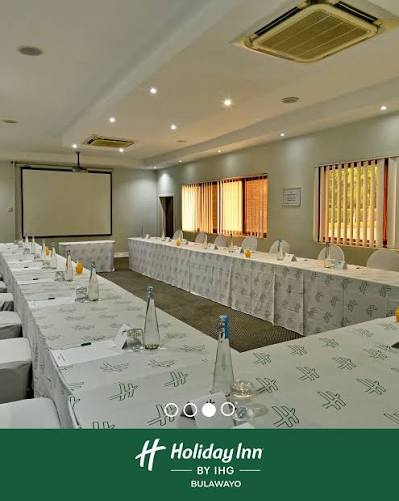
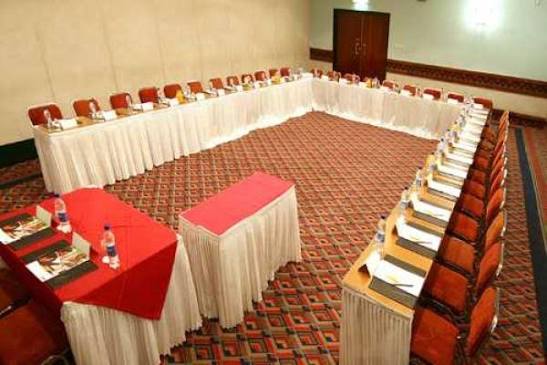
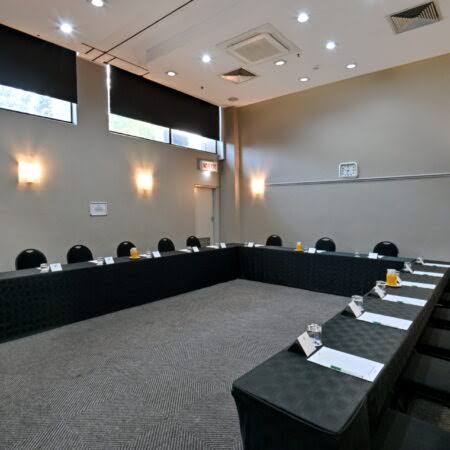
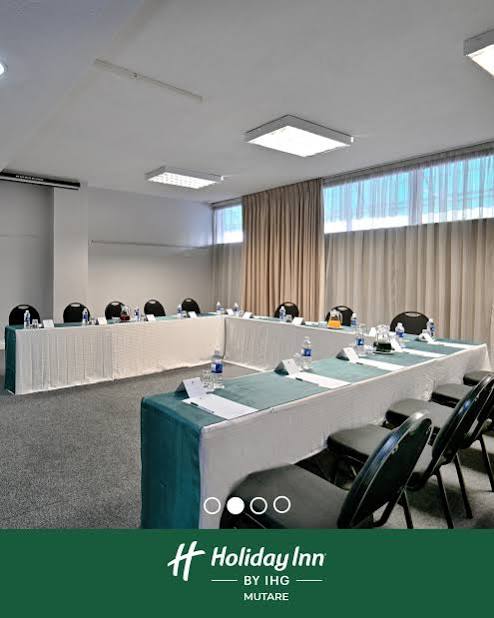
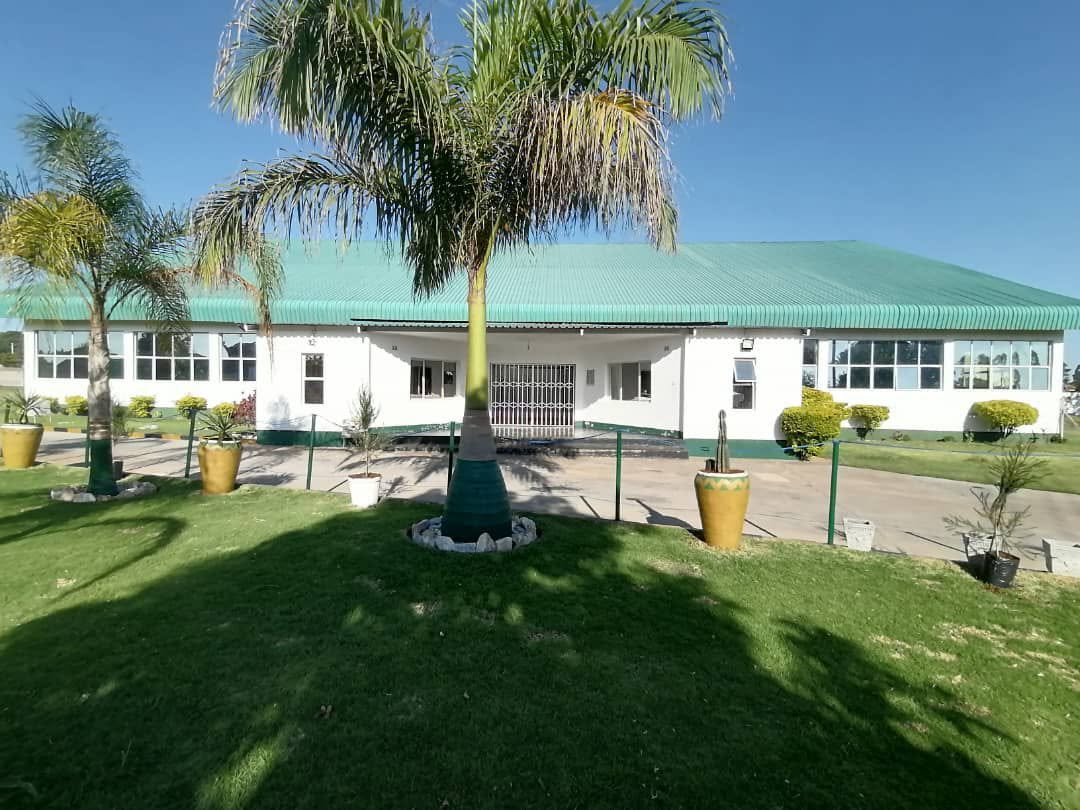
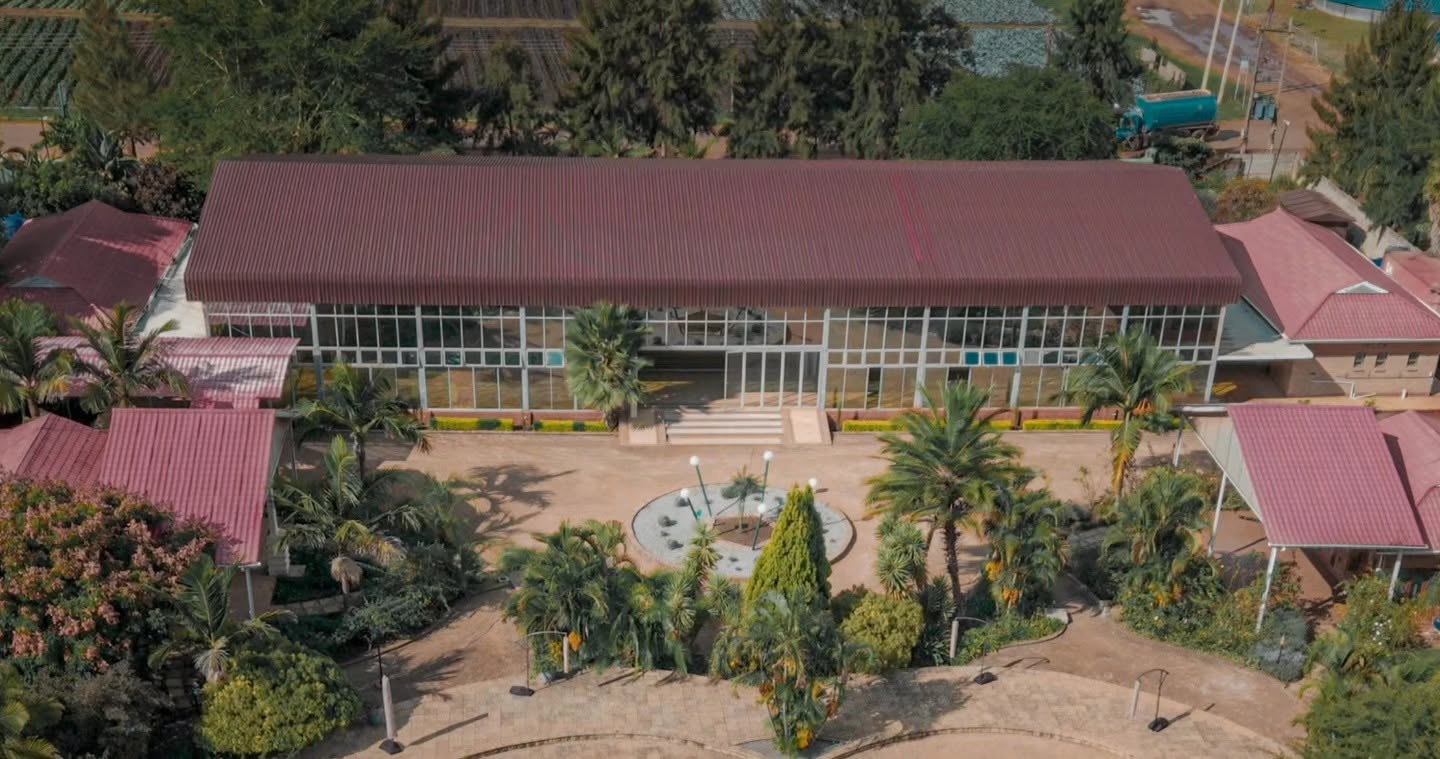
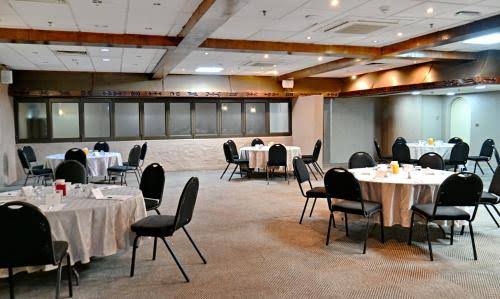
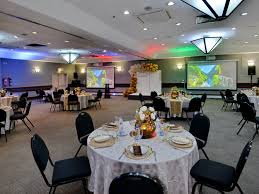
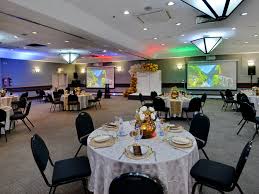
The Holiday Inn Harare features a premium, highly versatile grand ballroom tailored for large celebrations, banquets, and corporate conferences. This spacious hall accommodates multiple table arrangements and includes an integrated stage backdrop perfect for presentations or keynotes. Top-tier amenities elevate every gathering. The room boasts dual large-format projection screens for clear viewing from any seat. Vibrant overhead color-wash lighting easily adjusts to match your specific event theme or branding colors. Dedicated audio-visual systems ensure seamless presentations, while expert on-site catering staff handles custom banquet dining layouts. For multi-day functions, traveling guests enjoy convenient, direct access to the hotel’s comfortable rooms, outdoor pool, and secure parking facilities.

40-300 guests

Gallery

Holiday Inn Harare Conference Center
Holiday Inn Harare Conference Center 2
Holiday Inn Harare Conference Center 3
Holiday Inn Harare Conference Center 4
Holiday Inn Harare Conference Center 5

Spaces & Packages

Kariba Hall (Combined A & B)

Kariba Hall (Combined A & B)

ZWG 0.00

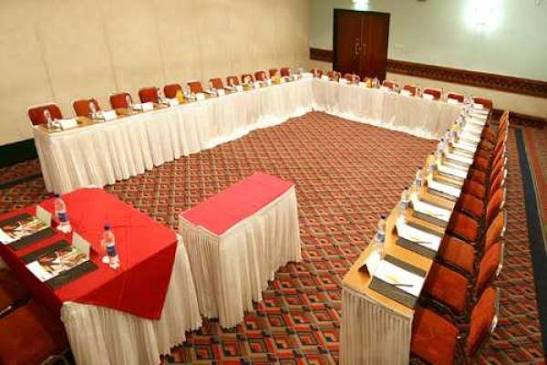
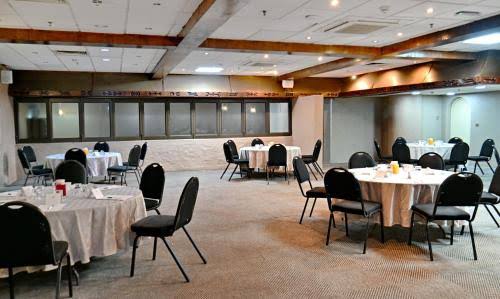
This is the largest event space in the hotel, spanning 203 square meters. It features high ceilings, full acoustic wall panels, and heavy-duty power drops for staging. It is built for grand corporate launches, regional summits, and elegant gala dinners. Capacity: Up to 300 delegates in a theater layout, or 160 guests for a seated banquet dinner.
Kariba A

Kariba A

ZWG 0.00

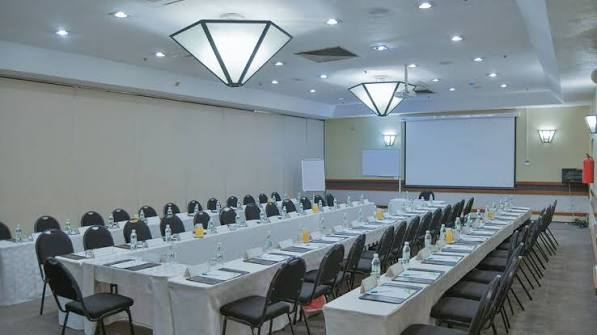
The front half of the grand room, separated by a soundproof movable partition wall. It retains a grand entrance doorway and integrated projector drop-down screens. It works beautifully for independent product presentations. Capacity: Up to 150 delegates in theater style, or 70 in a classroom setup.

Kariba B

Kariba B

ZWG 0.00

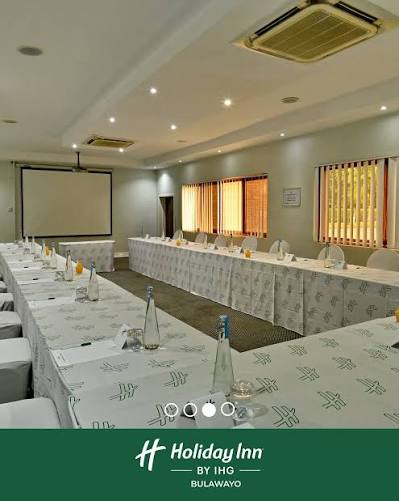
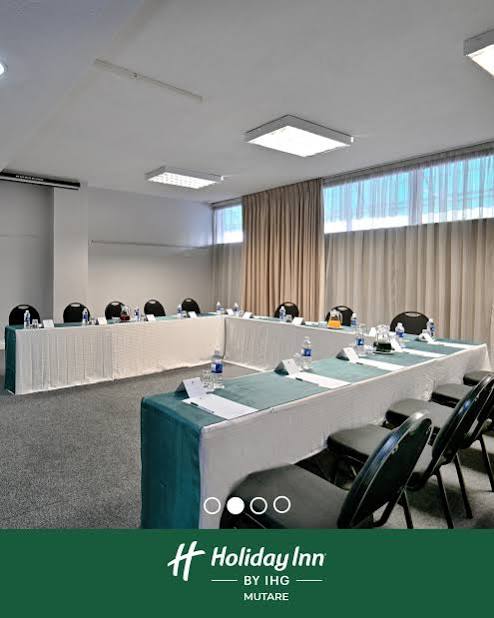
The rear half of the grand room. It provides excellent privacy with immediate, direct access to the back-of-house banquet kitchens, making it highly preferred for private VIP luncheons. Capacity: Up to 150 delegates in theater style, or 50 in a U-shape setup.

Inyangani Hall

Inyangani Hall

ZWG 0.00

A long, spacious hall that offers a bright and airy atmosphere. This room is ideal for medium-scale training series, professional association voting events, and standard press conferences. Capacity: Up to 150 delegates in theater style, or 80 in classroom style.

Mazowe Room

Mazowe Room

ZWG 0.00

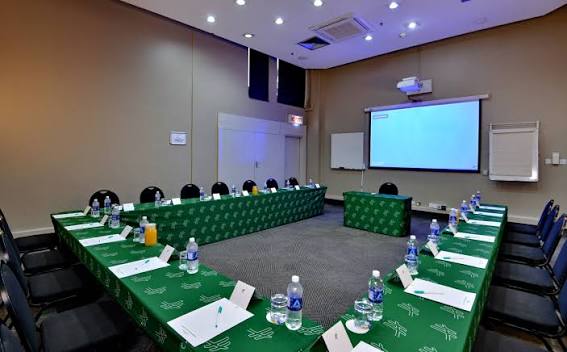
A highly functional, square-shaped training room measuring 56 square meters. The layout eliminates any blind spots, making it perfect for interactive learning sessions and electronic slide presentations. Capacity: Up to 50 delegates in theater style, or 30 in classroom style.

Matobo Room

Matobo Room

ZWG 0.00

Mirroring the Mazowe room at 56 square meters, this space features wall-mounted whiteboard brackets and dedicated power stations. It is designed for group work, strategy mapping, and creative brainstorming sessions. Capacity: Up to 50 delegates in theater style, or 25 in a U-shape configuration.

Kyle Room

Kyle Room

ZWG 0.00

A rectangular 48-square-meter room that serves as the premier breakout location during major summits. It is frequently booked as a dedicated dining room for executive committees. Capacity: Up to 50 delegates in theater style, or 20 in a U-shape configuration.

Umzingwane Room

Umzingwane Room

ZWG 0.00

A private room positioned at the end of the Mezzanine corridor to minimize foot traffic noise. It serves as an excellent venue for sensitive corporate negotiations or private arbitration meetings. Capacity: Up to 40 delegates in theater style, or 20 in classroom style.

Honde Room

Honde Room

ZWG 0.00

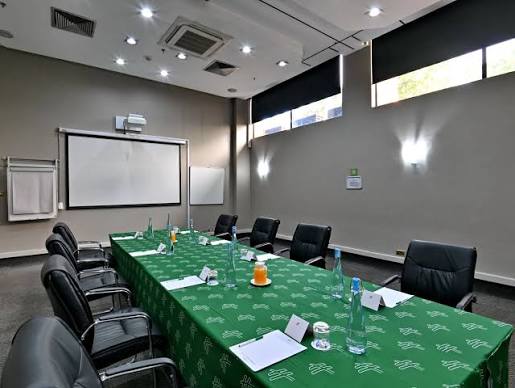
A premium 48-square-meter executive room fitted with high-backed leather chairs. It is specifically designed for high-level management meetings, quarterly budget reviews, and legal signings. Capacity: Up to 45 delegates in theater style, or 20 in a fixed boardroom table setup.

Ngezi Room

Ngezi Room

ZWG 0.00

A compact, private boardroom space that matches the Honde layout. It is perfect for interview panels, small project sprint groups, or acting as a secure secretarial office for large event coordinators. Capacity: Up to 45 delegates in theater style, or 20 in a fixed boardroom table setup.

Event Types

BanquetConferenceSeminarWorkshopMeetingTrainingRetreatBirthdayEngagementPrivate PartyGraduation

Amenities

LightingSecurityOther

Availability

Loading availability...

Contact

Public Events

No public events to show yet.