CR

Crowne Plaza Dar es Salaam

@bwaylc

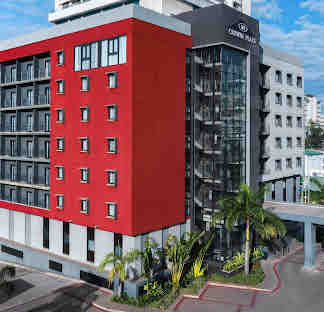
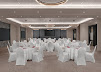
Crowne Plaza Dar es Salaam is a modern business hotel in the central district of Dar es Salaam, Tanzania. Tailored for corporate assemblies, executive board meetings, training workshops, and social gatherings, the hotel offers 148 rooms, dedicated breakout meeting spaces, an outdoor pool deck, a fitness center, and full-service dining.

10-100 guests

Gallery

Crowne Plaza Dar es Salaam
Crowne Plaza Dar es Salaam 2
Crowne Plaza Dar es Salaam 3
Crowne Plaza Dar es Salaam 4
Crowne Plaza Dar es Salaam 5

Spaces & Packages

Mtende Meeting Room

Mtende Meeting Room

TZS 0.00

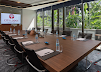
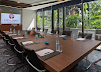
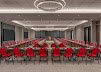
Main conference venue featuring full air-conditioning, natural light, high-speed Wi-Fi, and audio-visual setup. Area / Size: Approx. 10.4 m² (112 sq. ft.) Capacity: 75 Pax (Theater) / 60 Pax (Banquet) / 50 Pax (Classroom / Boardroom / U-Shape) / 55 Pax (Hollow Square) Suitable For: Corporate seminars, workshops, department briefings, and banquet luncheons.
Mnazi Meeting Room

Mnazi Meeting Room

TZS 0.00

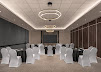
Versatile event hall equipped for interactive presentations, multi-track breakout sessions, and group dining. Area / Size: Approx. 10.4 m² (112 sq. ft.) Capacity: 75 Pax (Theater) / 60 Pax (Banquet / Classroom) / 50 Pax (Boardroom / U-Shape) / 55 Pax (Hollow Square) Suitable For: Training sessions, regional meetings, panel discussions, and banquets.

Mwerezi Meeting Room

Mwerezi Meeting Room

TZS 0.00

Dedicated mid-sized function room designed for corporate focus groups, presentations, and working sessions. Area / Size: 44 m² / 473.6 sq. ft. Capacity: 30 Pax (Theater) / 20 Pax (Classroom / Banquet / U-Shape) Suitable For: Departmental briefings, interactive workshops, and committee consultations.

Mfune Meeting Room

Mfune Meeting Room

TZS 0.00

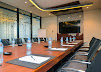
Breakout boardroom space for direct team discussions, small group interviews, and private briefings. Area / Size: 33 m² / 355.2 sq. ft. Capacity: 20 Pax (Theater) / 16 Pax (Banquet) / 10 Pax (U-Shape) Suitable For: Breakout sessions, executive board consultations, and team meetings.

Mbuyu Meeting Room

Mbuyu Meeting Room

TZS 0.00

Intimate corporate meeting room built for focus groups and small committee sessions. Area / Size: 33 m² / 355.2 sq. ft. Capacity: 18 Pax (Boardroom style) / 16 Pax (Banquet) / 10 Pax (U-Shape) / 4 Pax (Classroom) Suitable For: High-level executive briefings, interviews, and small private workshops.

Lounge Bar & Cafe

Lounge Bar & Cafe

TZS 0.00

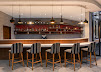
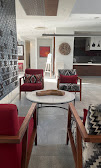
On-site coffee house and lounge bar serving barista coffee, light bites, fresh drinks, and cocktails. Area / Size: Indoor lobby lounge Capacity: 20 to 45 guests Suitable For: Informal coffee catch-ups, pre-function delegate check-ins, happy hour drinks, and casual networking.

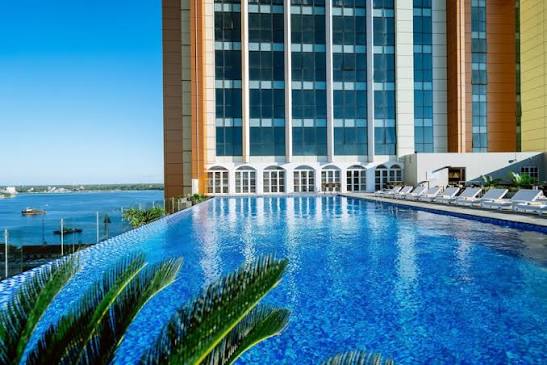
Outdoor Swimming Pool Deck & Terrace

Outdoor Swimming Pool Deck & Terrace

TZS 0.00

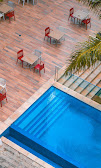
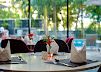
Sun terrace and pool deck providing a relaxed setting for evening cocktail functions and casual mixers. Area / Size: Outdoor pool deck courtyard Capacity: 30 to 80 guests Suitable For: Poolside cocktail receptions, sundowner socials, and private evening gatherings.

Event Types

WeddingBirthdayAnniversaryEngagementConferenceSeminarWorkshopMeeting

Amenities

CateringDecorationFloristSecurityOther

Availability

Loading availability...

Contact

Public Events

No public events to show yet.