HO

Holiday Inn Dar Es Salaam City Centre

@c0s21n

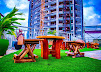
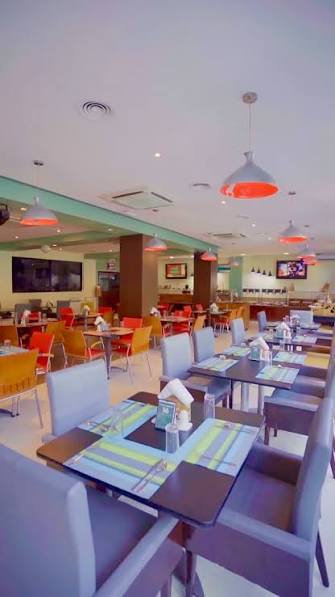
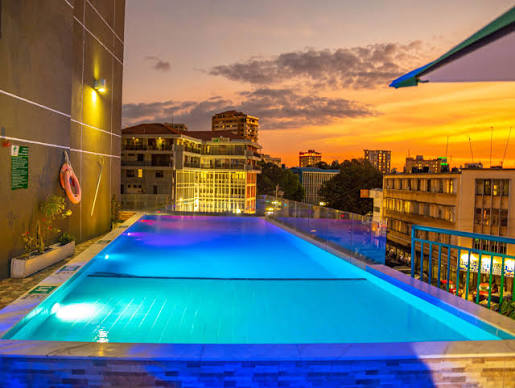
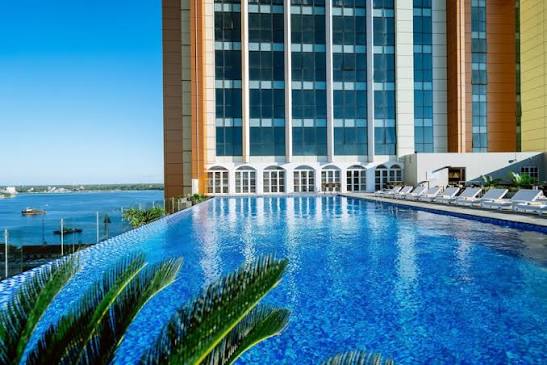
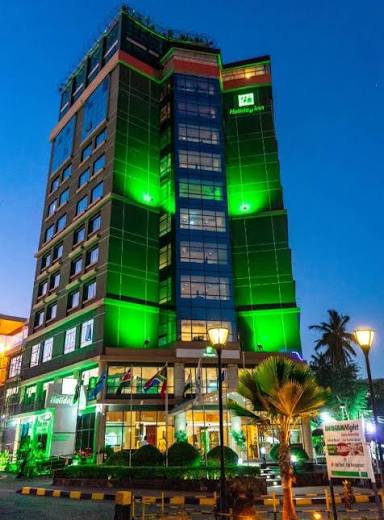
Holiday Inn Dar Es Salaam City Centre is a 4-star IHG business hotel located in the central business district of Dar es Salaam, Tanzania. The hotel features 124 guest rooms and suites, dedicated conference halls, breakout meeting rooms, a rooftop event space, an outdoor swimming pool, and multiple dining outlets.

10-200 guests

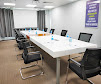
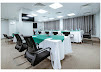
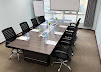
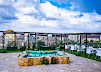
Gallery

Holiday Inn Dar Es Salaam City Centre
Holiday Inn Dar Es Salaam City Centre 2
Holiday Inn Dar Es Salaam City Centre 3
Holiday Inn Dar Es Salaam City Centre 4
Holiday Inn Dar Es Salaam City Centre 5

Spaces & Packages

Kibo (Main Conference Hall)

Kibo (Main Conference Hall)

TZS 0.00

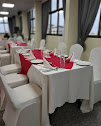
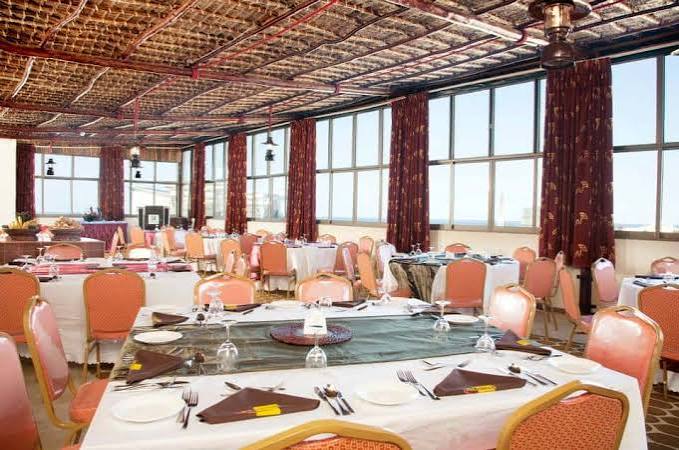
Top-floor conference hall named after the highest peak of Mount Kilimanjaro, offering panoramic views of Dar es Salaam and full AV integration. Area / Size: 245 m² (2,640 sq. ft.) Capacity: 120 Pax (Theater) / 60 Pax (Banquet) / 50 Pax (Classroom) Suitable For: Plenary sessions, corporate general meetings, product launches, and banquets.
Mawenzi (Conference Hall)

Mawenzi (Conference Hall)

TZS 0.00

Top-floor conference venue with views of the city skyline, built for workshops, regional seminars, and presentations. Area / Size: 116 m² (1,248 sq. ft.) Capacity: 90 Pax (Theater) / 35 Pax (Classroom / Banquet) Suitable For: Corporate workshops, medium-sized seminars, and department briefings.

Sea View (Rooftop Event Venue)

Sea View (Rooftop Event Venue)

TZS 0.00

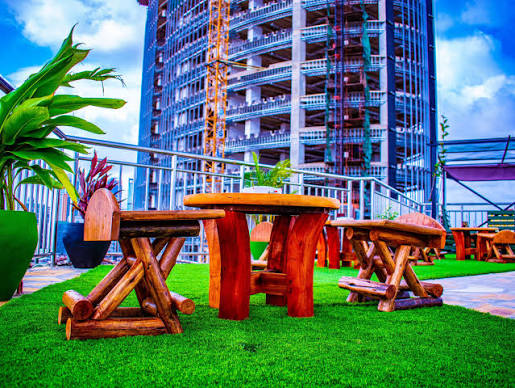
Rooftop location overlooking Dar es Salaam and the Indian Ocean, ideal for cocktail receptions, banquets, and networking functions. Area / Size: Open rooftop space Capacity: 100 Pax (Reception / Theater) / 60 Pax (Banquet) Suitable For: Banquets, evening cocktail receptions, and corporate networking socials.

Helipad Beer Garden

Helipad Beer Garden

TZS 0.00

Outdoor rooftop helipad and beer garden venue featuring 360° panoramic views of Dar es Salaam and breezes from the Indian Ocean. Equipped for live music, themed nights, and open-air socials. Area / Size: Open rooftop helipad deck Capacity: 80 to 150+ guests Suitable For: Outdoor cocktail parties, networking mixers, corporate social evenings, live music shows, and casual celebrations.

Club Lounge & Bar@ONE

Club Lounge & Bar@ONE

TZS 0.00

Modern sports lounge and club bar offering a stylish, lively setting for evening drinks, happy hours, and informal corporate gatherings. Area / Size: Indoor sports bar & lounge area Capacity: 30 to 60 guests Suitable For: Happy hour mixers, post-conference drinks, team celebrations, and sports viewings.

Guest Lounge & Executive Workspaces

Guest Lounge & Executive Workspaces

TZS 0.00

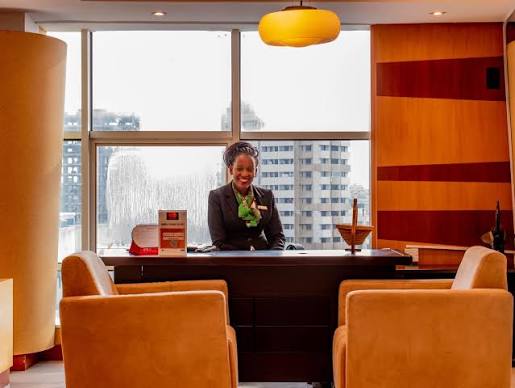
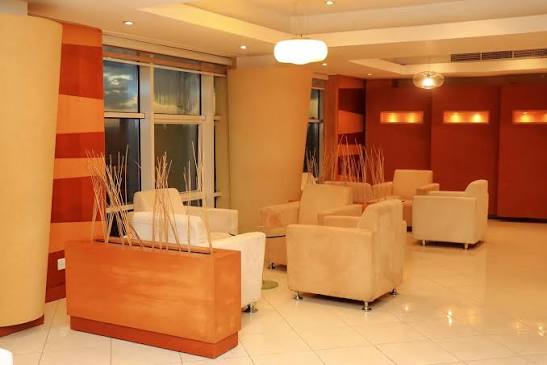
Dedicated indoor guest lounge and business center area designed for quiet productivity, remote work, informal meetings, and coffee catch-ups. Area / Size: Lobby / Mezzanine level lounge Capacity: 15 to 30 guests Suitable For: Informal business catch-ups, remote working sessions, delegate check-ins, and small private meetings.

Meeting Room 4

Meeting Room 4

TZS 0.00

Mid-sized breakout meeting room located on the 2nd floor, designed for interactive training sessions and presentations. Area / Size: 2nd Floor location Capacity: 60 Pax (Theater) / 40 Pax (Classroom) Suitable For: Breakout workshops, press briefings, and training seminars.

Meeting Room 3

Meeting Room 3

TZS 0.00

Fully equipped 2nd-floor room for focus groups, team briefings, and working sessions. Area / Size: 2nd Floor location Capacity: 30 Pax (Theater) / 20 Pax (Boardroom / Classroom) Suitable For: Small corporate seminars, committee meetings, and team briefings.

Meeting Room 2

Meeting Room 2

TZS 0.00

2nd-floor meeting space built for interactive discussions and medium-sized group conferences. Area / Size: 2nd Floor location Capacity: 30 Pax (Theater) / 20 Pax (Classroom / Hollow Square) Suitable For: Corporate presentations, negotiations, and committee sessions.

Meeting Room 1

Meeting Room 1

TZS 0.00

Smallest meeting room on the 2nd floor, ideal for focused, direct problem-solving sessions and interviews. Area / Size: 2nd Floor location Capacity: 10 Pax (Boardroom style) Suitable For: Executive board consultations, interviews, and confidential meetings.

 Al Dar Rooftop Restaurant & Canopy Lounge

Al Dar Rooftop Restaurant & Canopy Lounge

TZS 0.00

Open-air thatched canopy rooftop restaurant and lounge featuring shisha seating and Indian Ocean views. Area / Size: 11th Floor outdoor rooftop terrace Capacity: 50 to 100 guests Suitable For: Sundowner cocktails, private dinner banquets, and social events.

Gaucho Restaurant

Gaucho Restaurant

TZS 0.00

Main hotel dining room serving Tanzanian and international cuisine. Area / Size: Lobby level indoor dining space Capacity: 60 to 120 guests Suitable For: Delegate breakfasts, lunch buffets, and private group dinners.

Poolside Deck & Terrace

Poolside Deck & Terrace

TZS 0.00

Outdoor terrace surrounding the swimming pool for informal gatherings. Area / Size: Outdoor pool deck area Capacity: 30 to 80 guests Suitable For: Poolside cocktails, casual mixers, and buffet dinners.

Event Types

WeddingBirthdayAnniversaryEngagementConferenceSeminarWorkshopMeeting

Amenities

CateringDecorationSecurityOther

Availability

Loading availability...

Contact

Public Events

No public events to show yet.