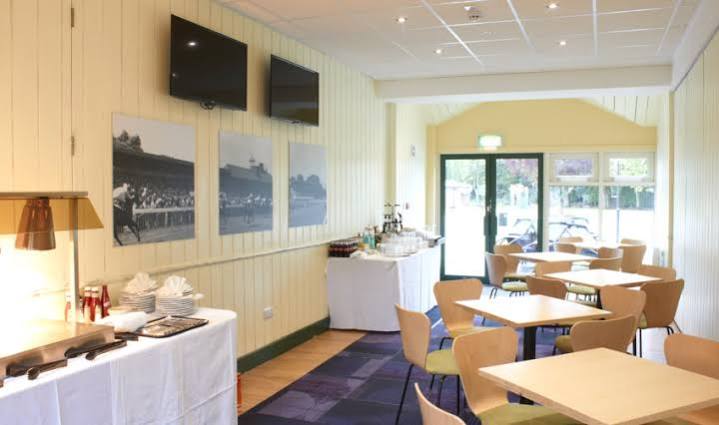
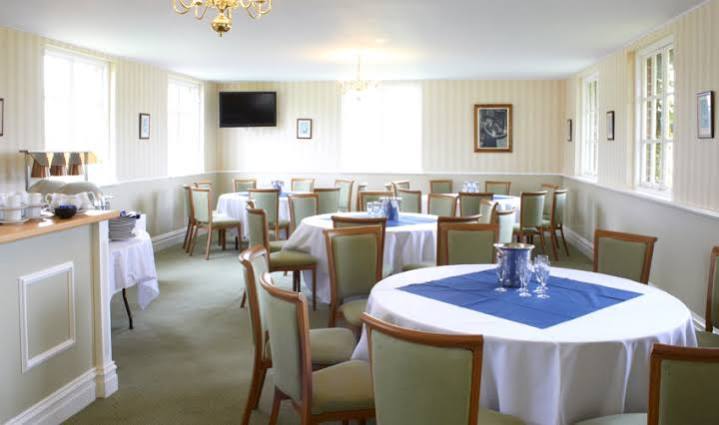
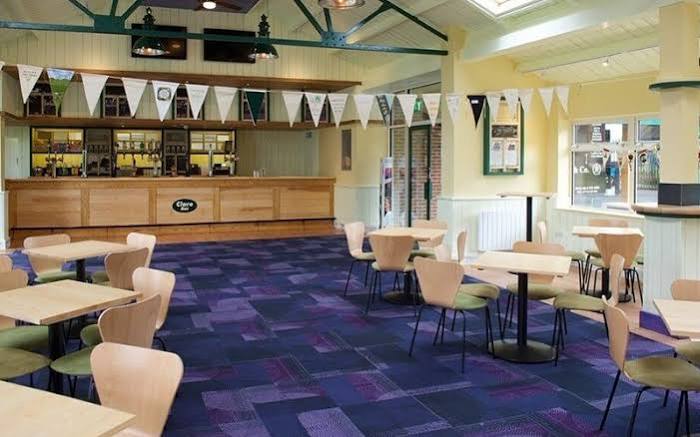
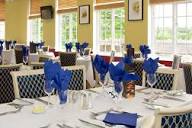
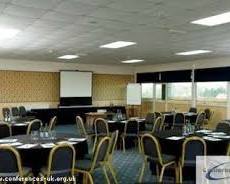
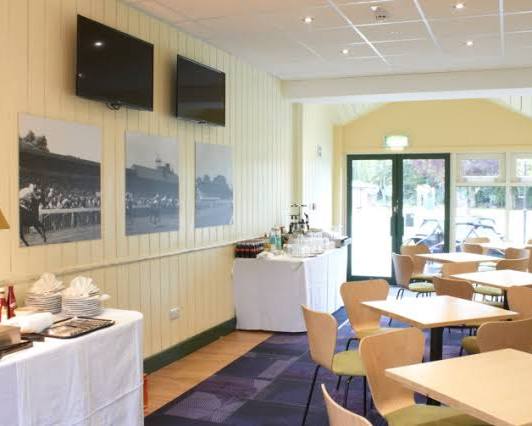
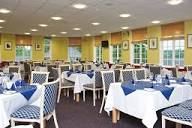
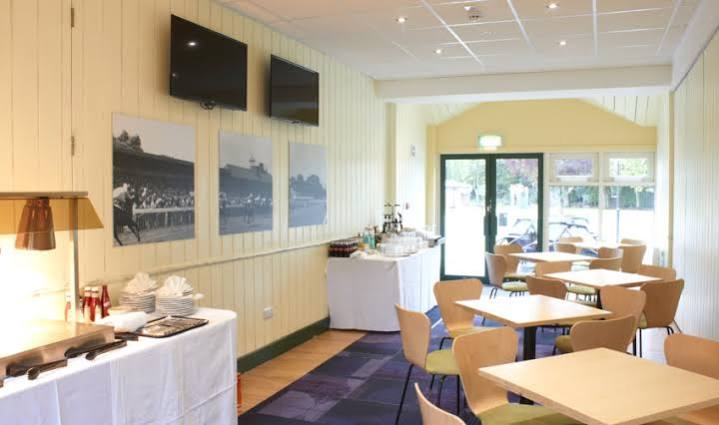
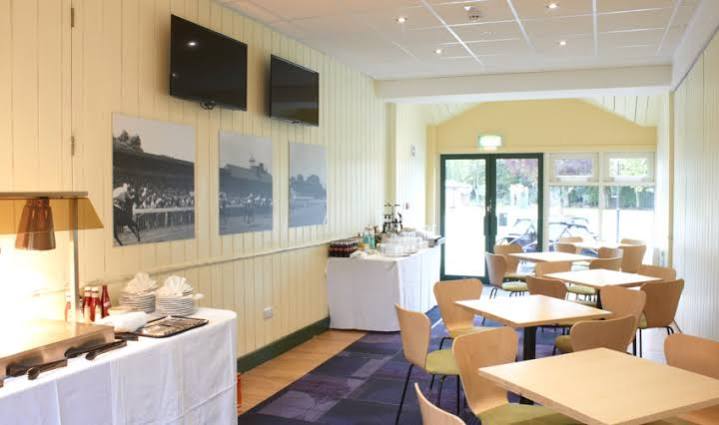
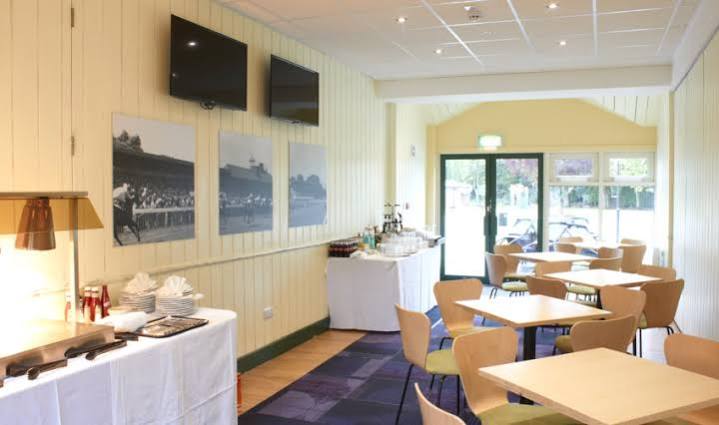
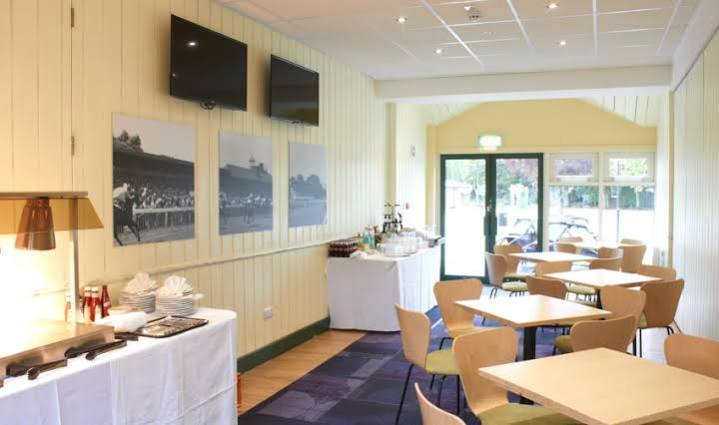
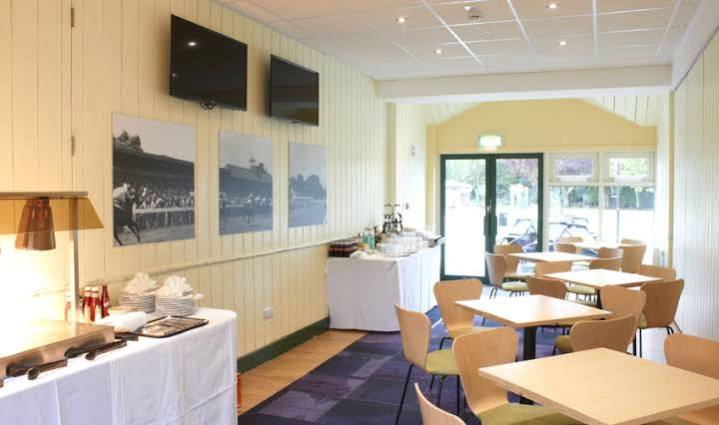
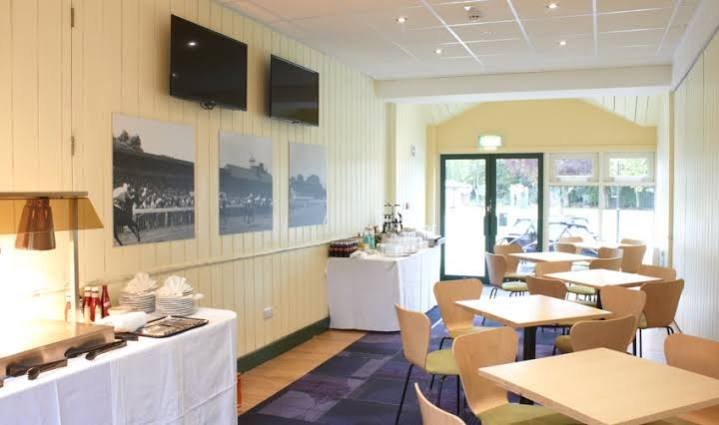
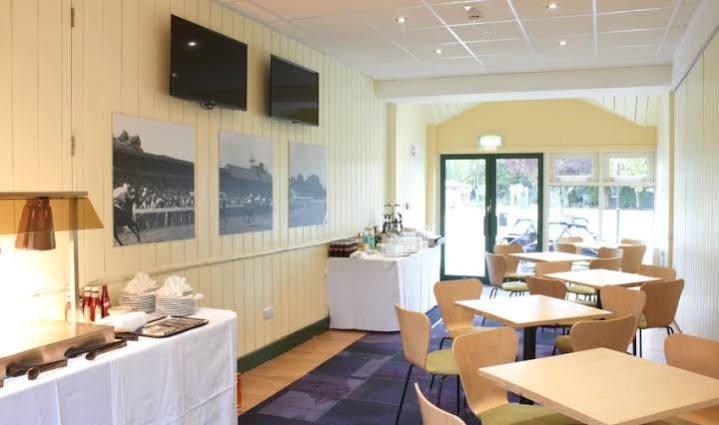
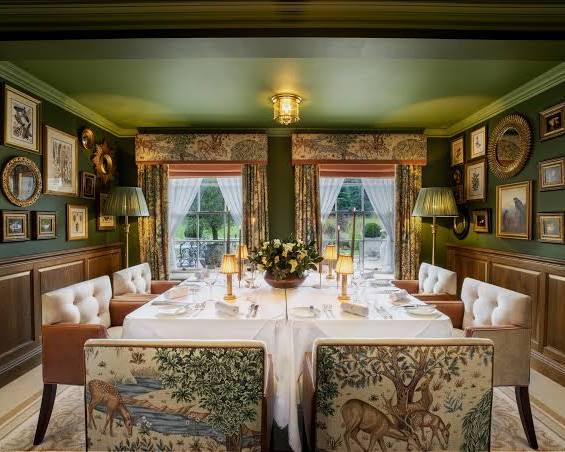
Ripon Racecourse is a historic sporting and events venue situated on Boroughbridge Road in Ripon, North Yorkshire. Known as Yorkshire’s Garden Racecourse, it combines a working horse-racing venue with a range of conference, hospitality and private-event facilities. Beyond its racing calendar, the racecourse promotes its facilities for meetings, seminars, training events, conferences, corporate hospitality and private functions.
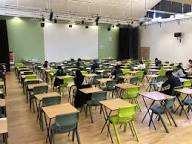
The conference offering consists of a series of flexible suites with different capacities and layouts. The official venue information currently states that meetings and conferences can be accommodated for 20–120 delegates. The published room schedule includes eight conference suites, ranging from small boardroom-style rooms to Suite Eight, which has a theatre capacity of 140 in the older published schedule. However, the current venue-hire page limits the advertised conference offering to 120 delegates, so 120 is the more appropriate figure for your main database.
The racecourse also provides dedicated hospitality facilities. Rowels Boxes are private elevated suites overlooking the racing, with capacities ranging from 16 to 120 guests. The Hornblower Room accommodates up to 50, while the Claro Suites can accommodate up to 40 individually or 80 when combined.
Facilities include catering, free parking, natural daylight, racecourse and lake views, internet access, accessible facilities, private outdoor areas and event-support services. The venue is therefore particularly appropriate for corporate meetings, conferences, seminars, training, hospitality, private functions, celebrations and outdoor events.
20-120 guests
Gallery
Spaces & Packages
The Claro Suites
£0.00
Situated smoothly within the lively Paddock Enclosure, these versatile spaces are made up of two private rooms. They come equipped with an exclusive outdoor terrace area and their own private bar facilities. Highly flexible, the suites can easily be joined together midweek to create a large venue for up to 80 guests.
The Hornblower Room
£0.00
The Hornblower Room is a private hospitality space with its own terrace overlooking the Parade Ring and racecourse. It also has a private cash bar, betting point and lawn area. With capacity for approximately 50 guests, it is suitable for corporate hospitality, private functions and race-day events.
The Rowels Private Boxes
£0.00
Perched on the top floor of the main grandstand, these premier hospitality suites offer the ultimate luxury event experience. Each private room includes its own dedicated balcony, providing breathtaking, panoramic views right across the racing circuit. They are perfect for exclusive corporate entertaining, high-end business meetings, or VIP personal celebrations.
Suite One
£0.00
Suite One is a compact conference and meeting room suitable for smaller corporate gatherings, training sessions, presentations and board meetings. Its flexible layouts allow theatre, cabaret, boardroom and U-shaped configurations, making it useful as either a standalone meeting room or a breakout space during larger events.
Suite Two
£0.00
Suite Two is one of the smaller meeting spaces at Ripon Racecourse. It is appropriate for intimate meetings, interviews, small training sessions and focused discussions. Its 14-person theatre capacity makes it particularly useful for small groups or as a breakout room alongside the racecourse's larger conference suites.
Suite Three
£0.00
Suite Three provides a mid-sized conference environment suitable for presentations, training, workshops and smaller corporate meetings. It offers theatre, cabaret, boardroom and U-shaped configurations, giving organisers flexibility over room layout. It can also serve as a breakout or syndicate room during larger multi-suite conferences.
Suite Four
£0.00
Suite Four is a larger conference suite suitable for seminars, training, presentations, corporate meetings and medium-sized conferences. Its 66-person theatre capacity provides considerably more space than the smaller suites, while cabaret and boardroom configurations allow the room to support workshops and collaborative corporate activities.
Suite Five
£0.00
Suite Five is a flexible medium-sized conference room with capacity for approximately 60 delegates in theatre configuration. It is suitable for training, meetings, seminars, presentations and workshops. Its 30-person boardroom capacity also makes it useful for larger executive meetings and structured corporate discussions.
S
Suite Six
£0.00
Suite Six is a smaller flexible meeting space designed for meetings, training sessions, workshops and breakout activities. It accommodates up to 24 delegates theatre-style and provides smaller boardroom, cabaret and U-shaped configurations. It is particularly suitable for focused sessions within a larger conference programme.
Suite Seven
£0.00
Suite Seven has the same published seating capacities as Suite Six and provides a similarly sized environment for meetings, workshops, training and breakout activities.
Suite Eight
£0.00
Suite Eight is the largest conference suite in the published Ripon Racecourse room schedule. Its 140-person theatre configuration and 90-person cabaret capacity make it suitable for larger presentations, conferences, seminars and corporate gatherings.