
PA

Pass Ready Hotel Nnewi

@cxm0l6

Awka, NigeriaJoined 2026

Passready Hotel is an executive hospitality hotel, banquet center, and leisure destination situated along the New Oba-Nnewi Road in Nnewi, Anambra State, Nigeria. Strategically located within the commercial hub of Nnewi, the property features air-conditioned guest accommodation units, multi-purpose indoor event and conference spaces, an outdoor swimming pool, an on-site restaurant serving local and continental cuisine, and executive cocktail lounges. The hotel caters to corporate conferences, commercial seminars, state functions, wedding banquets, social galas, and executive stays.

15-500 guests

Gallery

Pass Ready Hotel Nnewi
Pass Ready Hotel Nnewi 2
Pass Ready Hotel Nnewi 3
Pass Ready Hotel Nnewi 4
Pass Ready Hotel Nnewi 5

Spaces & Packages

M

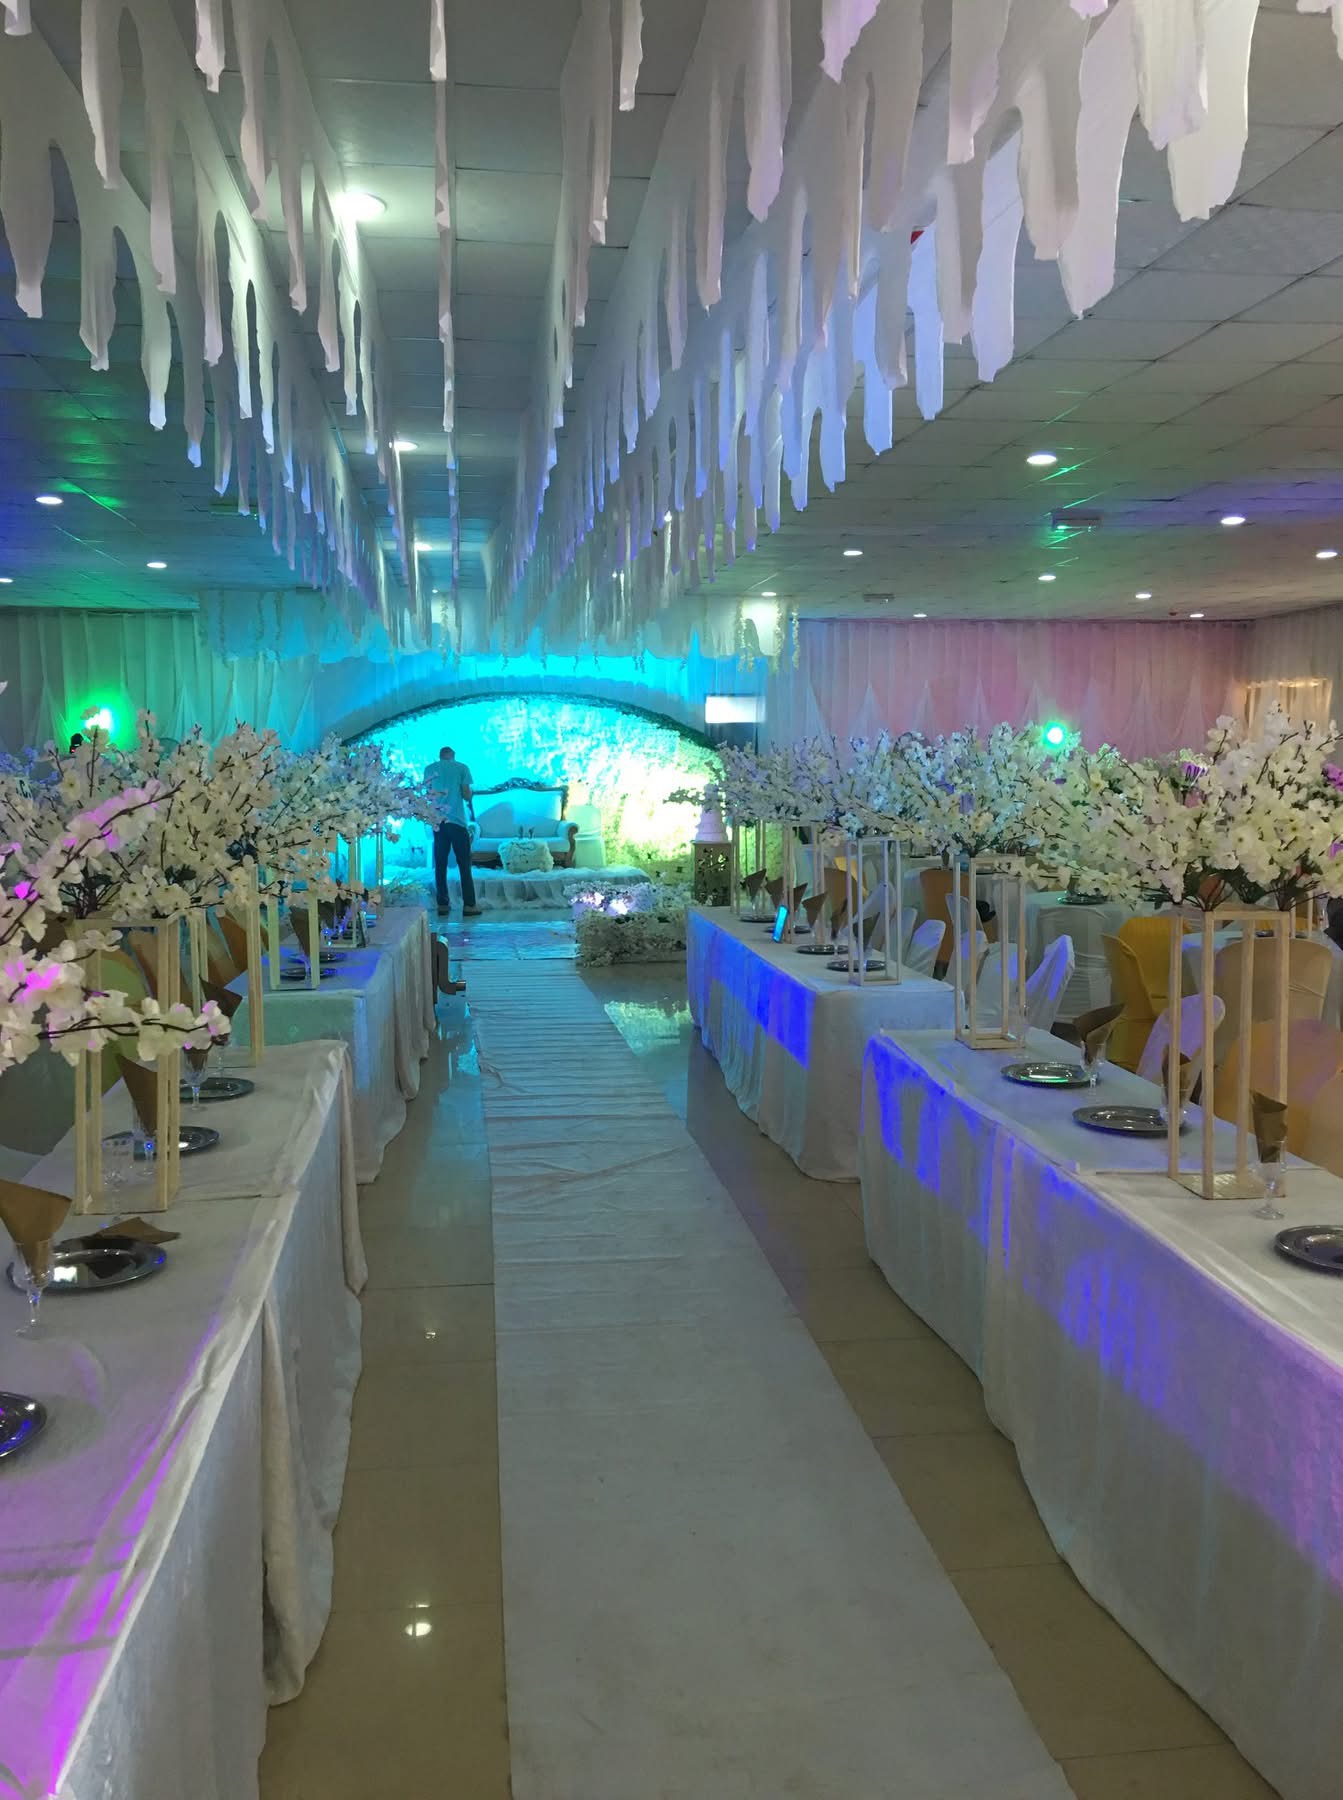
Main Multipurpose Grand Event Auditorium & Banquet Hall

NGN 0.00

A light-filled, high-capacity indoor assembly hall designed to accommodate corporate seminars, commercial trade summits, private banquets, and social receptions. Outfitted with polished floor tiles, structured overhead illumination, acoustic paneling, and high-capacity split air-conditioning units, the hall offers clear sightlines across flexible seating configurations. An elevated presentation stage anchors the front wall for speaker podiums, head tables, and custom backdrop installations. Layout Seating Capacities: Theater / Plenary Assembly Style: Up to 300 – 500 Guests Banquet / Seated Round Tables Setup: Up to 180 – 300 Guests Classroom / Workshop Layout: Up to 150 – 220 Delegates Cocktail / Standing Reception: Up to 600 Guests Suitable For: Commercial summits, corporate workshops, political briefings, wedding receptions, award ceremonies, and social galas.
E

Executive Conference & Meeting Suite

NGN 0.00

A sound-isolated meeting space engineered for corporate board deliberations, executive planning sessions, and committee workshops. Fitted with comfortable executive seating surrounding a central conference table, high-speed Wi-Fi access, presentation displays, and dedicated air conditioning for privacy. Layout Seating Capacities: Boardroom / U-Shape Setup: Up to 15 – 30 Delegates Classroom / Seminar Style: Up to 20 – 35 Delegates Suitable For: Executive board meetings, strategic planning sessions, commercial negotiations, and committee briefings.

Outdoor Poolside Terrace & Lounge Grounds

Outdoor Poolside Terrace & Lounge Grounds

NGN 0.00

An open-air relaxation terrace surrounding the hotel’s outdoor swimming pool. Highlighted by exterior ambient lighting and an adjacent poolside bar lounge, this space offers an invigorating atmosphere for informal networking, evening cocktail mixers, and outdoor social events. Layout Seating Capacities: Cocktail / High-Top Standing Mixer: Up to 80 – 160 Guests Seated Casual / Lounge Layout: Up to 50 – 100 Guests Suitable For: Welcome cocktail receptions, post-meeting networking, pool parties, private birthday celebrations, and casual outdoor dining.

Event Types

Private Party

Amenities

Other

Availability

Loading availability...

Contact

Public Events

No public events to show yet.