LI

Liverpool Medical Institution & Conference Centre

@d591co

Dating back to 1837, the Liverpool Medical Institution & Conference Centre is one of the world's oldest surviving medical societies. Situated prominently within the Knowledge Quarter on the corner of Mount Pleasant and Hope Street, this Grade II* listed neoclassical landmark represents centuries of academic and clinical prestige. It delivers highly specialized commercial and institutional utility, serving as a premier regional venue for clinical training seminars, healthcare debates, academic examinations, professional medical symposiums, and elegant wedding ceremonies. Accessibility has been thoughtfully integrated into the historic architecture, providing dedicated ramped navigation options via the rear entrance, an internal elevator connecting the main floors, and fully compliant accessible restrooms. For parking, the property features a small private lot for service and blue-badge holders, complemented by massive public multi-storey spaces directly across the street at the Mount Pleasant car park. Logistical transit links are exceptionally robust, placing Liverpool Central and Liverpool Lime Street main rail stations within brief walking distance, alongside high-frequency cross-city bus networks.

20-120 guests

Gallery

Liverpool Medical Institution & Conference Centre
Liverpool Medical Institution & Conference Centre 2
Liverpool Medical Institution & Conference Centre 3
Liverpool Medical Institution & Conference Centre 4
Liverpool Medical Institution & Conference Centre 5

Spaces & Packages

The Lecture Theatre

The Lecture Theatre

£0.00

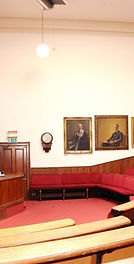
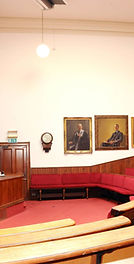
A spectacular Victorian, D-shaped amphitheater dating from 1837, featuring two tiers of upholstered fixed bench seating beneath a magnificent glazed roof dome. This historically rich, acoustic masterpiece is fully equipped with state-of-the-art audiovisual projection and a complete PA sound system, making it ideal for medical symposia and keynote presentations hosting up to 120 guests.
The Council Room

The Council Room

£0.00

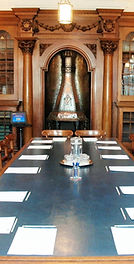
A high-prestige, beautifully panelled executive space that serves as an elegant boardroom or reception area. Equipped with standalone climate controls, natural window lighting, and digital connectivity, this historic room provides an inspiring, distraction-free environment tailored for strategic steering committee assemblies and professional team workshops, comfortably hosting up to 40 guests.

The Cecil Gray Seminar Room

The Cecil Gray Seminar Room

£0.00

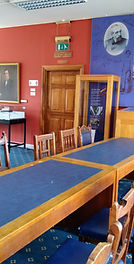
A sleek, contemporary corporate training space designed with modular furniture configurations to maximize professional collaboration. Outfitted with high-speed wireless networks, advanced digital presentation displays, and high-performance acoustic wall insulation, this room provides an exceptional educational microclimate optimized for regional business training seminars and technical workshops hosting up to 30 guests.

The Wolfson Seminar Room

The Wolfson Seminar Room

£0.00

A beautifully illuminated, modern corporate breakout space that features customizable seating layouts and independent air-conditioning networks. This highly adaptive environment is engineered explicitly to host cross-departmental focus groups, remote digital broadcasting sessions, interactive business presentations, and collaborative project syndicate teams, comfortably hosting up to 40 guests.

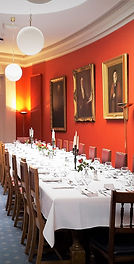
The Dining Room

The Dining Room

£0.00

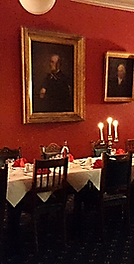
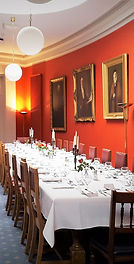
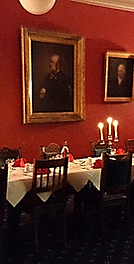
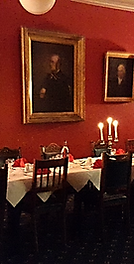
An atmospheric and spacious culinary hall featuring grand classical architecture, historic portraits, and bespoke catering infrastructures. Working in unison with adjoining heritage suites, this room offers premium structural utility for formal corporate dinners, high-end luncheons, and celebratory milestone banquets, creating an unforgettable setting hosting up to 32 guests.

The Gallery

The Gallery

£0.00

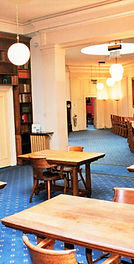
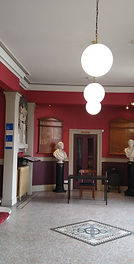
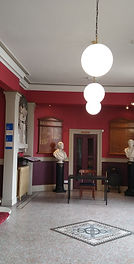
A spectacular, light-filled central reception area showcasing a magnificent overhead ceiling dome that bathes the space in natural daylight. Connecting directly with the main dining rooms, this elegant architectural canvas delivers exceptional operational versatility, functioning flawlessly as an open-concept staging zone for delegate event registrations and evening networking mixers hosting up to 120 guests.

The Oak Study

The Oak Study

£0.00

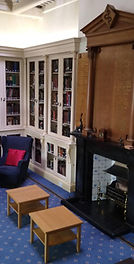
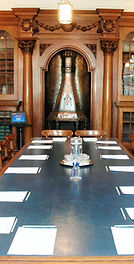
A wonderfully intimate, historically preserved library library space featuring rich oak wood architecture and traditional shelving. Positioned away from high-traffic public corridors, this quiet room provides an elite, high-quality environment tailored perfectly for confidential board meetings, small-group strategic workshops, and private executive dining sessions hosting up to 30 guests.

The Presidents Room

The Presidents Room

£0.00

An exclusive, upscale executive meeting suite designed for high-level professional interactions, corporate recruitment hubs, and sensitive consultations. Outfitted with plush ergonomic furnishings, high-speed data network nodes, and refined academic decor, it offers a secure, distraction-free environment engineered explicitly to support small management team boards hosting up to 8 guests.

The Orthopaedic Library

The Orthopaedic Library

£0.00

A highly specialized, historic library suite within the institution containing an invaluable archive of clinical medical literature and antique scientific texts. This beautifully preserved workspace features large traditional reading desks, customized wood cabinetry, and focused accent lighting, creating a highly distinguished, distraction-free environment optimized for small academic research groupings, peer medical evaluations, and private team-building sessions hosting up to 20 guests.

The Main Library

The Main Library

£0.00

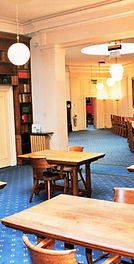
A grand, character-rich library space adorned with expansive floor-to-ceiling rows of classical leather-bound medical volumes, elegant heritage furnishings, and large historic windows. This exceptionally atmospheric setting delivers incredible unique utility as a high-end corporate breakout room, a majestic greeting lounge, or a prestigious open-plan backdrop for upscale event coffee breaks and evening celebratory drinks mixers hosting up to 40 guests.

The Bar  & Main Entrance

The Bar & Main Entrance

£0.00

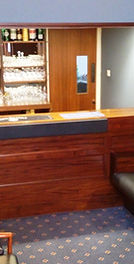
A welcoming, beautifully styled open-concept reception hall and licensed bar area situated directly past the building's primary historic neoclassical entryway facade. Outfitted with polished stone floors and refined architectural details, this versatile gateway infrastructure functions flawlessly as a central command station for early delegate arrivals, event registrations, and fluid pre-function networking mixers hosting up to 50 guests.

Event Types

BirthdayWeddingEngagementAnniversaryGalaPrivate PartyBanquetConferenceSeminarMeetingTrainingRetreatProduct LaunchAGM

Amenities

CateringPhotographyFloristDecorationEvent PlanningLightingSecuritySound SystemOther

Availability

Loading availability...

Contact

Public Events

No public events to show yet.