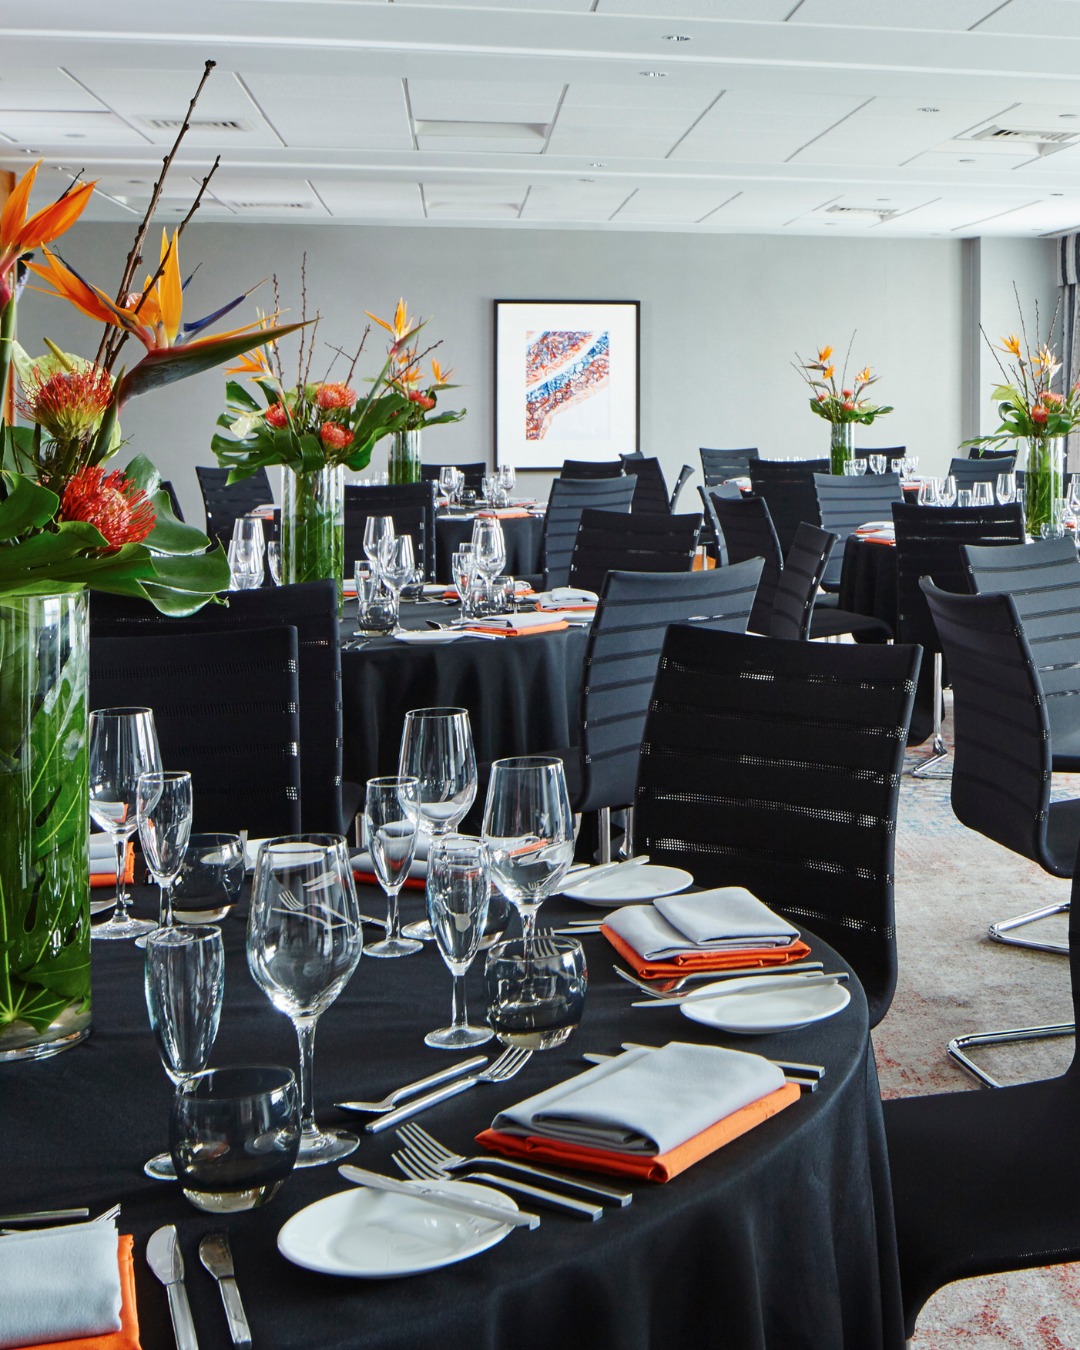
Anstey 1
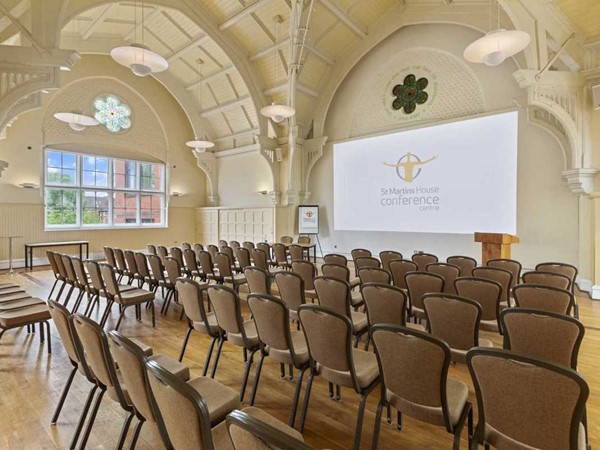
£0.00The Anstey Room 1 is a flexible, 319 sq. ft. (approx. 30 sq. m.) modular meeting space on the first floor featuring natural daylight. It accommodates up to 20 people in a theatre setup or smaller group configurations.
@d6axr0
The Leicester Marriott Hotel is a sleek, modern 4-star hotel that is well-suited for both business travelers and families, featuring upscale rooms, a fitness centre, a chic lobby lounge, and dedicated meeting facilities.
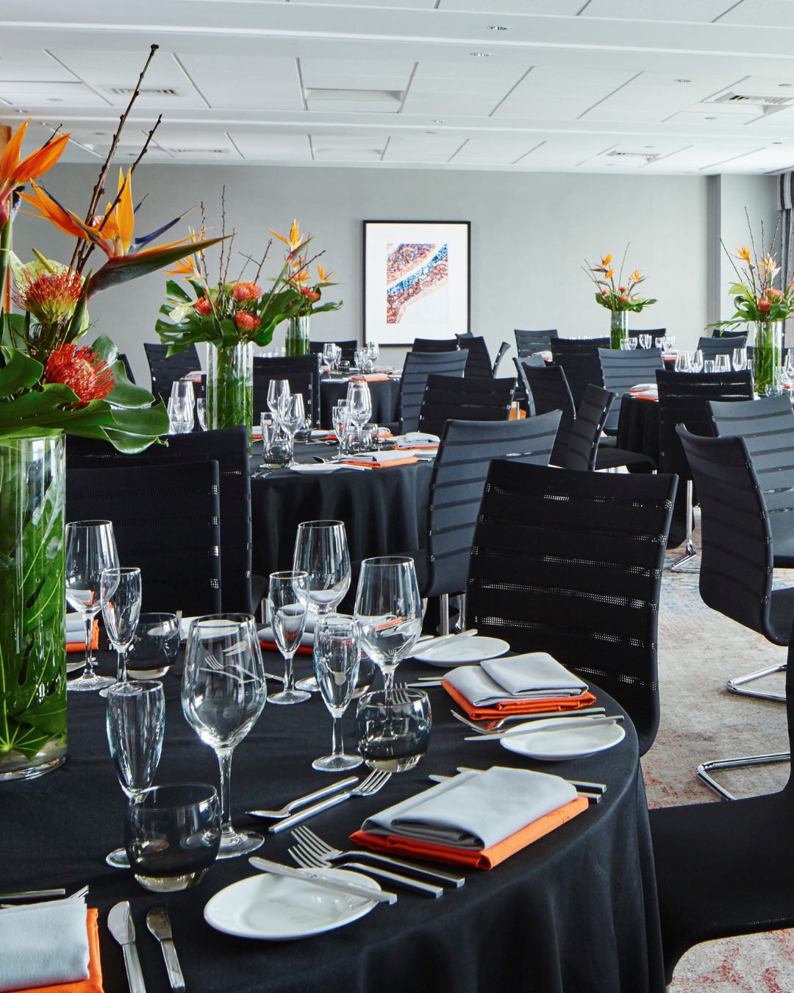
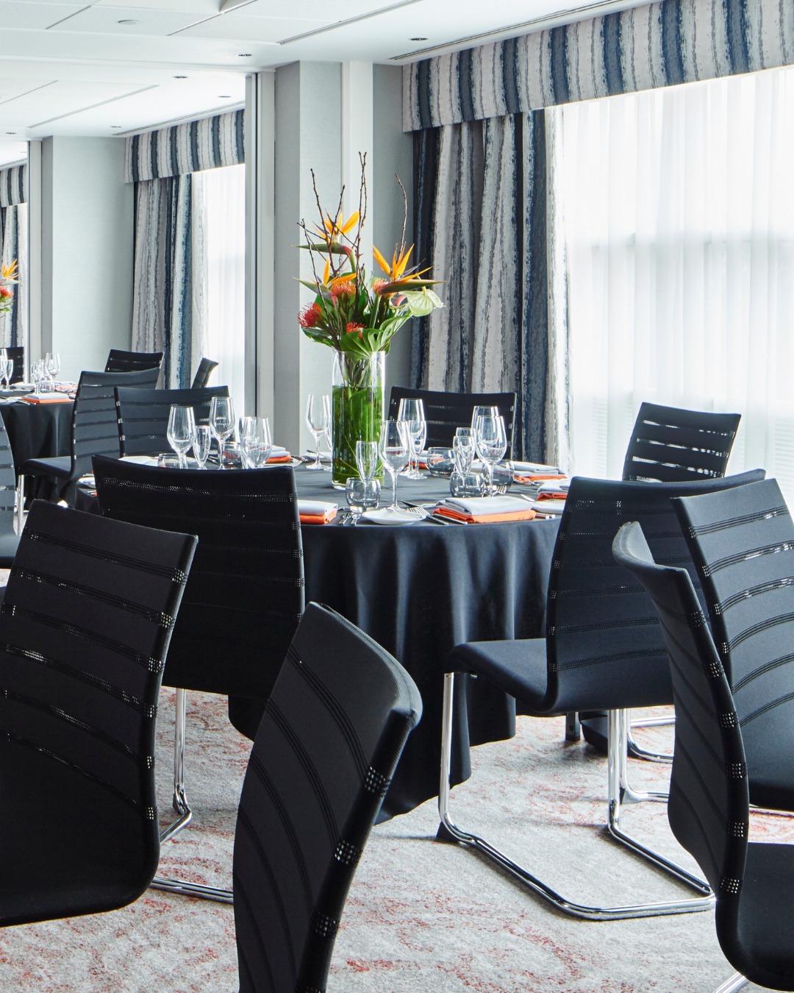
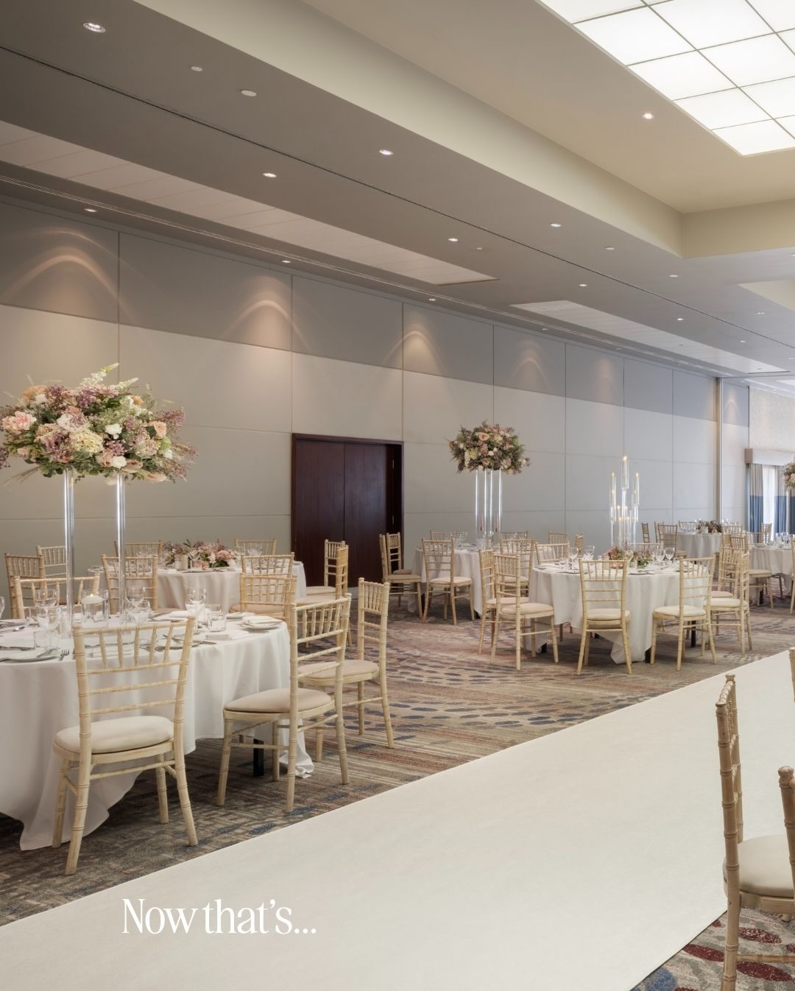
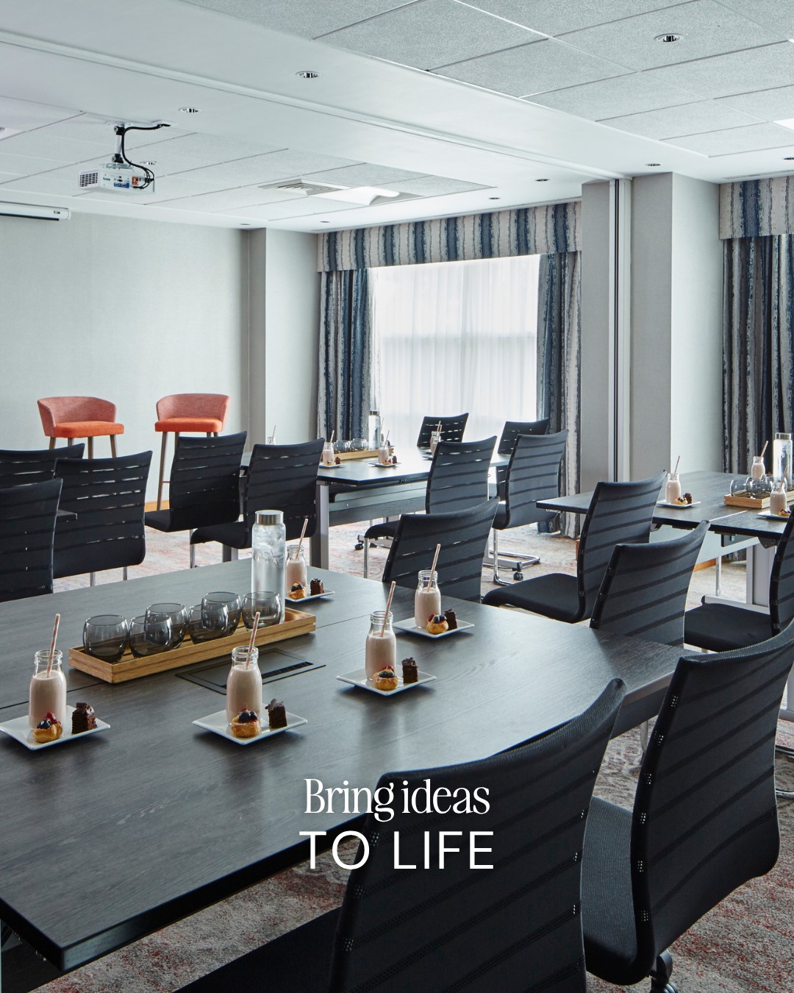
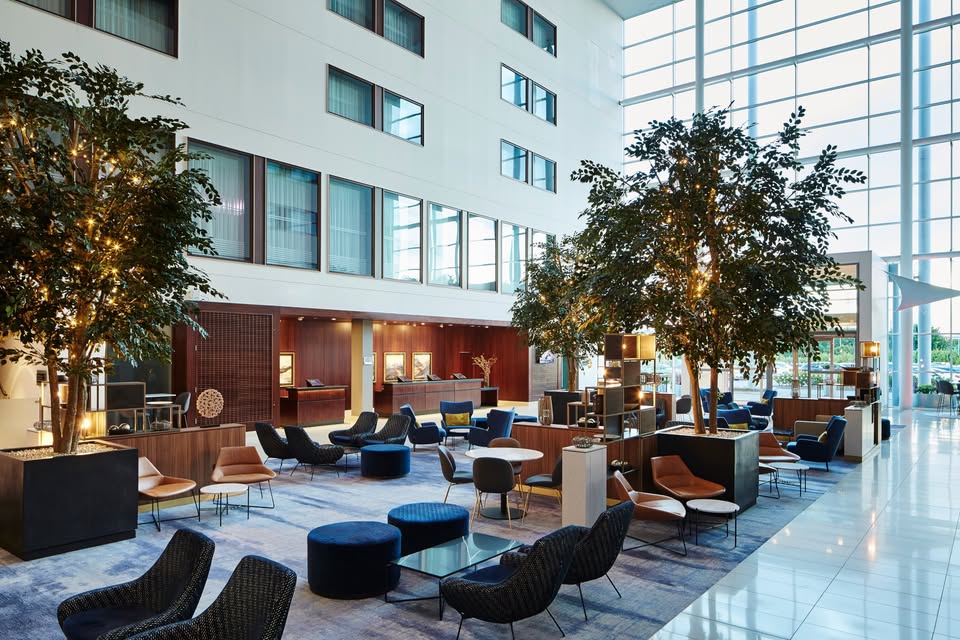
The Anstey Room 1 is a flexible, 319 sq. ft. (approx. 30 sq. m.) modular meeting space on the first floor featuring natural daylight. It accommodates up to 20 people in a theatre setup or smaller group configurations.
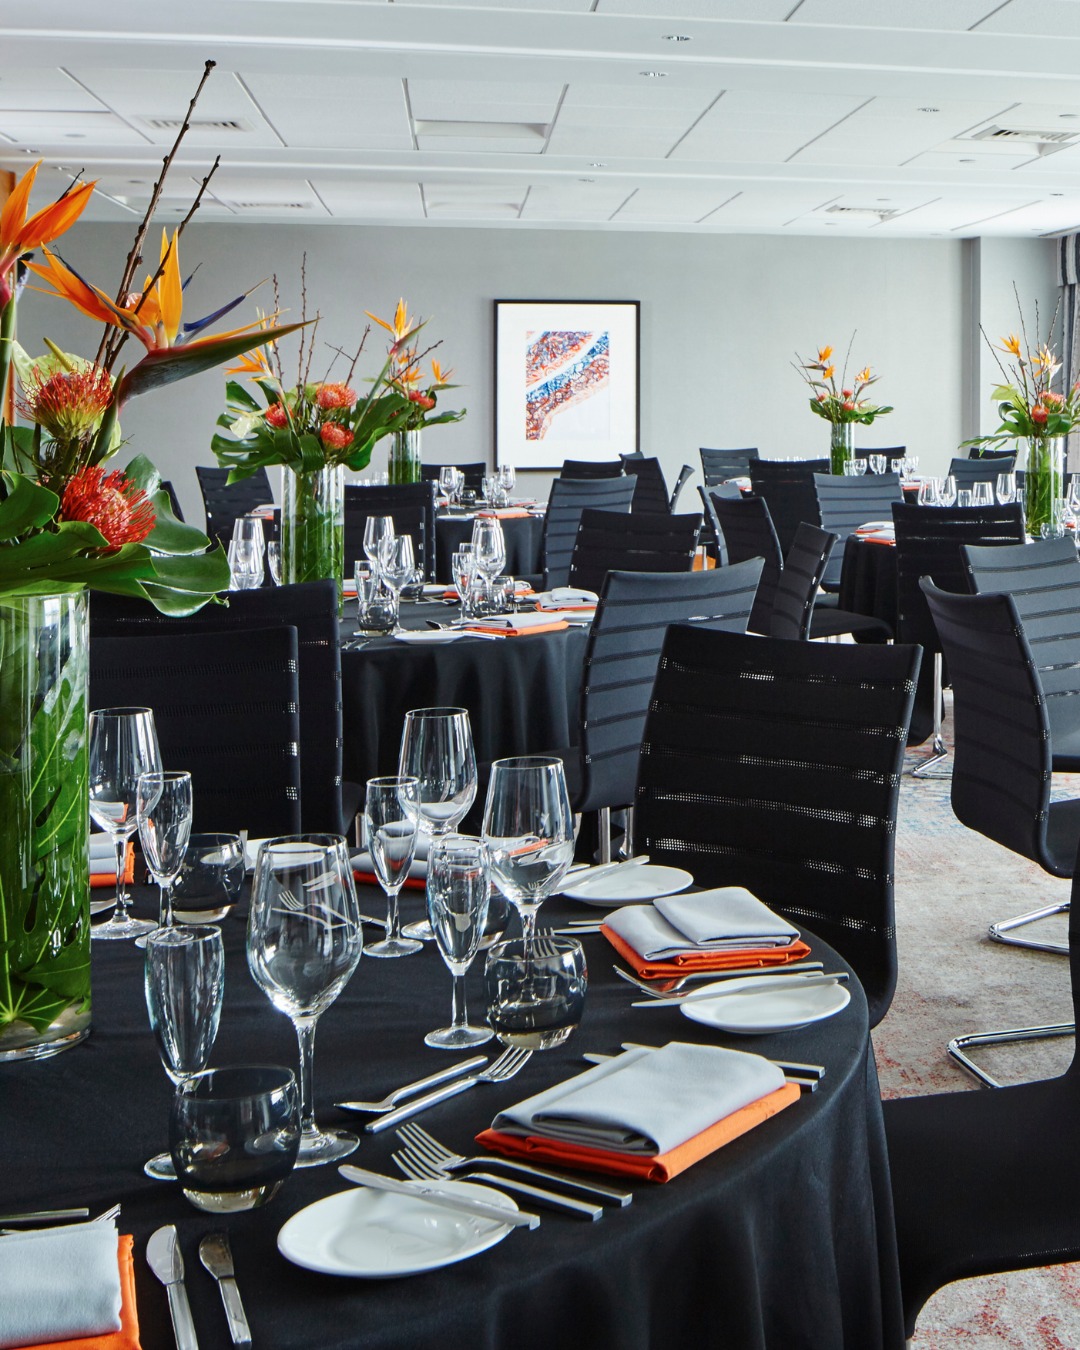
The Anstey Room 2 is a flexible, 319 sq. ft. (approx. 30 sq. m.) modular meeting space on the first floor featuring natural daylight. It accommodates up to 20 people in a theatre setup or smaller group configurations.
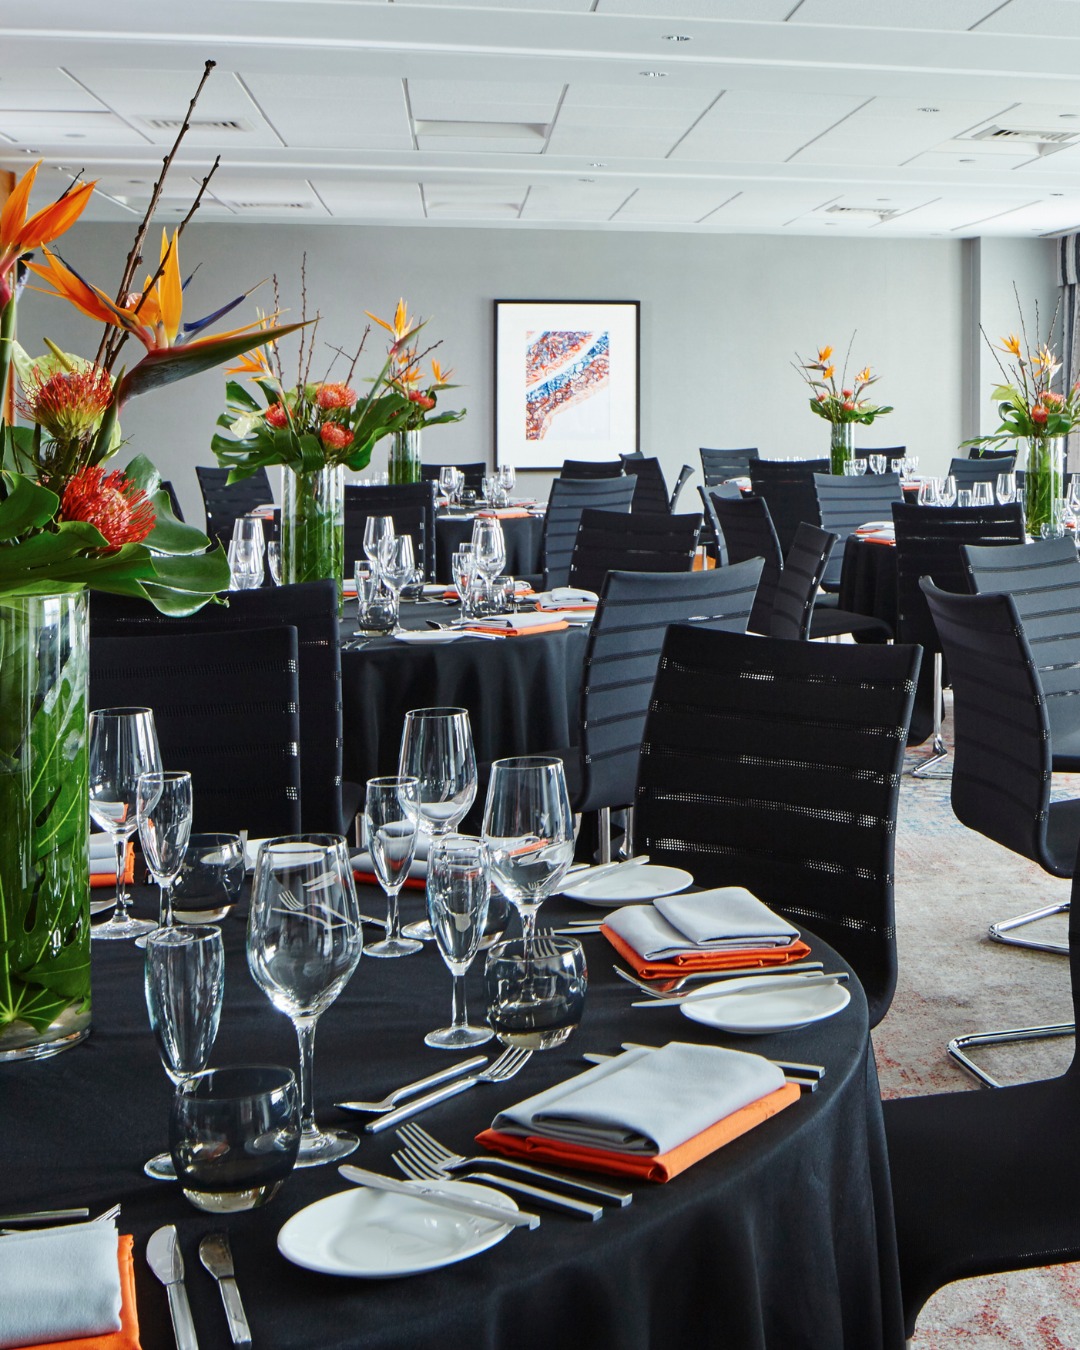
The Anstey Room 3 is a flexible, 319 sq. ft. (approx. 30 sq. m.) modular meeting space on the first floor featuring natural daylight. It accommodates up to 20 people in a theatre setup or smaller group configurations.
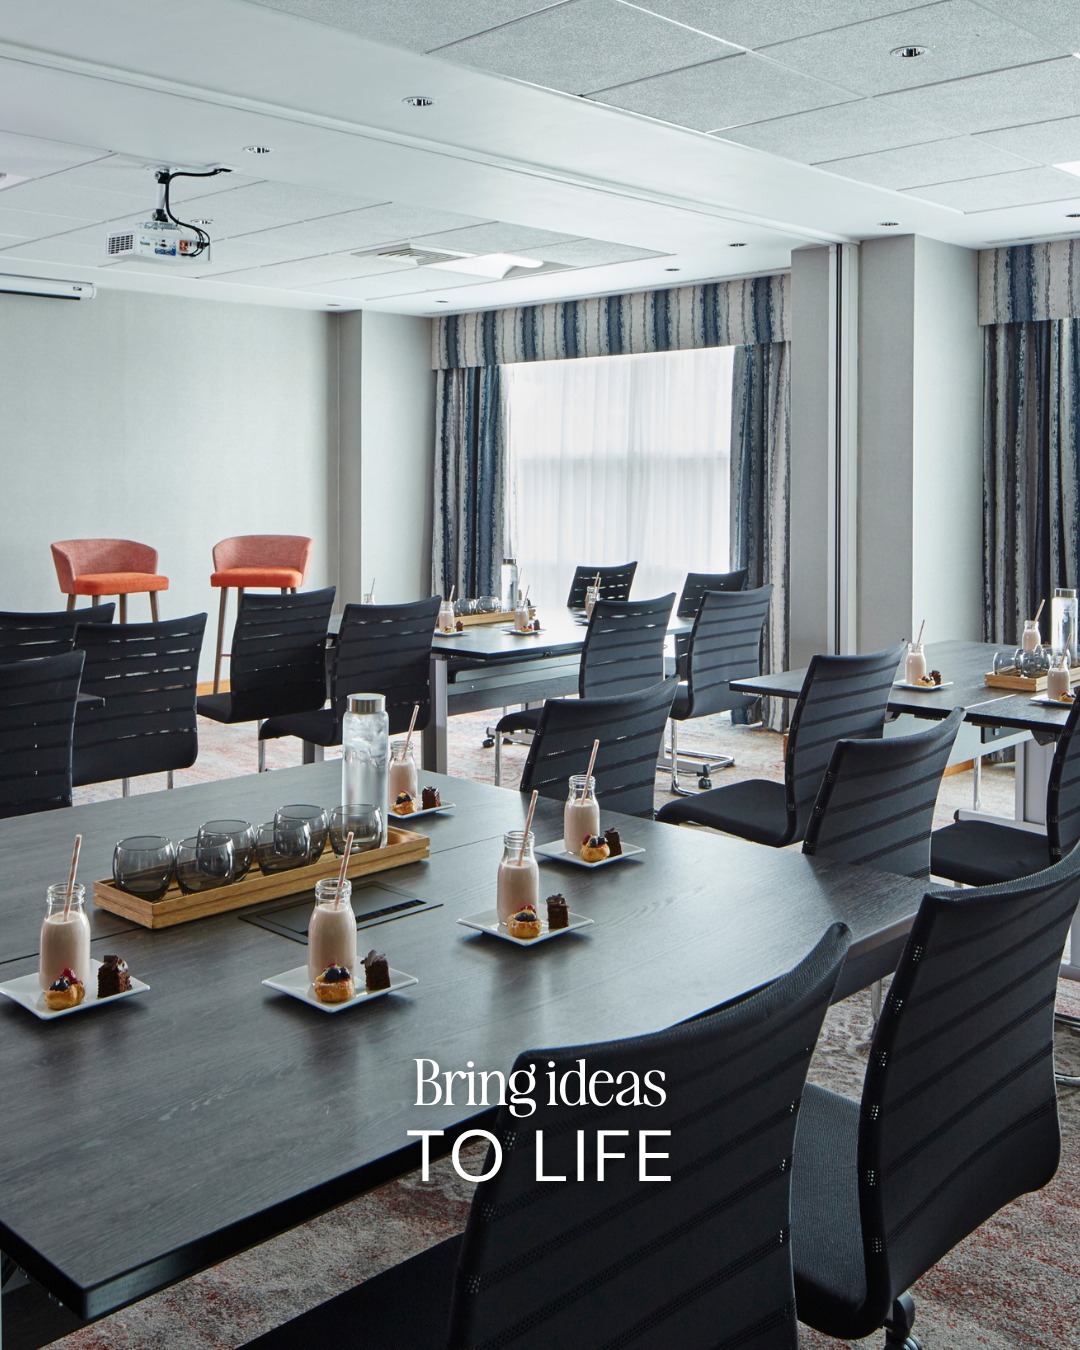
The Anstey Room 4 is a flexible, 319 sq. ft. (approx. 30 sq. m.) modular meeting space on the first floor featuring natural daylight. It accommodates up to 20 people in a theatre setup or smaller group configurations.
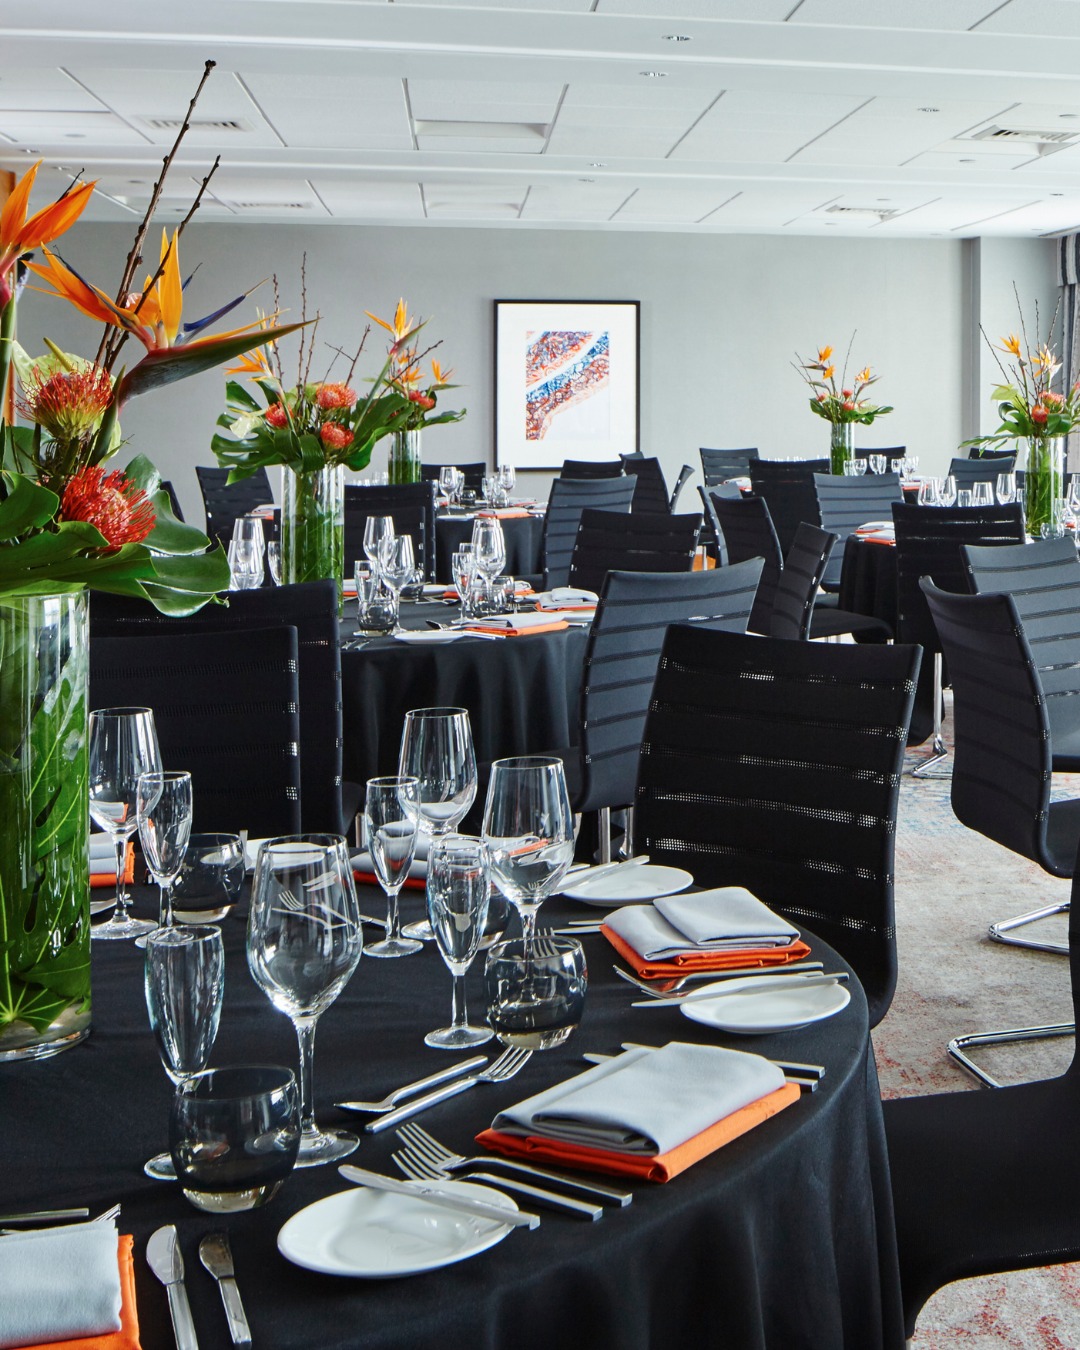
Anstey Rooms 1 & 2 combine to form a 646 sq. ft. flexible mid-sized meeting space with a ceiling height of 8.2 feet, accommodating up to 50 guests in a seminar or theater setup.
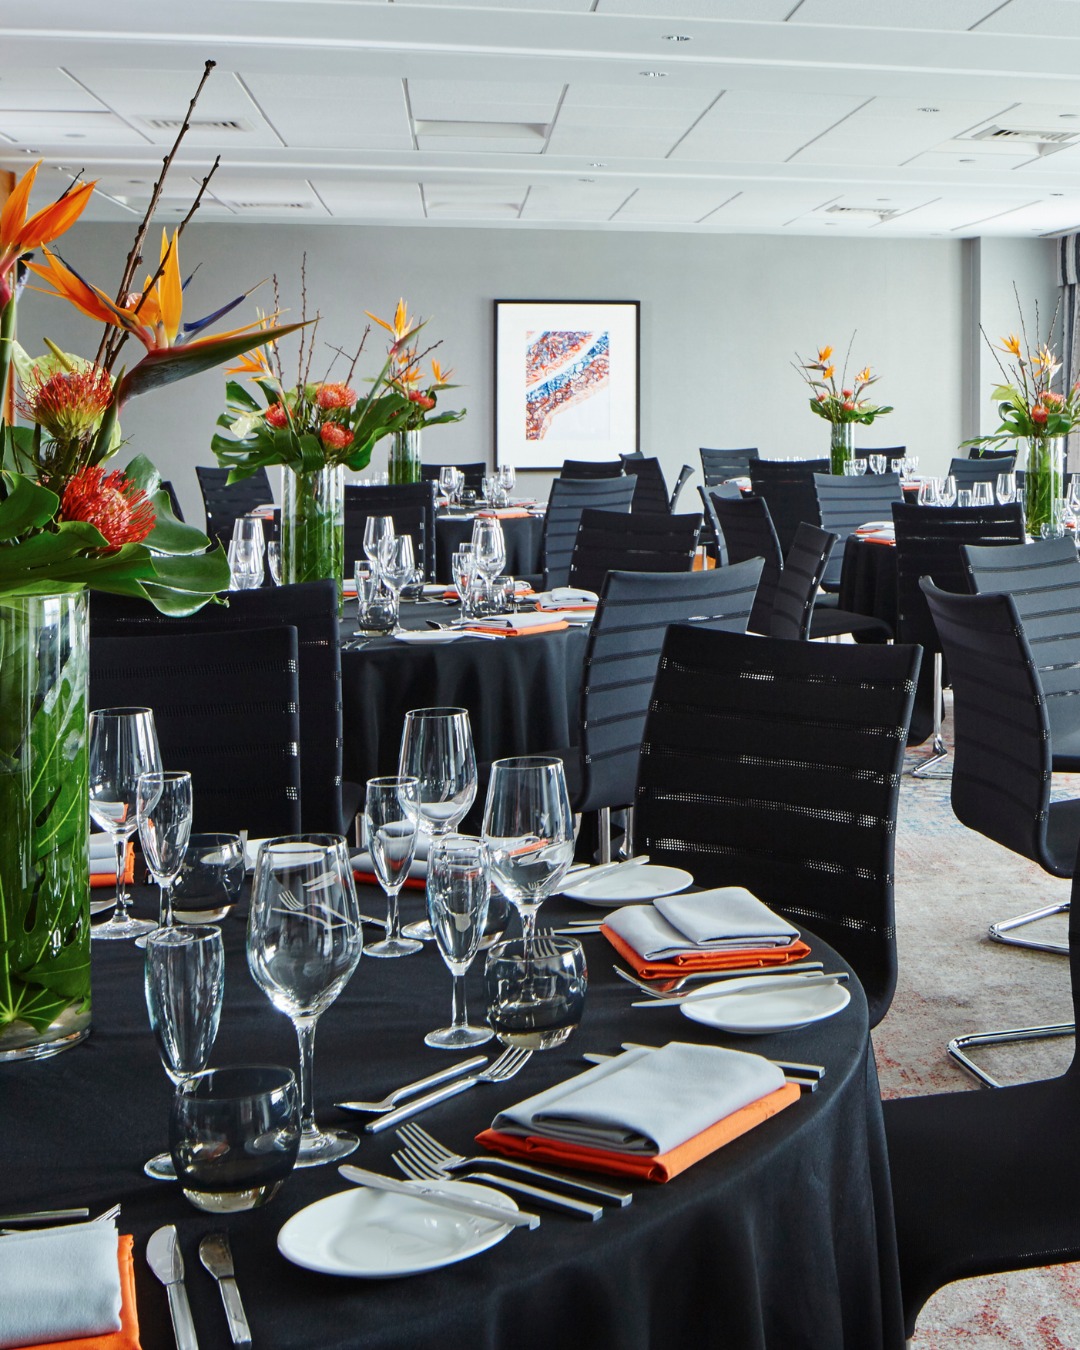
Anstey Rooms 3 & 4 combine to form a 646 sq. ft. flexible mid-sized meeting space with a ceiling height of 8.2 feet, accommodating up to 50 guests in a seminar or theater setup.
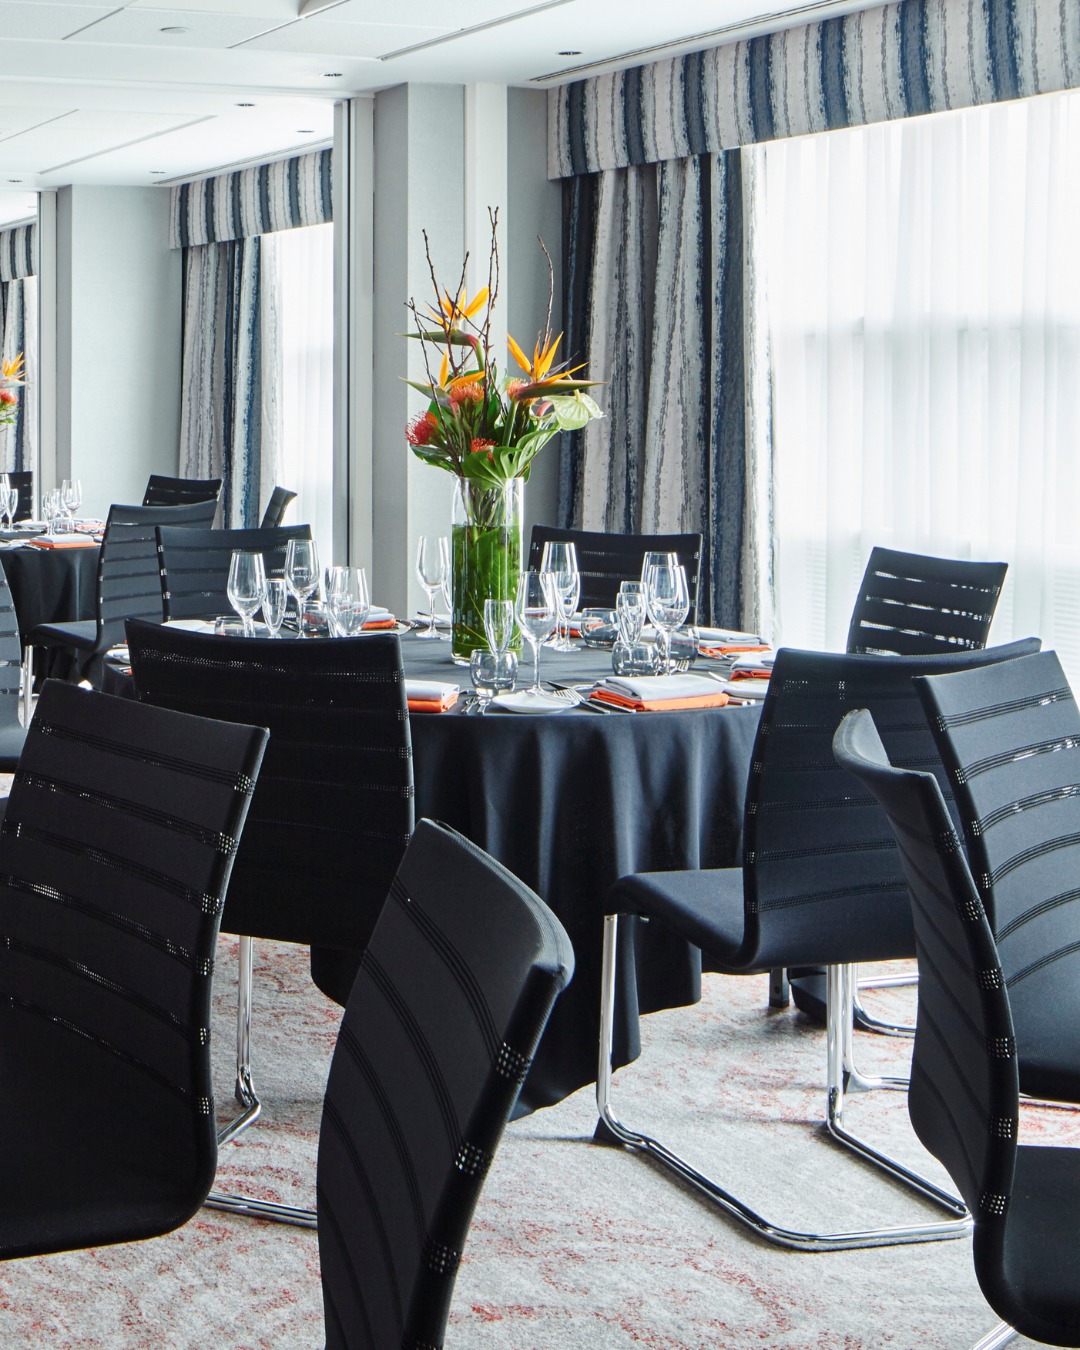
The Anstey Rooms 1, 2 & 3 at the Leicester Marriott Hotel form a combined, flexible 982.3 sq. ft. meeting and event space with a maximum capacity of up to 95 guests, featuring modern air-conditioning and configurable layouts suitable for mid-sized corporate or social gatherings.
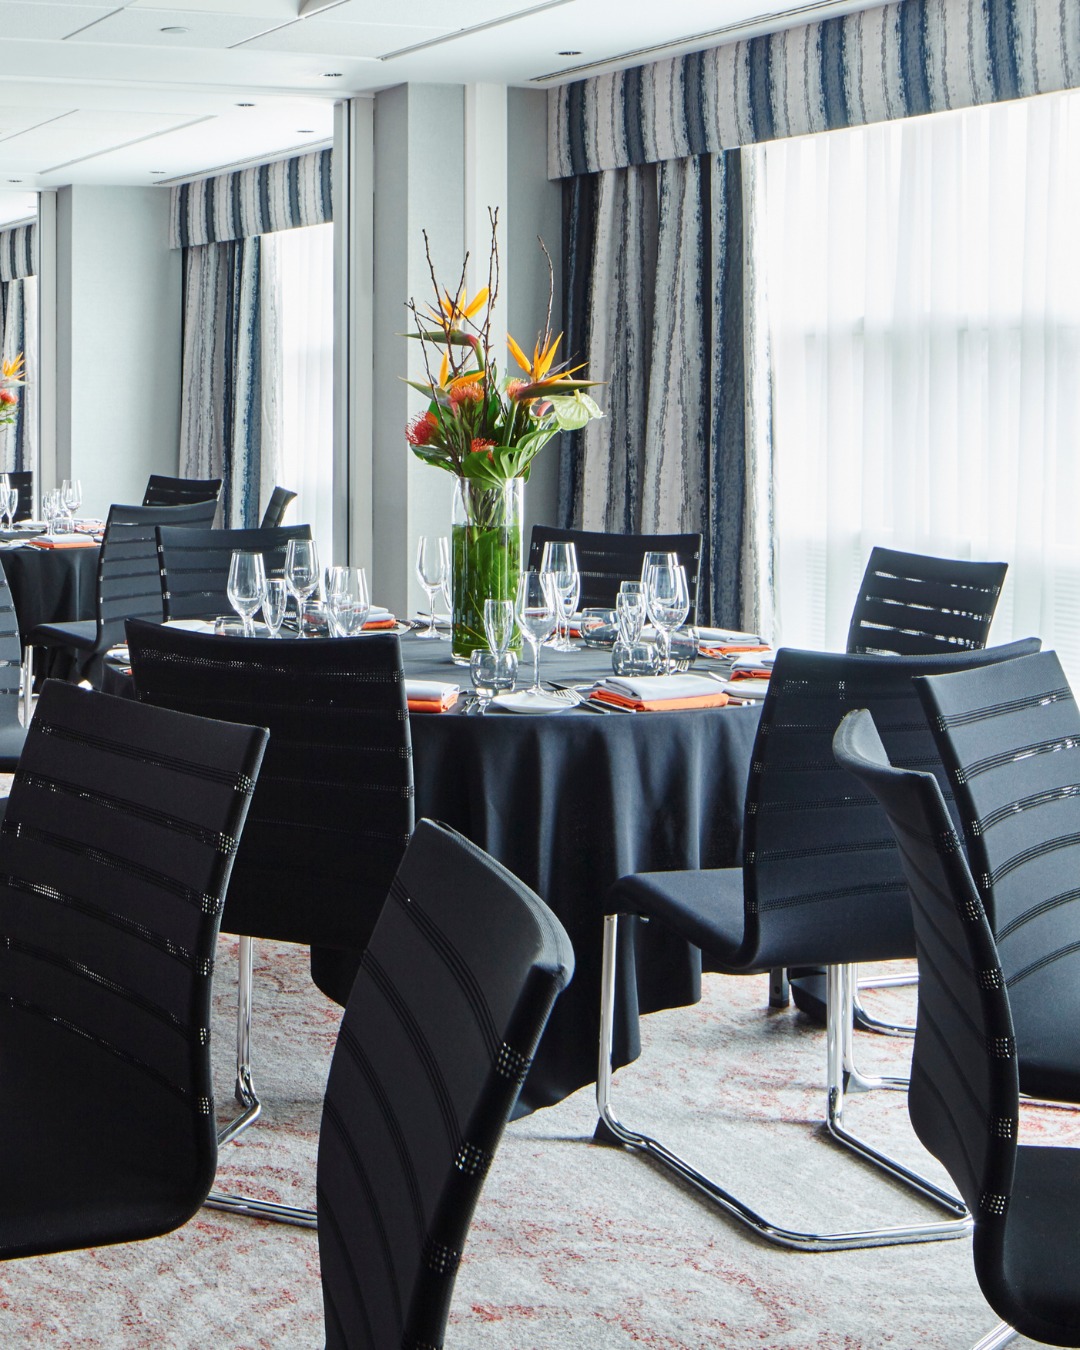
The Anstey Rooms 2, 3 & 4 at the Leicester Marriott Hotel form a combined, flexible 982.3 sq. ft. meeting and event space with a maximum capacity of up to 95 guests, featuring modern air-conditioning and configurable layouts suitable for mid-sized corporate or social gatherings.
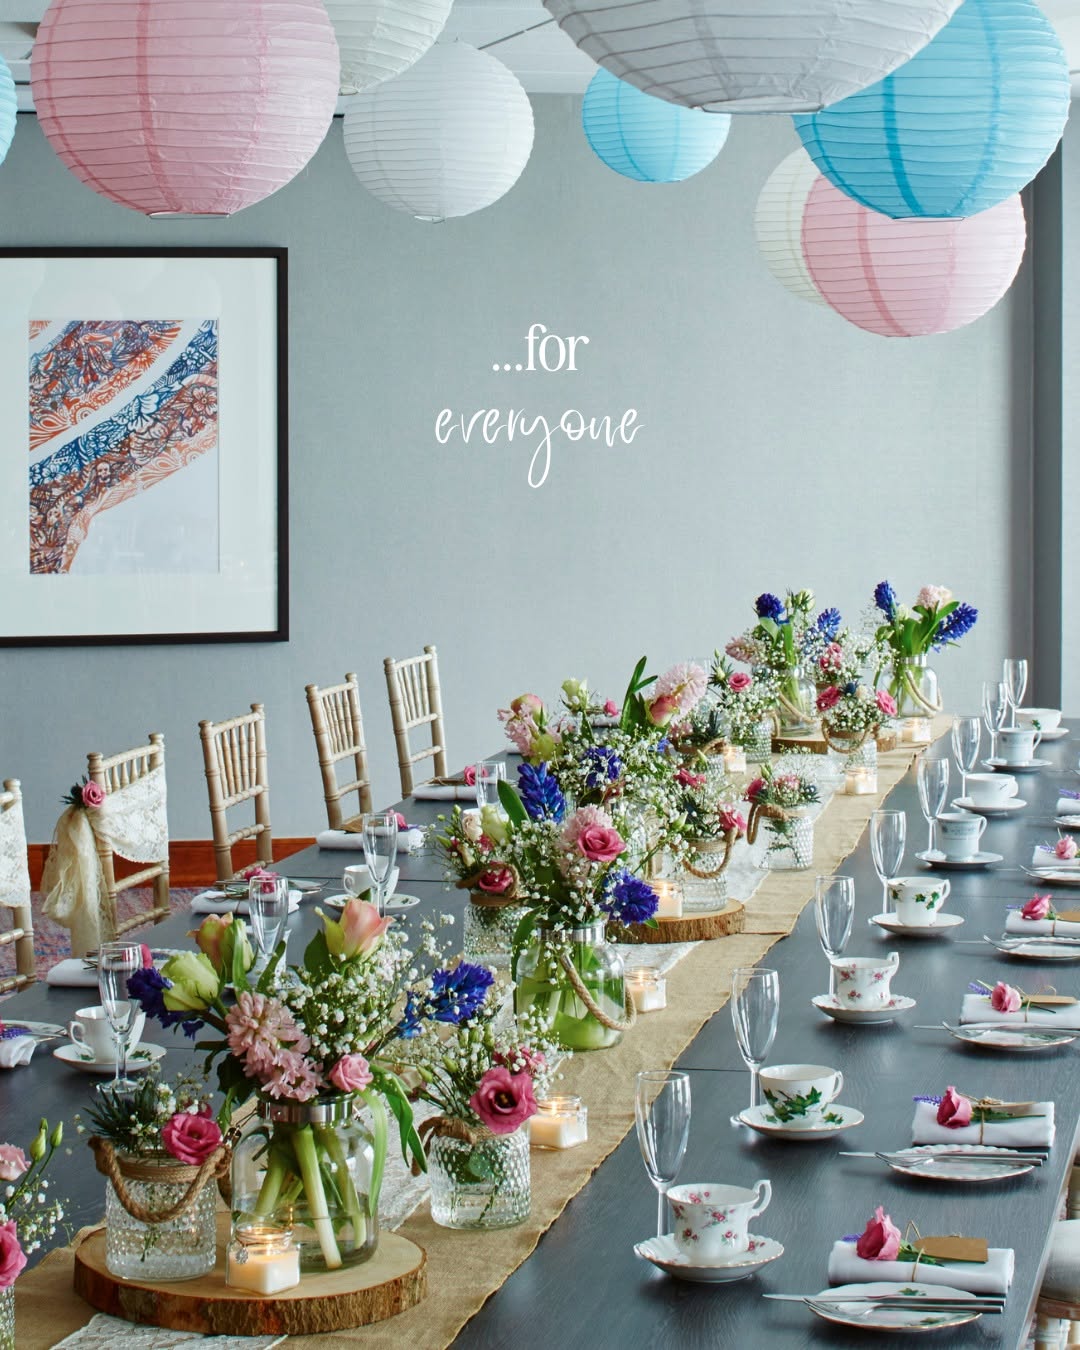
The Anstey Suite at the Leicester Marriott Hotel is a flexible, multi-functional meeting and event space spanning roughly 1,313 square feet. It holds up to 100 guests in a theater setup, can be split into smaller individual sections (Rooms 1 through 4), and works well for mid-sized corporate meetings or intimate social events.
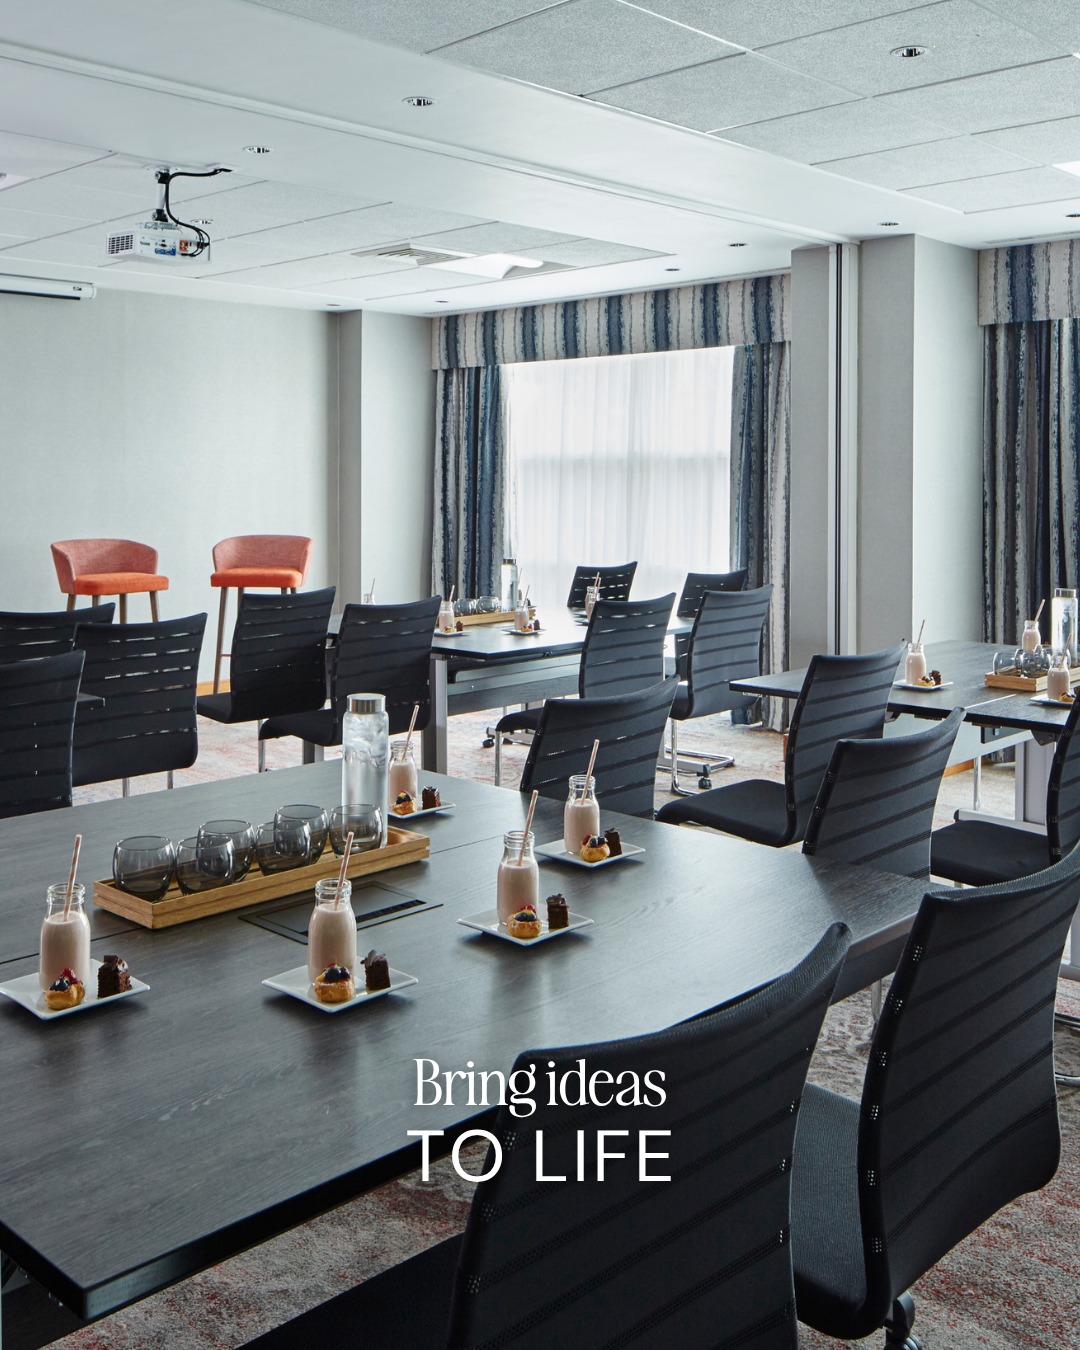
Ashby Room 1 is a private, flexible first-floor meeting and breakout space measuring 319 sq. ft. (approx. 30 m²) with a maximum capacity of 20 guests.
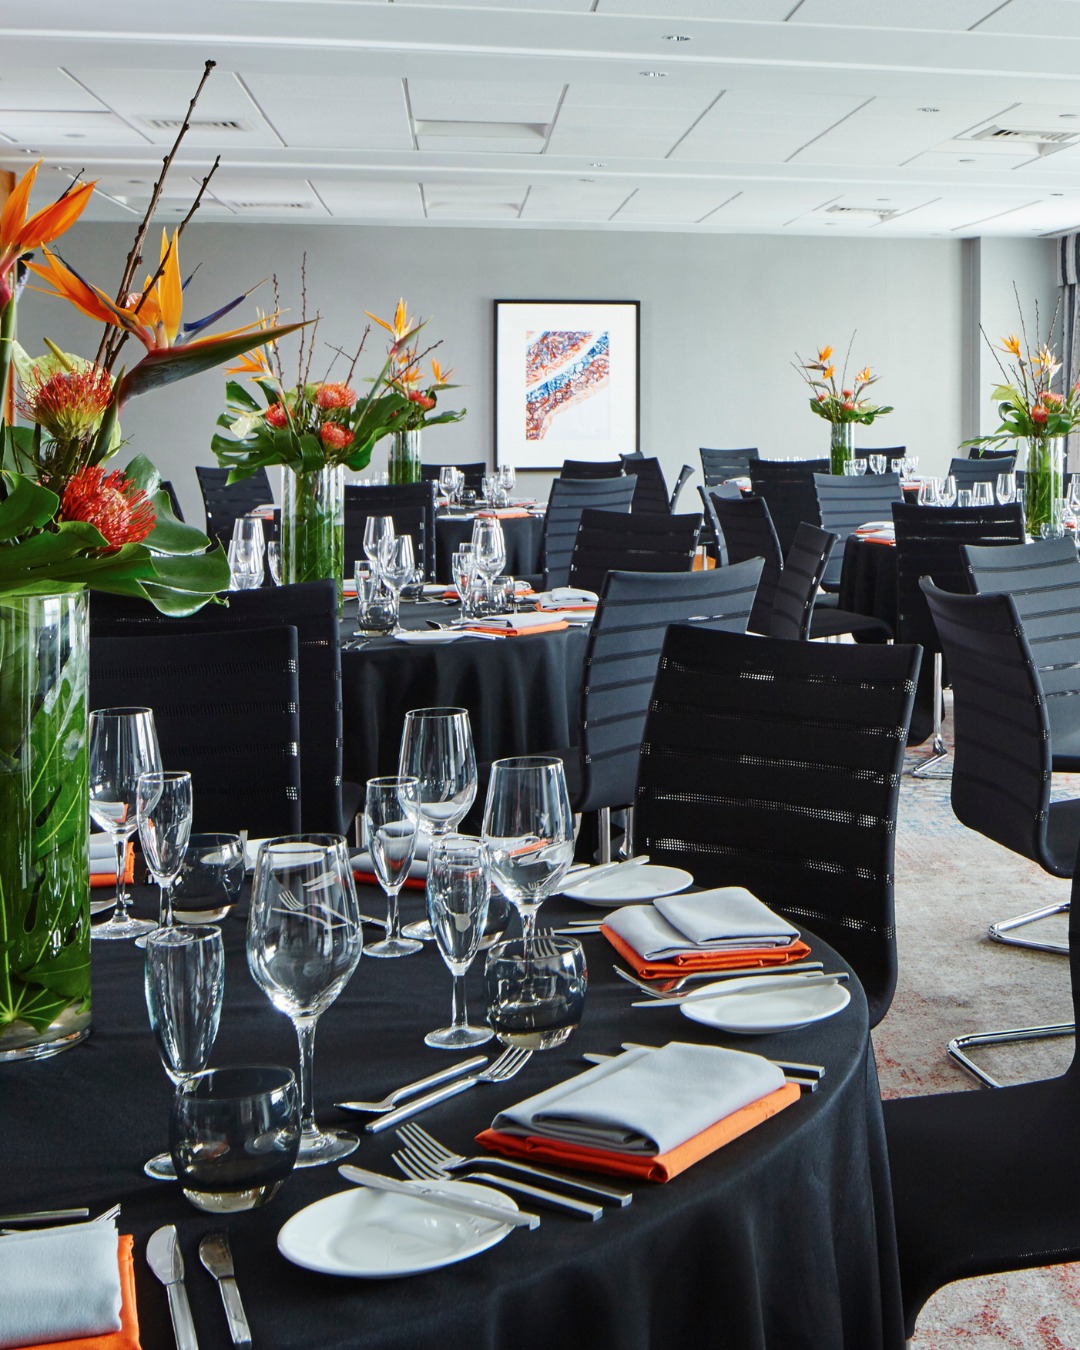
Ashby Room 2 is a private, flexible first-floor meeting and breakout space measuring 319 sq. ft. (approx. 30 m²) with a maximum capacity of 20 guests.
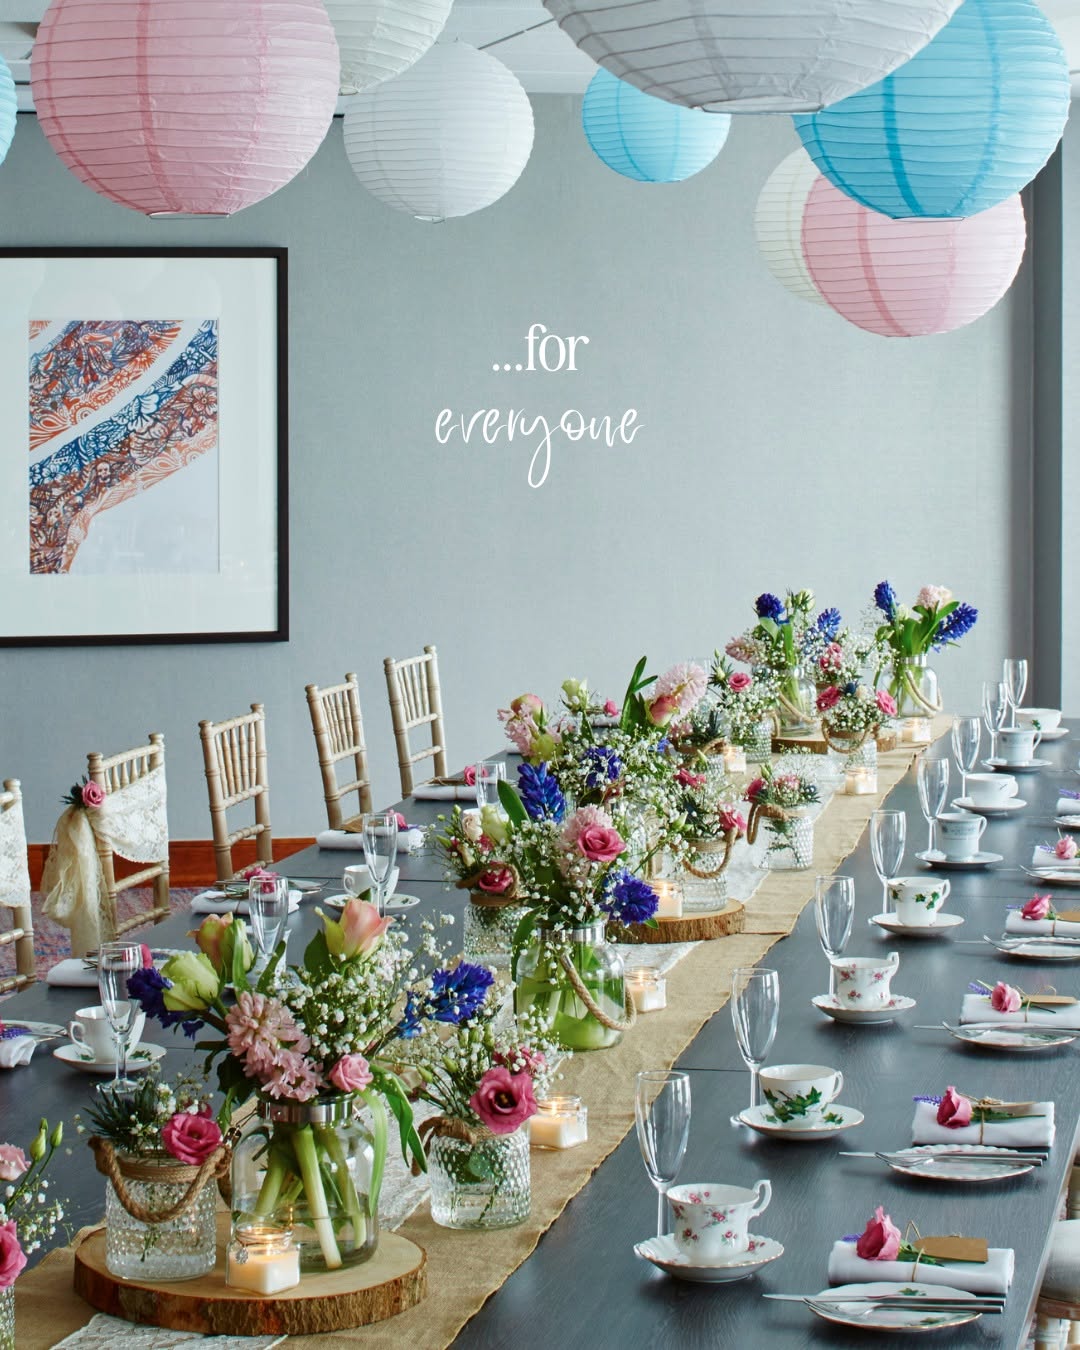
The Ashby Suite is a flexible mid-sized meeting and event space measuring approximately 60 to 64 square meters (25.6 ft x 25.3 ft) with a maximum capacity of 50 guests, making it ideal for breakout sessions, intimate receptions, or corporate board meetings.
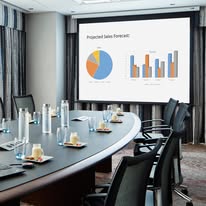
The Blaby Room is a private, intimate, air-conditioned meeting and breakout space spanning approximately 327 sq. ft. (30 m²) with a maximum capacity of 12 people, ideal for focused corporate board meetings or small discussions.
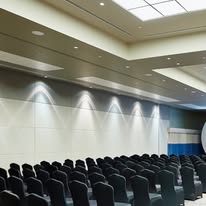
Countesthorpe Room 1 is a 319-square-foot private meeting and event space. It features a maximum capacity of 20 guests, a ceiling height of 8.2 feet, and flexible room configurations suitable for small business gatherings or intimate corporate conferences.
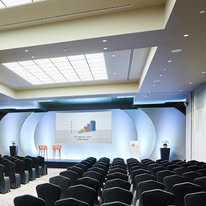
Countesthorpe Room 2 is a 319-square-foot private meeting and event space. It features a maximum capacity of 20 guests, a ceiling height of 8.2 feet, and flexible room configurations suitable for small business gatherings or intimate corporate conferences.
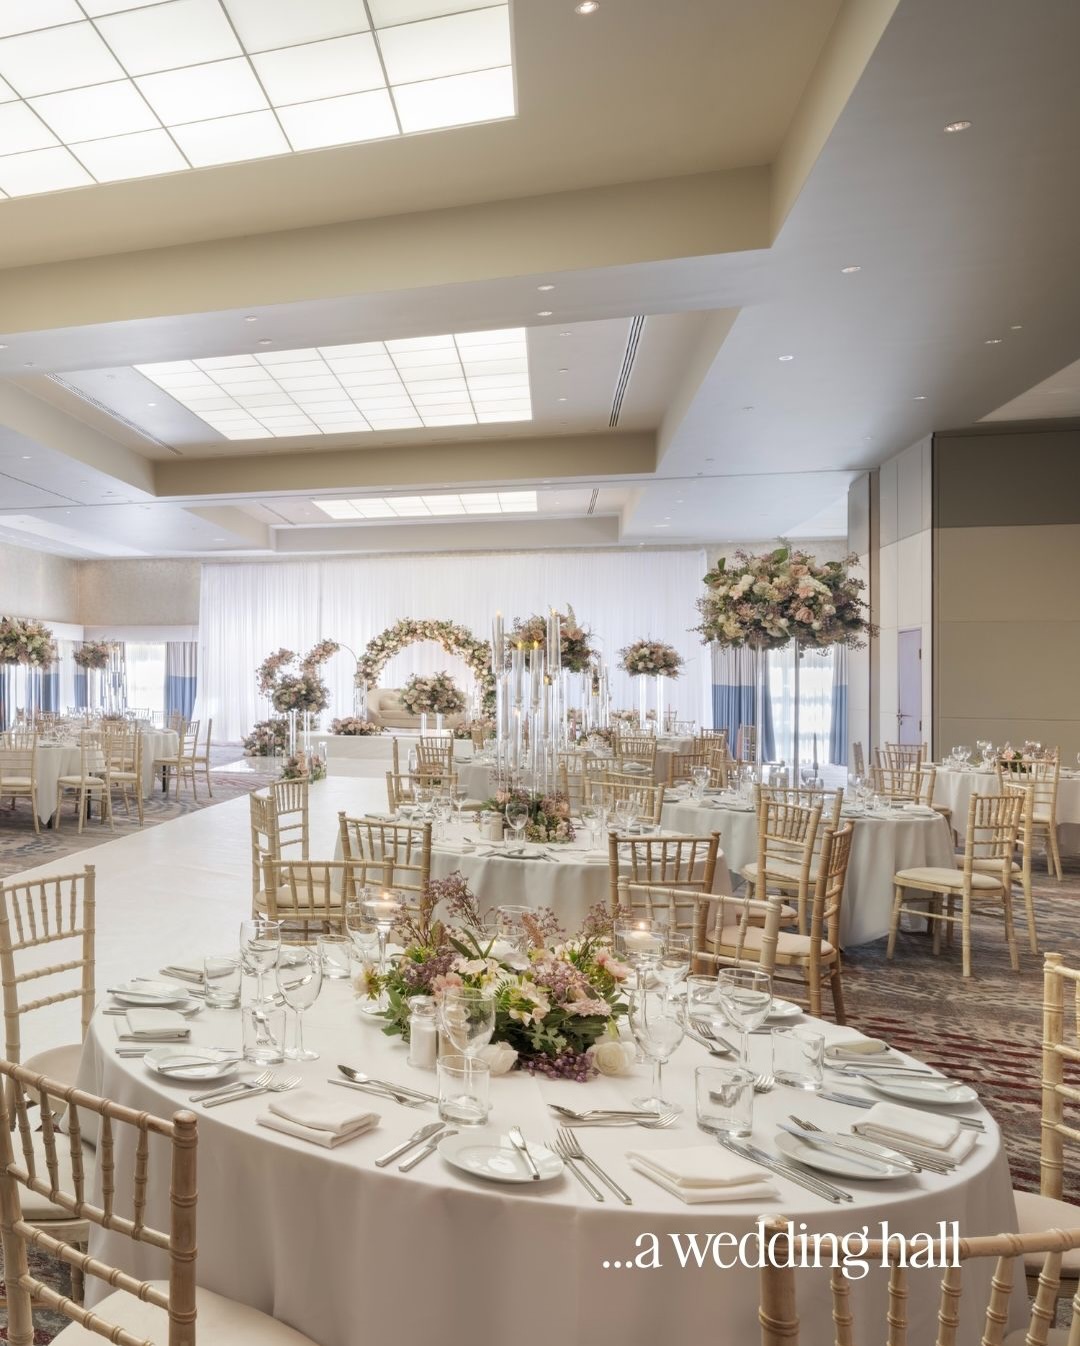
The Countesthorpe Suite is a first-floor, 646 sq. ft. versatile meeting and event space accommodating up to 50 guests. It is ideal for breakout sessions, small banquets, or corporate syndicates.
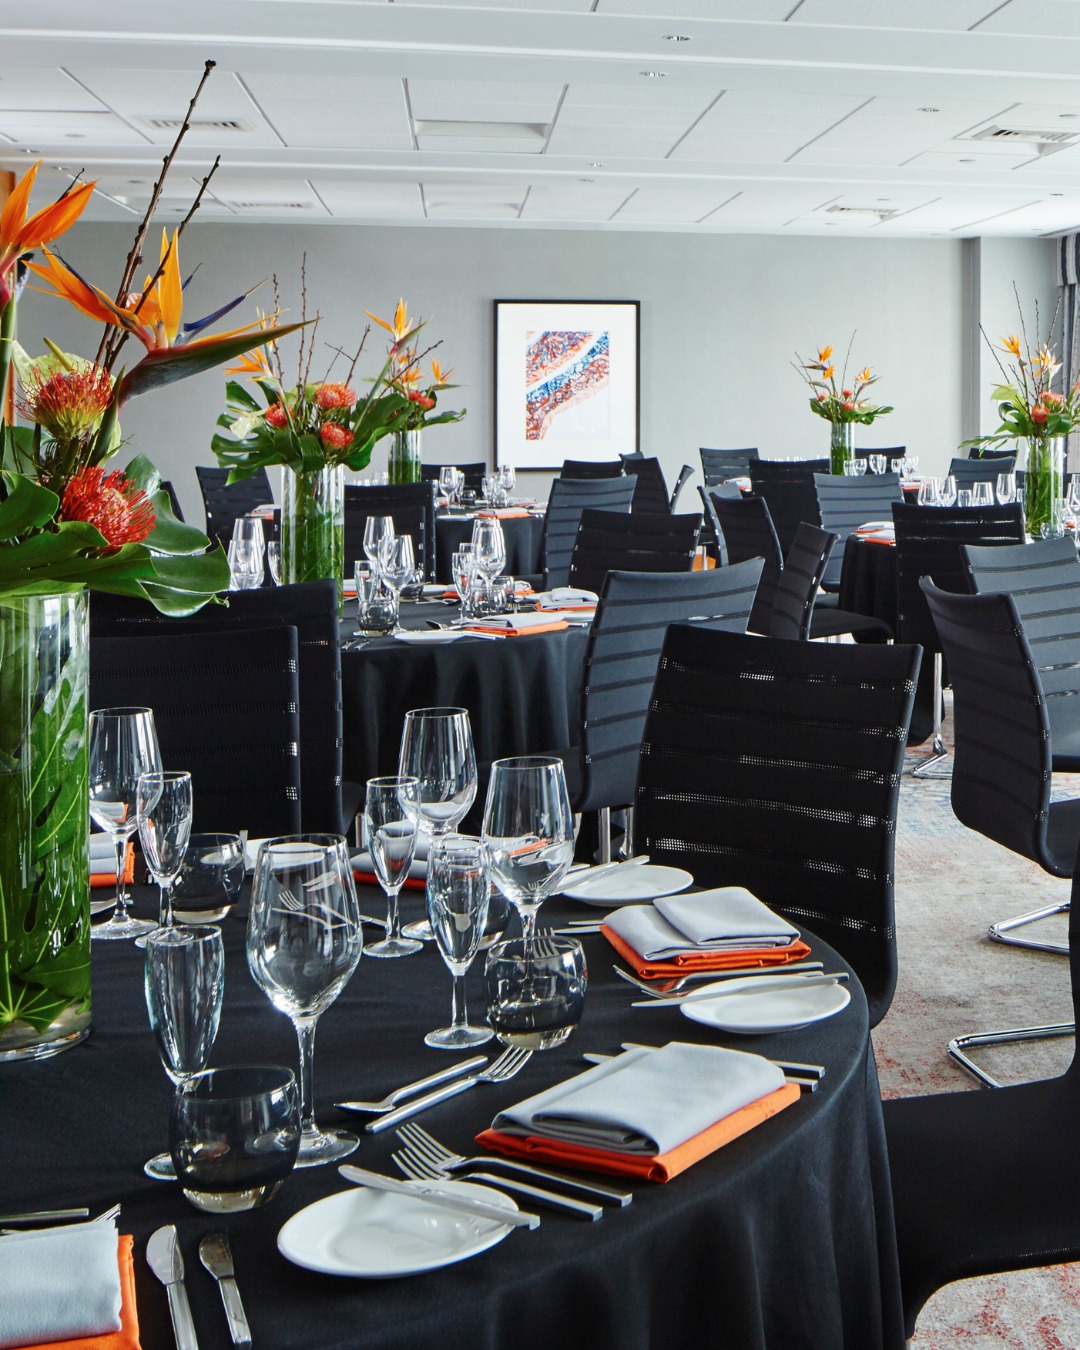
Enderby Room 1 is a 319-square-foot private meeting and event space. It features a maximum capacity of 20 guests, a ceiling height of 8.2 feet, and flexible room configurations suitable for small business gatherings or intimate corporate conferences.
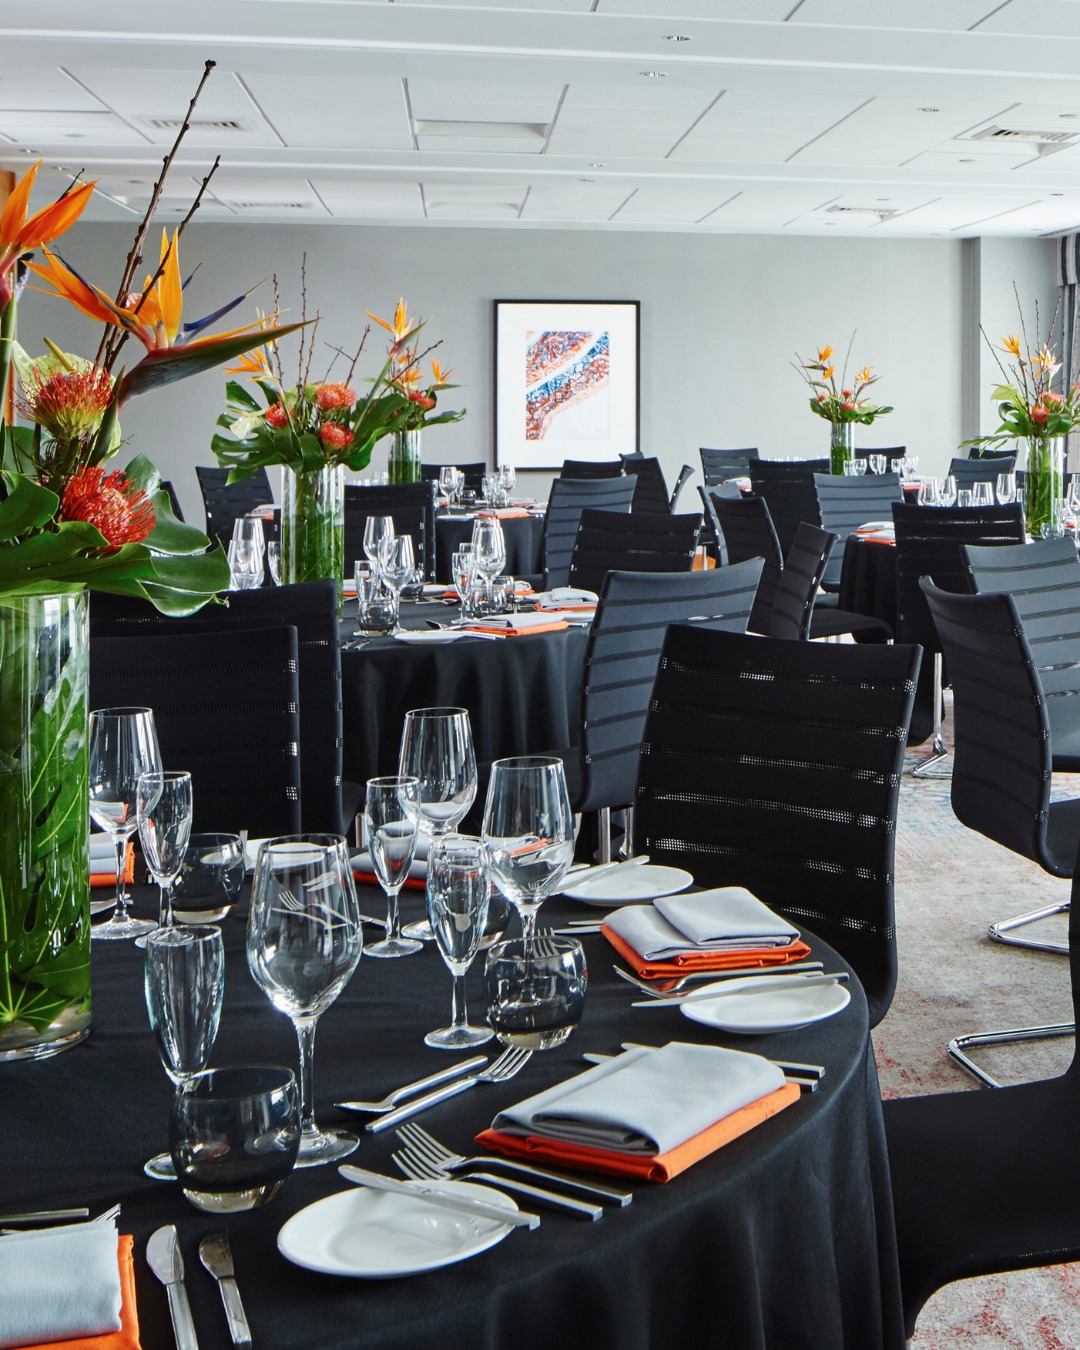
Enderby Room 2 is a 319-square-foot private meeting and event space. It features a maximum capacity of 20 guests, a ceiling height of 8.2 feet, and flexible room configurations suitable for small business gatherings or intimate corporate conferences.
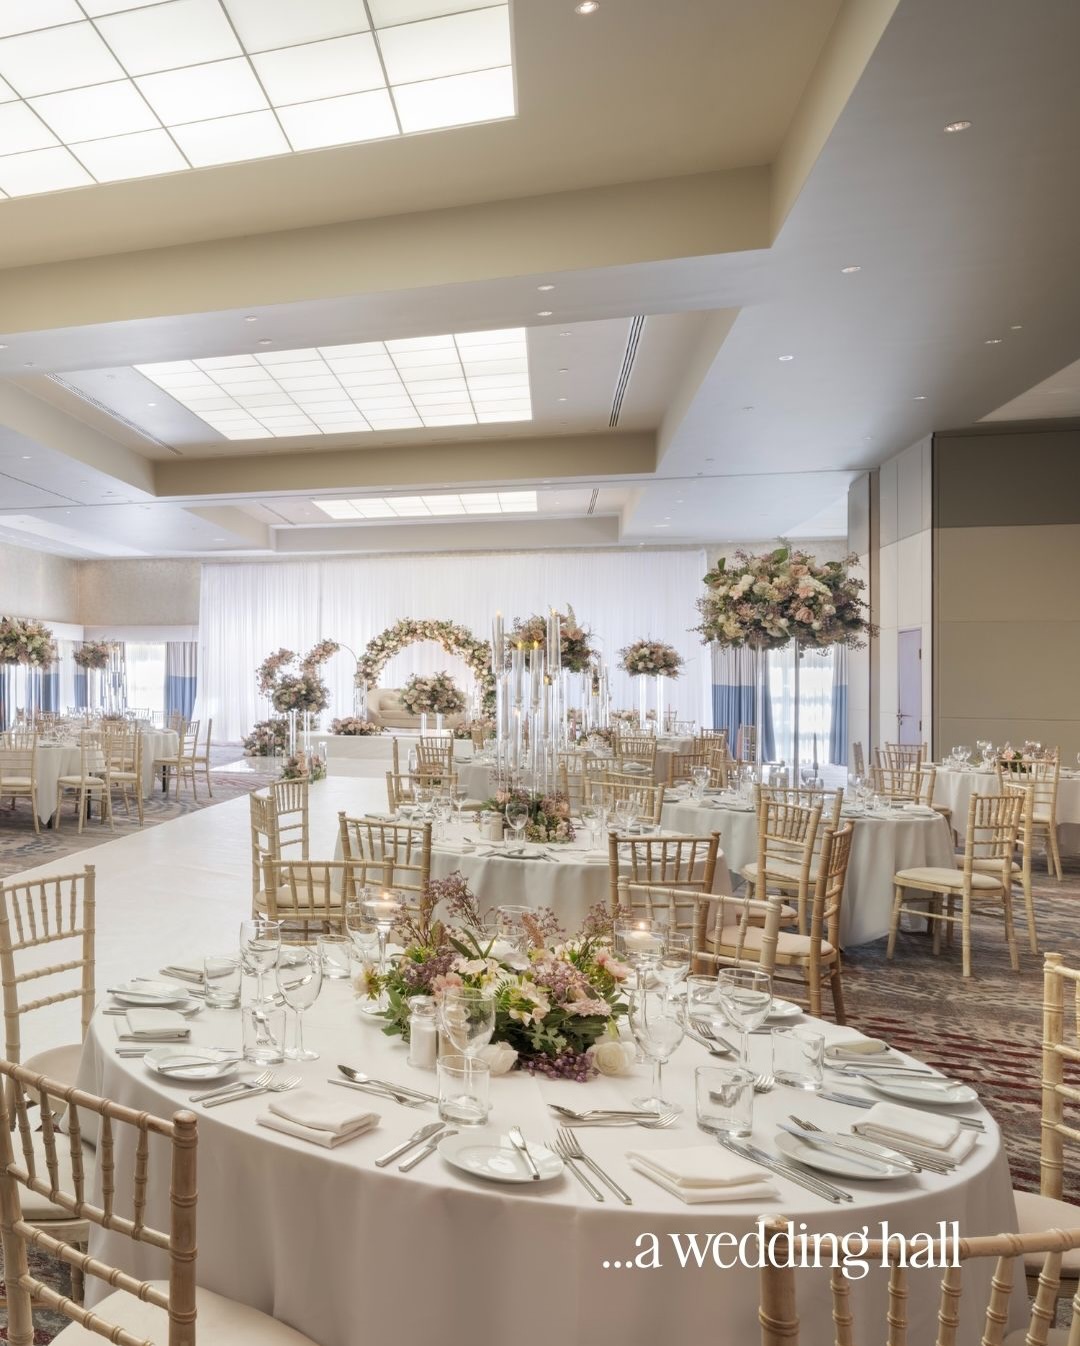
The Enderby Suite is a first-floor versatile meeting and event space accommodating up to 50 guests. It is ideal for breakout sessions, small banquets, or corporate syndicates.
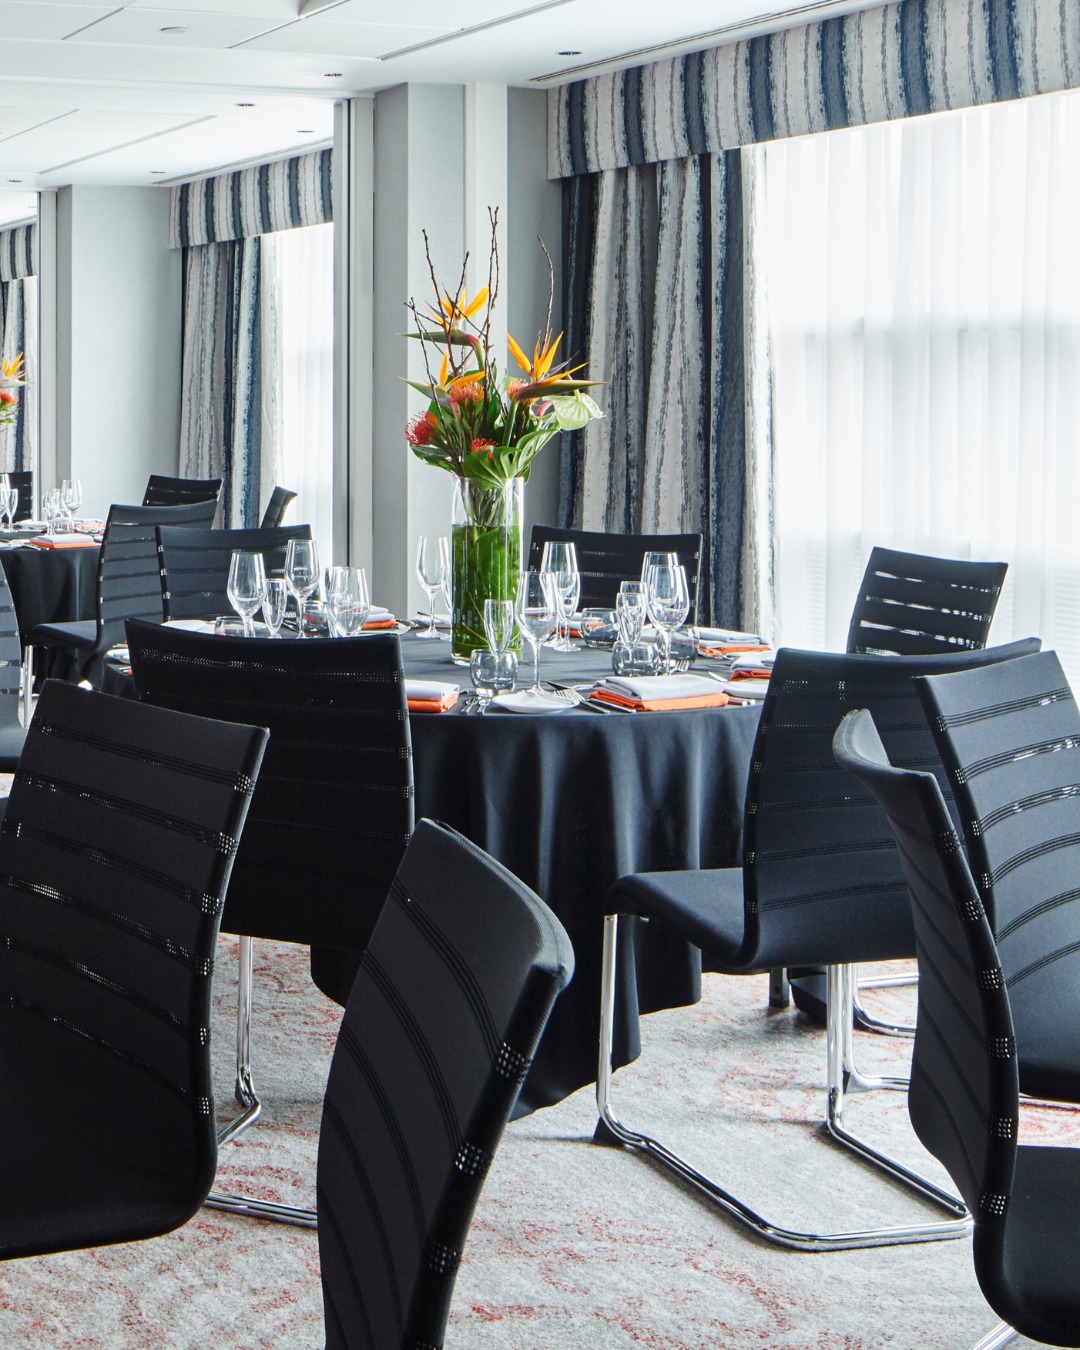
Grove Room 1 is a large, ground-floor flexible meeting and event space spanning 2,543 sq ft (236 sq m). It features climate control, high ceilings, and a capacity of up to 250 guests for receptions or theater-style setups.
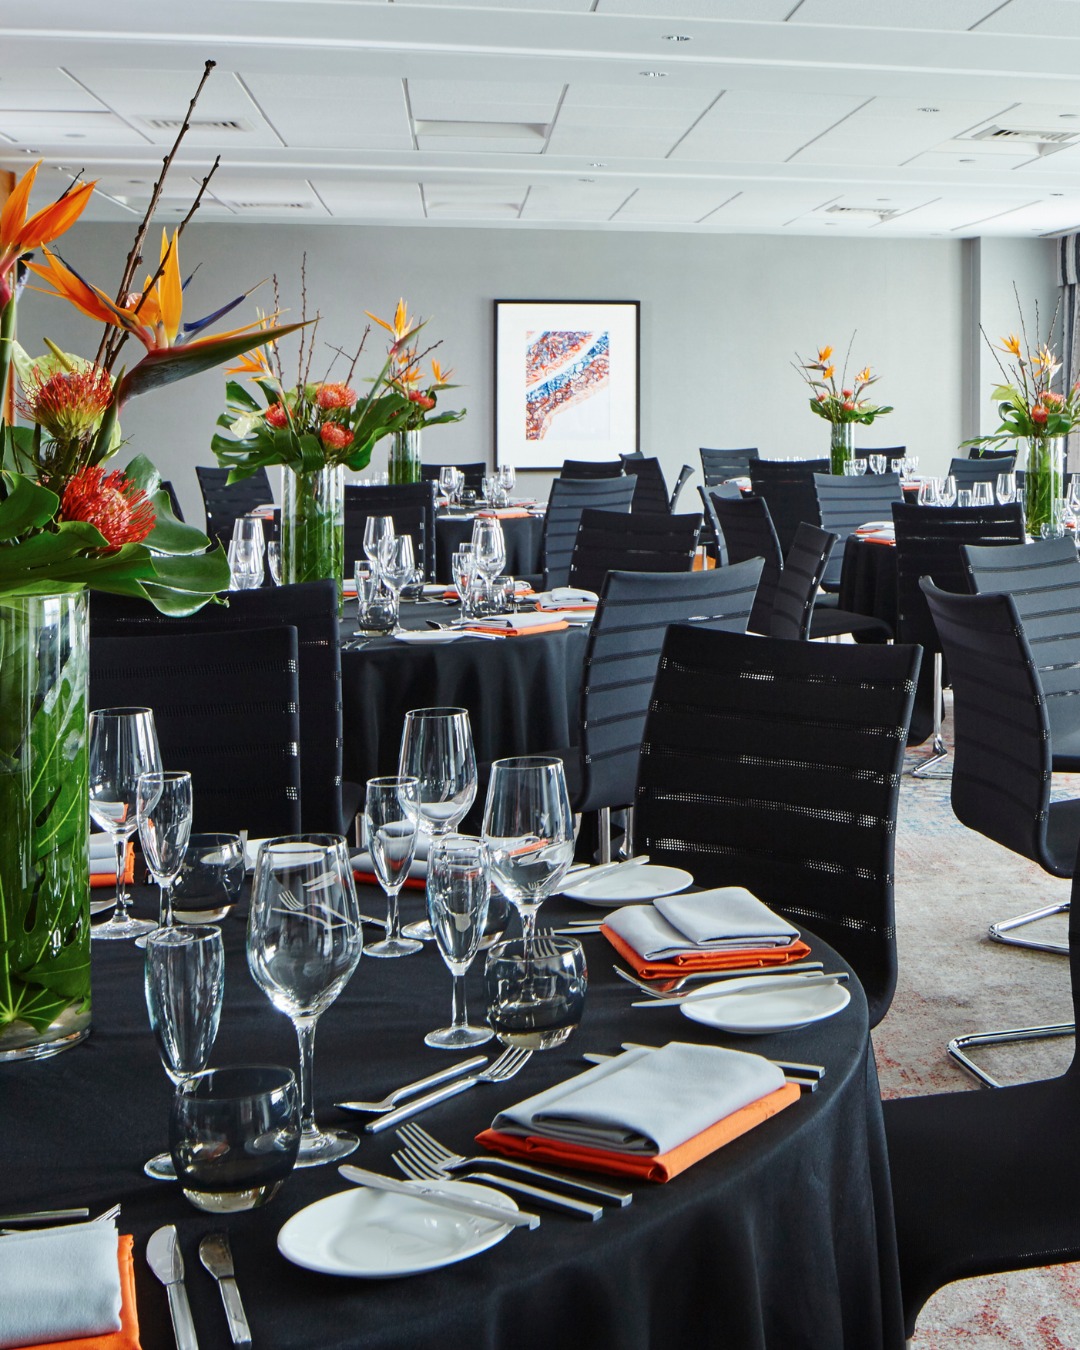
Grove Room 1 is a ground-floor event and meeting space that accommodates up to 100–120 guests and features climate control and flexible layouts as part of the hotel's modular conference facilities.
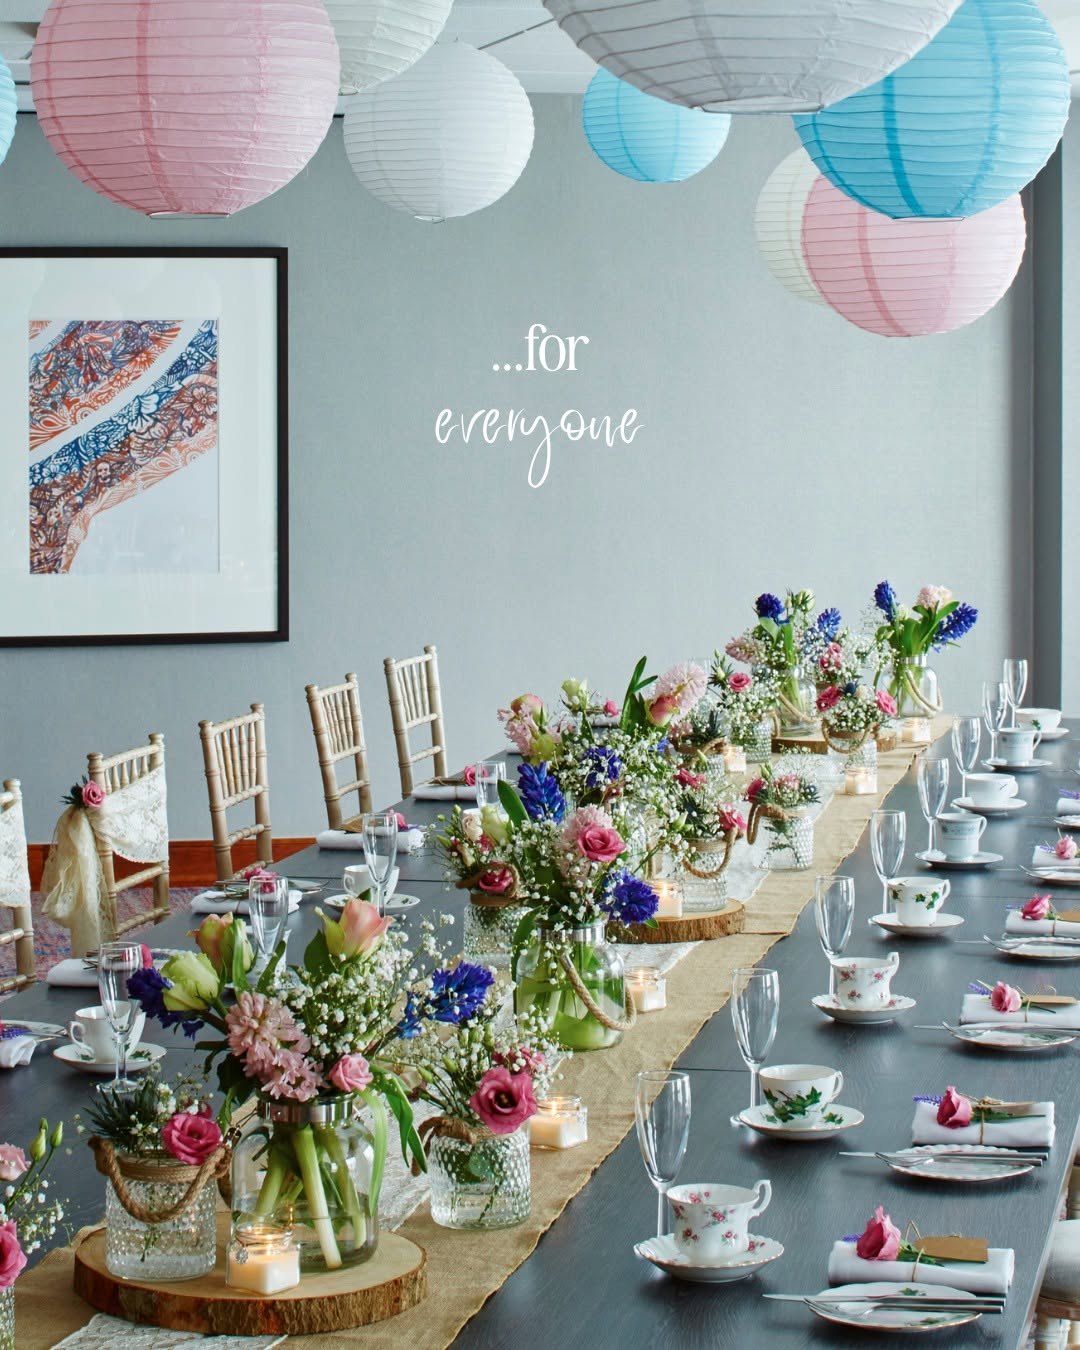
The Grove Suite at the Leicester Marriott Hotel is the property's largest and most flexible event space. Spanning over 4,200 square feet, it accommodates up to 400 guests, features natural daylight, and can be split into smaller sections for conferences, dinners, or weddings.
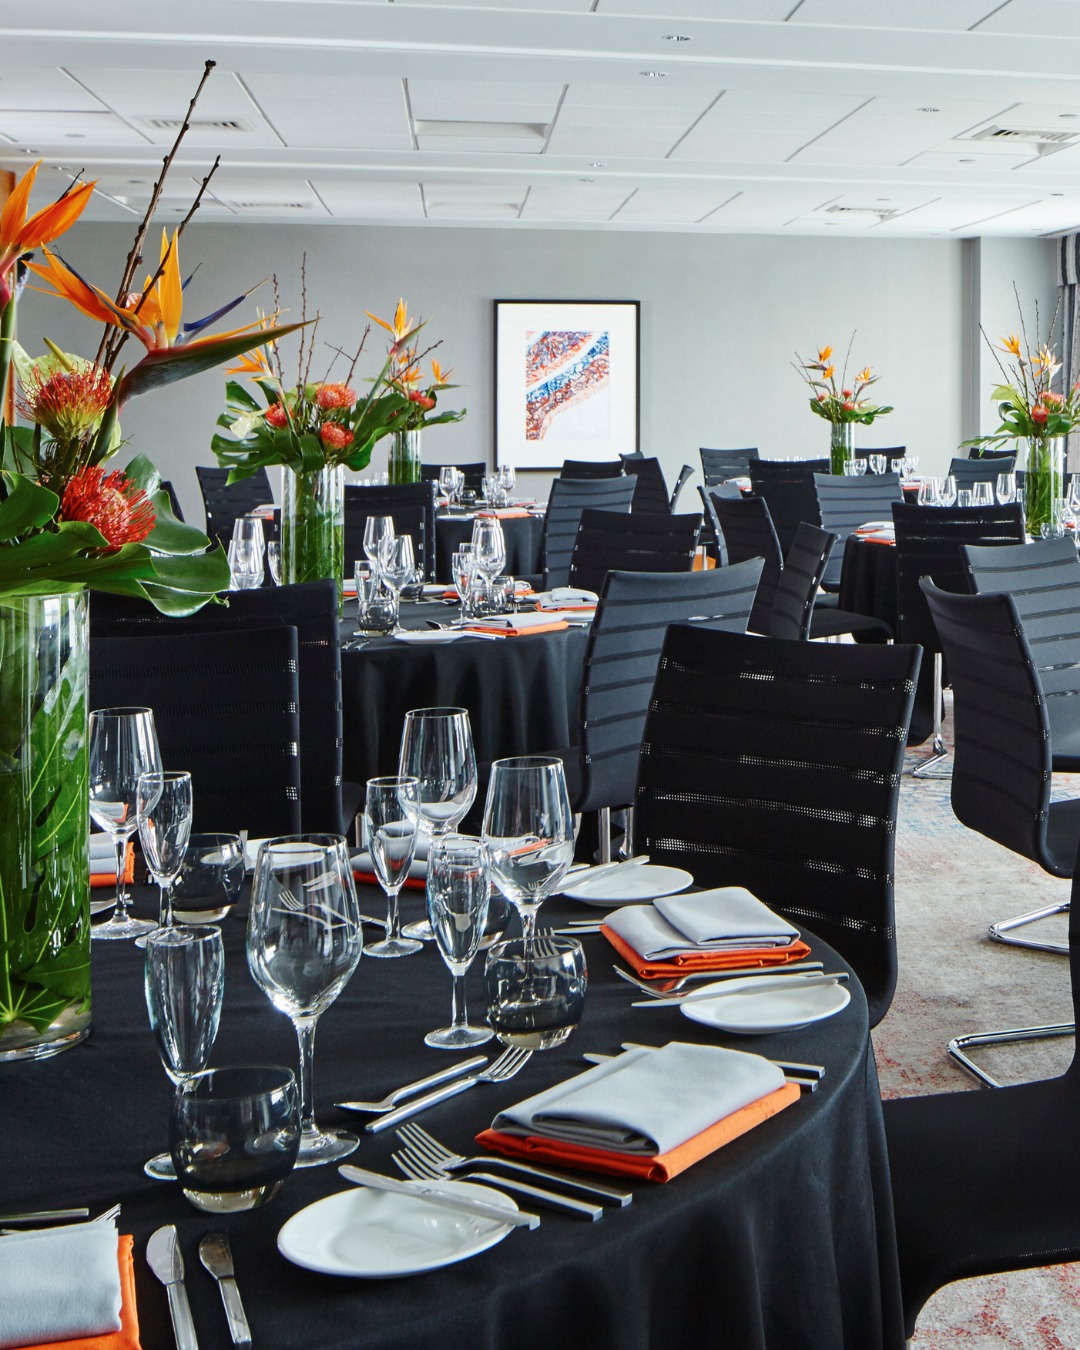
Kibworth Room 1 is a 319-square-foot private meeting and event space. It features a maximum capacity of 20 guests, a ceiling height of 8.2 feet, and flexible room configurations suitable for small business gatherings or intimate corporate conferences.
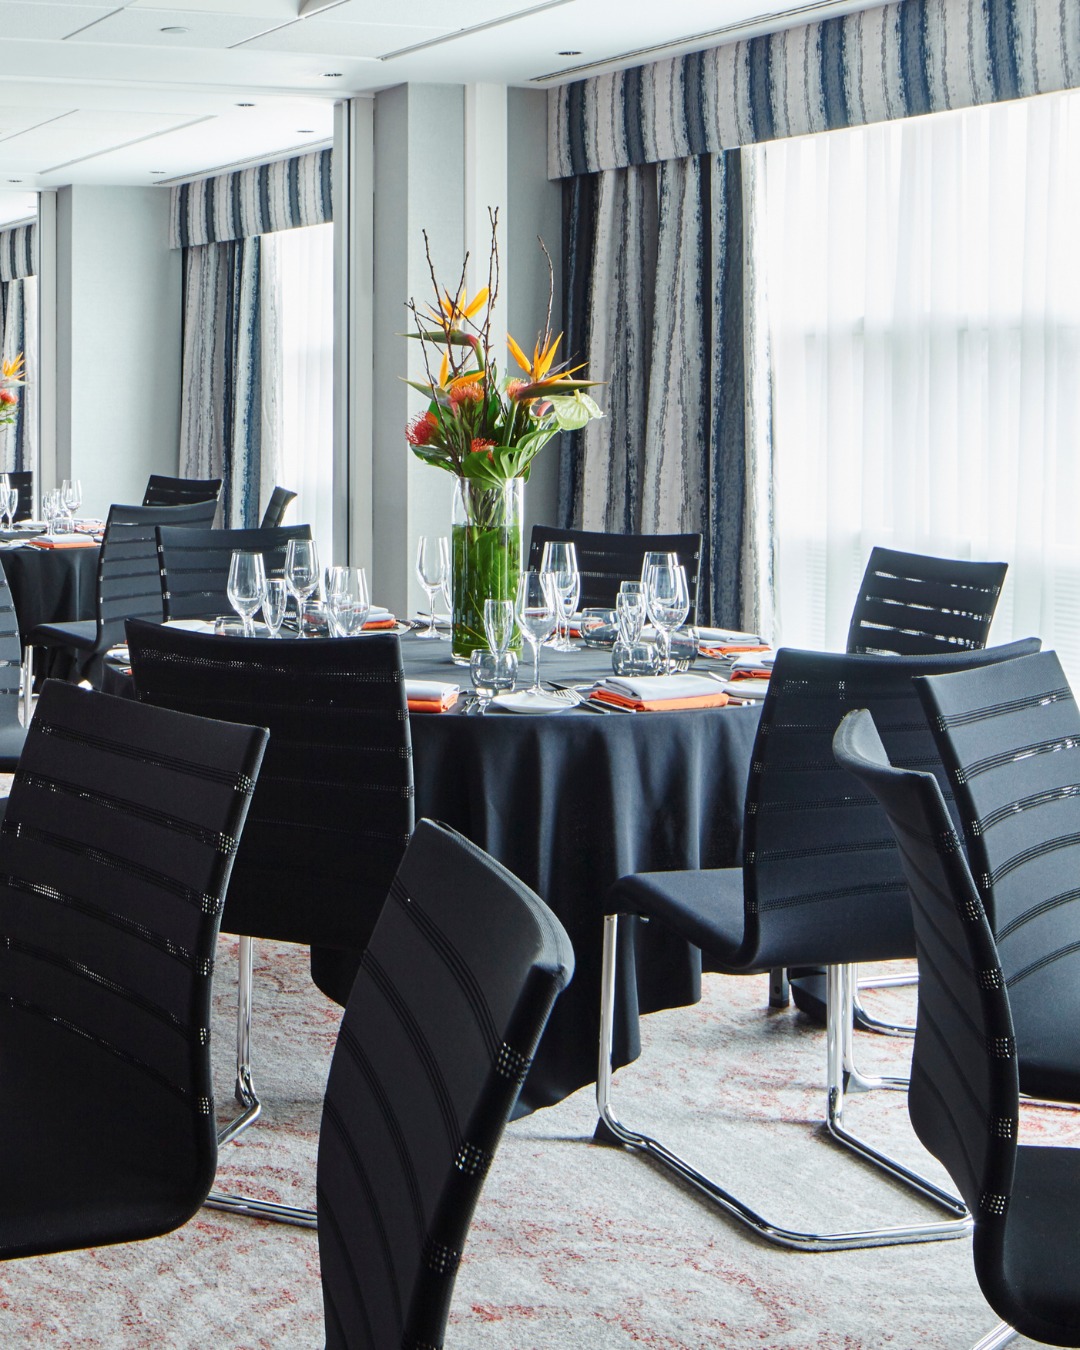
Kibworth Room 2 is a 319-square-foot private meeting and event space. It features a maximum capacity of 20 guests, a ceiling height of 8.2 feet, and flexible room configurations suitable for small business gatherings or intimate corporate conferences.
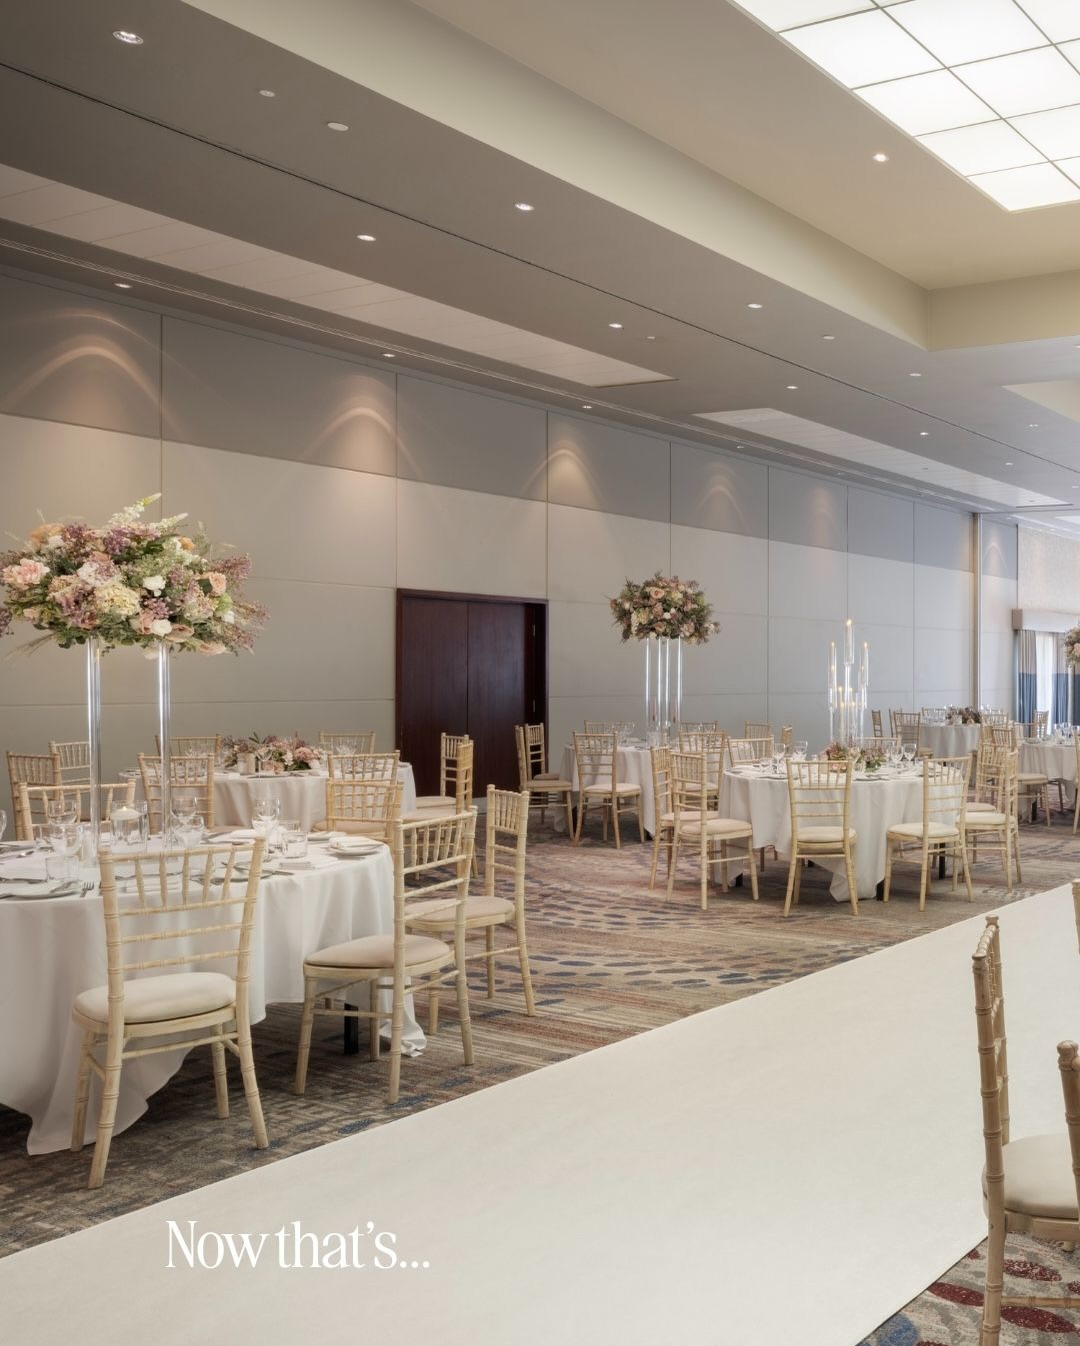
The Kibworth Suite is a first-floor versatile meeting and event space accommodating up to 50 guests. It is ideal for breakout sessions, small banquets, or corporate syndicates.
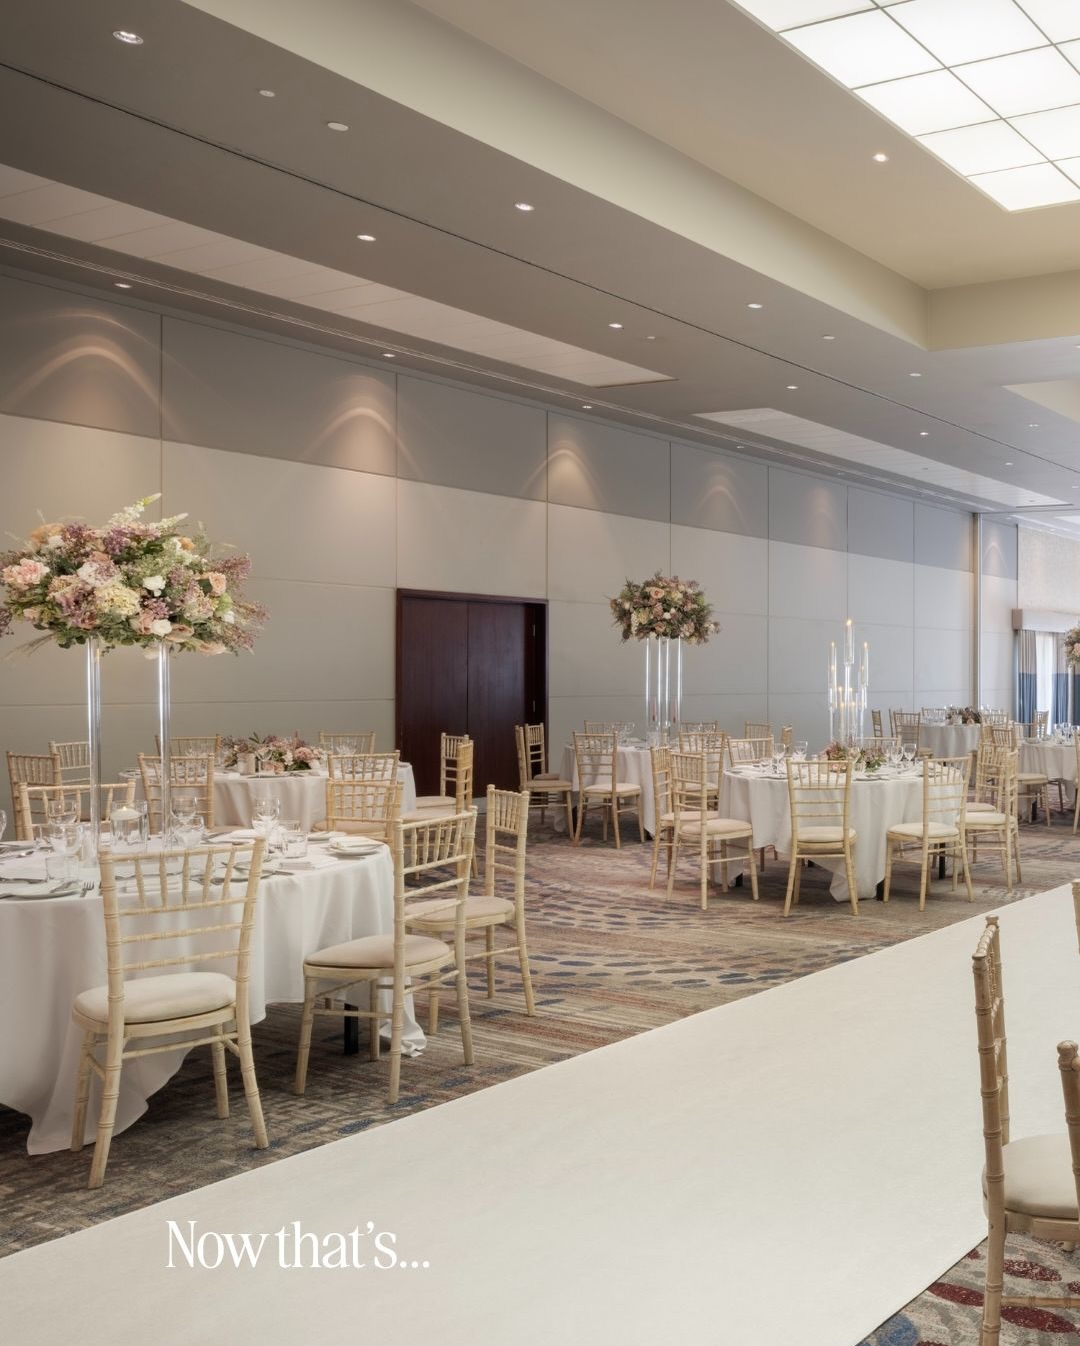
The Kirby Suite is a first-floor versatile meeting and event space accommodating up to 50 guests. It is ideal for breakout sessions, small banquets, or corporate syndicates.
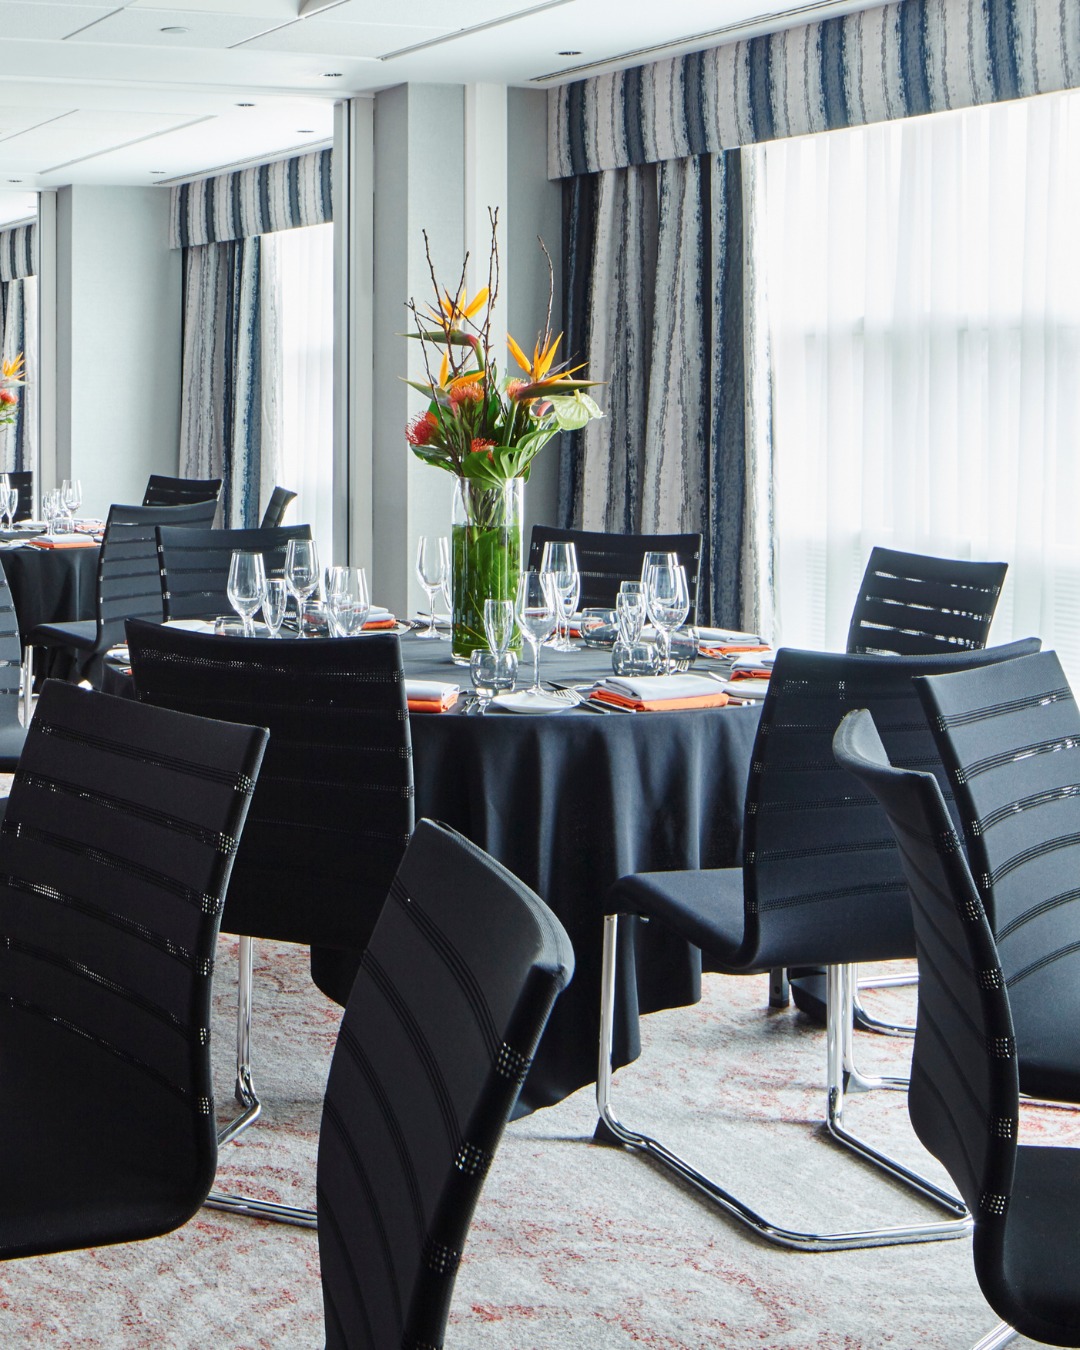
The Loughborough Room is a private, intimate, air-conditioned meeting and breakout space spanning approximately 327 sq. ft. (30 m²) with a maximum capacity of 12 people, ideal for focused corporate board meetings or small discussions.
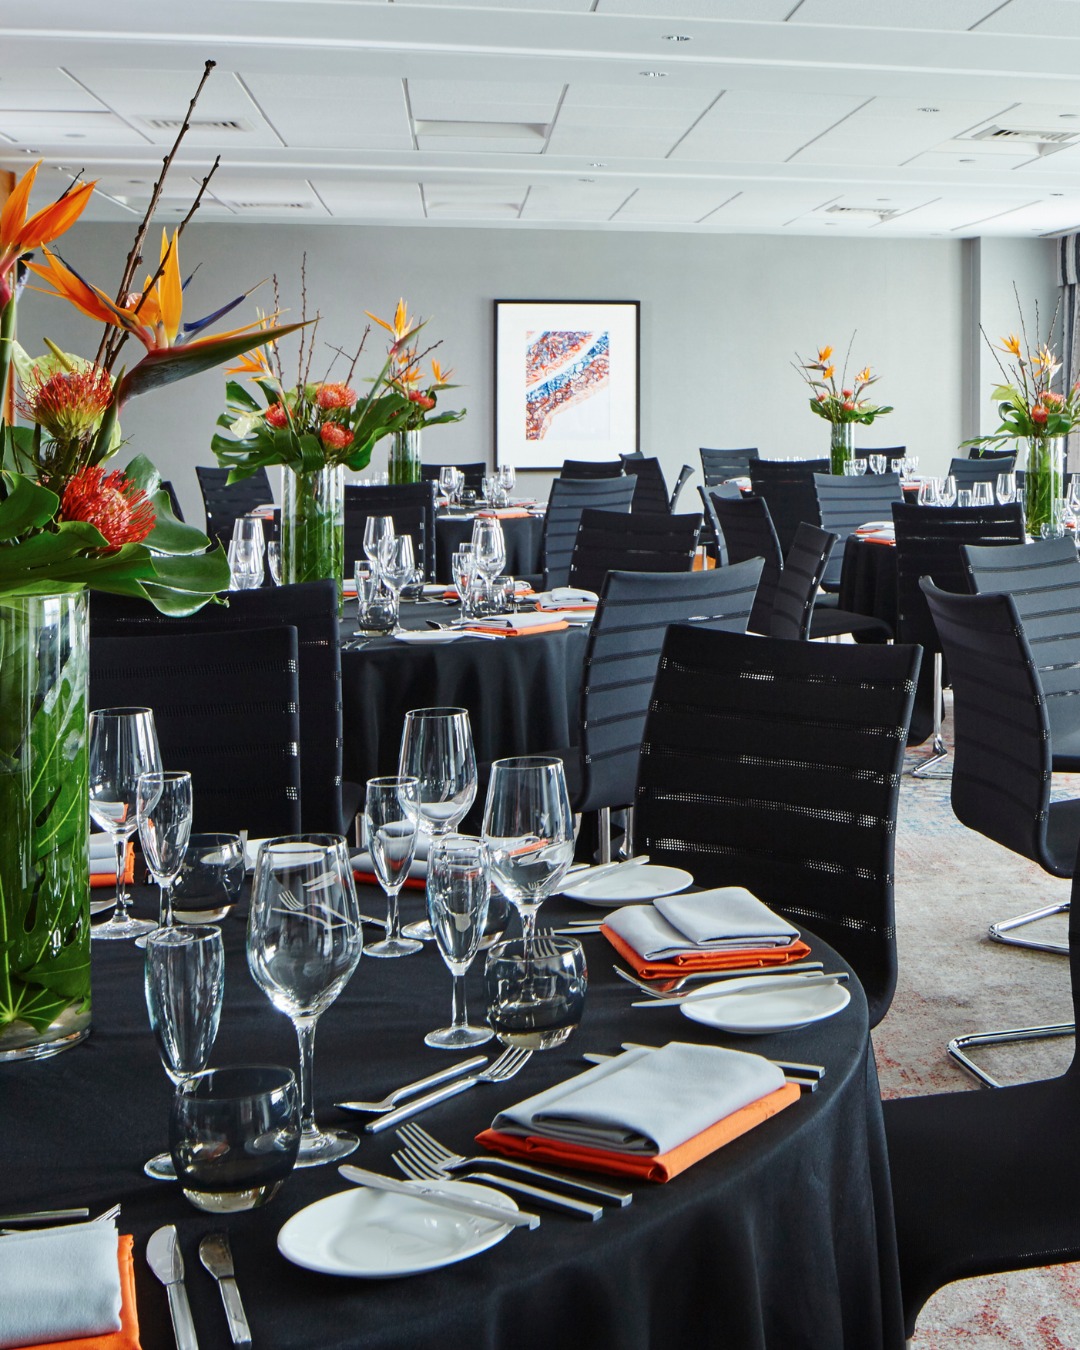
The Mallory Room is a private, intimate, air-conditioned meeting and breakout space spanning approximately 327 sq. ft. (30 m²) with a maximum capacity of 12 people, ideal for focused corporate board meetings or small discussions.
Quorn Room 1 is a 319-square-foot private meeting and event space. It features a maximum capacity of 20 guests, a ceiling height of 8.2 feet, and flexible room configurations suitable for small business gatherings or intimate corporate conferences.
Quorn Room 2 is a 319-square-foot private meeting and event space. It features a maximum capacity of 20 guests, a ceiling height of 8.2 feet, and flexible room configurations suitable for small business gatherings or intimate corporate conferences.
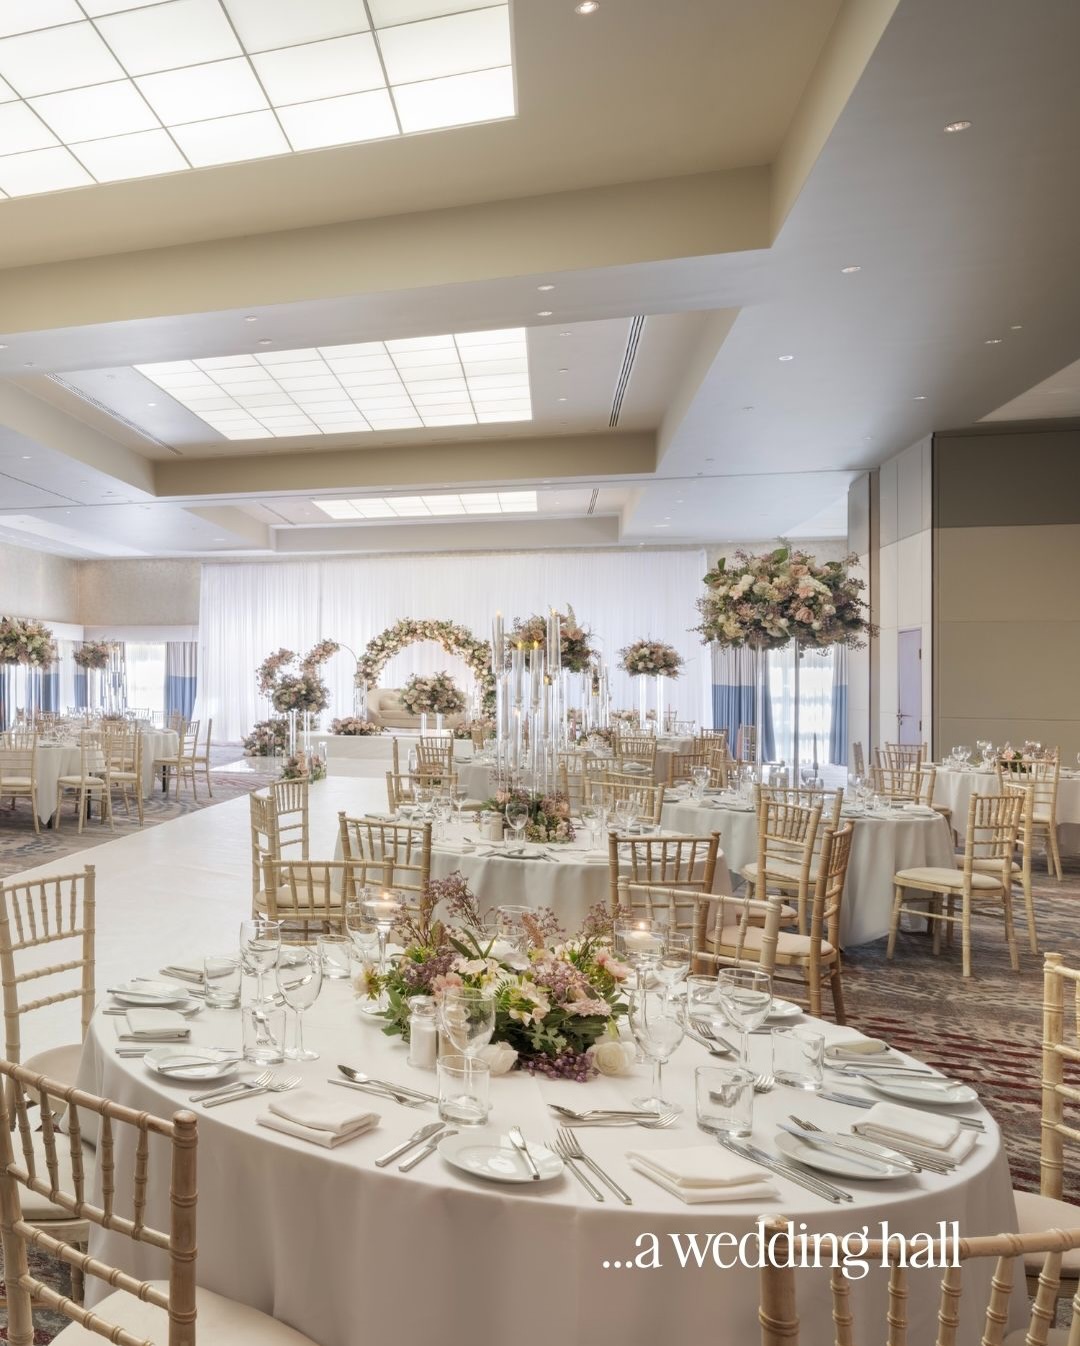
The Quorn Suite is a first-floor versatile meeting and event space accommodating up to 50 guests. It is ideal for breakout sessions, small banquets, or corporate syndicates.
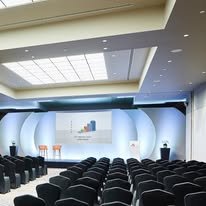
The Tanners Room is a versatile 1,076 sq. ft. private event and function space. It accommodates up to 80 guests for receptions or 60 for banquets, featuring a modern contemporary bar, elegant interiors, and flexible layouts for corporate meetings or social celebrations.
Loading availability...